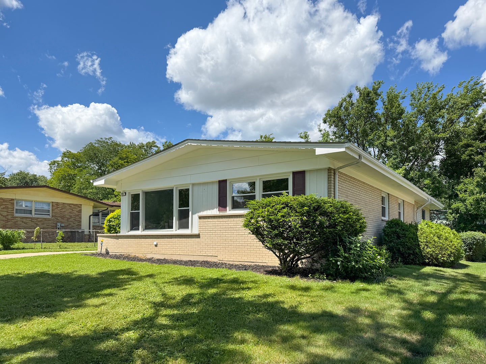
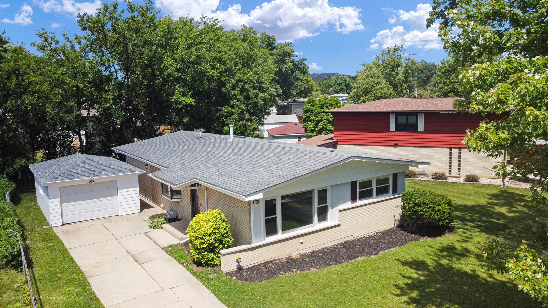
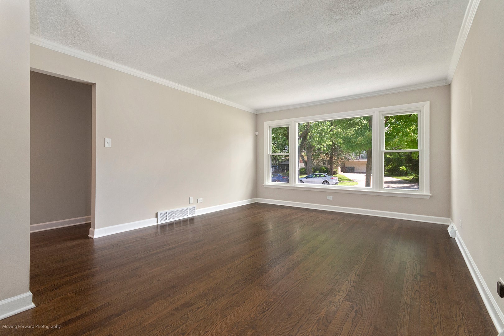
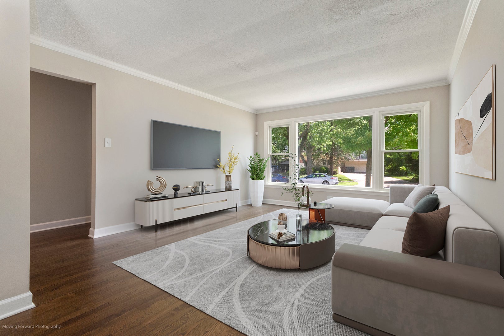
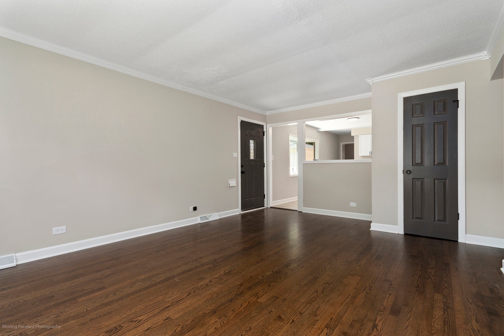
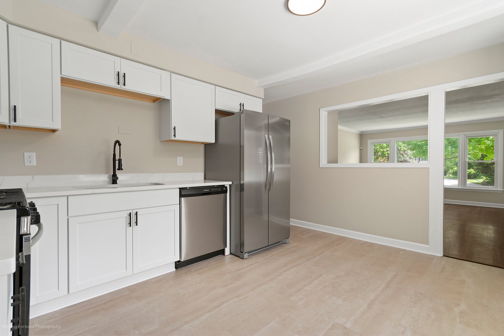
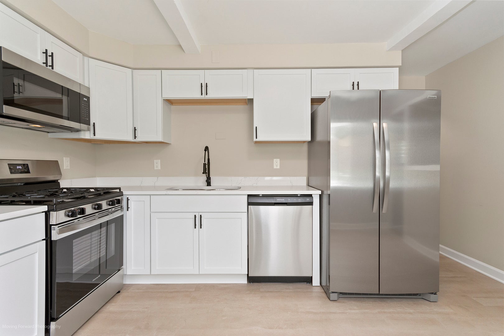
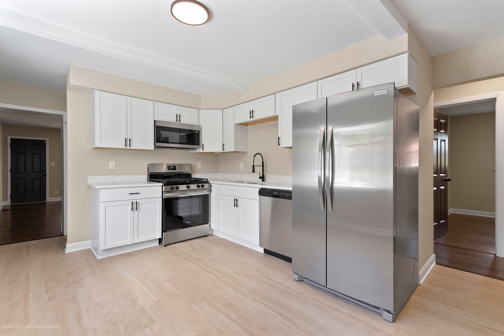
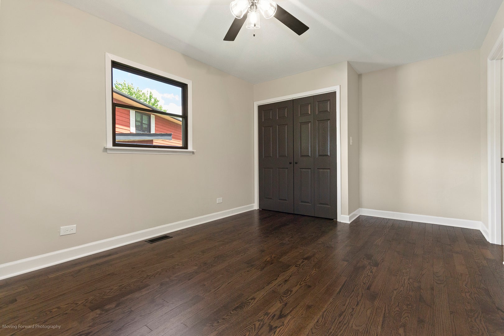
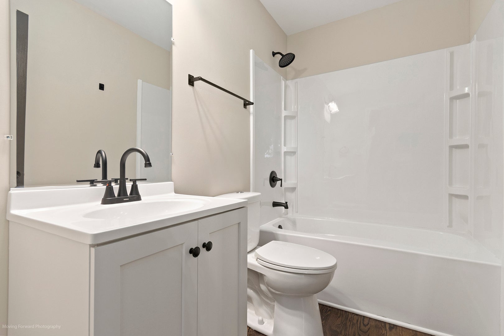
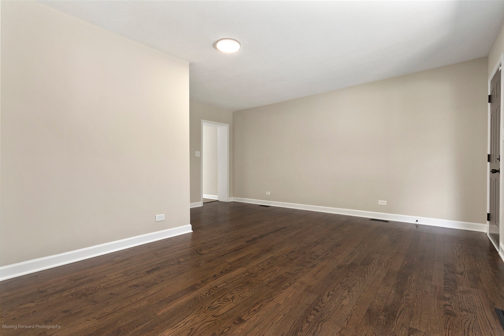
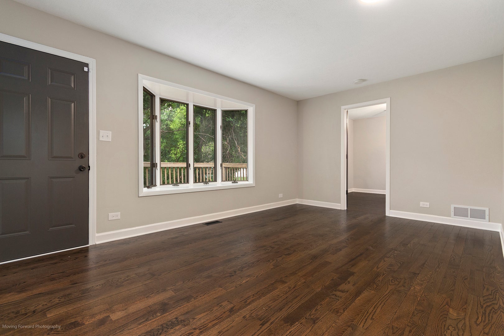
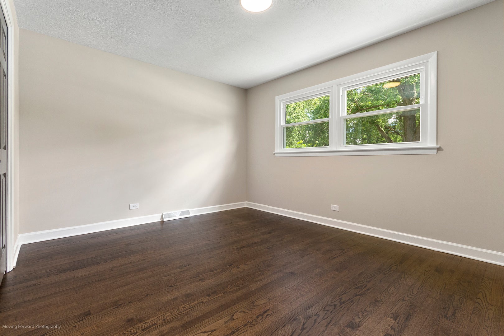
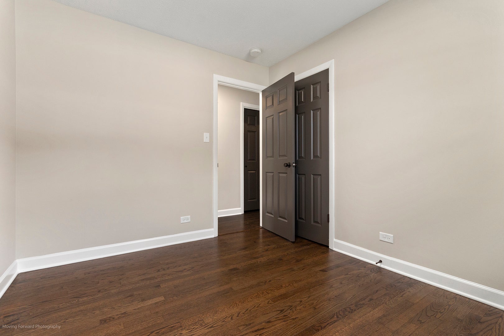
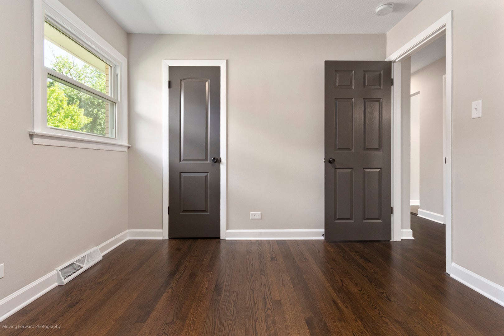
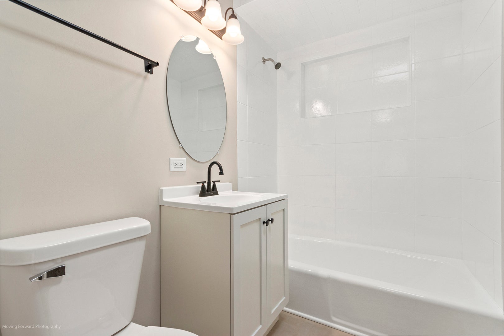
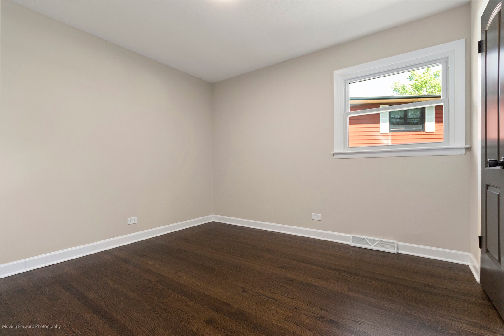
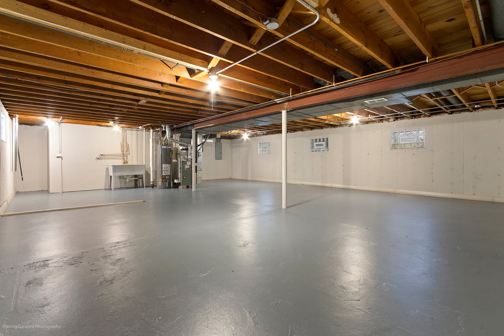
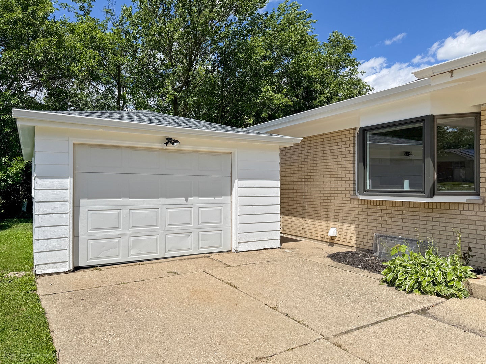
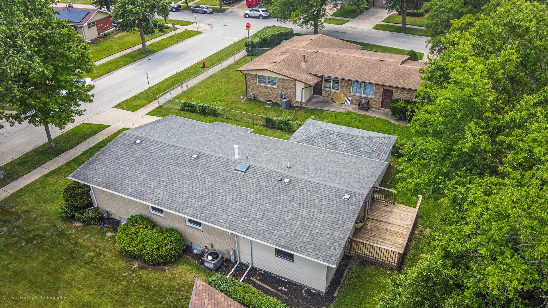
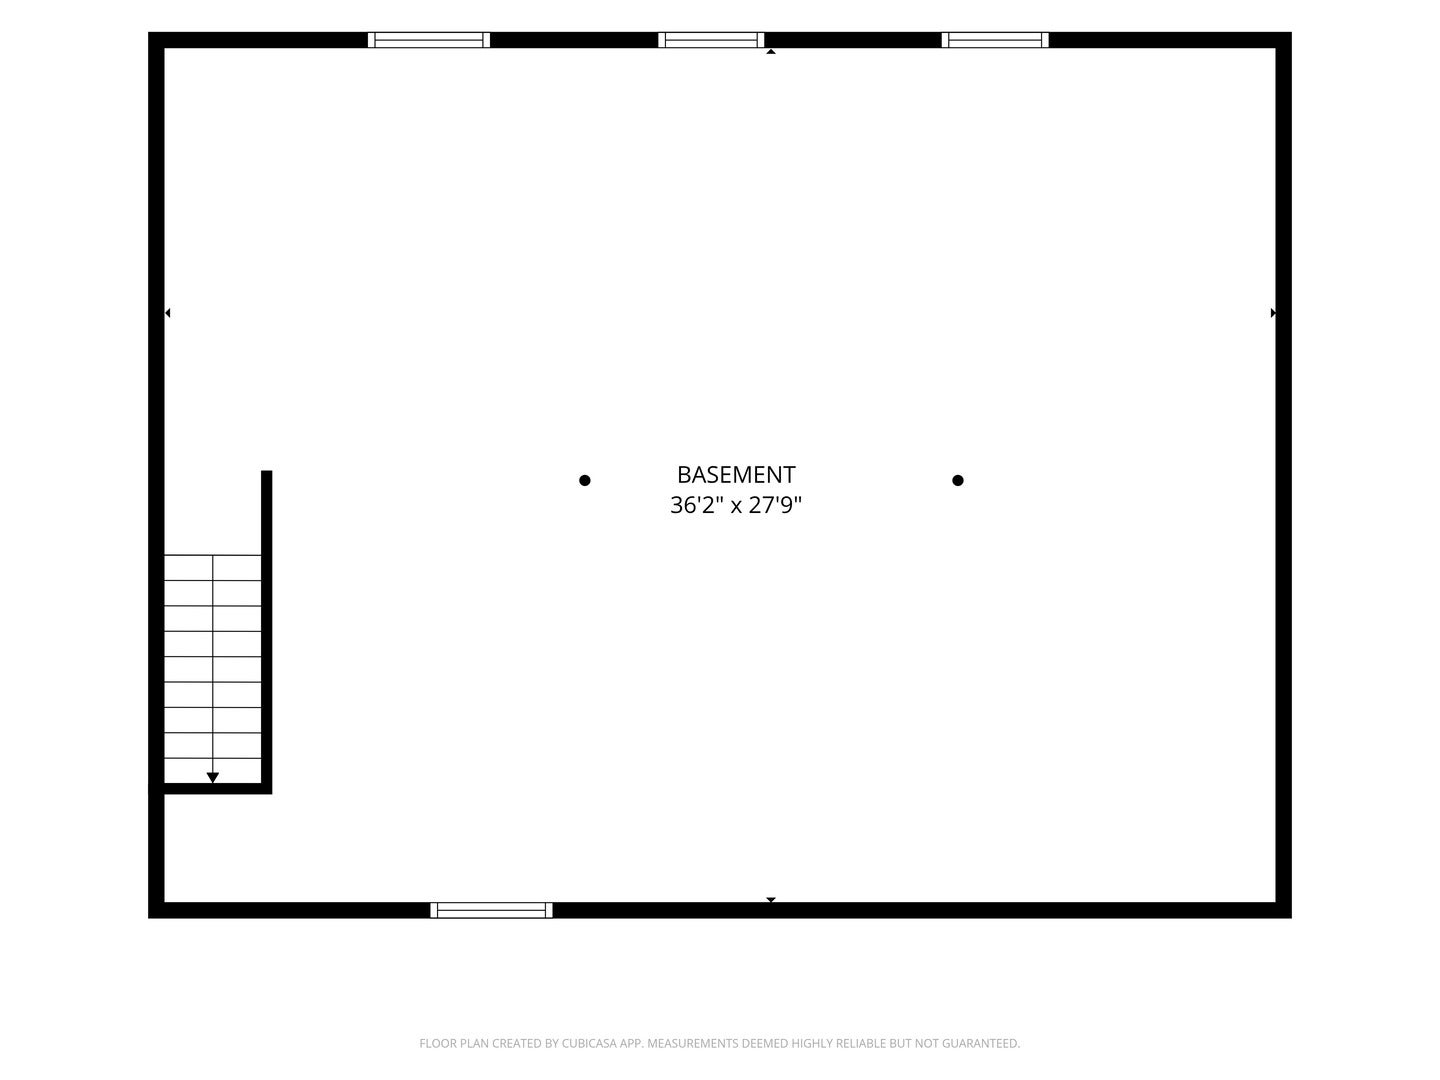
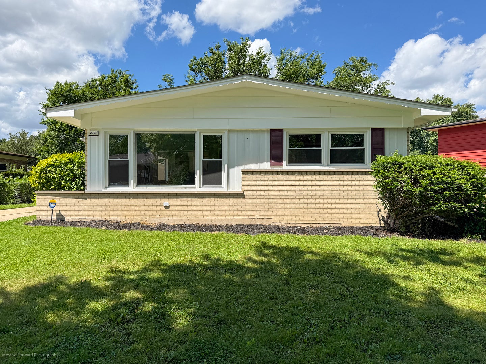
Absolutely stunning newly rehabbed expanded 4 bedroom brick ranch is located in the Homewood Flossmoor HS District 233! Step in the door and find the whole house freshly painted with the spacious sun filled living room with newly refinished hardwood flrs, open half wall to newly designed kitchen with quality white cabinetry, quartz countertops, brand new Stainless Steel appliances, black fixtures and LVP flooring, more hardwood flrs in the L-Shaped familyroom perhaps combo space for dining area of which has access to the Primary Bedroom ensuite with newly installed full bath, double door closet & ceiling fan. The circular floor plan will take you to the other 3 bedrooms, all with refinished hardwood flrs along with great closet space in each room. The newly renovated 2nd full bath is easy access to the bedrooms, kitchen and living room area. The full basement has been newly painted and has a newly installed Tract System for seepage mitagation plus please note how accessible the concrete crawlspace is for extra storage under the rear portion of the floor plan. Enjoy the backyard and plenty of room to gather on the deck that has easy access from the familyroom. So many more improvements made include newly installed CAC unit, 8 new windows, updated electrical panel with all new switches and outlets, new garage roof and overhead door opener in 2026, along with permits pulled for renovations which include the electrical and plumbing upgrades. The 1.5 car Garage is literally steps away from the side door and the side driveway provides for plenty of off street parking. Convenient location to Halsted Shopping District, restaurants and major expressways. Come see for yourself and make this yours today!
| Date | Event | Price | Source |
|---|---|---|---|
| listed (Active) | $299,900 | MRED #12773700 | |
| price changed | $294,900 | MRED #12773700 |
Hi there — ask anything about this property or the area and the team will get right back to you.
Local real estate advisory services provided by agent with @properties Christie's International Real Estate
Listed by Lisa Keating with Century 21 Circle
Based on information submitted to the MLS GRID as of 2026. All data is obtained from various sources and may not have been verified by broker or MLS GRID. Supplied Open House Information is subject to change without notice. All information should be independently reviewed and verified for accuracy. Properties may or may not be listed by the office/agent presenting the information.
You agree to @properties Christie's International Real Estate Terms of Use and Privacy Policy. By choosing to contact a property, you also agree that @properties Christie's International Real Estate and its associates may call, text, or email you regarding any inquiries or activities you submit through our website. This may involve the use of automated means and prerecorded or artificial voices.
Step 1 of 2
Create a free account to view all listings, save searches, and get alerts when new homes match.
Step 2 of 2
Tell us how to reach you about homes you like.
Enter your password to sign in as
Create a free account to view all listings, save searches, and get alerts when new homes match.
Already have an account? Sign in
Sign in to your account.
New here? Create an account