$1,325,000

47w975 Lenschow Road, Hampshire, IL 60140

3beds
2baths
2,605sqft
Quick facts
Single Family Residence 29 Days on Market Built in 1998 $508.64/sqft

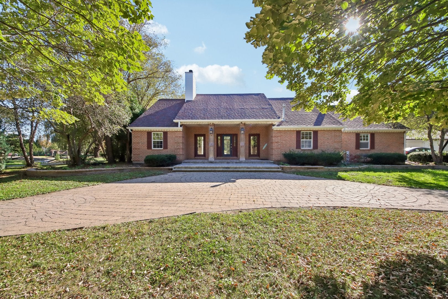
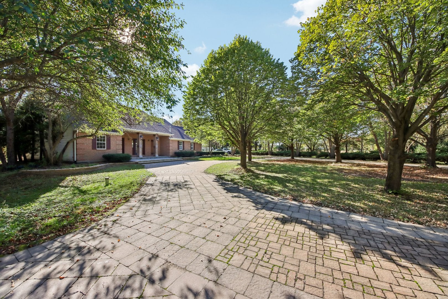
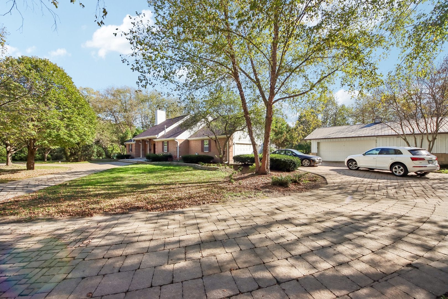
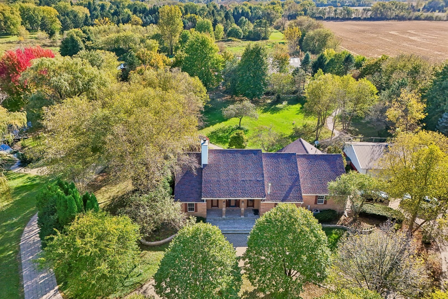
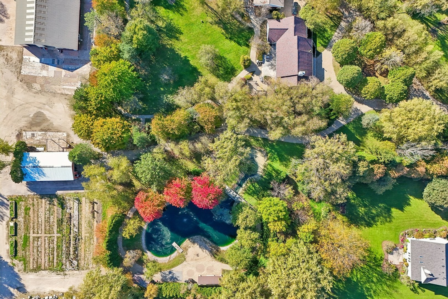
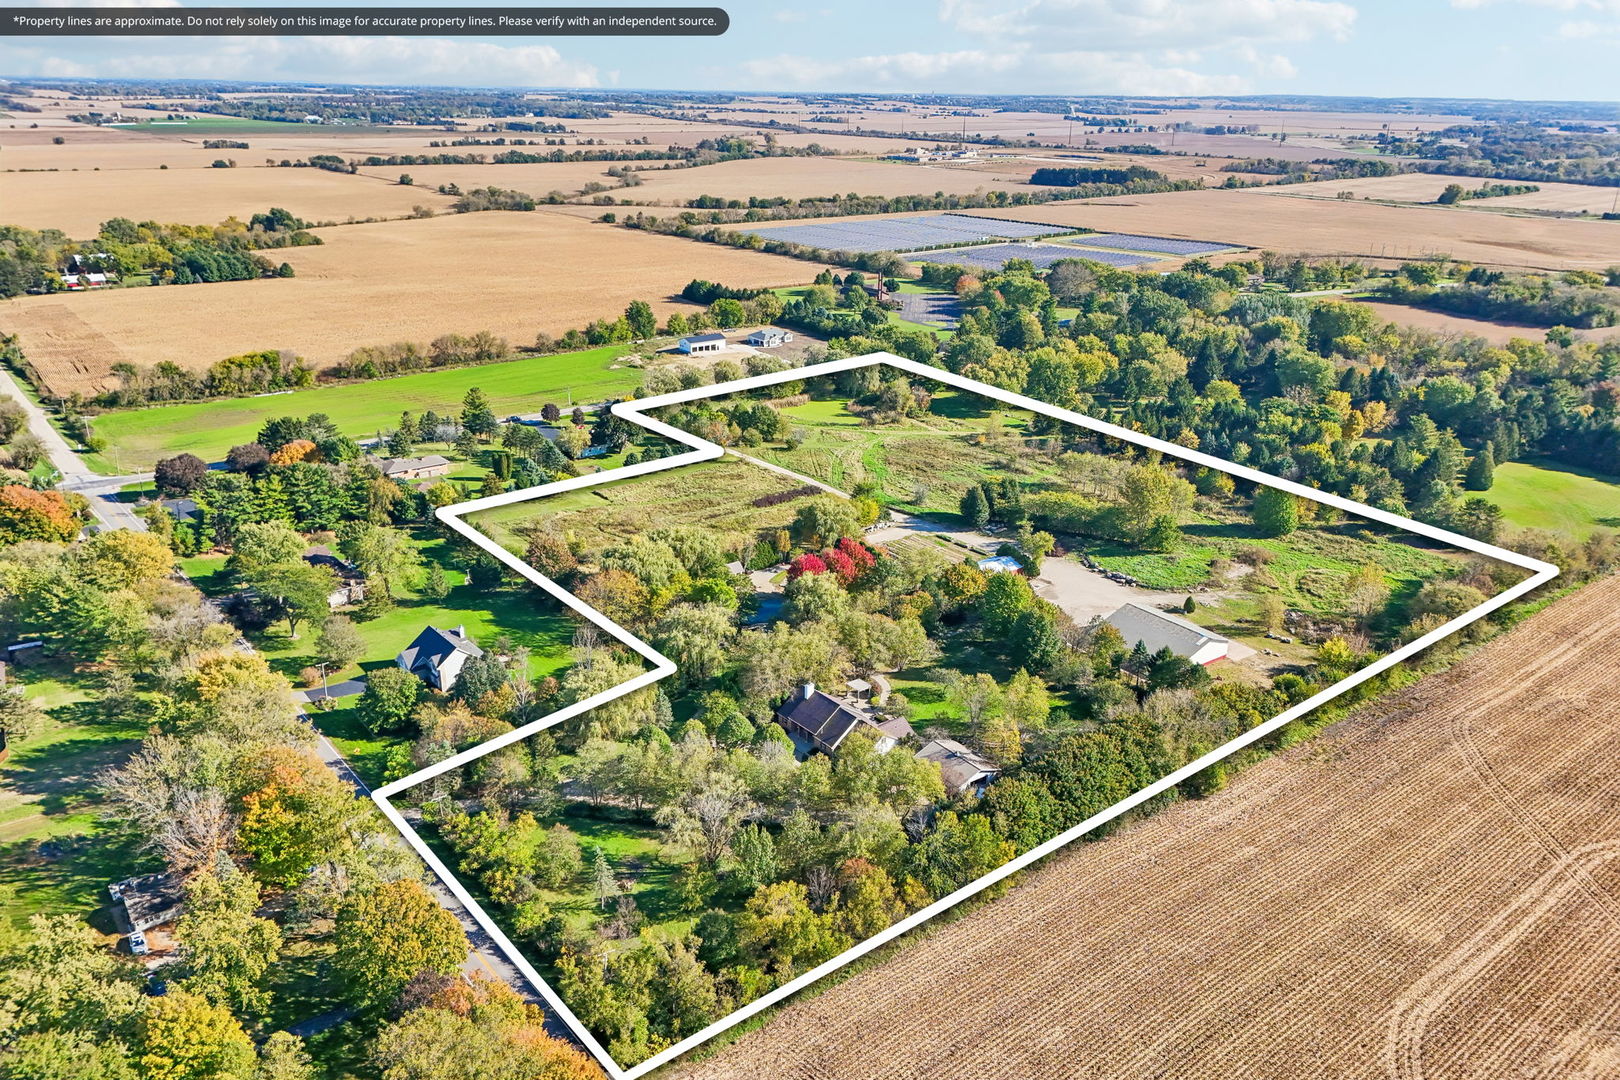
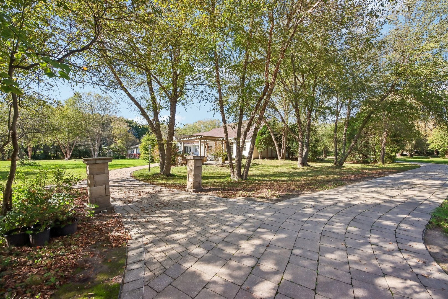
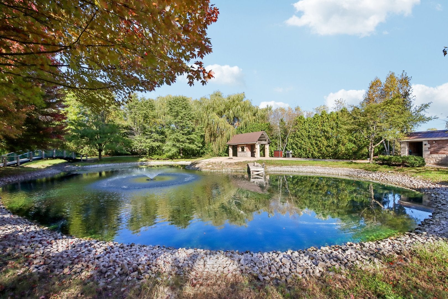
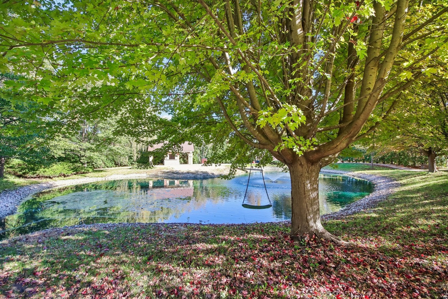
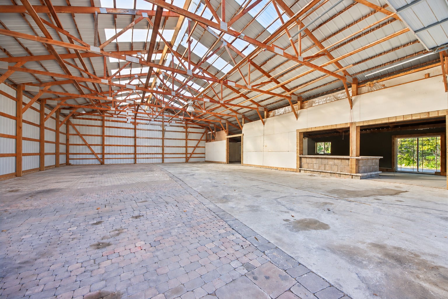
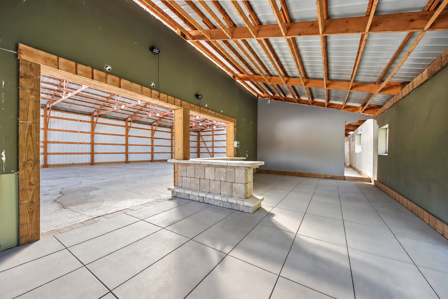
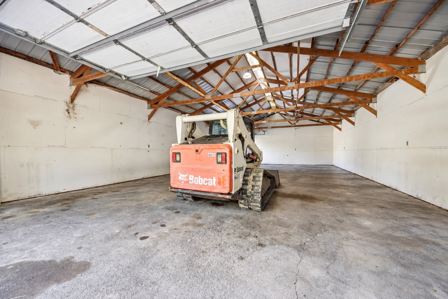
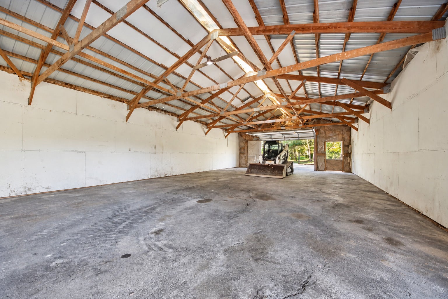
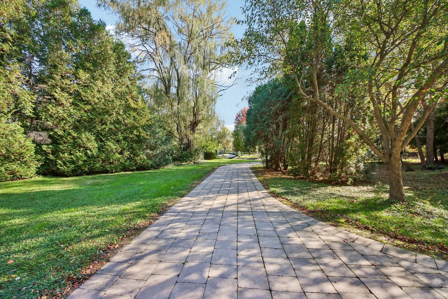
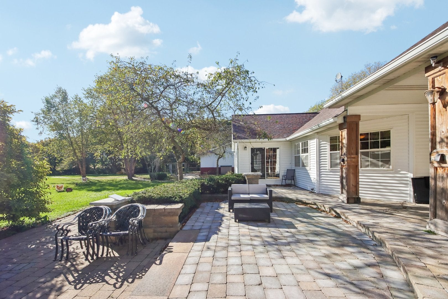
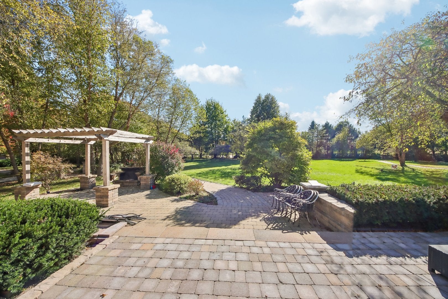
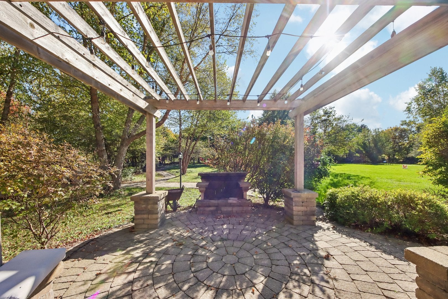
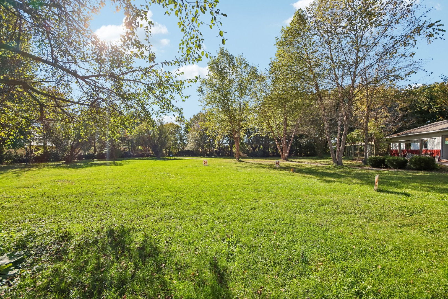
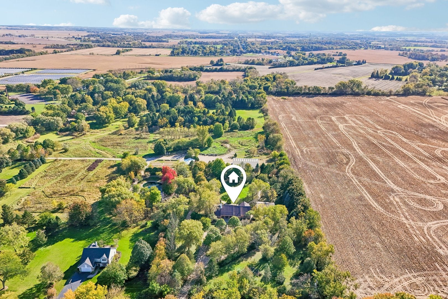
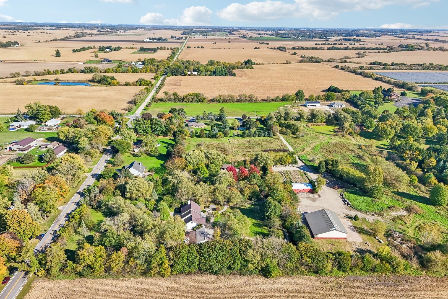
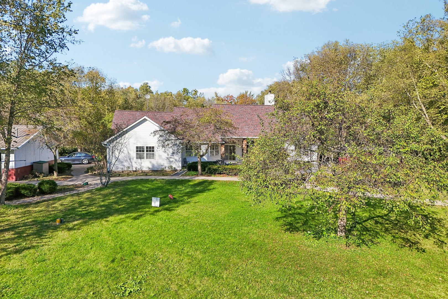
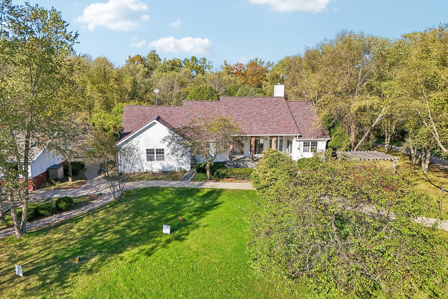
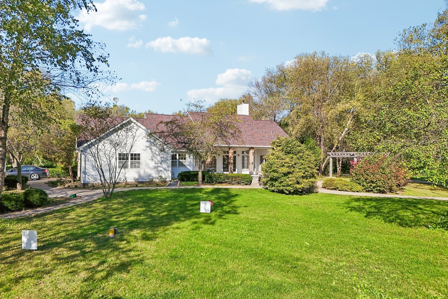
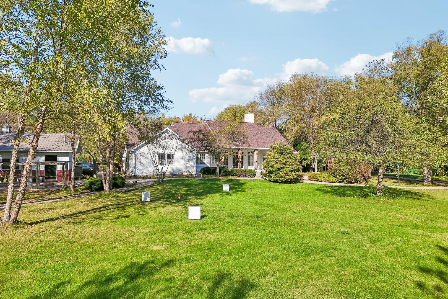
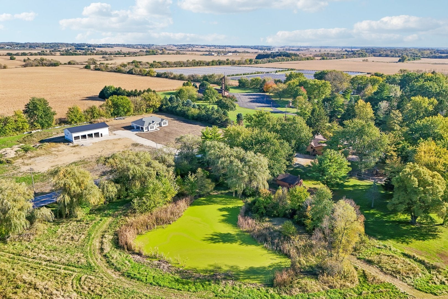
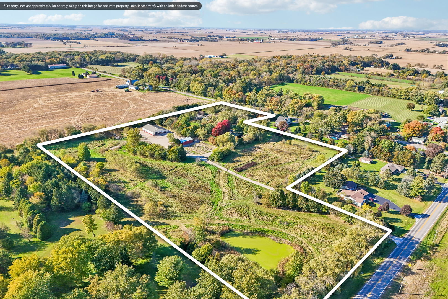
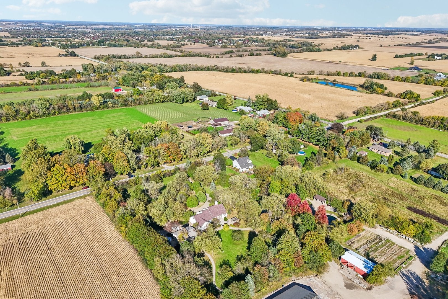
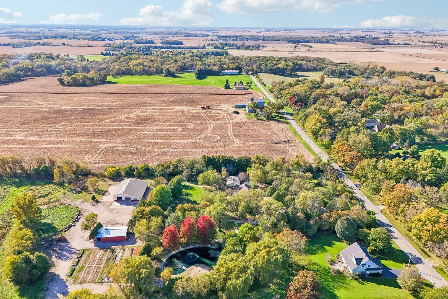
Discover 14.4 acres of privacy, recreation, and room to pursue your passions at this gated custom ranch estate. Offered as a single property, the grounds bring together mature landscaping, two ponds, multiple outbuildings, and extensive infrastructure. With space to potentially accommodate two additional residences, the property also offers the opportunity to create a private multigenerational compound, subject to applicable zoning and building approvals. A swimming pond with a sandy beach and dock anchors the outdoor setting, while a second pond, approximately a quarter mile of walking paths, and a 36-foot heavy-steel bridge invite exploration. Established gardens with hoop houses and water access, a chicken and duck enclosure, and a perimeter enclosed with deer fencing add to the property's homestead appeal. Mature specimen plantings, supported by a decade of professional tree care, create a beautifully established landscape. For hobbyists, collectors, and those needing substantial storage, multiple large outbuildings with hard-surface flooring provide space for boats, equipment, and projects. Two established entrances serve the property, one at the main driveway on Lenschow and the 2nd off of French Road with no weight limit, complemented by a 900-foot heavy-duty driveway with equipment parking and a second approximately 1,000-foot gravel drive with Belgard pavers. The grounds are accessible by ATV or mower for convenient upkeep. From quiet mornings by the water to gardening, outdoor recreation, and space for your next project, this estate offers an exceptional combination of acreage, utility, and privacy.
Location of 47w975 Lenschow Road

Map showing 47w975 Lenschow Road, Hampshire, IL 60140 $1,325,000
See more listings in Hampshire

47w975 Lenschow Road property details

Interior

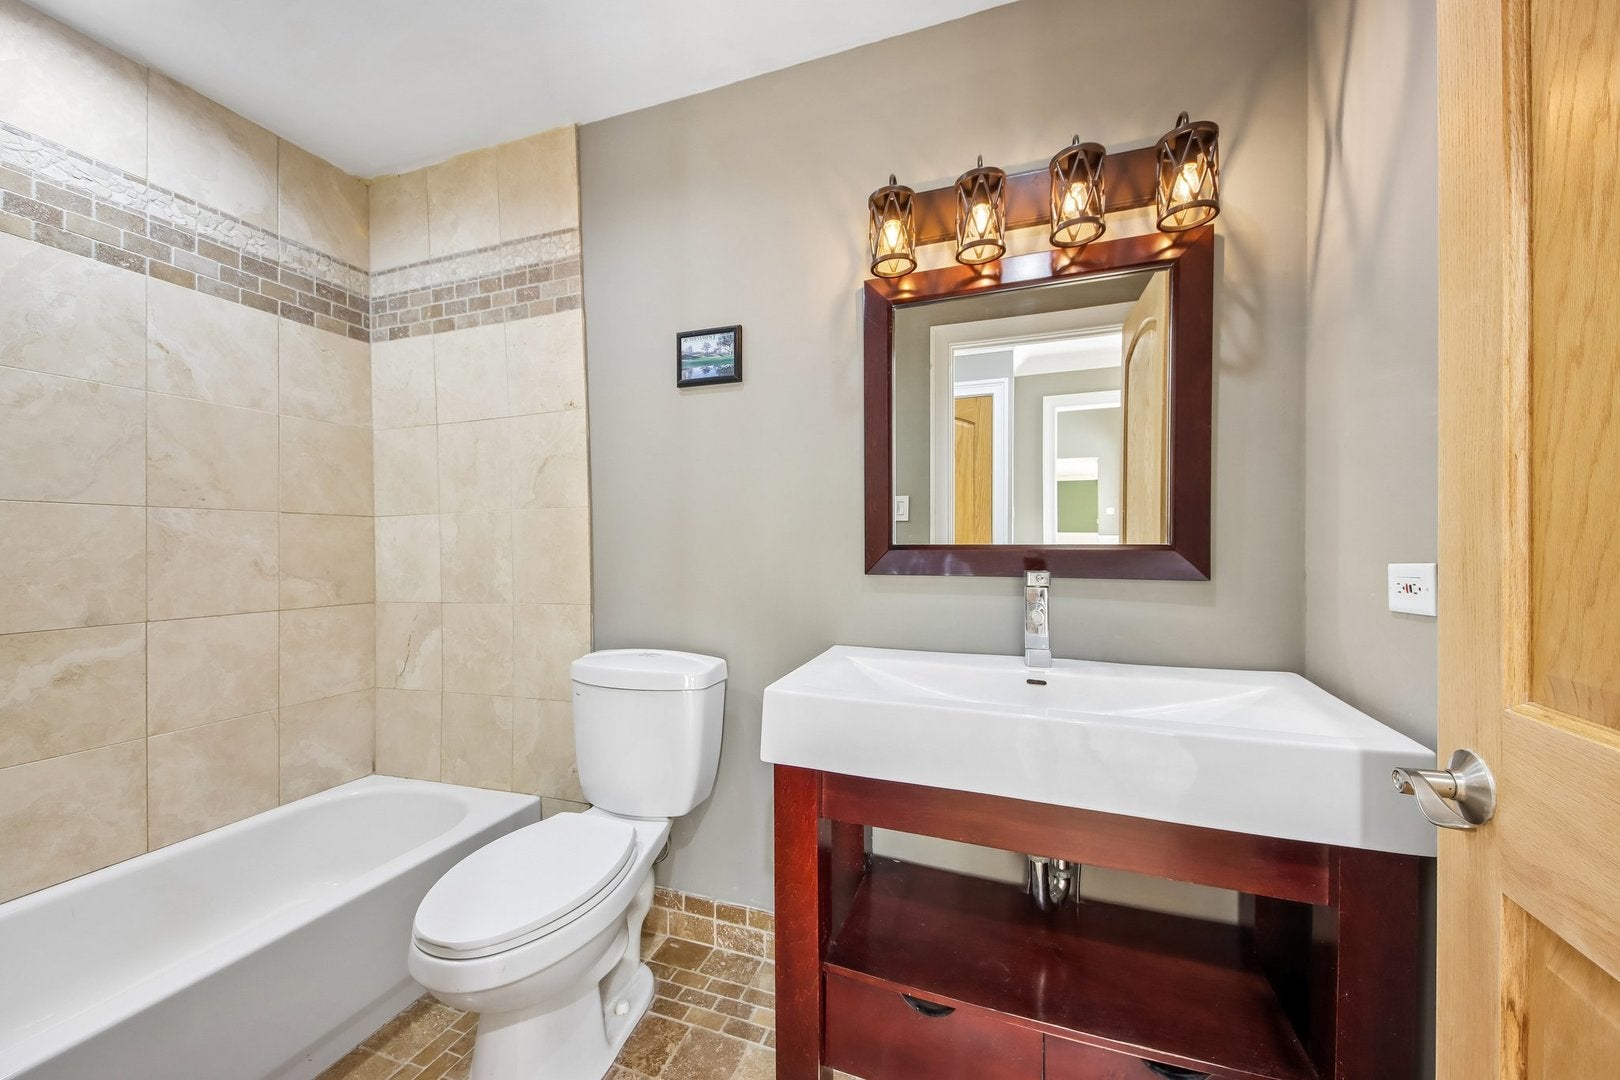
Bedrooms & Bathrooms

  • Bedrooms: 3
  • Bathrooms: 2
  • Full Bathrooms: 2

Appliances

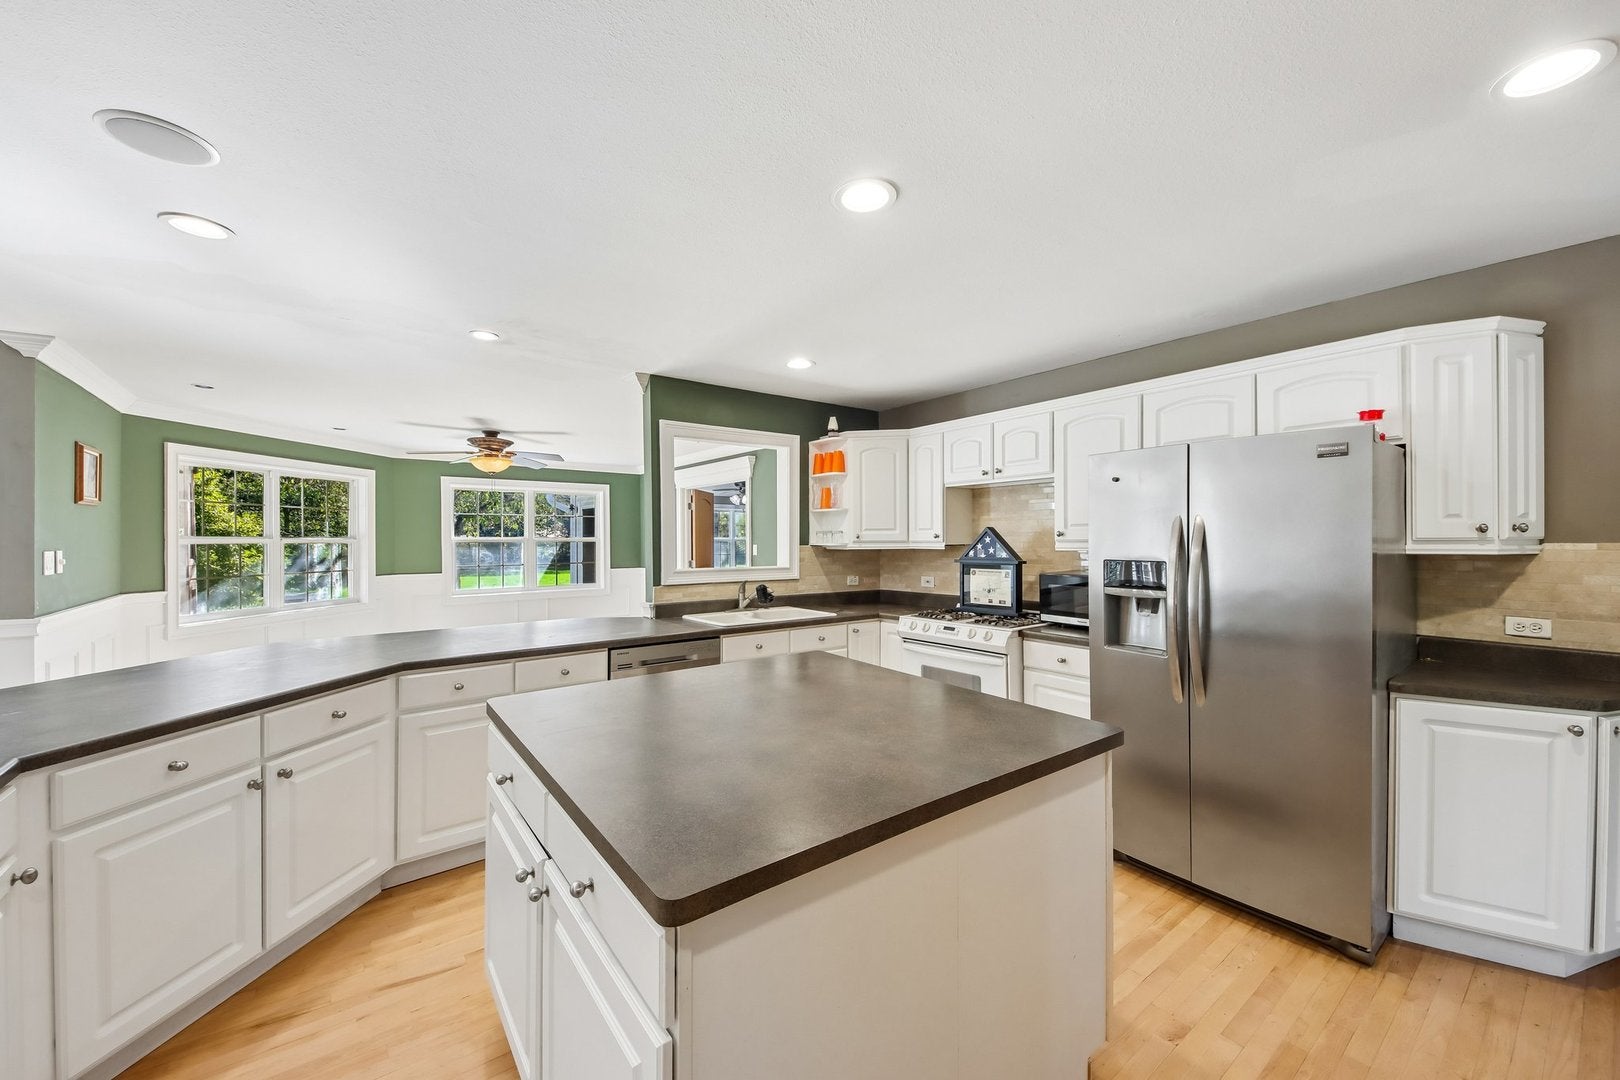
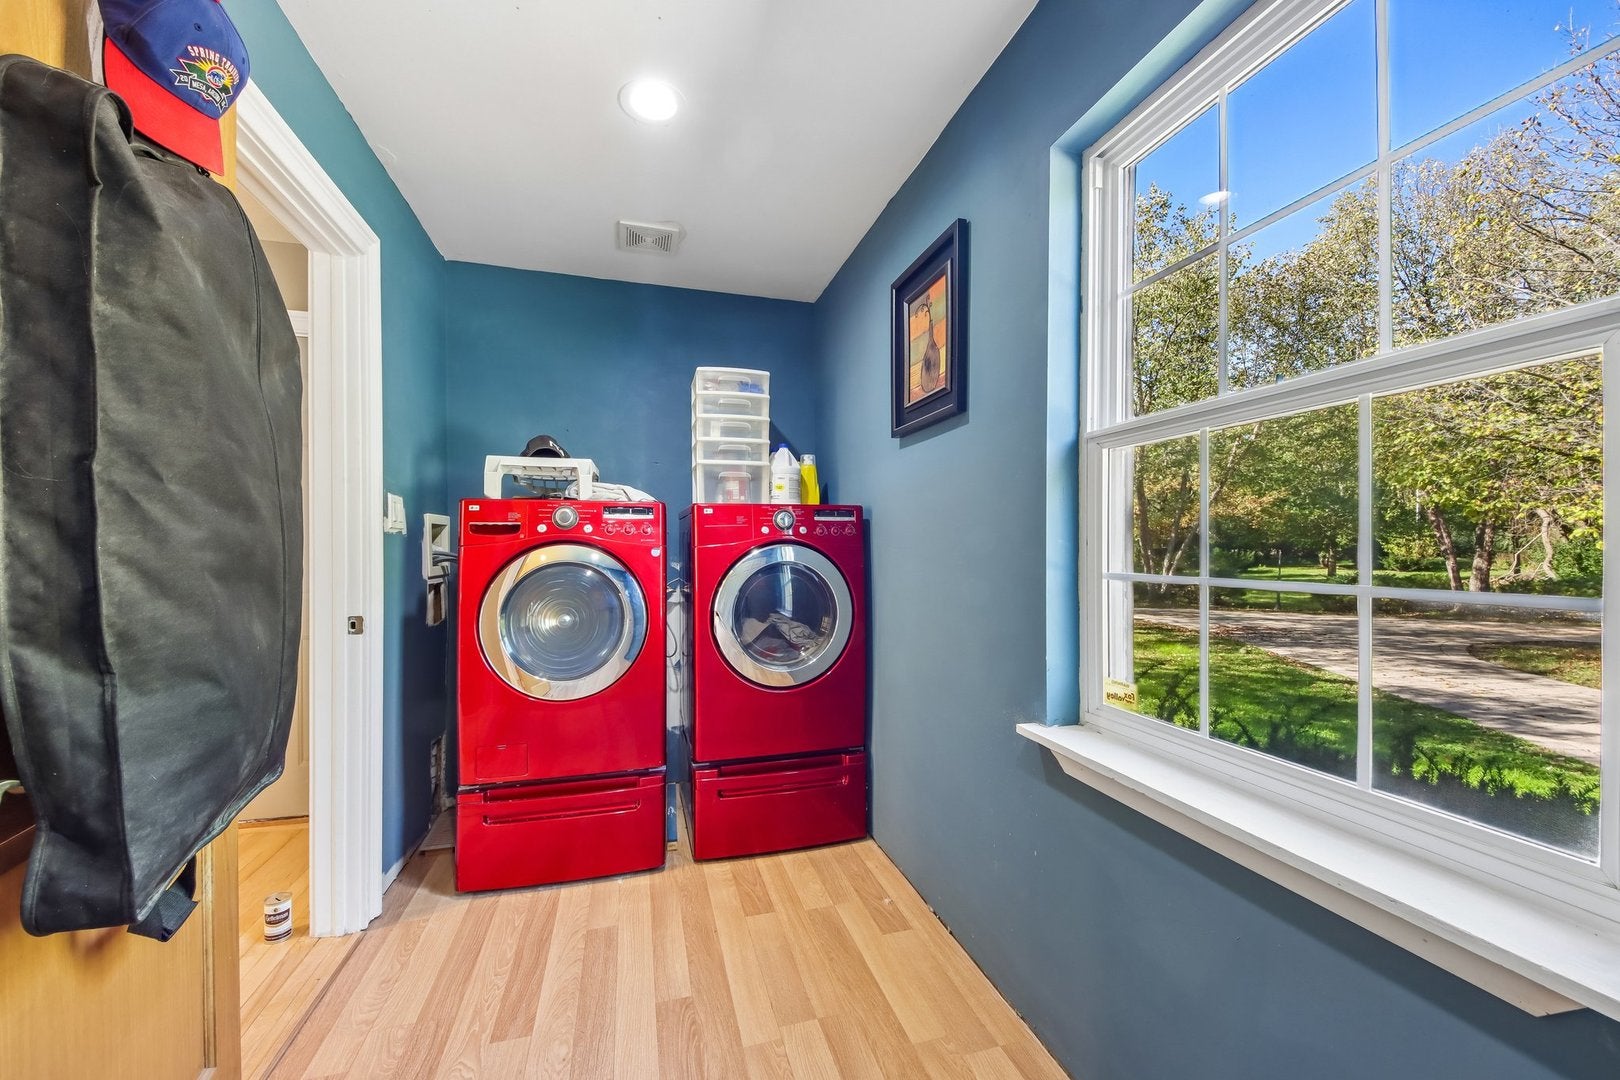
  • Included: Range, Microwave, Dishwasher, Refrigerator, Washer, Dryer
  • Laundry: Main Level, Gas Dryer Hookup

Heating

  • Heating: Forced Air

Cooling

  • Cooling: Ceiling Fan(s), Central Air

Features

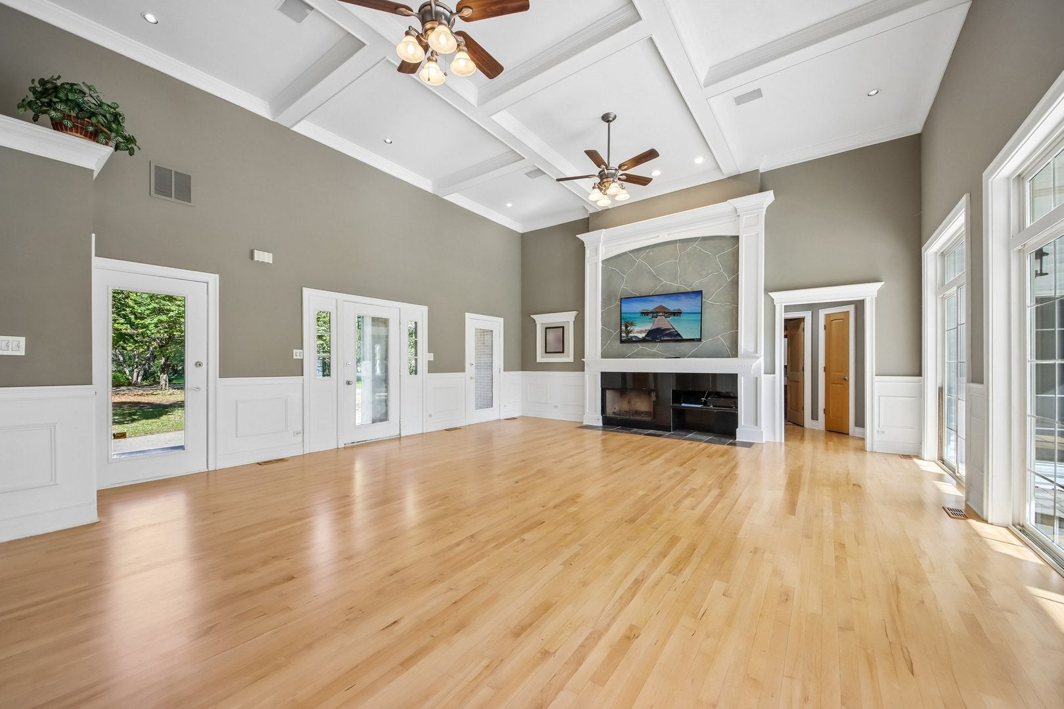
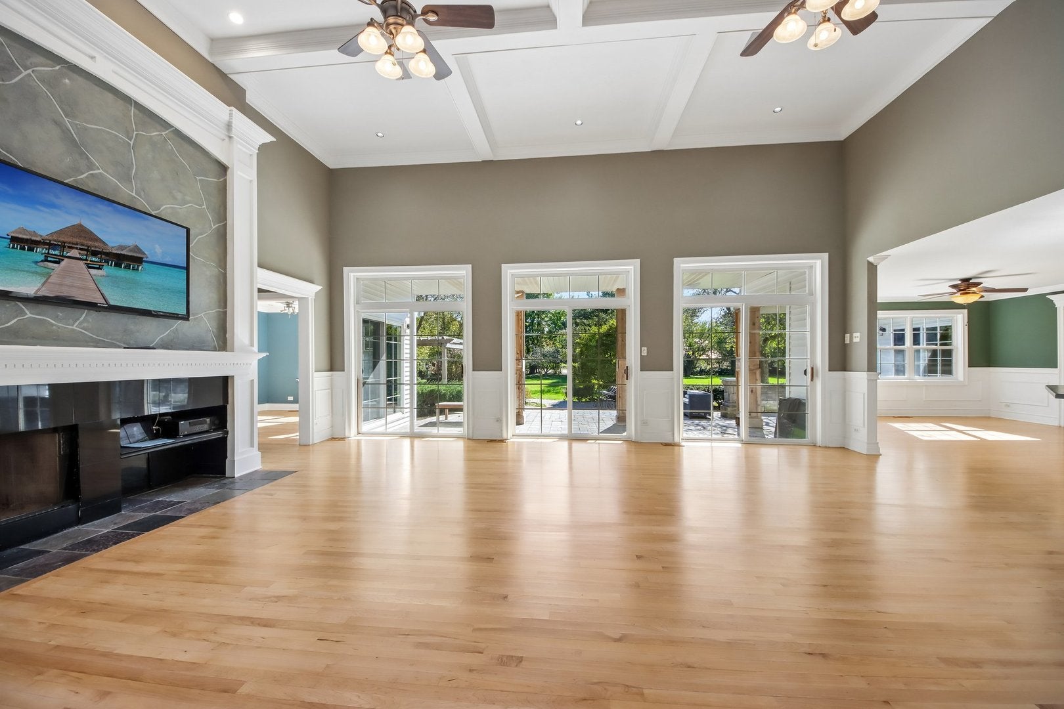
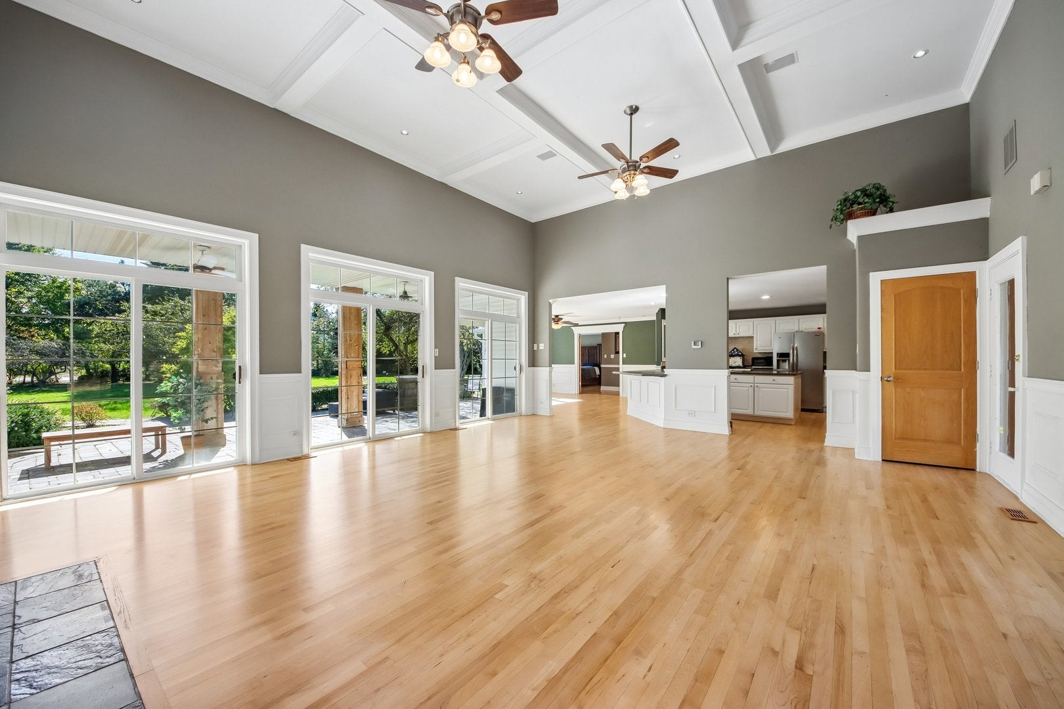
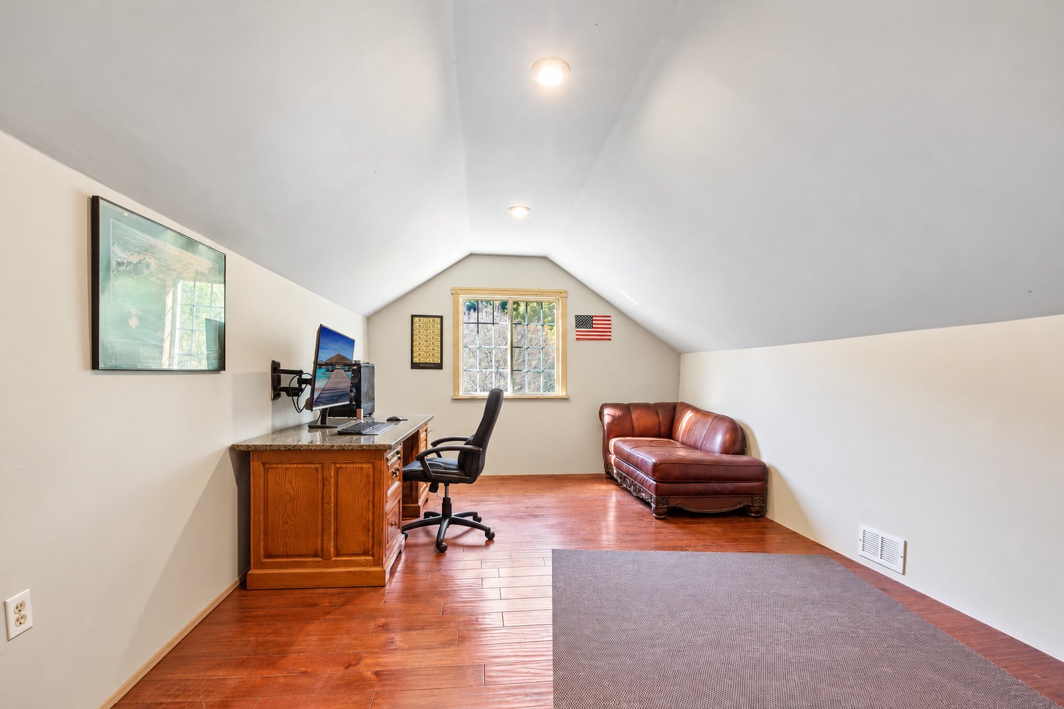
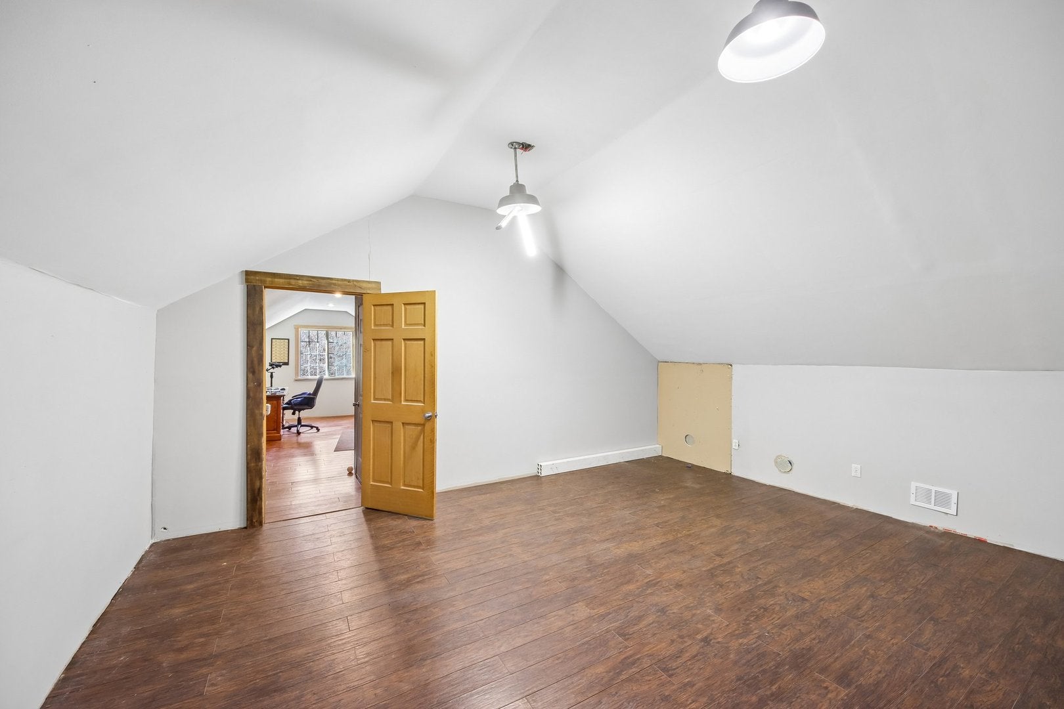
  • Interior Features: Vaulted Ceiling(s), Cathedral Ceiling(s), In-Law Floorplan, Walk-In Closet(s)
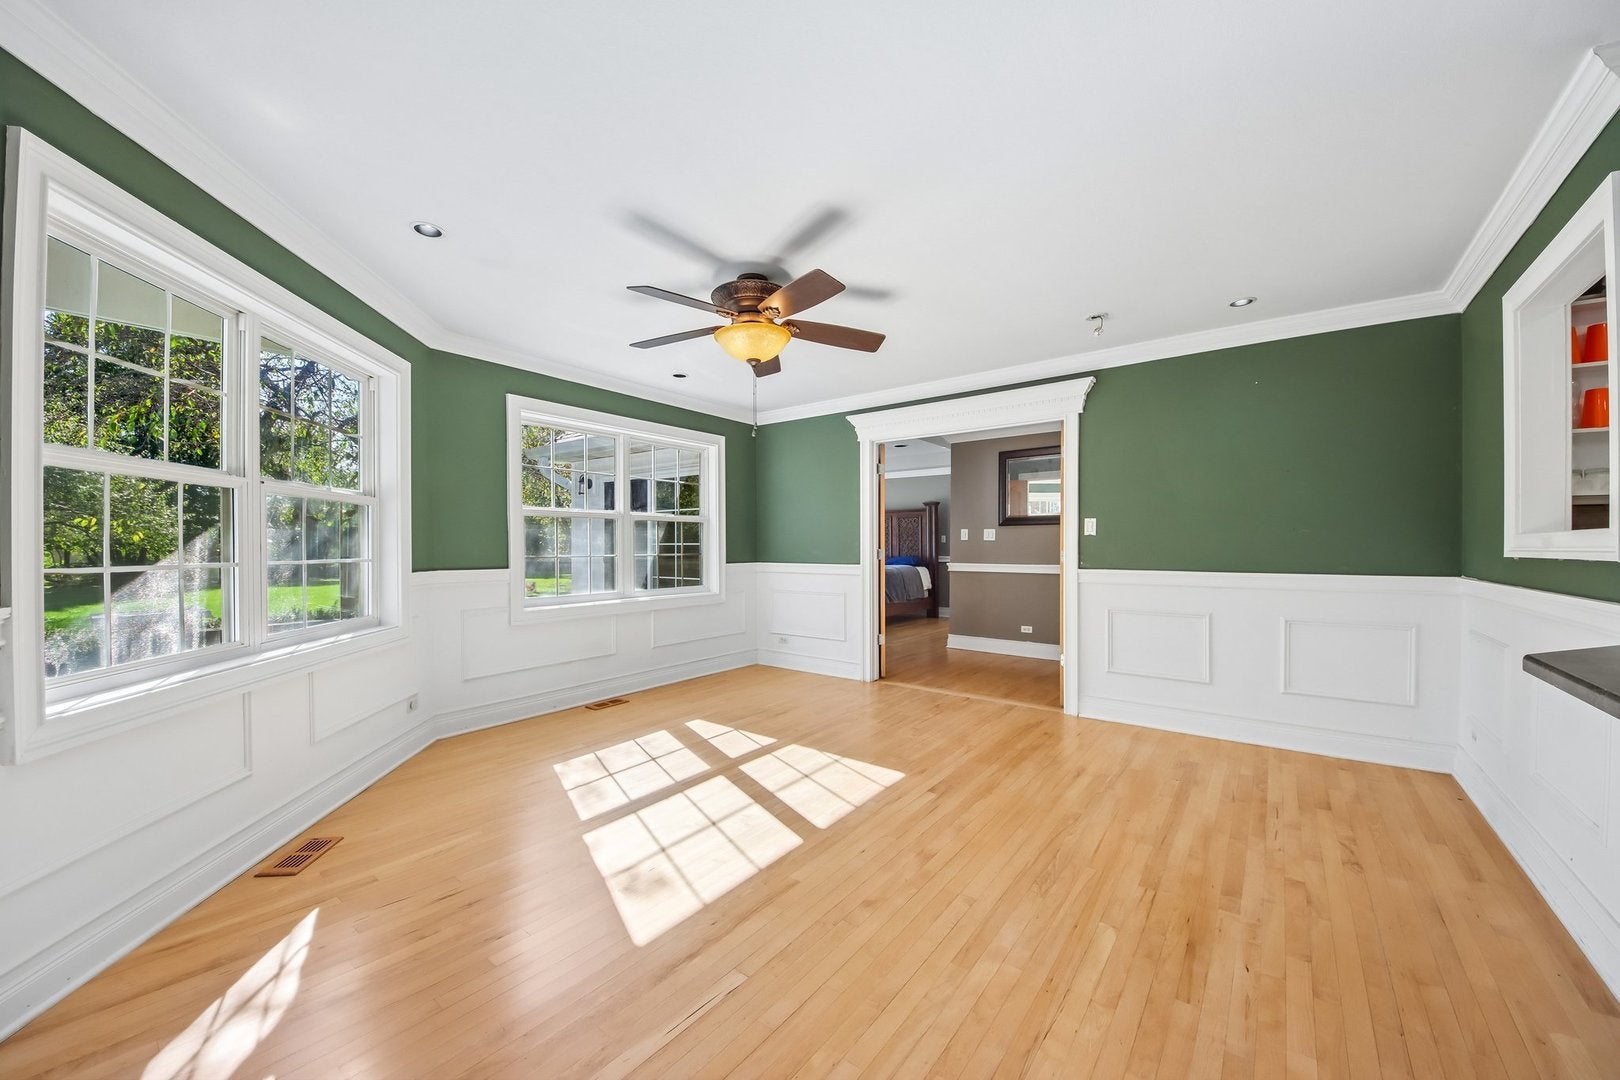
  • Flooring: Hardwood
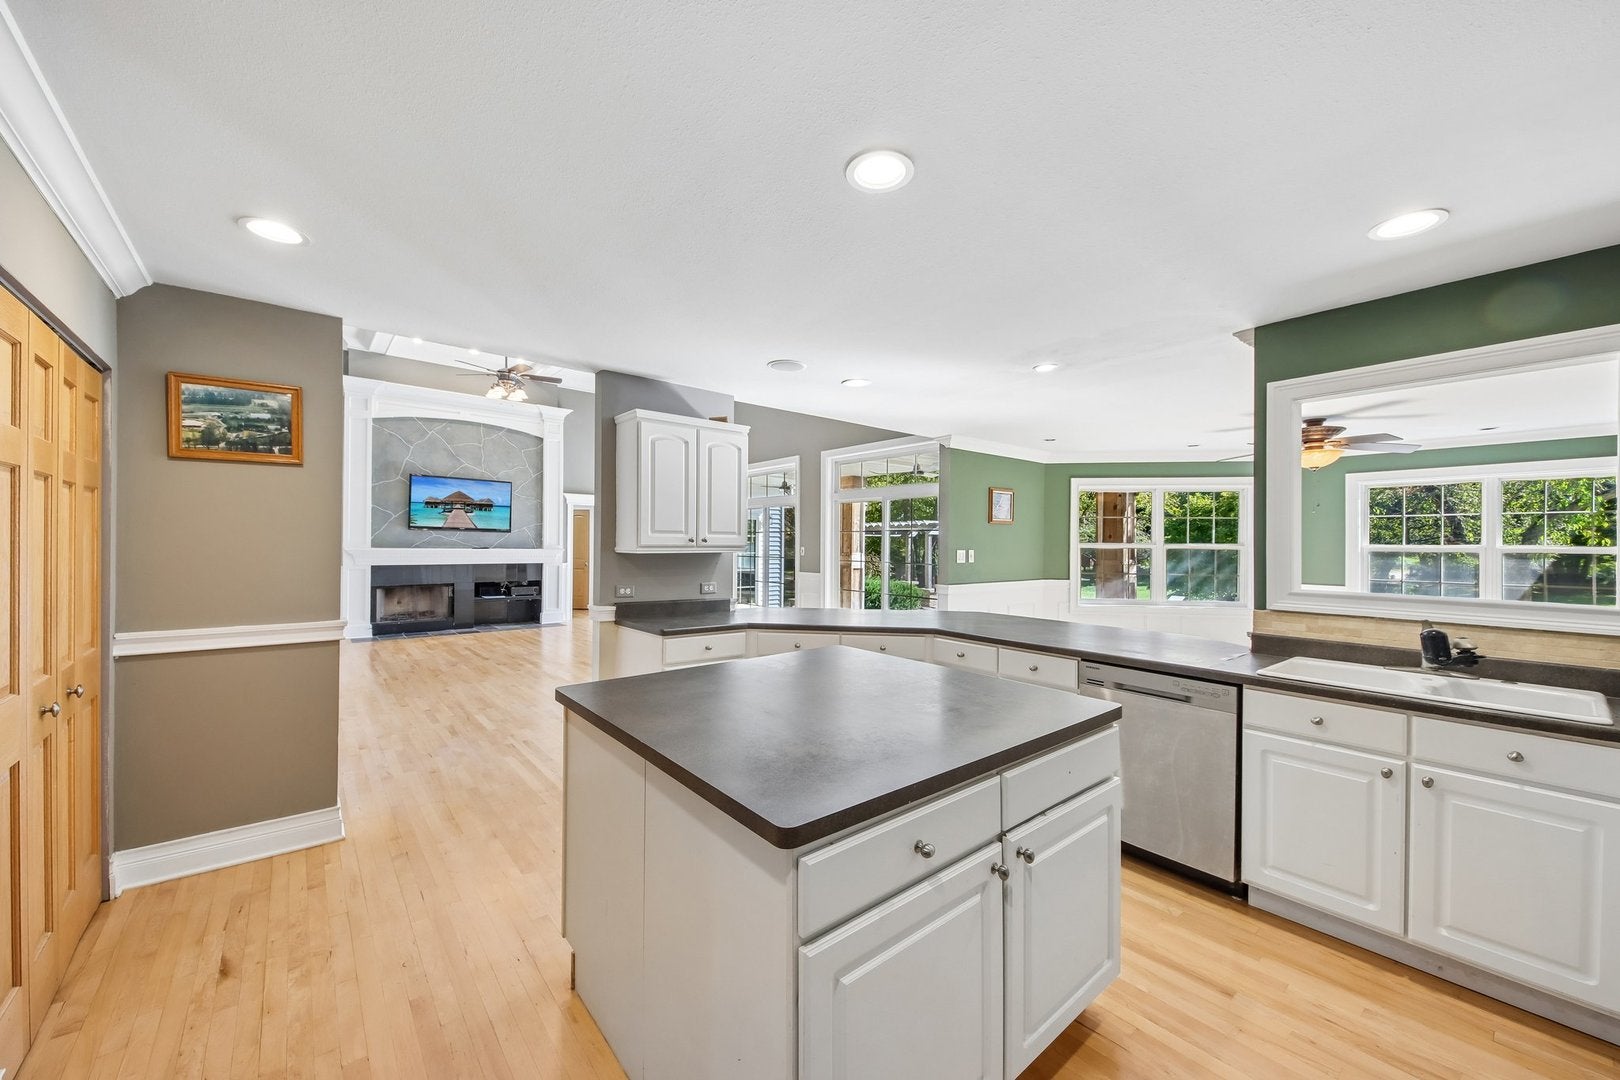
  • Fireplace: Yes
  • Fireplaces Total: 1
  • Fireplace Features: Family Room

Interior Area

  • Total Living Area: 2605
  • Source: Estimated

Rooms & Dimensions

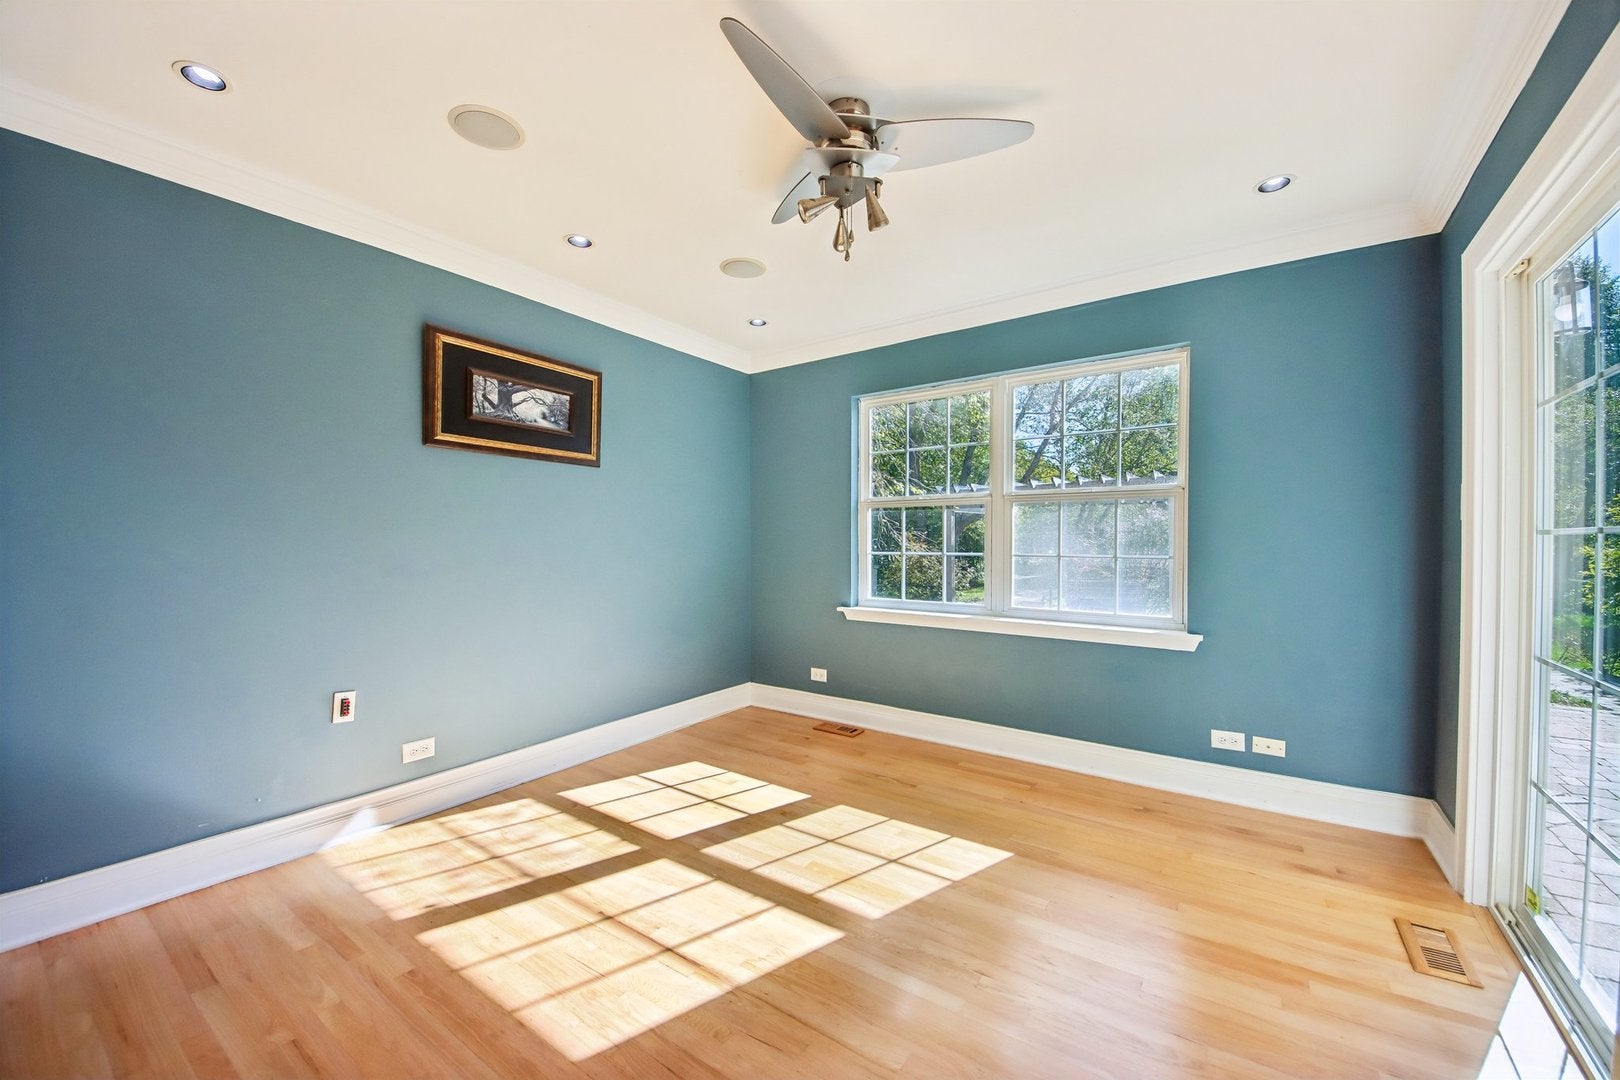
Office

  • Level: Unknown
  • Dimensions: 11X19

Unknown

  • Level: N/A

Unknown

  • Level: N/A

Unknown

  • Level: N/A

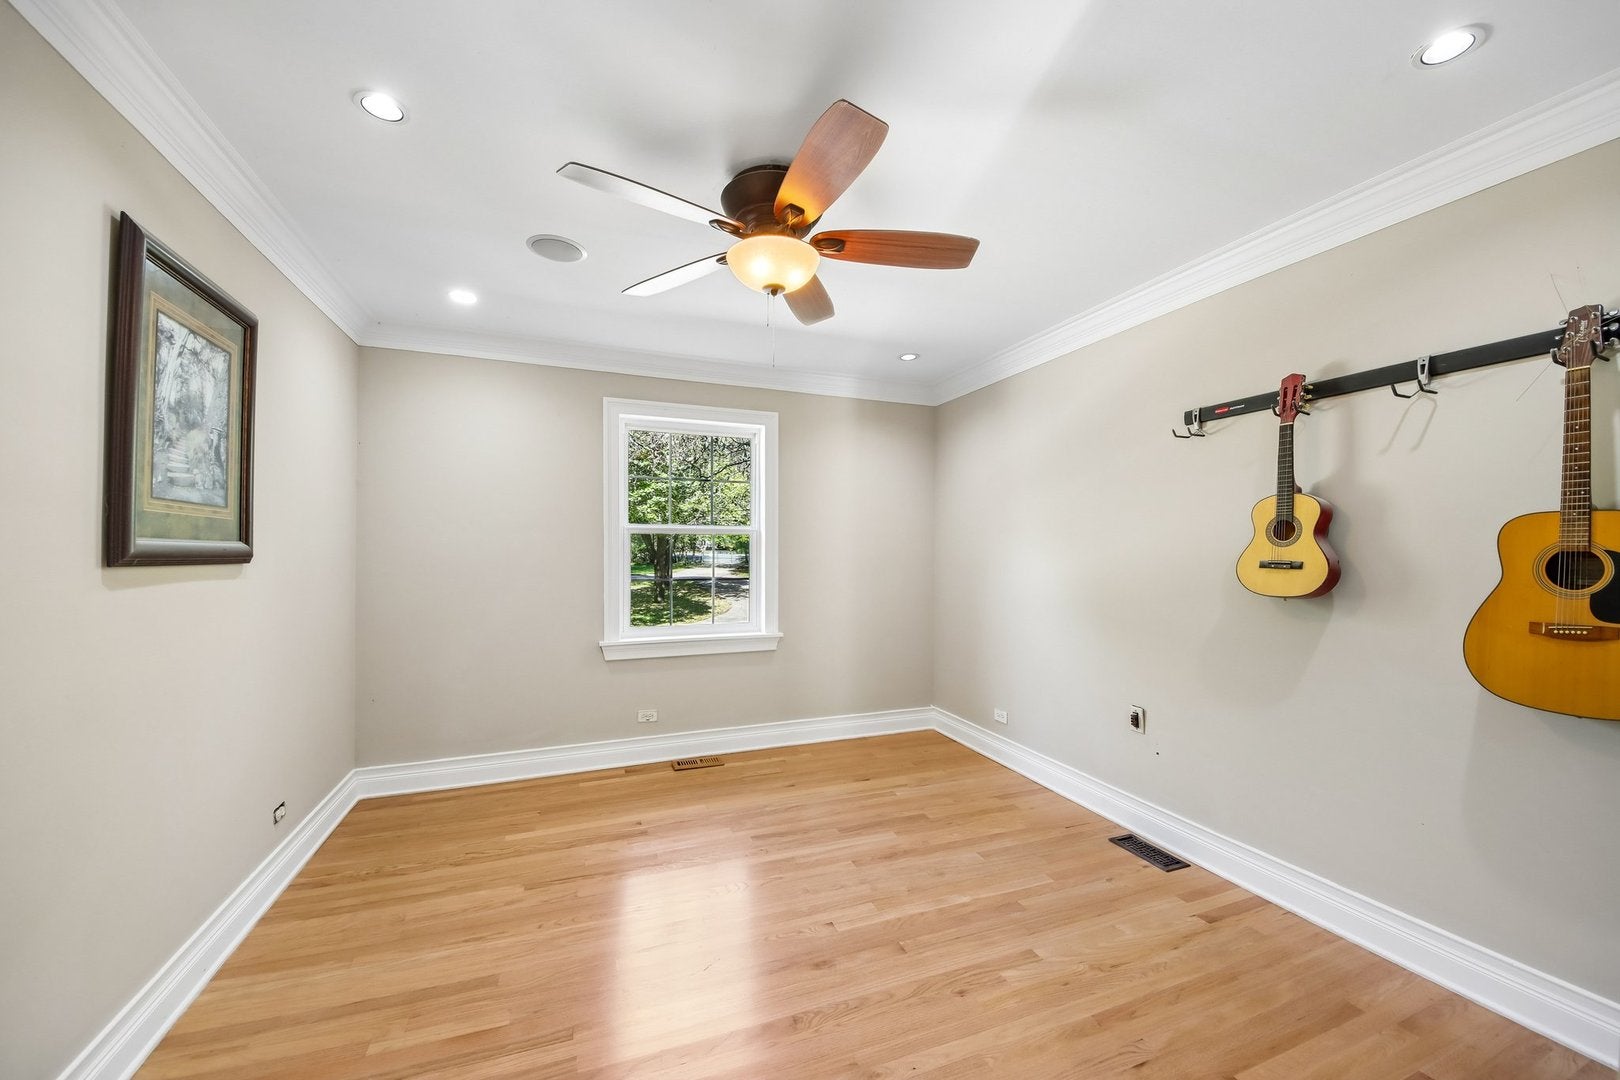
Bedroom 2

  • Level: Main
  • Dimensions: 12X12

Bedroom 4

  • Level: N/A

Bedroom 3

  • Level: Main
  • Dimensions: 11X12

Living Room

  • Level: N/A

Laundry

  • Level: Main
  • Dimensions: 07X15

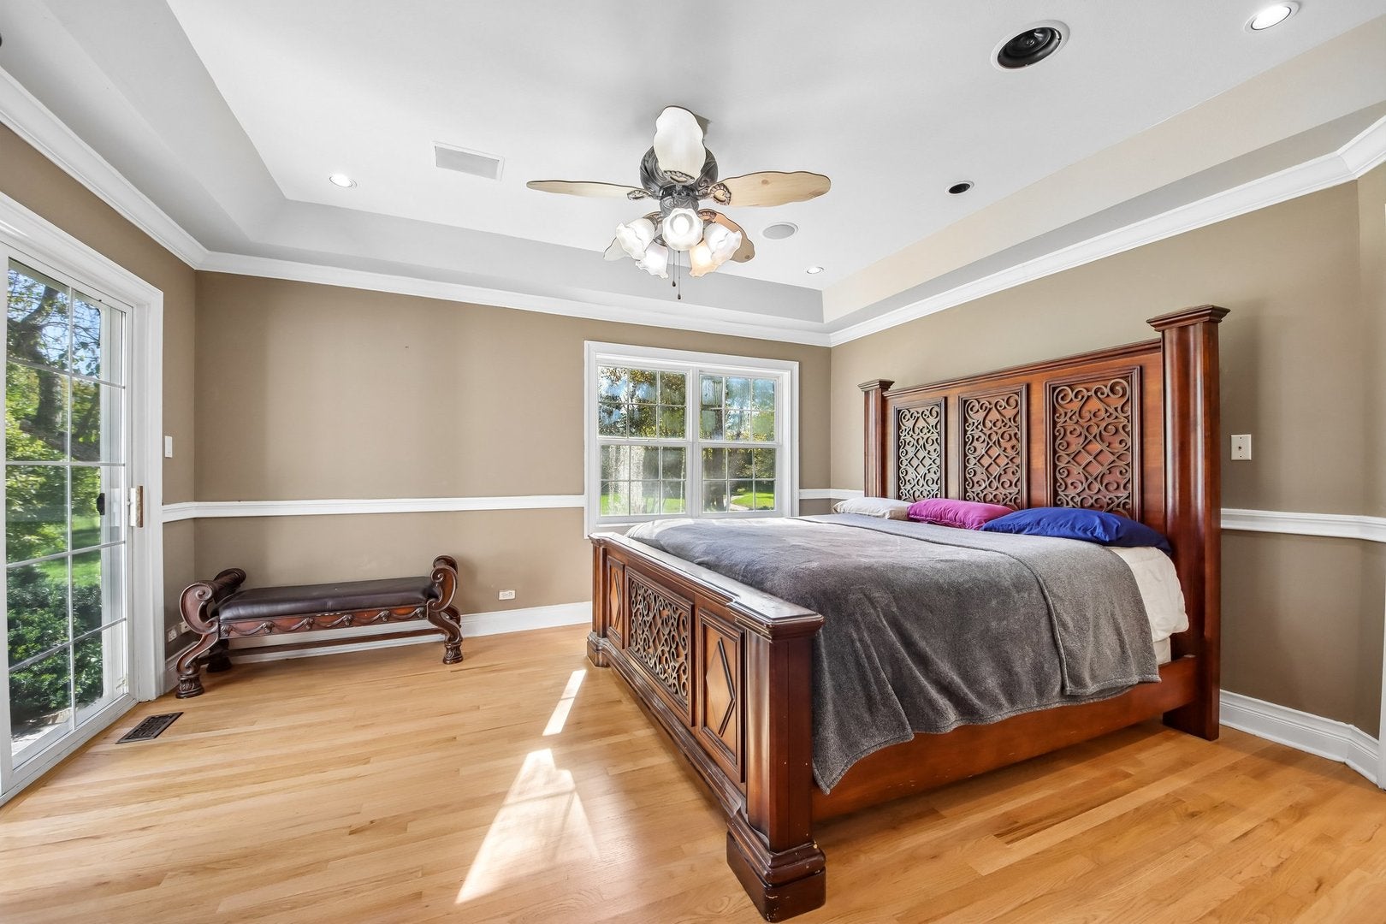
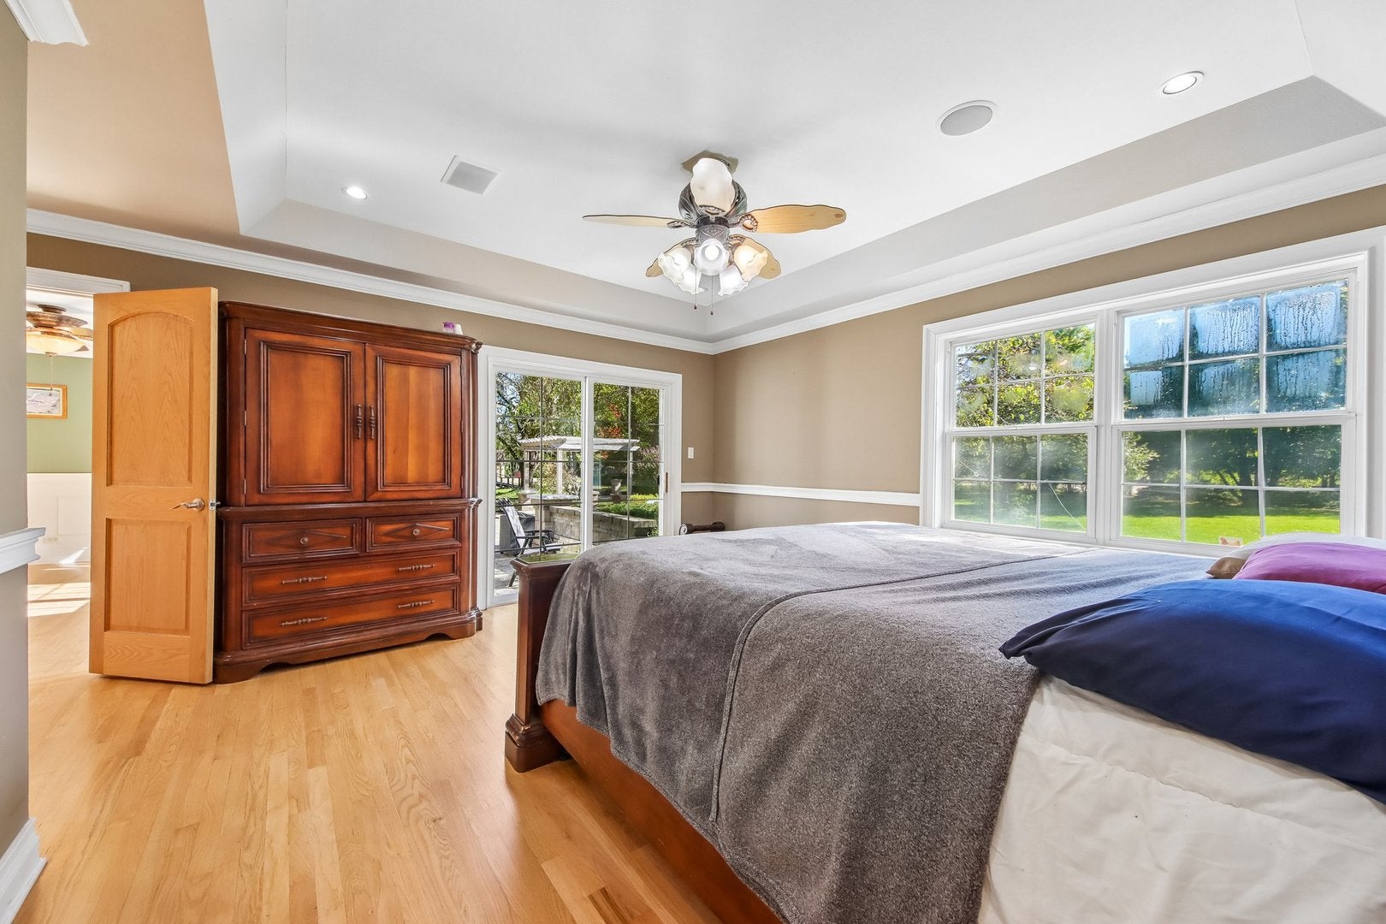
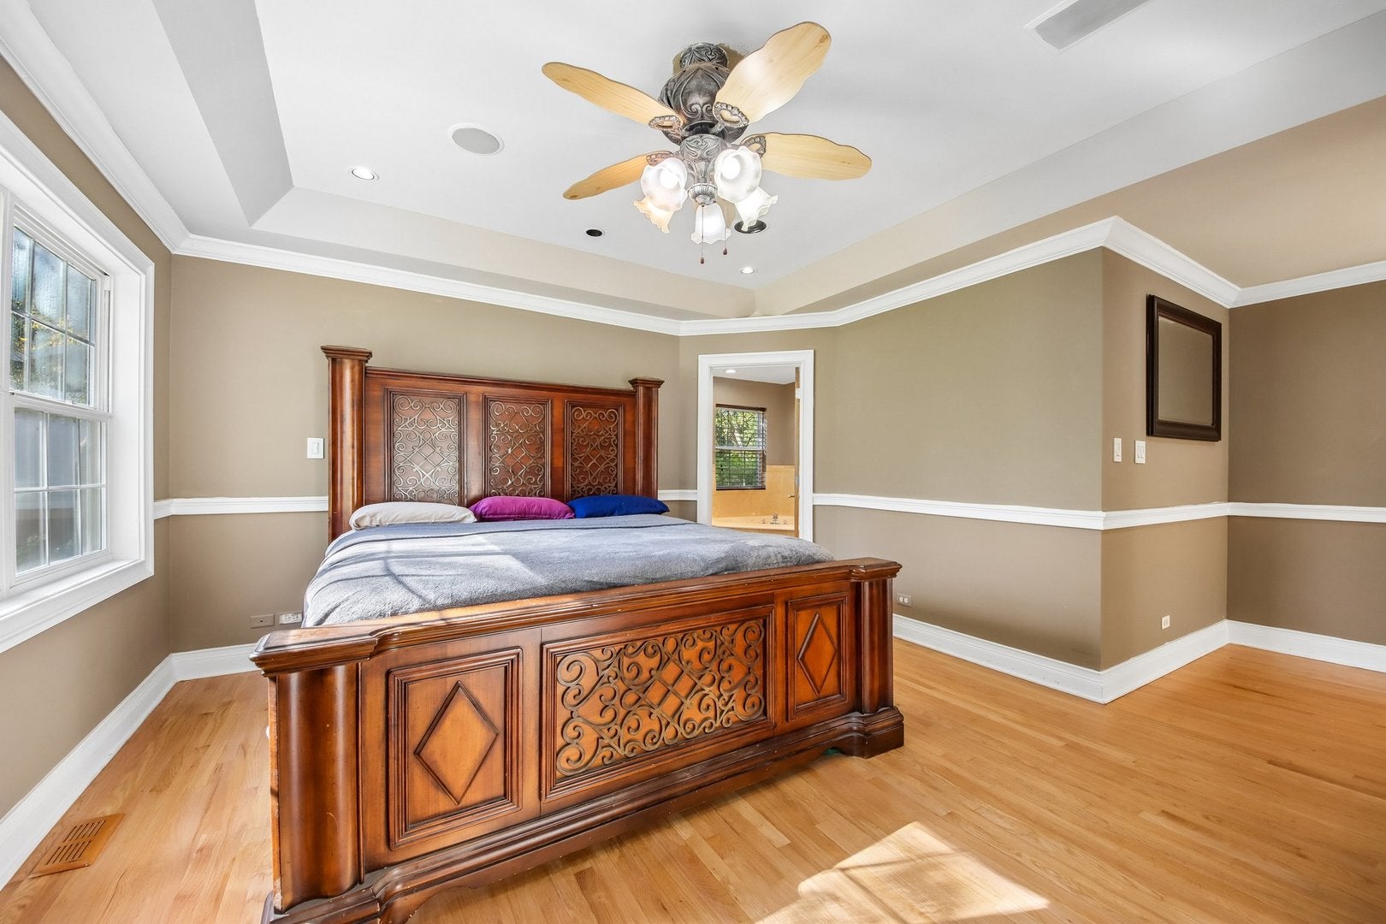
Master Bedroom

  • Level: Main
  • Dimensions: 13X15

Unknown

  • Level: N/A

Unknown

  • Level: N/A

Unknown

  • Level: N/A

Unknown

  • Level: N/A

Unknown

  • Level: N/A

Unknown

  • Level: N/A

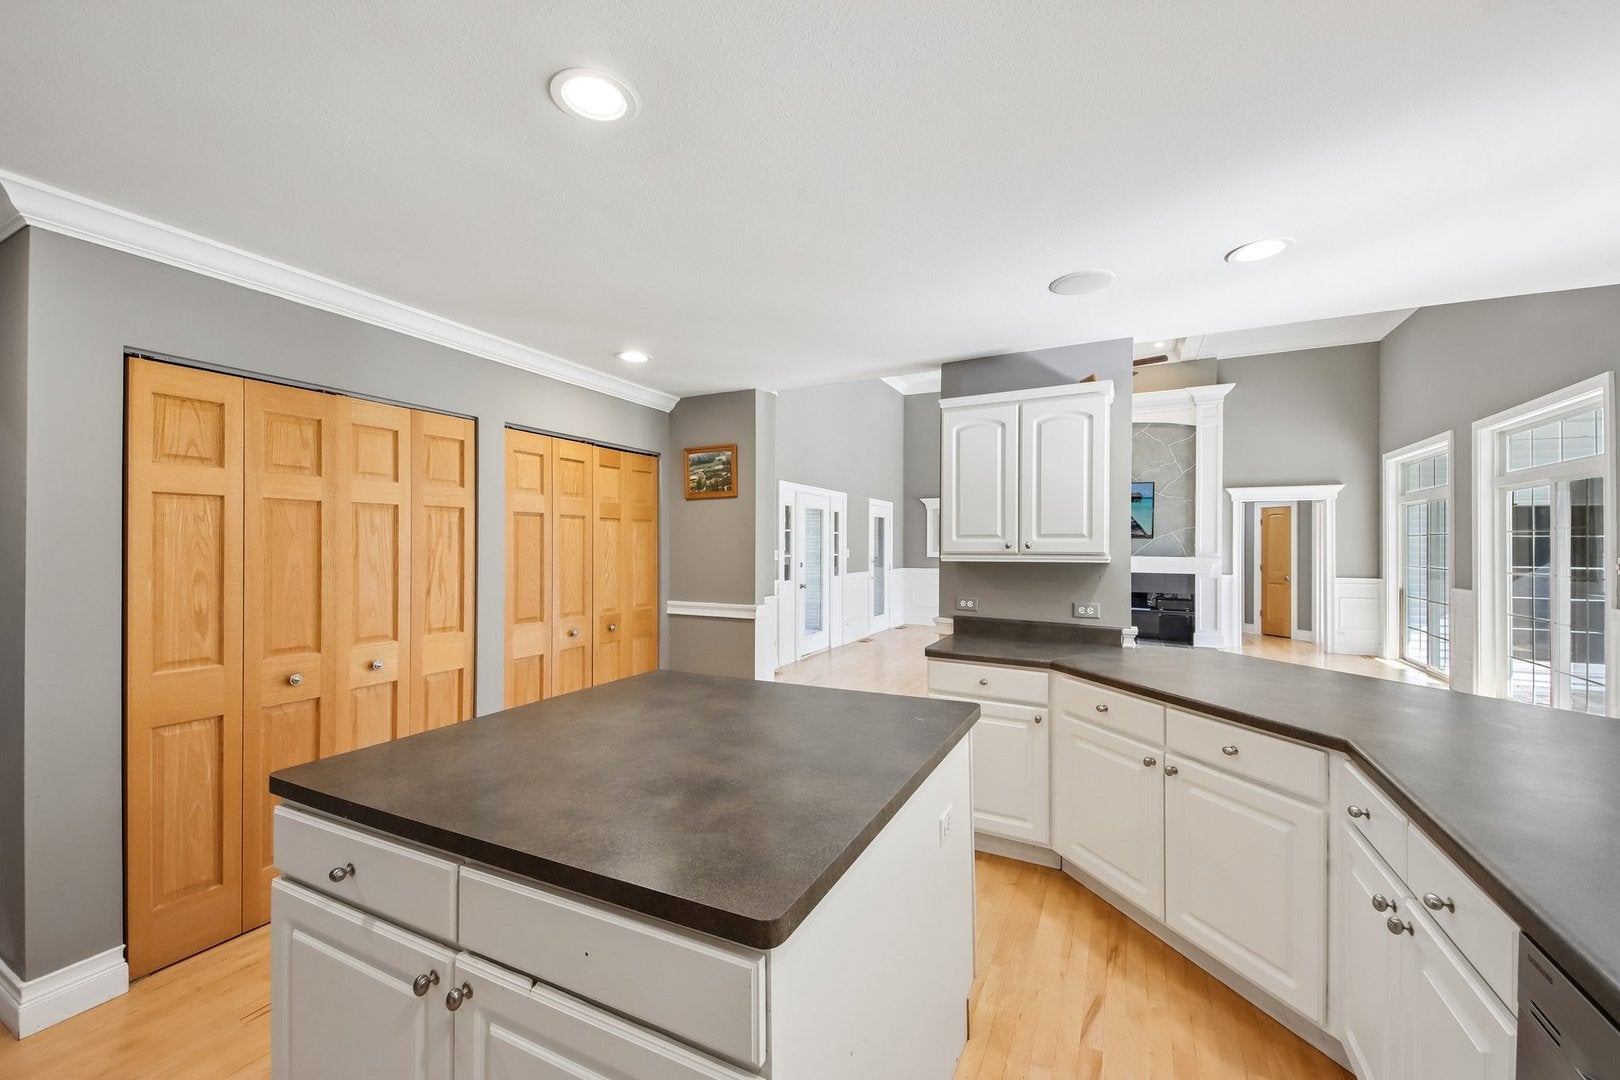
Kitchen

  • Level: Main
  • Dimensions: 15X20

Family Room

  • Level: Main
  • Dimensions: 20X24

Dining Room

  • Level: Main
  • Dimensions: 16X21

Property

Features

  • Exterior Features: Barbecue, Outdoor Grill
  • Patio & Porch: Patio
  • Has Private Pool: No
  • Has Spa: No
  • Horses: No

View

  • Has View: Yes
  • View: Water

Lot

  • Acres: 14.47
  • Dimensions: 609840
  • Features: Landscaped, Wooded

Accessibility

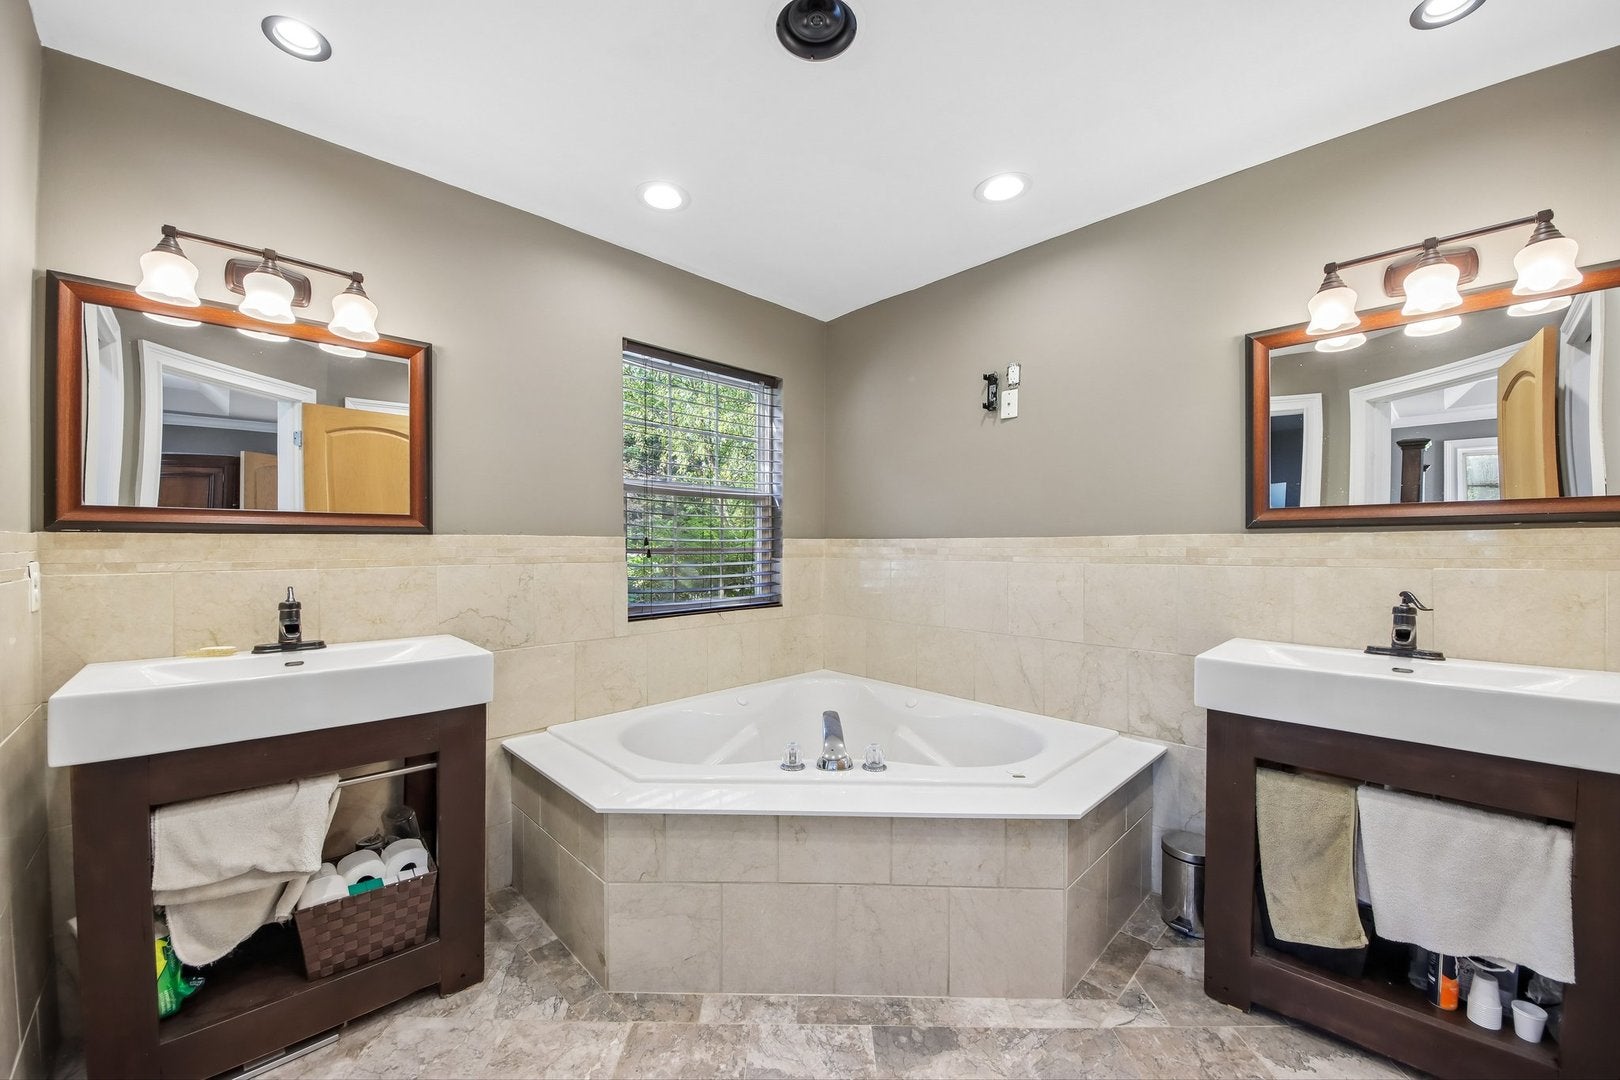
  • Accessibility Features: Therapeutic Whirlpool

Parking

  • Garage: Yes
  • Total Spaces: 6
  • Parking Features: Garage Door Opener, Attached, Garage, Driveway
  • Carport: No
  • Open Parking: No

Waterfront

  • Has Waterfront: No
  • Waterfront Features: Beach Access

Basement

  • Basement: No
  • Features: Crawl Space, None

Mobile Home

  • Mobile Home Remains: No

Construction

Type & Style

  • Home Type: Residential
  • Architectural Style: Ranch
  • Property Sub Type: Single Family Residence

Materials

  • Construction Materials: Vinyl Siding, Brick
  • Foundation: Concrete Perimeter
  • Roof: Asphalt

Builder / Condition

  • Year Built: 1998
  • New Construction: No

Building

  • Building Area Total: 2104

Utilities & Green Energy

Utilities

  • Electric on Property: No
  • Electric: Circuit Breakers, 200+ Amp Service
  • Water: Well
  • Sewer: Septic Tank

Green Energy

  • Energy Efficient: No

Community & HOA

Community

  • Zip/Postal Code: 60140
  • City/Town: Hampshire
  • City/Region: Hampshire-Kane
  • County/Parish: Kane
  • State/Province: IL
  • Country Region: US-IL
  • Features: Lake

HOA

  • Has HOA: No
  • Senior Community: No

Pets

  • Pets Allowed: No

Location

  • Township: Burlington
  • Longitude: -88.547678
  • Latitude: 42.065838
  • Directions: Route 47 to Burlington Road, west to Lenschow Road, then north to 47W975 Lenschow Road. Home is on the right.

Land Lease

  • Land Lease: No

School

School District

Elementary

Middle or Junior

Highschool

Tax, Financial & Listing Details

Listing Details

  • List Price: $1,325,000
  • Price Per Square Foot: $508.64
  • Date on Market:
  • Ownership: Fee Simple
  • Home Warranty: No
  • Rent Control: No
  • Status: Active

MLS Details

  • MLS: MRED
  • Listing ID: 12790281

Tax Details

  • Annual Tax Amount: $18,121
  • Tax Year: 2025

Price history for 47w975 Lenschow Road

DateEventPriceSource
listed (Active)$1,325,000MRED #12790281Source

Ask a question about 47w975 Lenschow Road

Hi there — ask anything about this property or the area and the team will get right back to you.

Last checked Source: MREDMLS# 12790281

Local real estate advisory services provided by agent with @properties Christie's International Real Estate

Listed by William Squires with Real 1 Realty

Based on information submitted to the MLS GRID as of 2026. All data is obtained from various sources and may not have been verified by broker or MLS GRID. Supplied Open House Information is subject to change without notice. All information should be independently reviewed and verified for accuracy. Properties may or may not be listed by the office/agent presenting the information.

You agree to @properties Christie's International Real Estate Terms of Use and Privacy Policy. By choosing to contact a property, you also agree that @properties Christie's International Real Estate and its associates may call, text, or email you regarding any inquiries or activities you submit through our website. This may involve the use of automated means and prerecorded or artificial voices.

Listings near 47w975 Lenschow Road