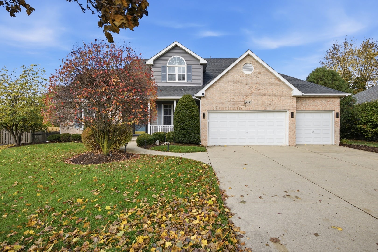
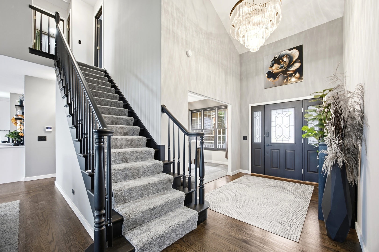
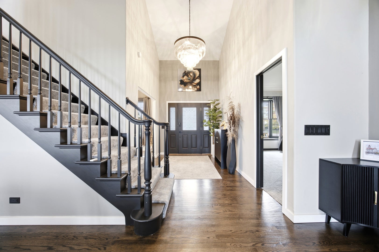
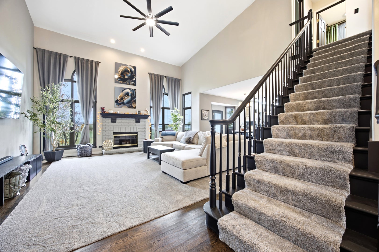
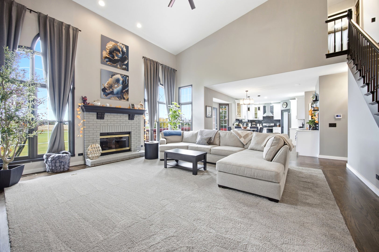
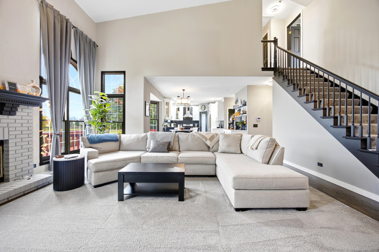
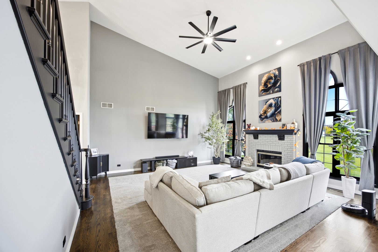
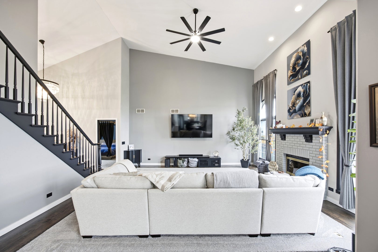
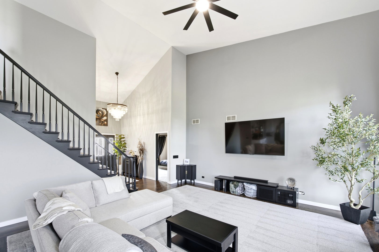
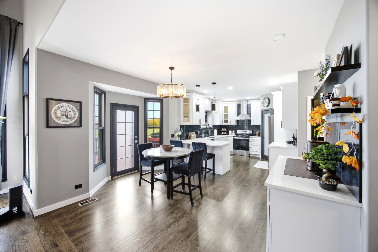
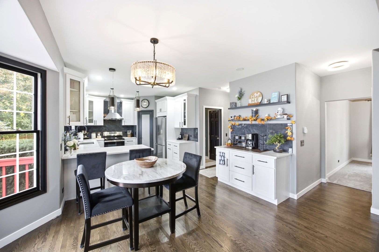
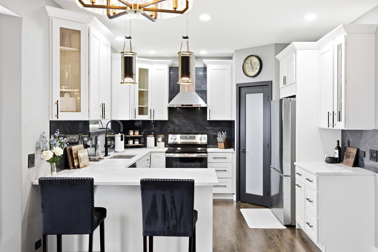
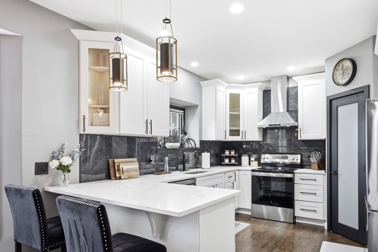
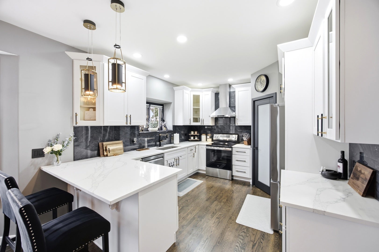
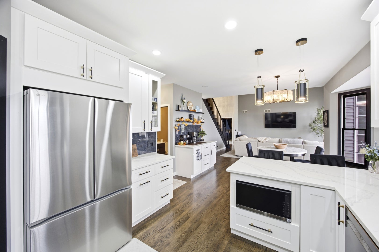
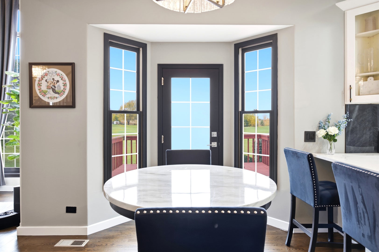
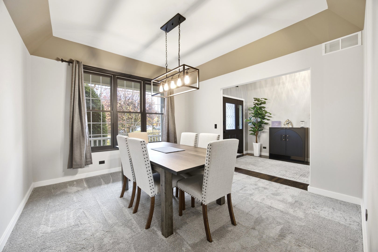
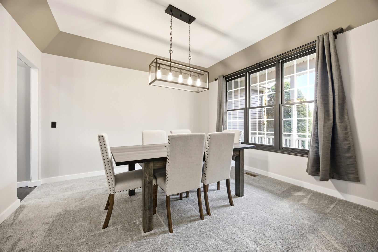
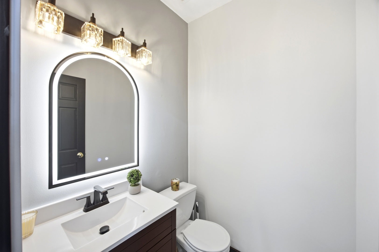
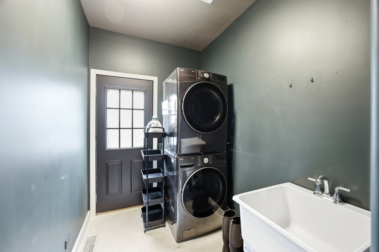
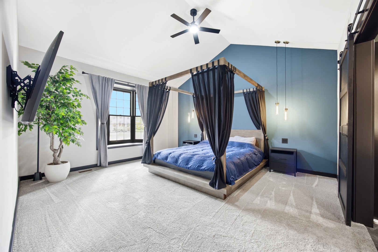
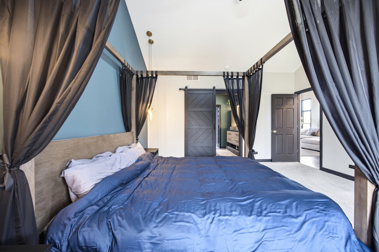
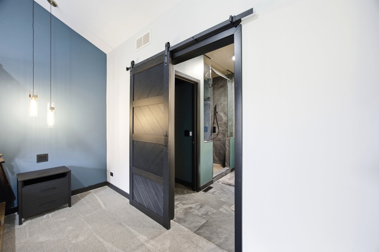
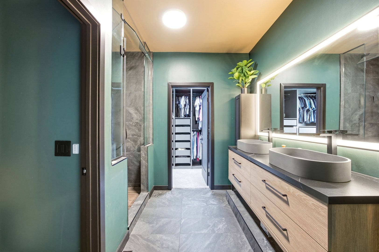
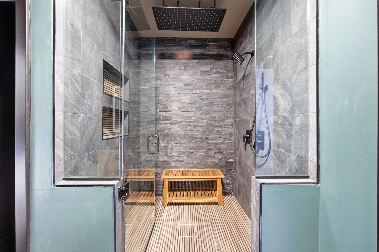
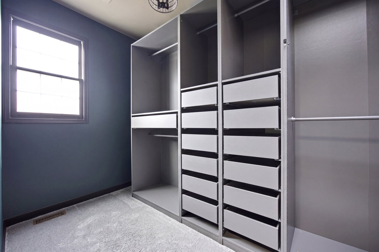
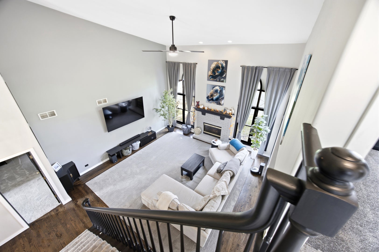
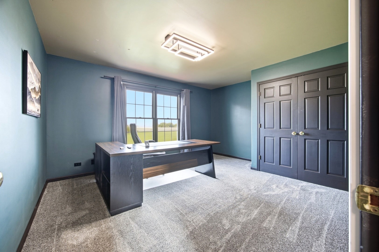
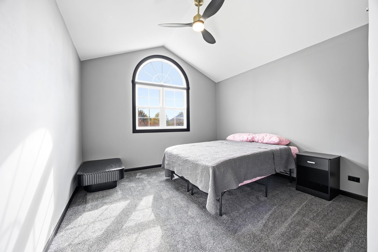
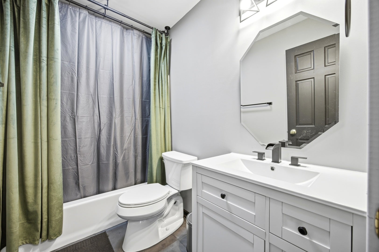
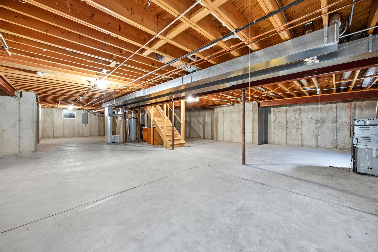
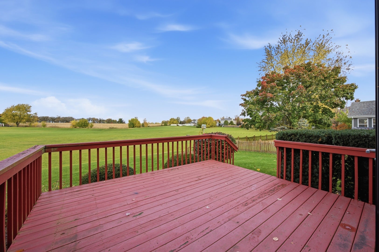
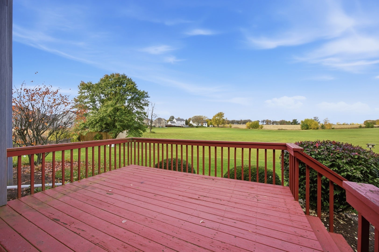
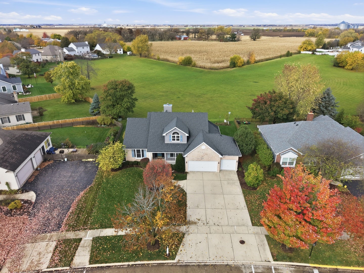
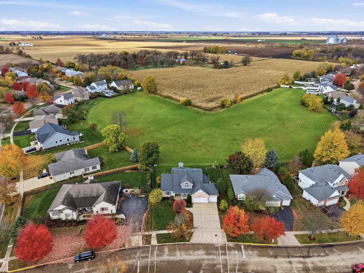
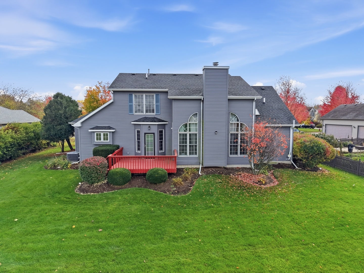
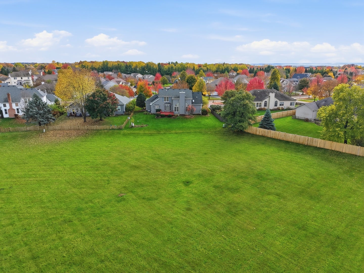
Welcome to this meticulously maintained and beautifully renovated 3-bedroom home, ideally situated on a private lot with no neighbors behind you! In pristine condition, this home offers the perfect combination of space, modern updates, and a peaceful backyard setting. Step inside and appreciate the fresh, updated interior featuring refinished hardwood floors, new carpeting, fresh paint throughout, and a beautifully remodeled kitchen with new cabinetry and granite countertops. The open floor plan creates a warm and inviting atmosphere, perfect for everyday living and entertaining. The spacious first-floor primary suite is a standout feature, offering a vaulted ceiling and a beautifully customized private bathroom. The impressive two-story living room provides an abundance of space and features a cozy wood-burning fireplace. The kitchen includes newer stainless steel refrigerator and stove, while the second floor offers two generously sized additional bedrooms. Enjoy the convenience of first-floor laundry and an attached 3-car garage. Major updates include a new roof in 2016 and furnace and A/C in 2017. The full unfinished basement offers endless possibilities for additional living space, recreation, or storage, with plumbing rough-in already in place for future expansion. This move-in-ready home truly has it all-space, updates, a 3-car garage, and a serene backyard setting. Pristine condition throughout! Don't miss this opportunity. Schedule your showing today!
| Date | Event | Price | Source |
|---|---|---|---|
| listed (Active) | $549,900 | MRED #12805495 |
Hi there — ask anything about this property or the area and the team will get right back to you.
Local real estate advisory services provided by agent with @properties Christie's International Real Estate
Listed by Christopher Davis with Inspire Realty Group Llc
Based on information submitted to the MLS GRID as of 2026. All data is obtained from various sources and may not have been verified by broker or MLS GRID. Supplied Open House Information is subject to change without notice. All information should be independently reviewed and verified for accuracy. Properties may or may not be listed by the office/agent presenting the information.
You agree to @properties Christie's International Real Estate Terms of Use and Privacy Policy. By choosing to contact a property, you also agree that @properties Christie's International Real Estate and its associates may call, text, or email you regarding any inquiries or activities you submit through our website. This may involve the use of automated means and prerecorded or artificial voices.
Step 1 of 2
Create a free account to view all listings, save searches, and get alerts when new homes match.
Step 2 of 2
Tell us how to reach you about homes you like.
Enter your password to sign in as
Create a free account to view all listings, save searches, and get alerts when new homes match.
Already have an account? Sign in
Sign in to your account.
New here? Create an account