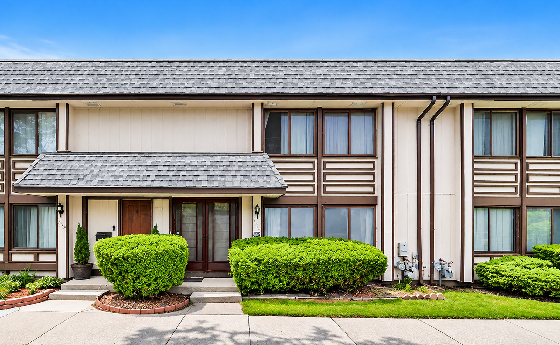
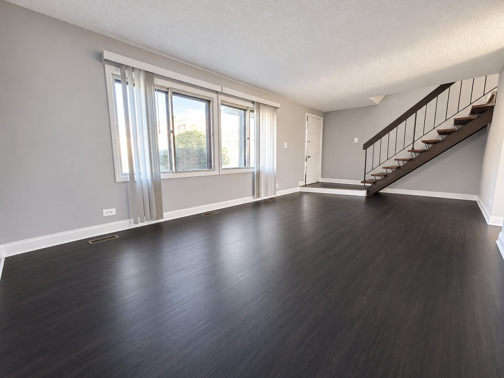
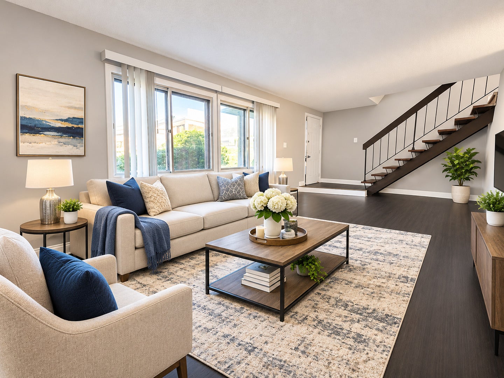
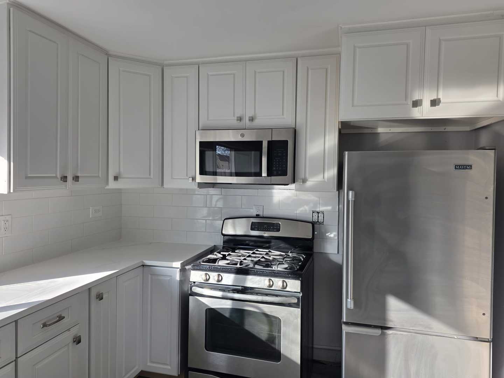
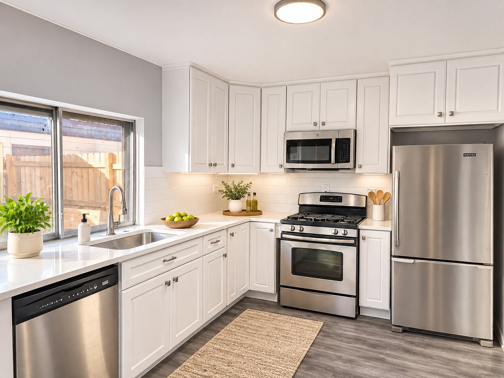
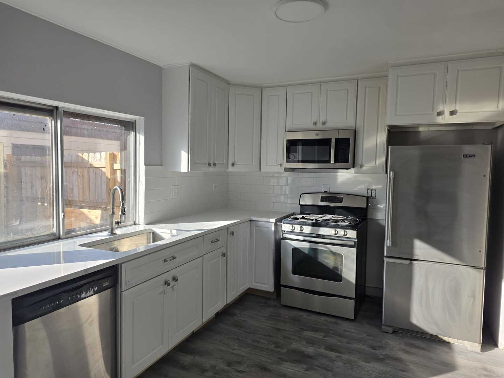
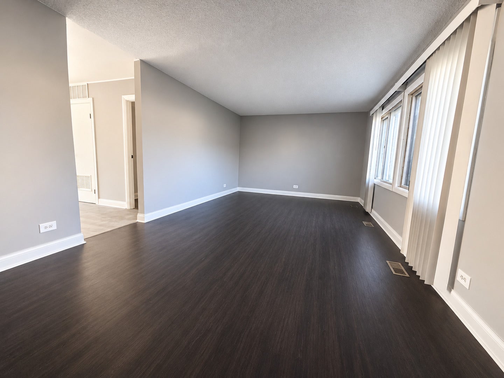
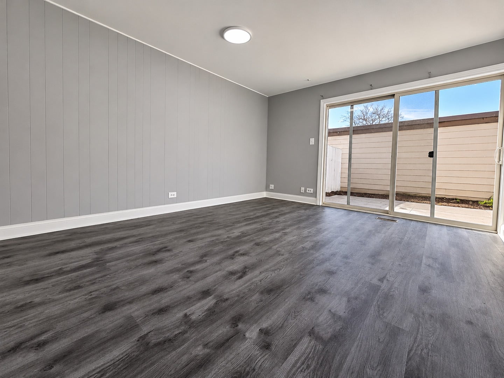
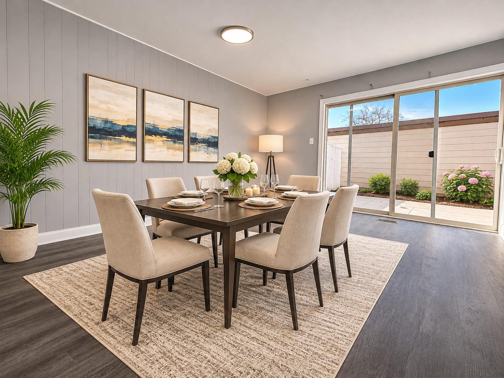
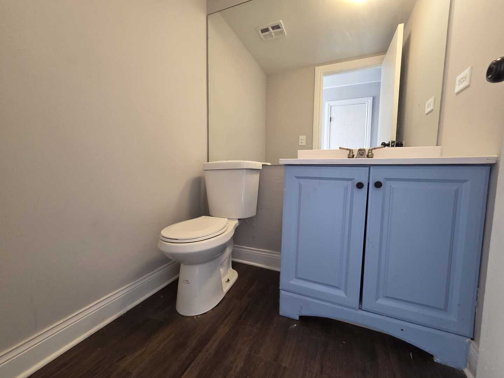
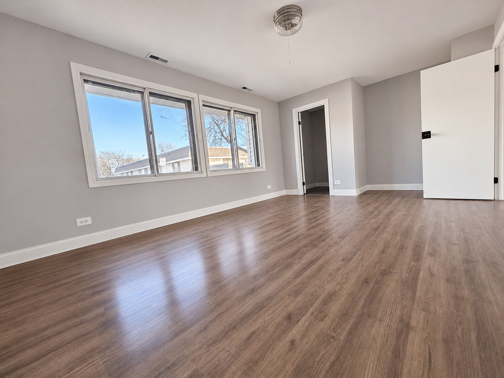
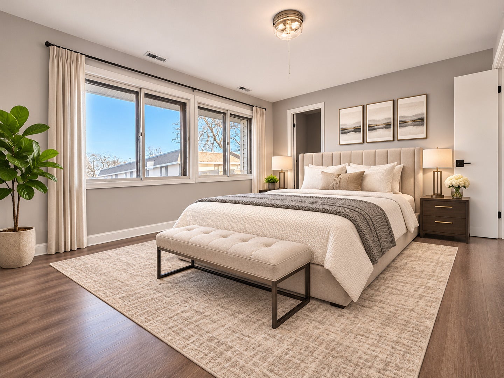
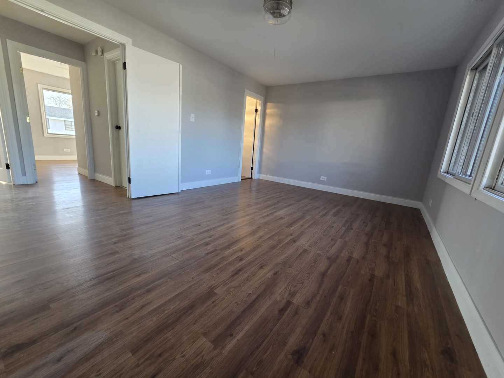
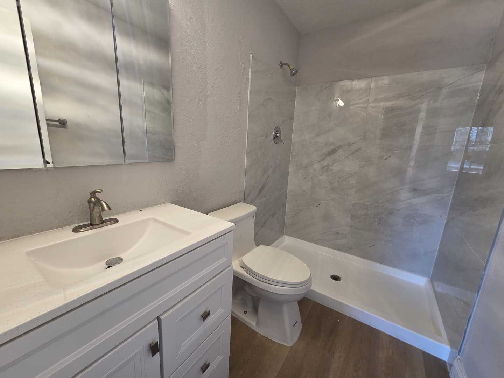
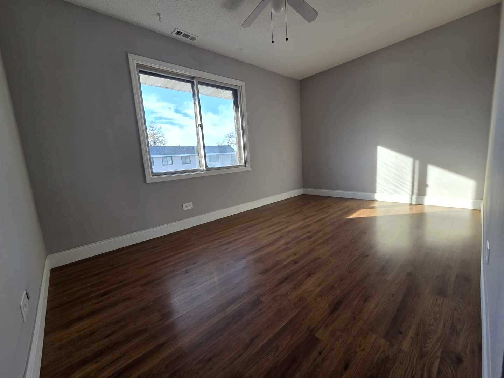
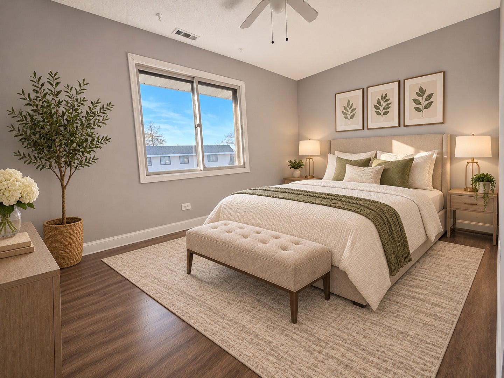
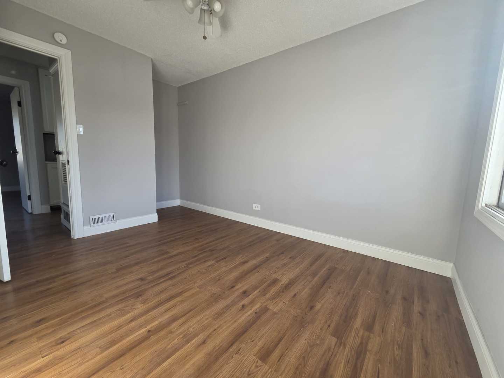
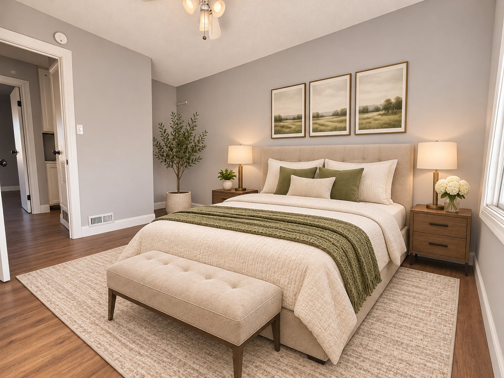
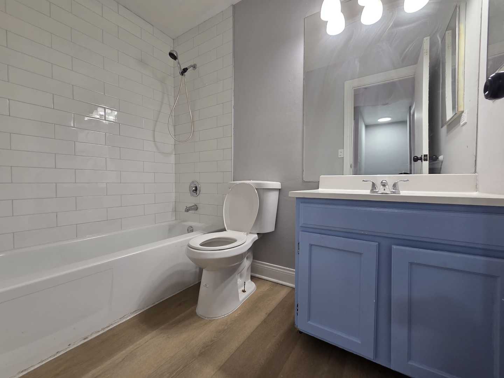
Discover the perfect blend of modern style, comfort, and convenience in this beautifully renovated 3-bedroom, 2.5-bath townhome, thoughtfully updated and ready for its new owners! From the moment you step inside, you'll appreciate the fresh paint throughout, brand-new laminate flooring on the main level, and bright, inviting living spaces that create a warm and welcoming atmosphere. The beautifully remodeled kitchen is a true highlight, featuring newer cabinetry, elegant granite countertops, and a stylish new backsplash, providing a fresh, contemporary look with plenty of functionality for everyday cooking and entertaining. All 2.5 bathrooms have been completely renovated with modern finishes and a sleek, updated design, offering a fresh and sophisticated feel throughout the home. The thoughtfully designed floor plan provides three comfortable bedrooms, generous living space, and the convenience of in-unit laundry. Step outside to enjoy your own private backyard, offering a cozy outdoor retreat perfect for relaxing, grilling, or spending time with family and friends. The attached 2-car garage provides convenient parking and additional storage space. Beyond the beautiful interior, this home offers an excellent location with easy access to shopping centers, restaurants, parks, schools, the Metra train station, and major highways, making daily errands and commuting incredibly convenient. With extensive recent renovations, modern finishes throughout, and a fantastic location, this move-in-ready home offers exceptional value and an opportunity to enjoy updated living without the hassle of renovations. Don't miss this incredible opportunity
| Date | Event | Price | Source |
|---|---|---|---|
| listed (Active) | $275,000 | MRED #12811091 |
Hi there — ask anything about this property or the area and the team will get right back to you.
Local real estate advisory services provided by agent with @properties Christie's International Real Estate
Listed by Rutul Parekh with Arni Realty Incorporated
Based on information submitted to the MLS GRID as of 2026. All data is obtained from various sources and may not have been verified by broker or MLS GRID. Supplied Open House Information is subject to change without notice. All information should be independently reviewed and verified for accuracy. Properties may or may not be listed by the office/agent presenting the information.
You agree to @properties Christie's International Real Estate Terms of Use and Privacy Policy. By choosing to contact a property, you also agree that @properties Christie's International Real Estate and its associates may call, text, or email you regarding any inquiries or activities you submit through our website. This may involve the use of automated means and prerecorded or artificial voices.
Step 1 of 2
Create a free account to view all listings, save searches, and get alerts when new homes match.
Step 2 of 2
Tell us how to reach you about homes you like.
Enter your password to sign in as
Create a free account to view all listings, save searches, and get alerts when new homes match.
Already have an account? Sign in
Sign in to your account.
New here? Create an account