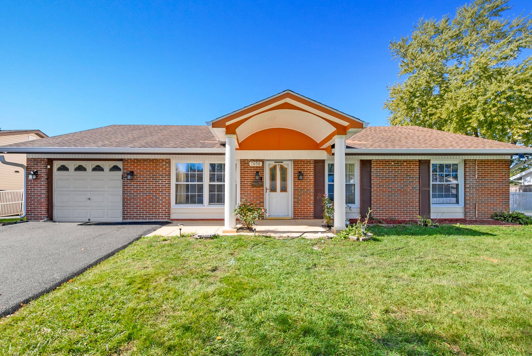
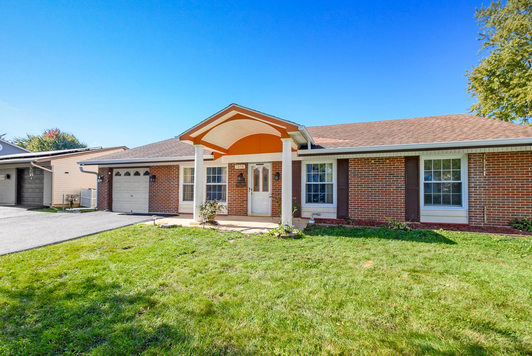
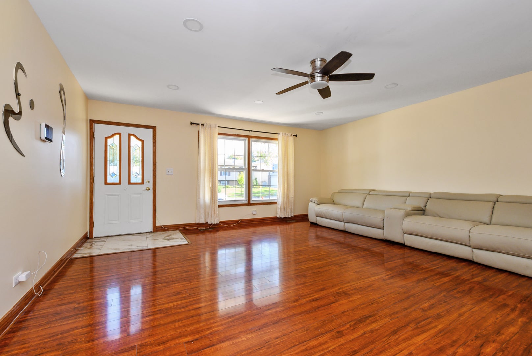
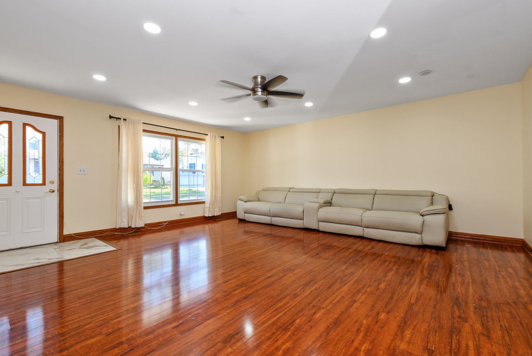
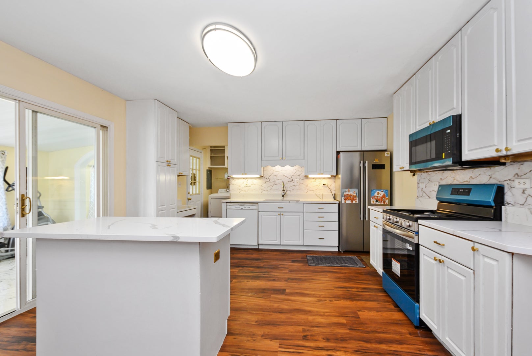
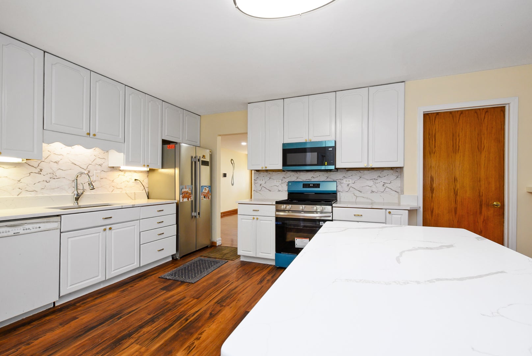
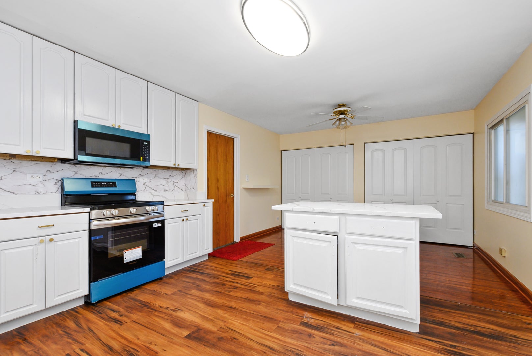
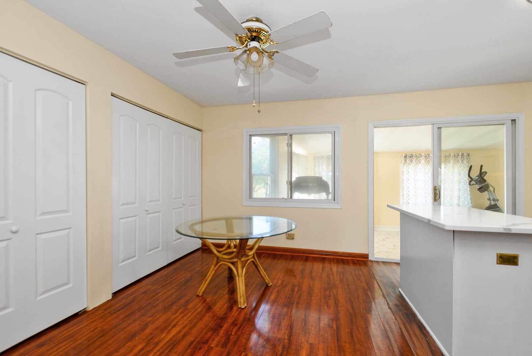
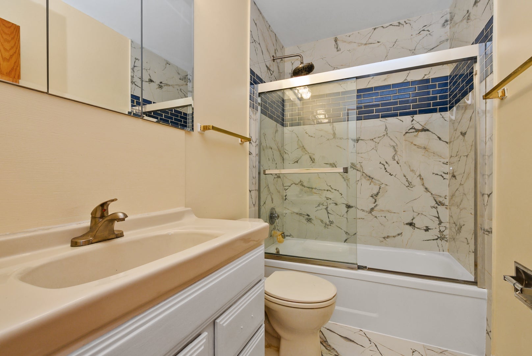
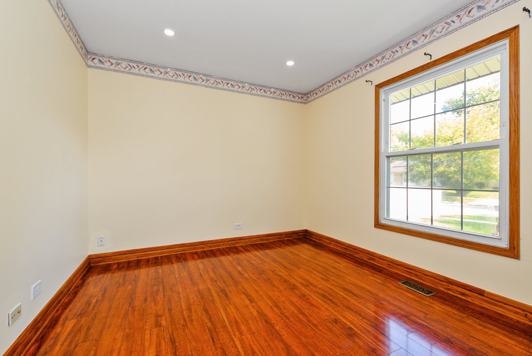
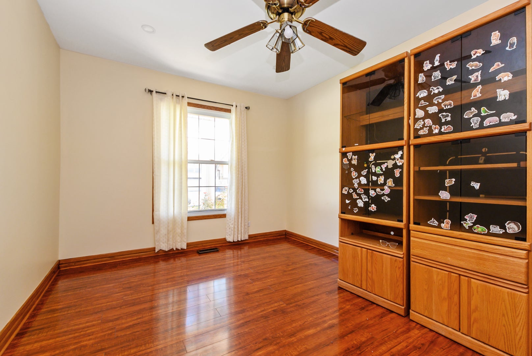
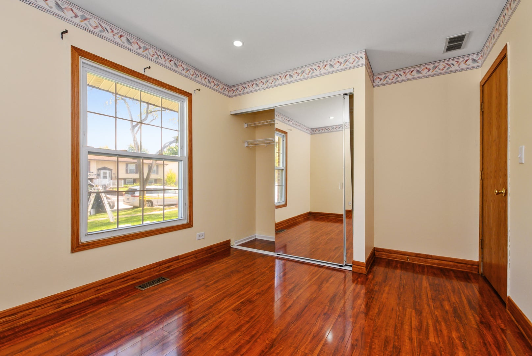
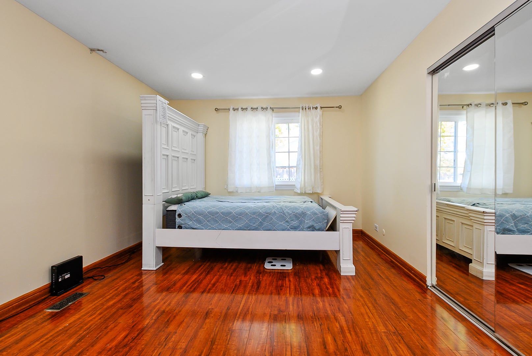
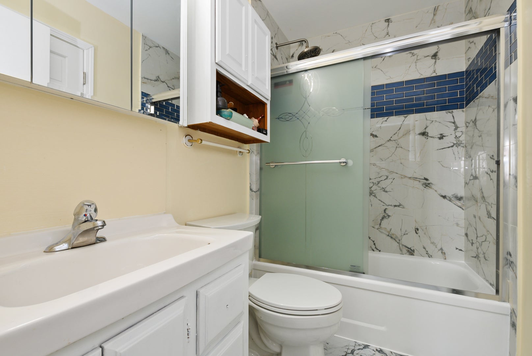
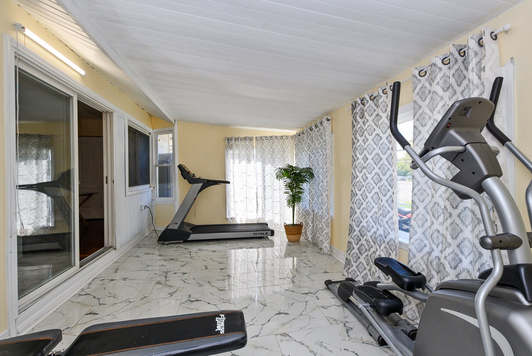
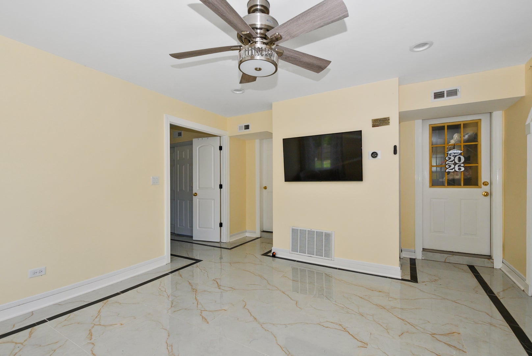
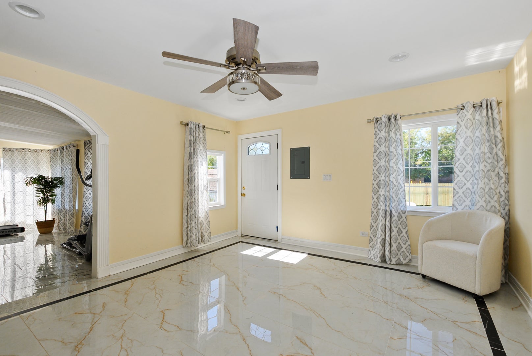
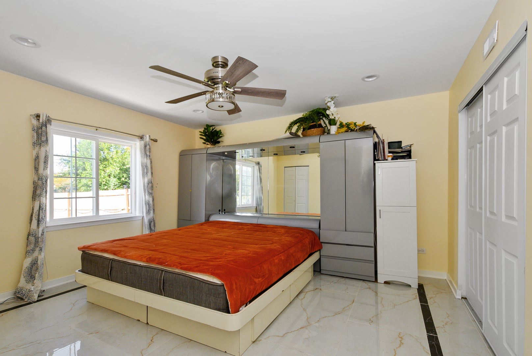
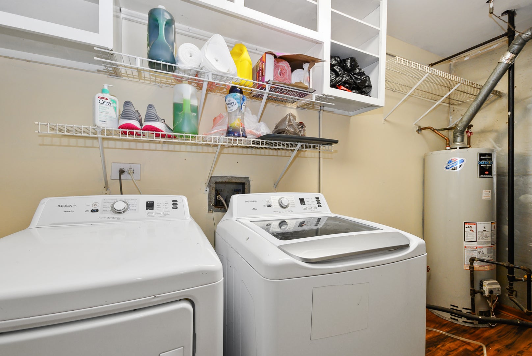
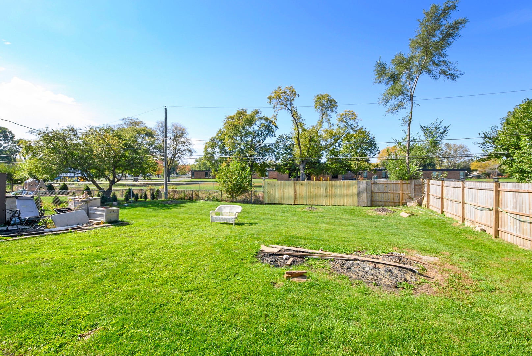
Welcome to this spacious, approximately 2,200 sq. ft. 5-bedroom, 2-bath ranch in the desirable Hanover Highlands neighborhood of Hanover Park! This inviting home offers abundant natural light, generous living spaces, and a flexible layout designed for comfortable everyday living and entertaining. The primary bedroom features dual closets and a private en-suite bath. The spacious kitchen boasts abundant white cabinetry, a pantry, and a center island, opening to a dining area perfect for gathering with family and friends. A sliding glass door leads to an impressive addition featuring a workout room, an entertainment area, and an oversized fifth bedroom-ideal for guests, extended living, a home office, or additional recreational space. Outside, enjoy your own backyard retreat with a fully fenced yard, and mature trees providing natural shade-perfect for summer barbecues, outdoor dining, and relaxing evenings. Additional highlights include a one-car garage with extra storage space and a newly paved asphalt driveway wide enough for two cars. The location is just as appealing, with convenient access to shopping, restaurants, parks, forest preserves, golf courses, and transportation throughout Hanover Park and Schaumburg. Located within School Districts 54 and 211, the home is also next to a walking path leading directly to Anne Fox Elementary School. Enjoy the space, versatility, and outdoor living this wonderful Hanover Park home has to offer!
| Date | Event | Price | Source |
|---|---|---|---|
| listed (Active) | $480,000 | MRED #12785540 | |
| price changed | $459,900 | MRED #12785540 | |
| price changed | $449,900 | MRED #12785540 |
Hi there — ask anything about this property or the area and the team will get right back to you.
Local real estate advisory services provided by agent with @properties Christie's International Real Estate
Listed by Taurino Morales with Exp Realty · Cell: (773) 931-8198
Based on information submitted to the MLS GRID as of 2026. All data is obtained from various sources and may not have been verified by broker or MLS GRID. Supplied Open House Information is subject to change without notice. All information should be independently reviewed and verified for accuracy. Properties may or may not be listed by the office/agent presenting the information.
You agree to @properties Christie's International Real Estate Terms of Use and Privacy Policy. By choosing to contact a property, you also agree that @properties Christie's International Real Estate and its associates may call, text, or email you regarding any inquiries or activities you submit through our website. This may involve the use of automated means and prerecorded or artificial voices.
Step 1 of 2
Create a free account to view all listings, save searches, and get alerts when new homes match.
Step 2 of 2
Tell us how to reach you about homes you like.
Enter your password to sign in as
Create a free account to view all listings, save searches, and get alerts when new homes match.
Already have an account? Sign in
Sign in to your account.
New here? Create an account