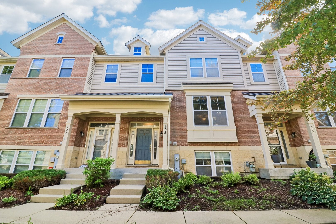
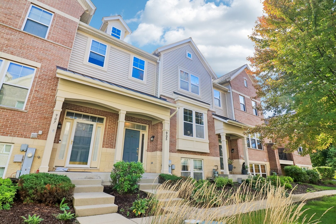
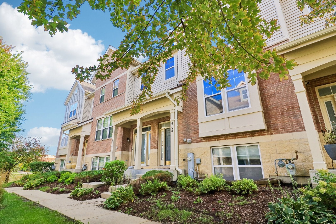
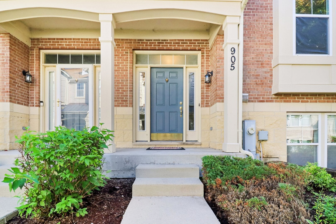
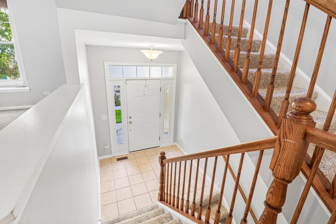
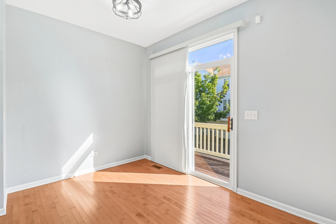
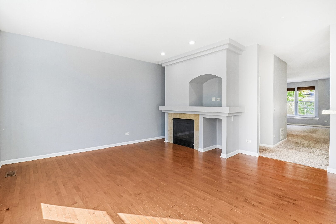
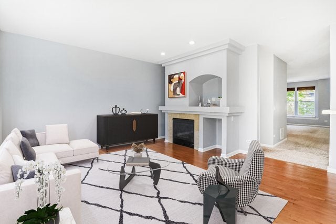
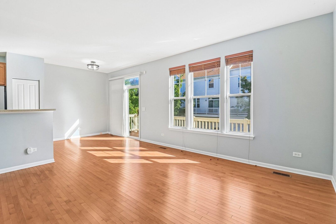
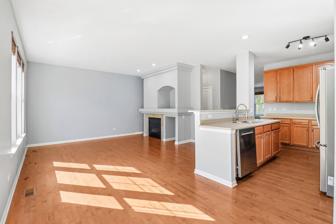
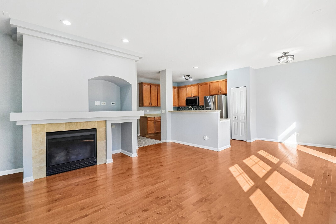
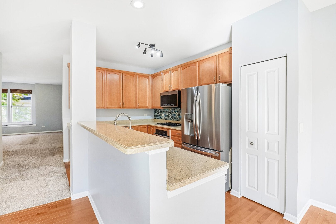
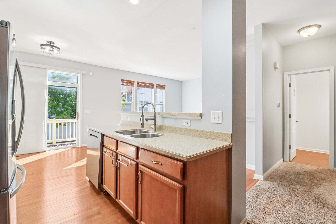
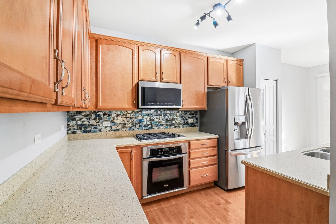
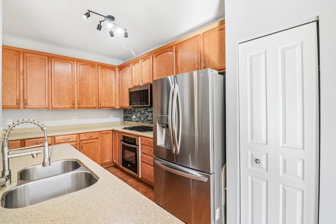
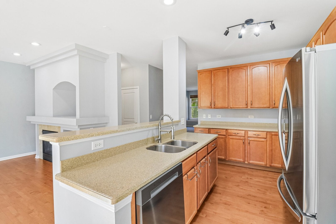
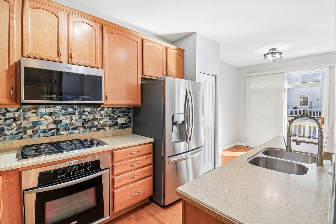
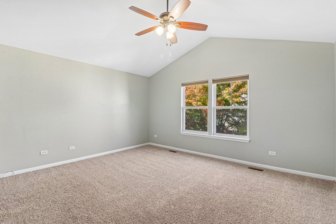
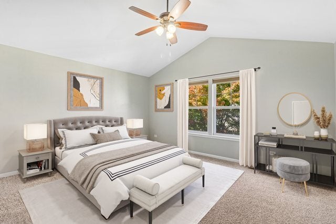
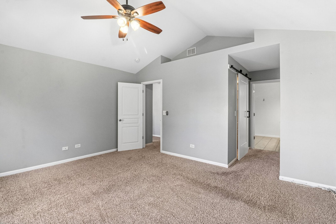
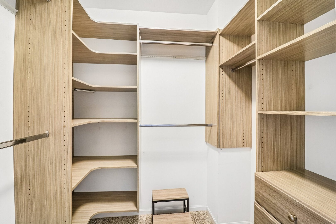
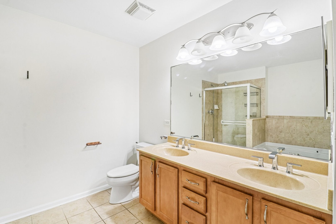
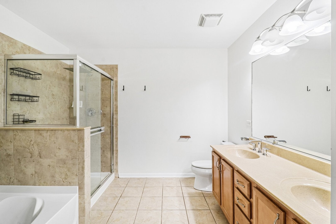
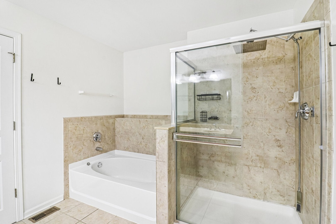
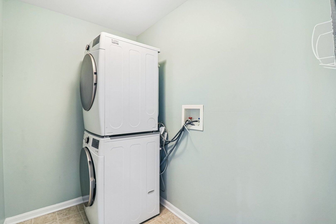
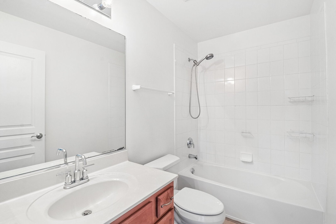
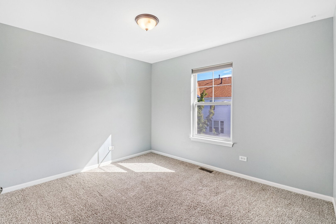
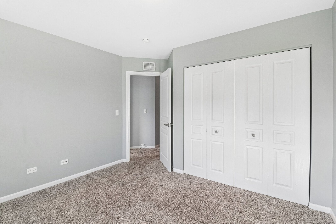
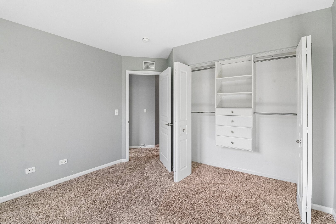
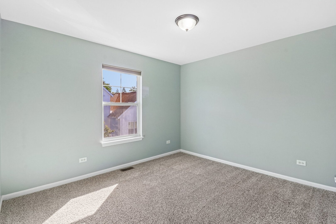
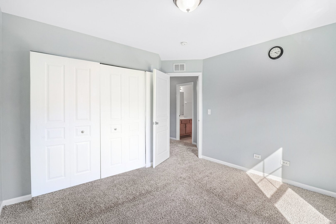
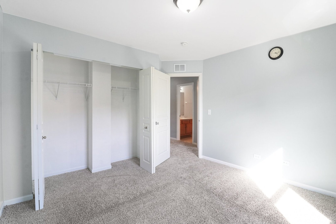
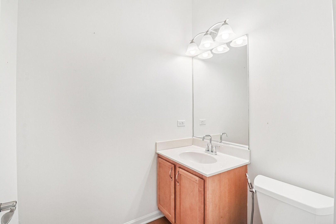
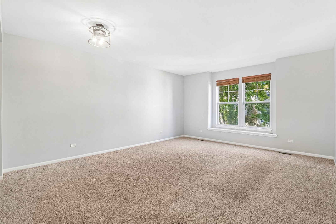
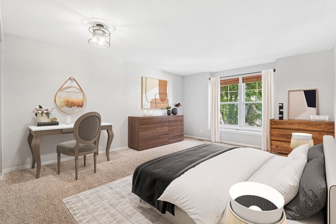
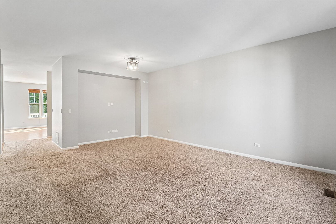
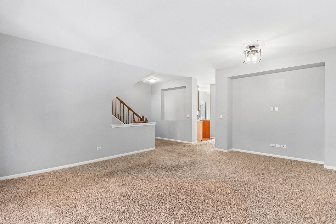
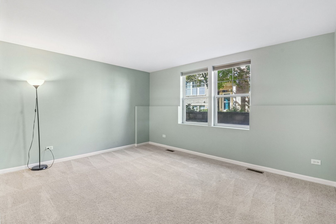
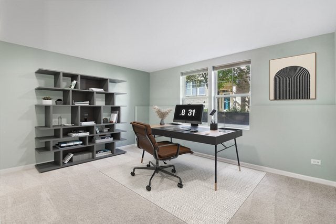
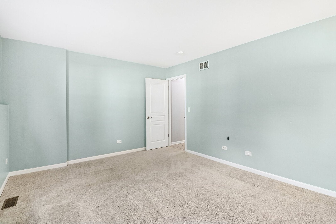
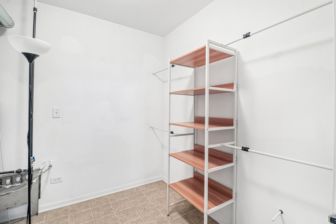
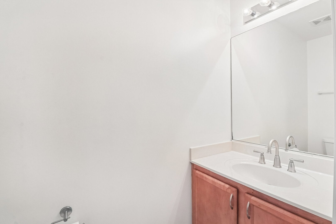
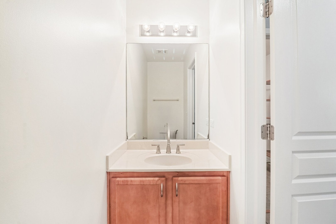
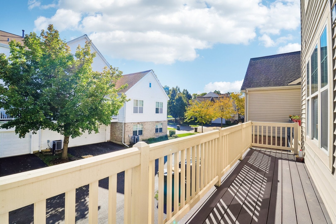
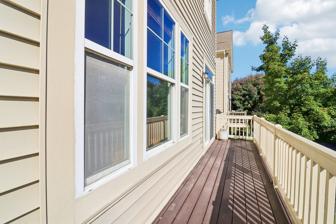
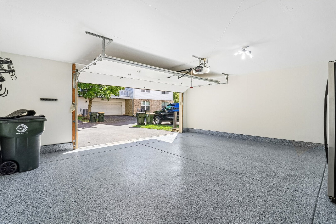
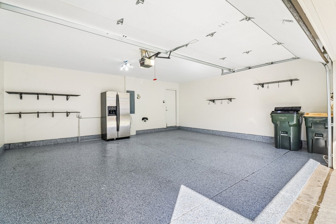
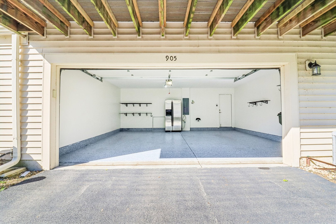
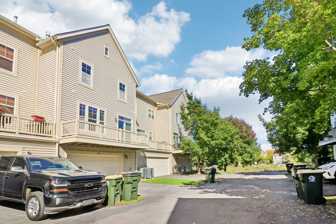
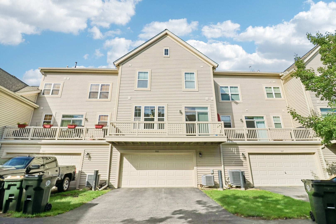
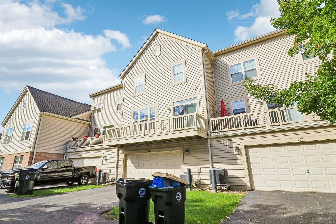
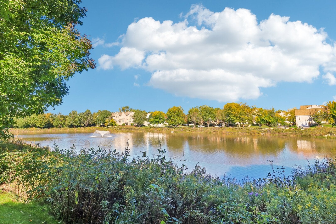
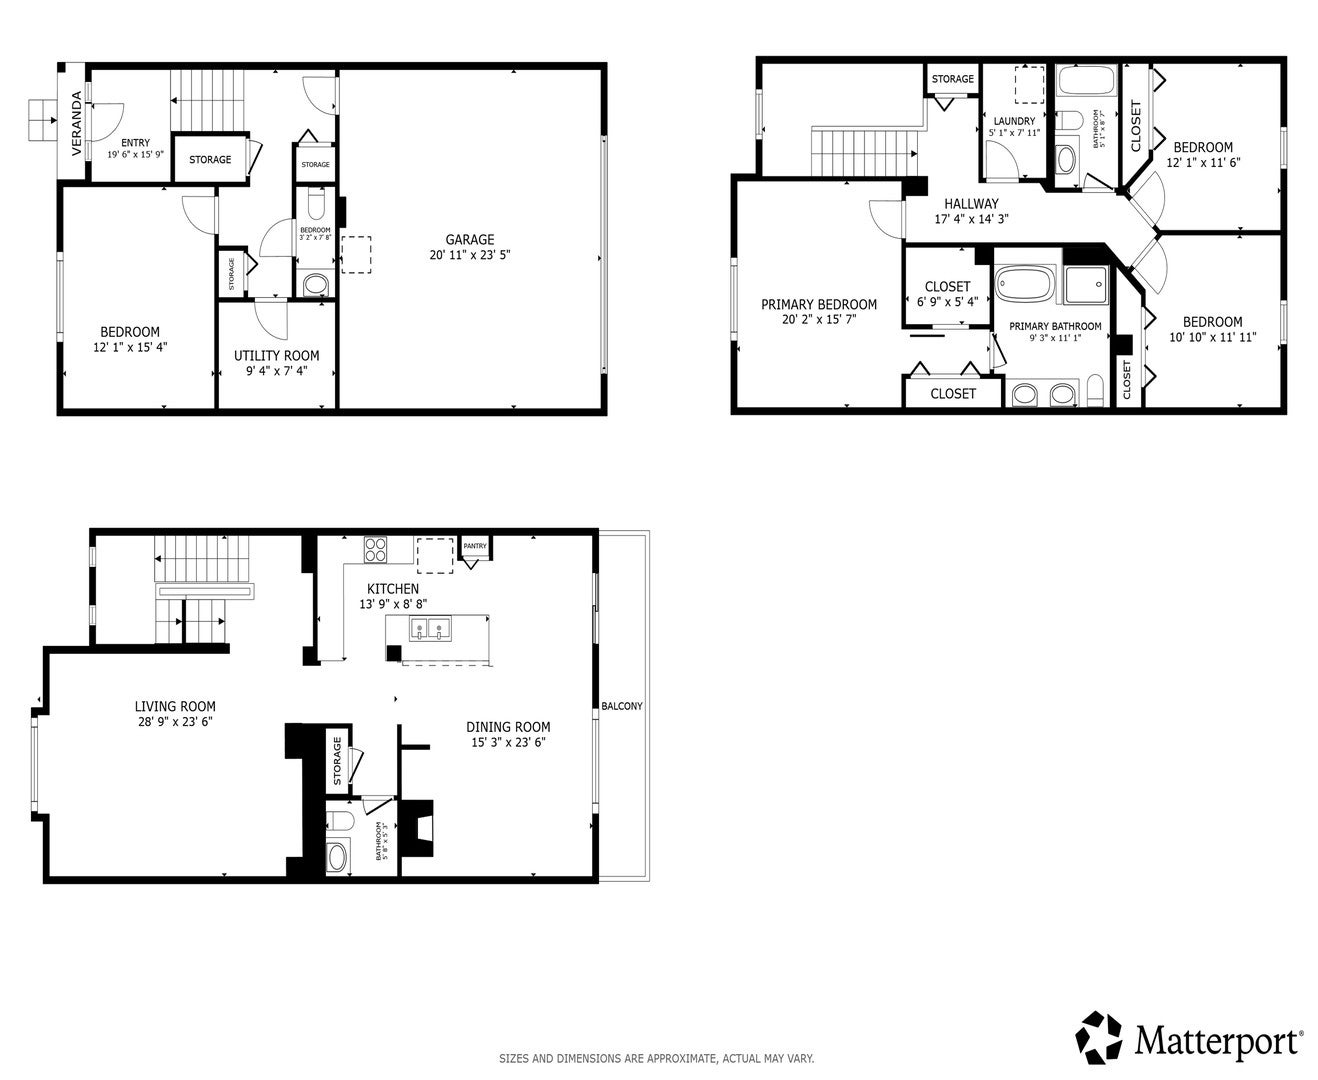
There's something so comforting about entering a home that feels right the minute you cross the threshold. Nestled in Hanover Park's highly sought-after Savannah community, this townhouse strikes that rare balance between functional layout and thoughtful design. The multi-level footprint complete with 2 full and 2 half baths features high ceilings and oversized windows that draw the afternoon sun deep into the main living areas, making the entire space feel warm, bright, and welcoming. The open-concept kitchen flows effortlessly into the dining and family rooms, creating a natural anchor for quiet weeknights or casual weekend get-togethers. Upstairs, the layout provides privacy and rest. The primary suite serves as a peaceful retreat with recently-installed custom cabinetry! Tucked down the hall, secondary bedrooms boast generous size with plenty of closet space -- the second bedroom closet is customized. On the lower level, find the 4th bedroom that can easily double as an office or entertaining space. It's big! Outside, your private balcony (recently updated with synthetic boards) is the perfect spot for morning coffee with east-facing light! Your oversized two-car garage allows for extra storage and features a bonus fridge. Located just south of Lake Street and west of Gary Avenue, you get the quiet, low-maintenance benefit of a dedicated townhome community (the HOA takes care of the landscaping and snow), combined with quick, hassle-free access to the Metra, regional parks, and excellent local shopping. With recent updates throughout, it's a home that allows you to simply move in, unpack, and start living.
| Date | Event | Price | Source |
|---|---|---|---|
| listed (Active) | $400,000 | MRED #12776815 |
Hi there — ask anything about this property or the area and the team will get right back to you.
Local real estate advisory services provided by agent with @properties Christie's International Real Estate
Listed by Nevin Nelson with Redfin Corporation · Cell: (224) 699-5002
Based on information submitted to the MLS GRID as of 2026. All data is obtained from various sources and may not have been verified by broker or MLS GRID. Supplied Open House Information is subject to change without notice. All information should be independently reviewed and verified for accuracy. Properties may or may not be listed by the office/agent presenting the information.
You agree to @properties Christie's International Real Estate Terms of Use and Privacy Policy. By choosing to contact a property, you also agree that @properties Christie's International Real Estate and its associates may call, text, or email you regarding any inquiries or activities you submit through our website. This may involve the use of automated means and prerecorded or artificial voices.
Step 1 of 2
Create a free account to view all listings, save searches, and get alerts when new homes match.
Step 2 of 2
Tell us how to reach you about homes you like.
Enter your password to sign in as
Create a free account to view all listings, save searches, and get alerts when new homes match.
Already have an account? Sign in
Sign in to your account.
New here? Create an account