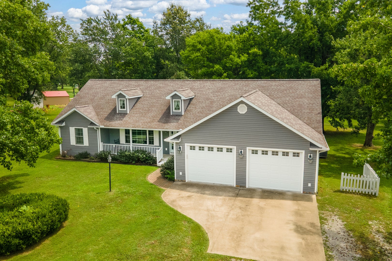
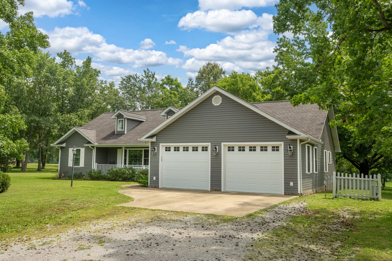
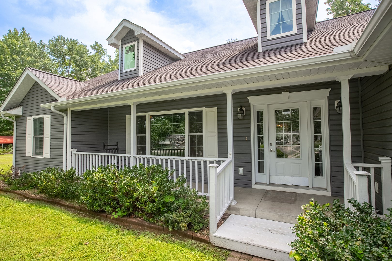
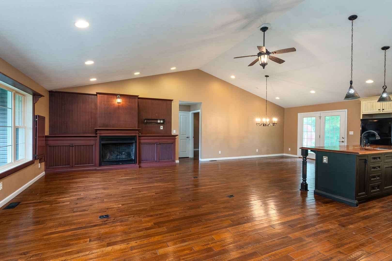
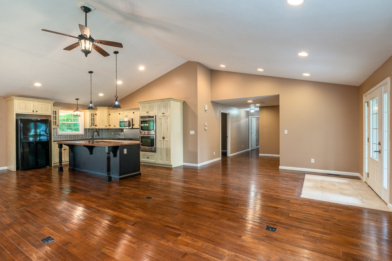
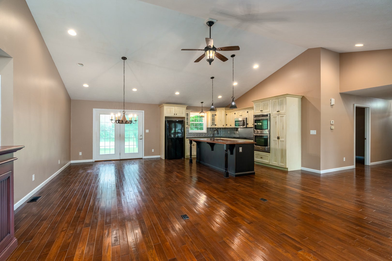
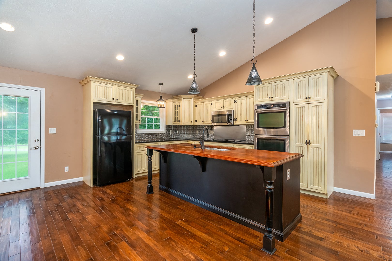
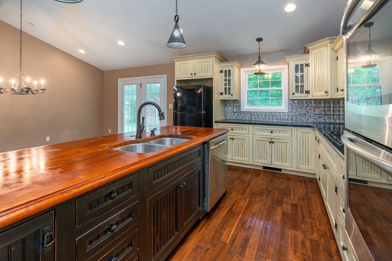
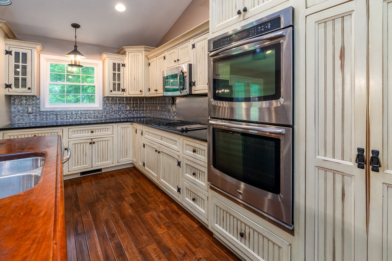
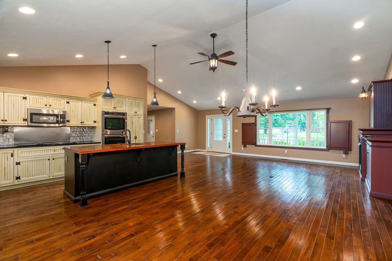
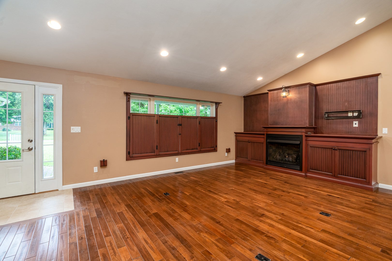
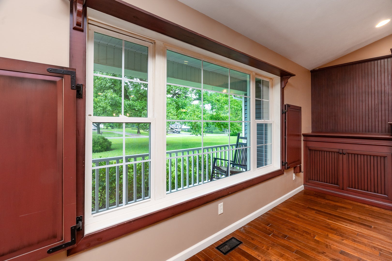
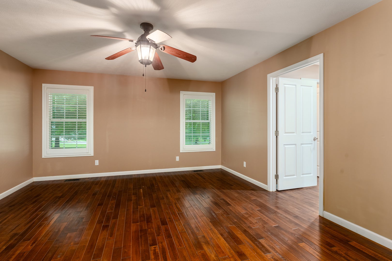
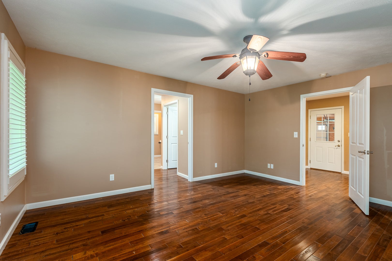
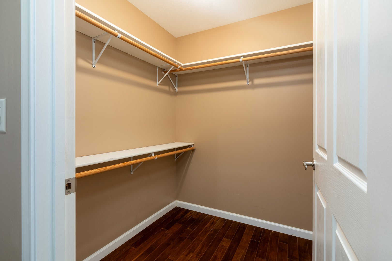
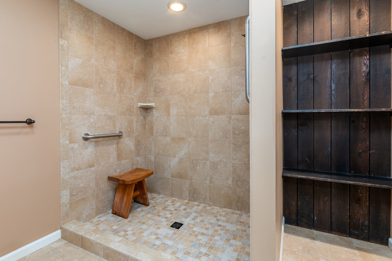
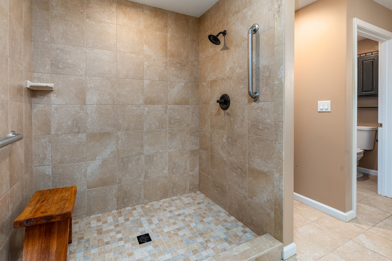
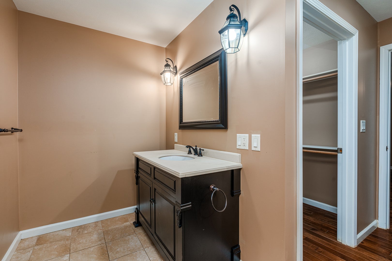
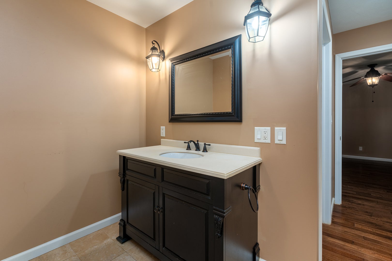
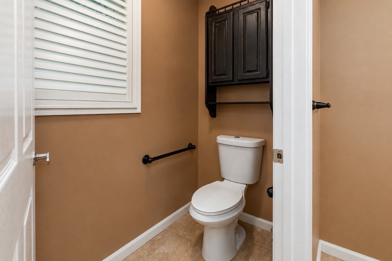
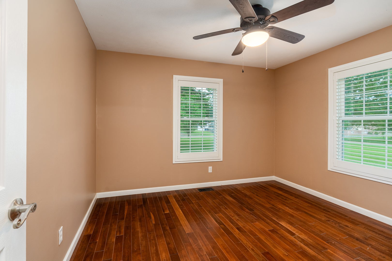
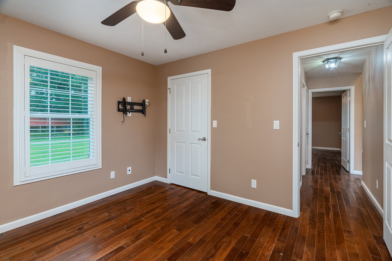
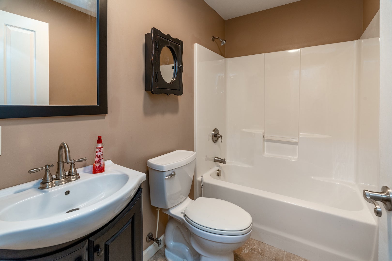
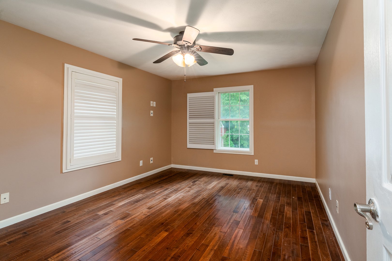
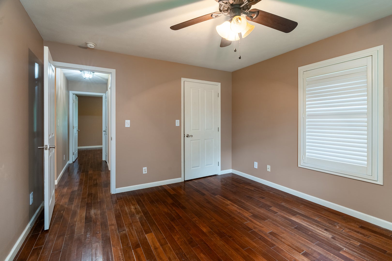
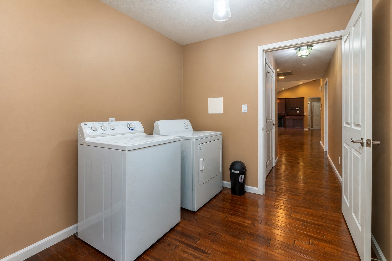
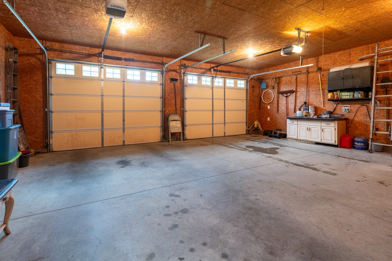
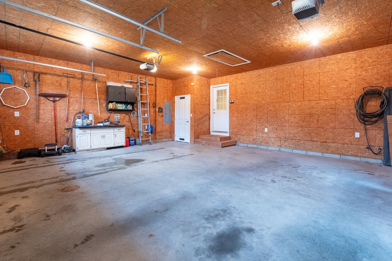
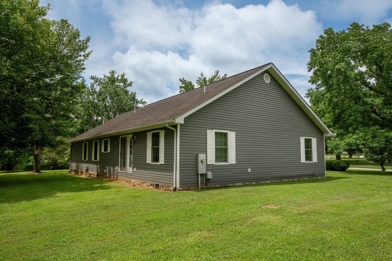
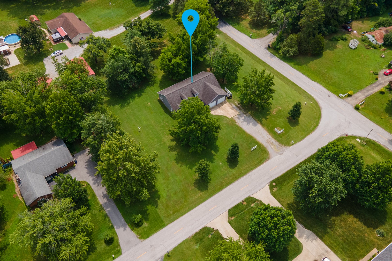
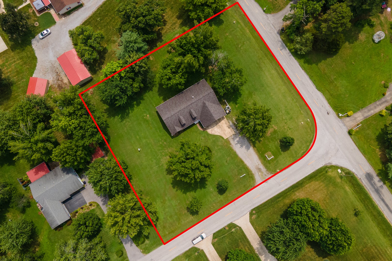
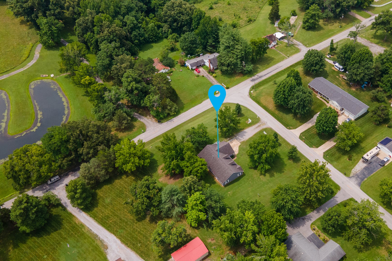
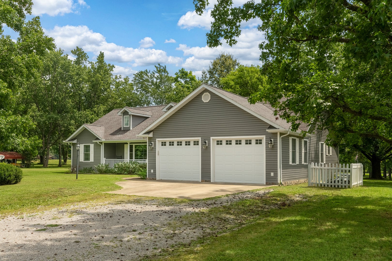
Back on the market, no fault of the seller! Craftsmanship, modern styling, and thoughtful design come together beautifully in this modern Cape Cod-inspired 3-bedroom, 2.5-bath home located in the Southwest Acres Subdivision of Harrisburg. Built in 2013 and offering approximately 1,996 square feet of carefully designed living space, this impressive residence combines timeless architectural character, quality finishes, and exceptional attention to detail-all situated on nearly an acre of land. From the moment you arrive, the home's inviting covered front porch, charming dormer windows, and classic architectural details create a distinguished yet welcoming first impression. Step inside, and the quality becomes even more apparent. Gorgeous hardwood flooring brings warmth and character throughout the main living areas while beautifully complementing the home's clean, modern design. Much of the home's distinctive character comes from the exceptional custom craftsmanship of A Step Above Cabinetry in Energy, Illinois. Beautiful Amish-built cabinetry adds warmth, quality, and functionality, while the custom-built fireplace surround creates an impressive focal point in the living area. Together, these carefully crafted features provide a level of detail and refinement that sets this home apart. The thoughtfully designed floor plan achieves an ideal balance of openness, comfort, and functionality. Three spacious bedrooms and two-and-a-half bathrooms provide plenty of room for everyday living while maintaining a polished and inviting atmosphere. Every space feels intentional, blending modern styling with rich natural finishes to create an interior equally suited for quiet evenings at home or entertaining family and guests. Outside, nearly an acre provides room to enjoy the outdoors while preserving the appeal and convenience of an established subdivision setting. The spacious property offers additional privacy and breathing room without sacrificing the neighborhood atmosphere. Completing the property is an impressive 28x23 attached two-car garage, offering generous space for vehicles, storage, hobbies, or a workshop area. Its substantial dimensions add another level of practicality to a home already designed with quality, comfort, and convenience in mind. This remarkable property presents an opportunity to enjoy quality construction, custom craftsmanship, modern amenities, and timeless design. More than simply a beautiful house, this is a home created for those who appreciate comfort, character, and the carefully considered details that make a property truly stand apart.
| Date | Event | Price | Source |
|---|---|---|---|
| listed (Active) | $330,000 | MRED #12699443 | |
| price changed | $315,000 | MRED #12699443 | |
| price changed | $299,000 | MRED #12699443 | |
| status changed (Pending) | — | MRED #12699443 | |
| status changed (Active) | — | MRED #12699443 | |
| price changed | $287,500 | MRED #12699443 |
Hi there — ask anything about this property or the area and the team will get right back to you.
Local real estate advisory services provided by agent with @properties Christie's International Real Estate
Listed by JASON GOEMAAT with All In One Real Estate Co · Cell: (618) 841-1736
Based on information submitted to the MLS GRID as of 2026. All data is obtained from various sources and may not have been verified by broker or MLS GRID. Supplied Open House Information is subject to change without notice. All information should be independently reviewed and verified for accuracy. Properties may or may not be listed by the office/agent presenting the information.
You agree to @properties Christie's International Real Estate Terms of Use and Privacy Policy. By choosing to contact a property, you also agree that @properties Christie's International Real Estate and its associates may call, text, or email you regarding any inquiries or activities you submit through our website. This may involve the use of automated means and prerecorded or artificial voices.
Step 1 of 2
Create a free account to view all listings, save searches, and get alerts when new homes match.
Step 2 of 2
Tell us how to reach you about homes you like.
Enter your password to sign in as
Create a free account to view all listings, save searches, and get alerts when new homes match.
Already have an account? Sign in
Sign in to your account.
New here? Create an account