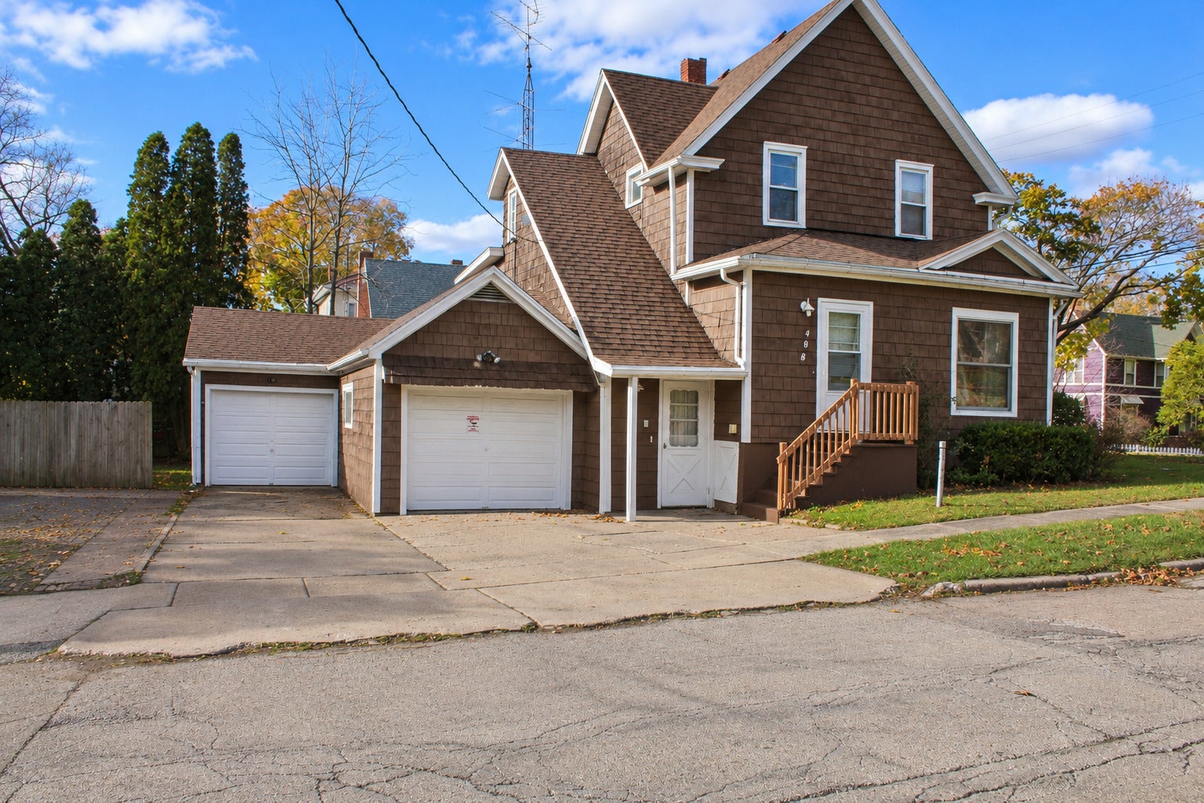
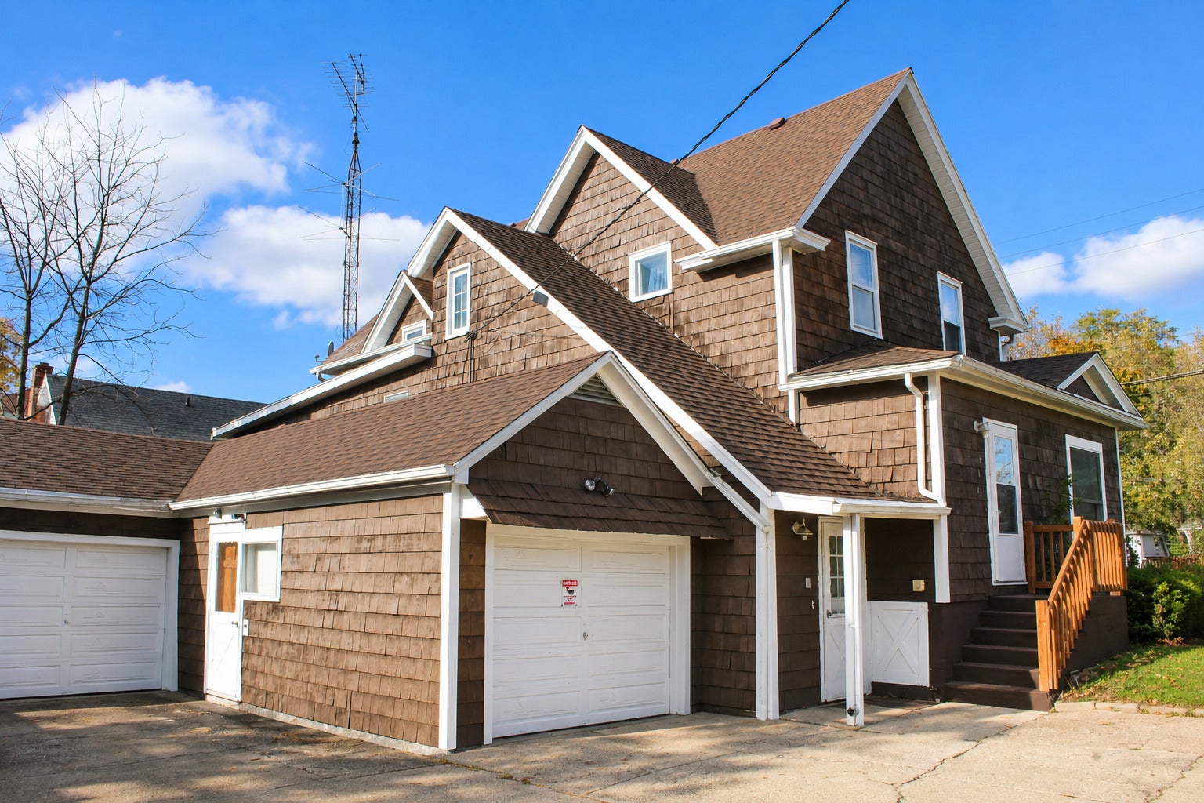
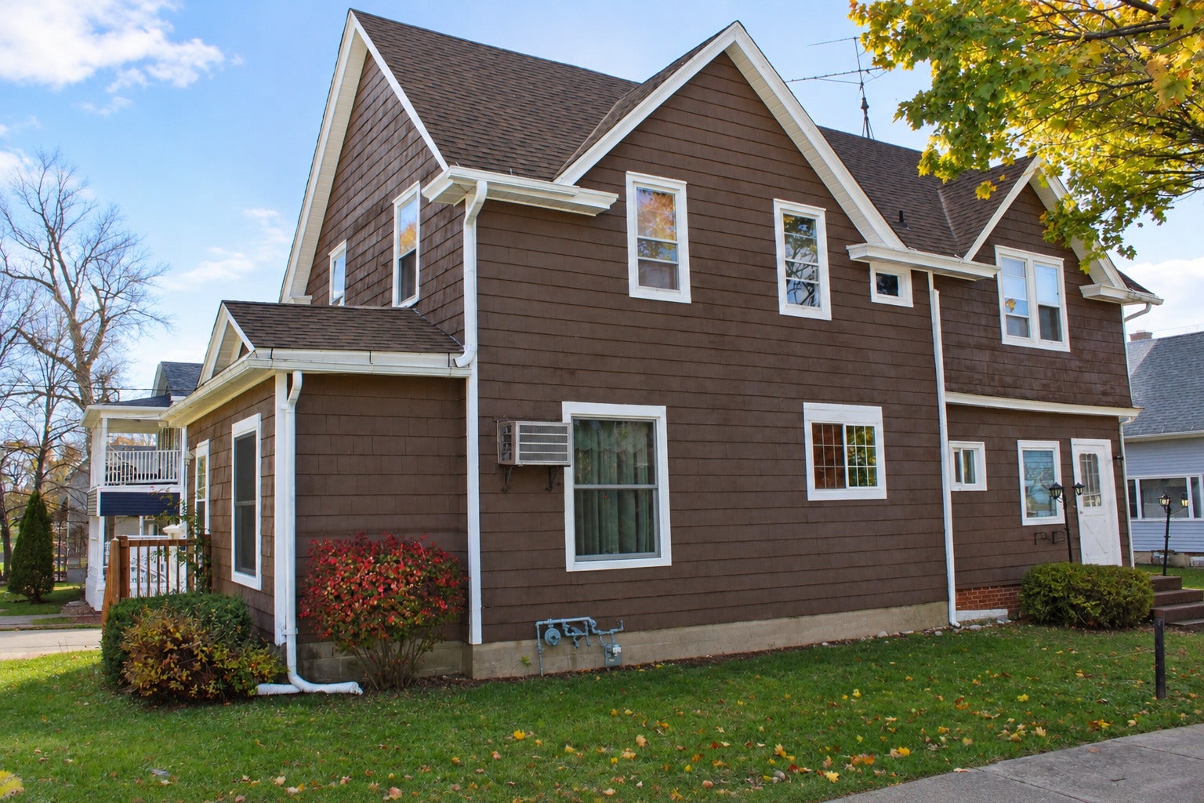
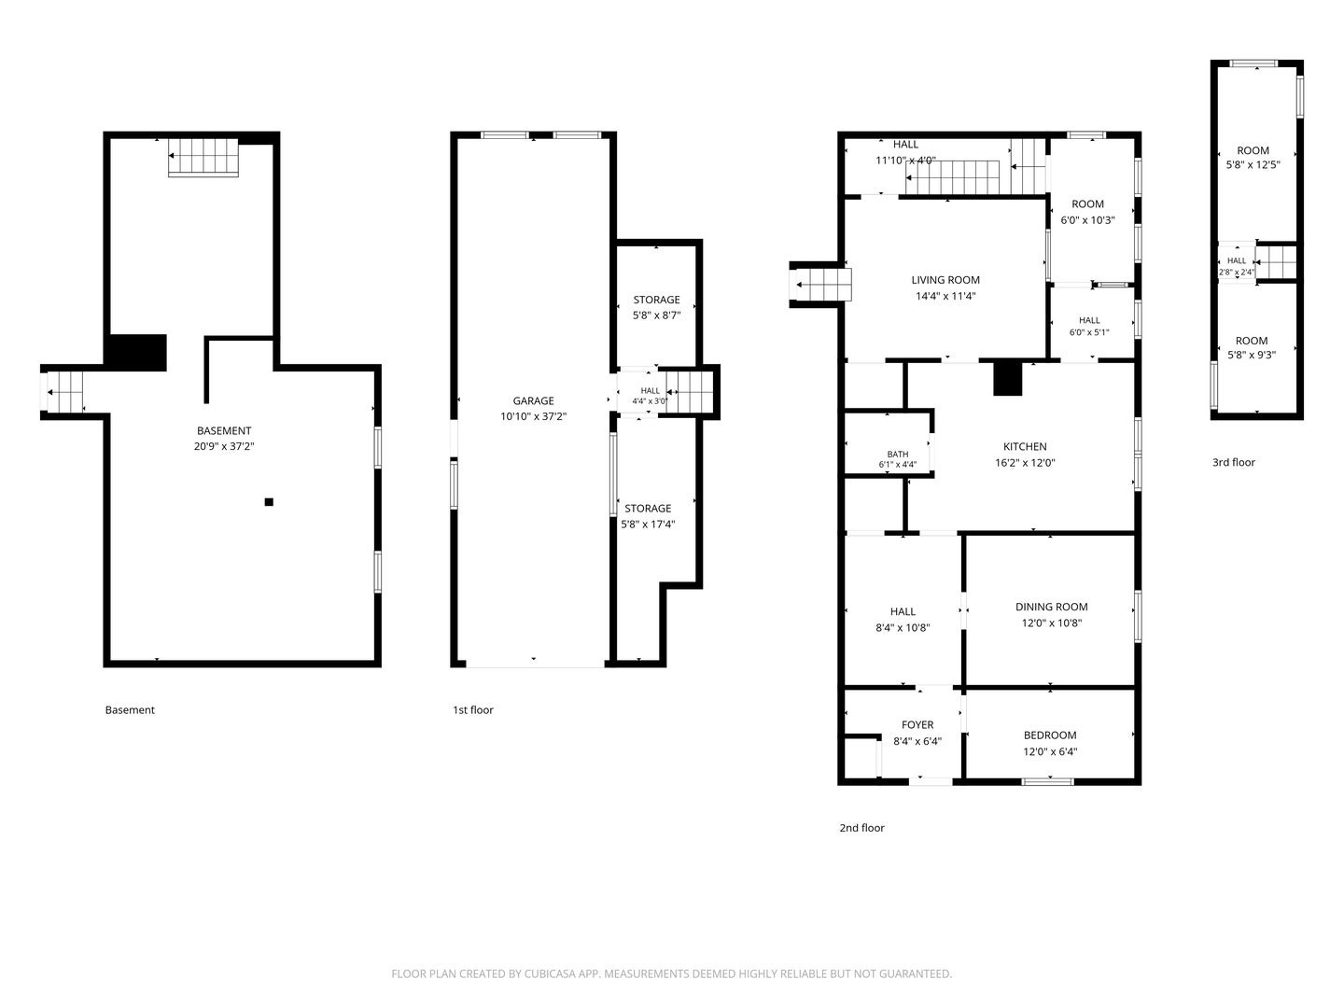
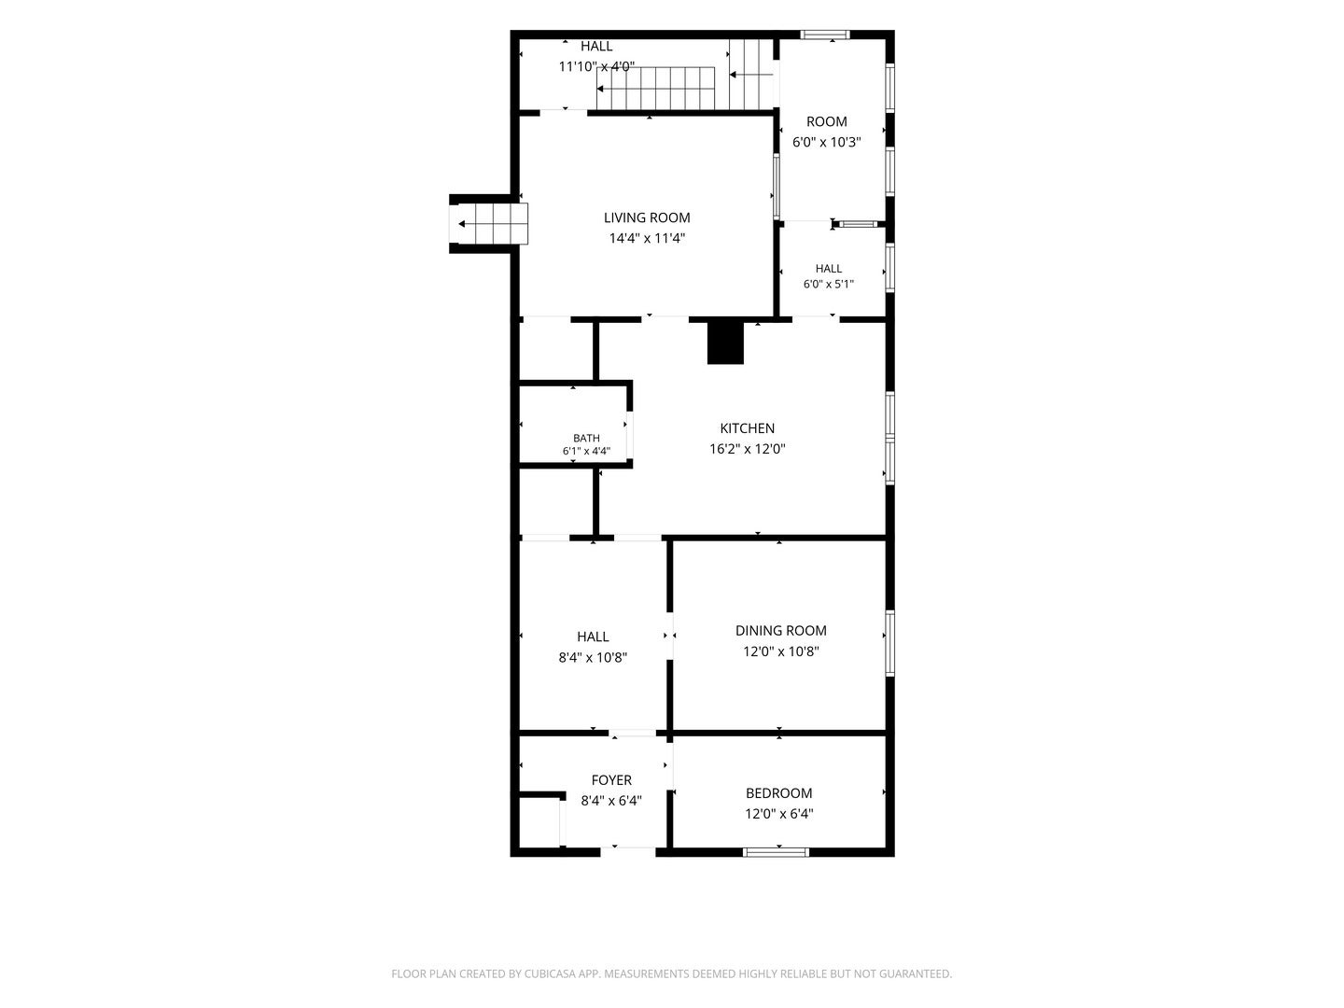
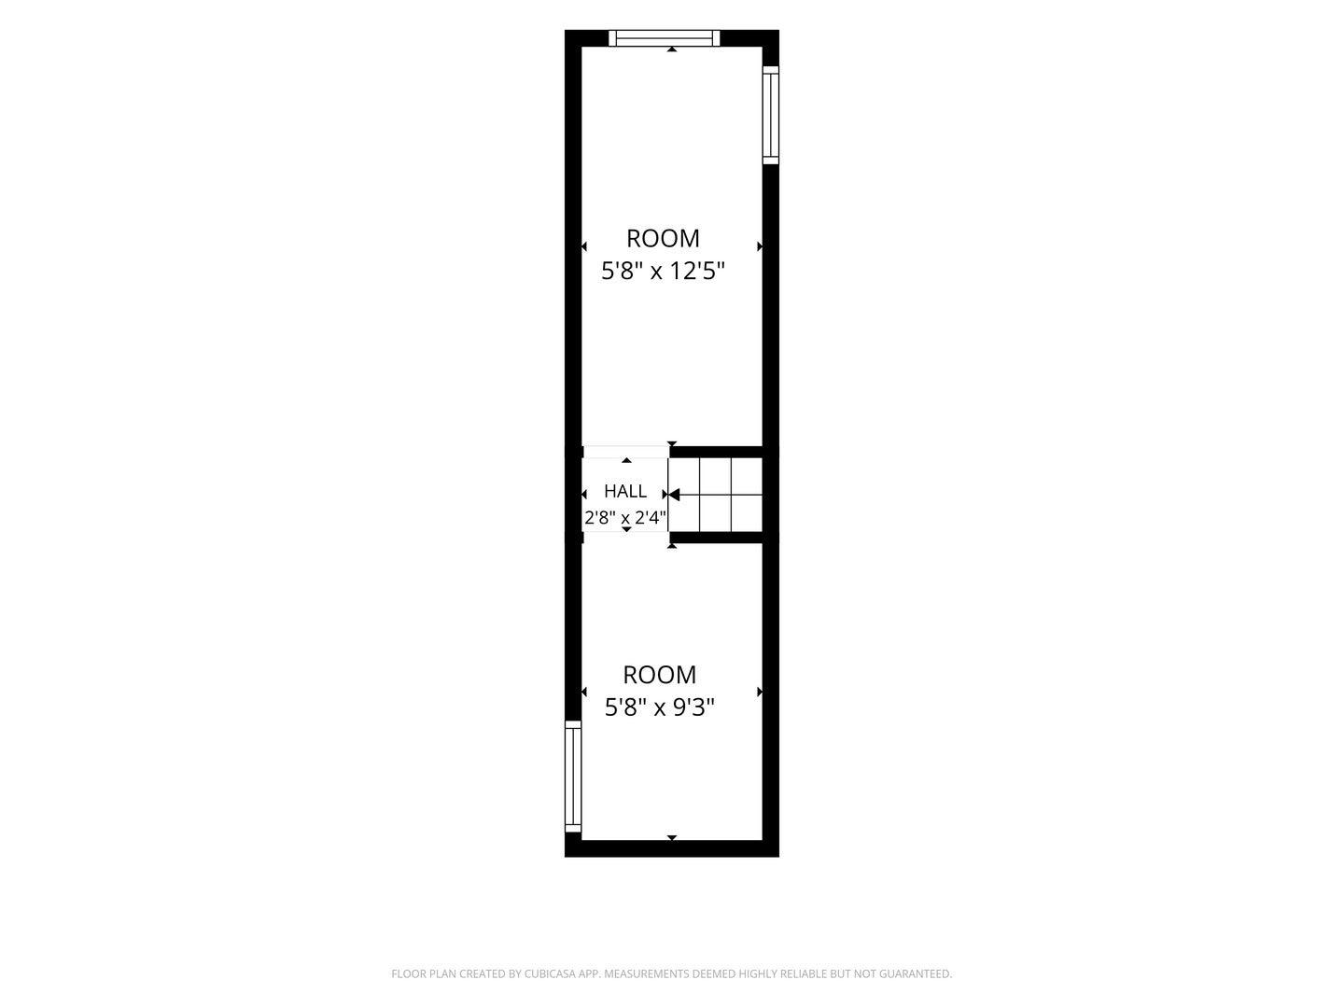
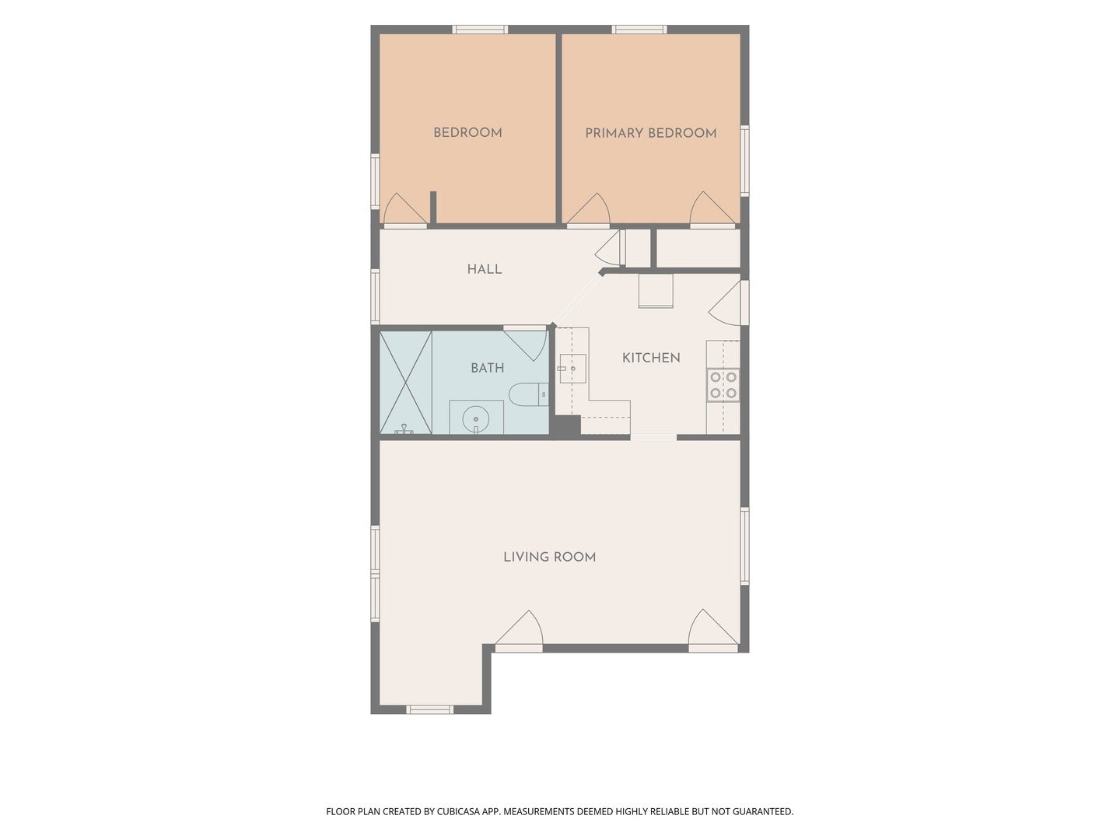
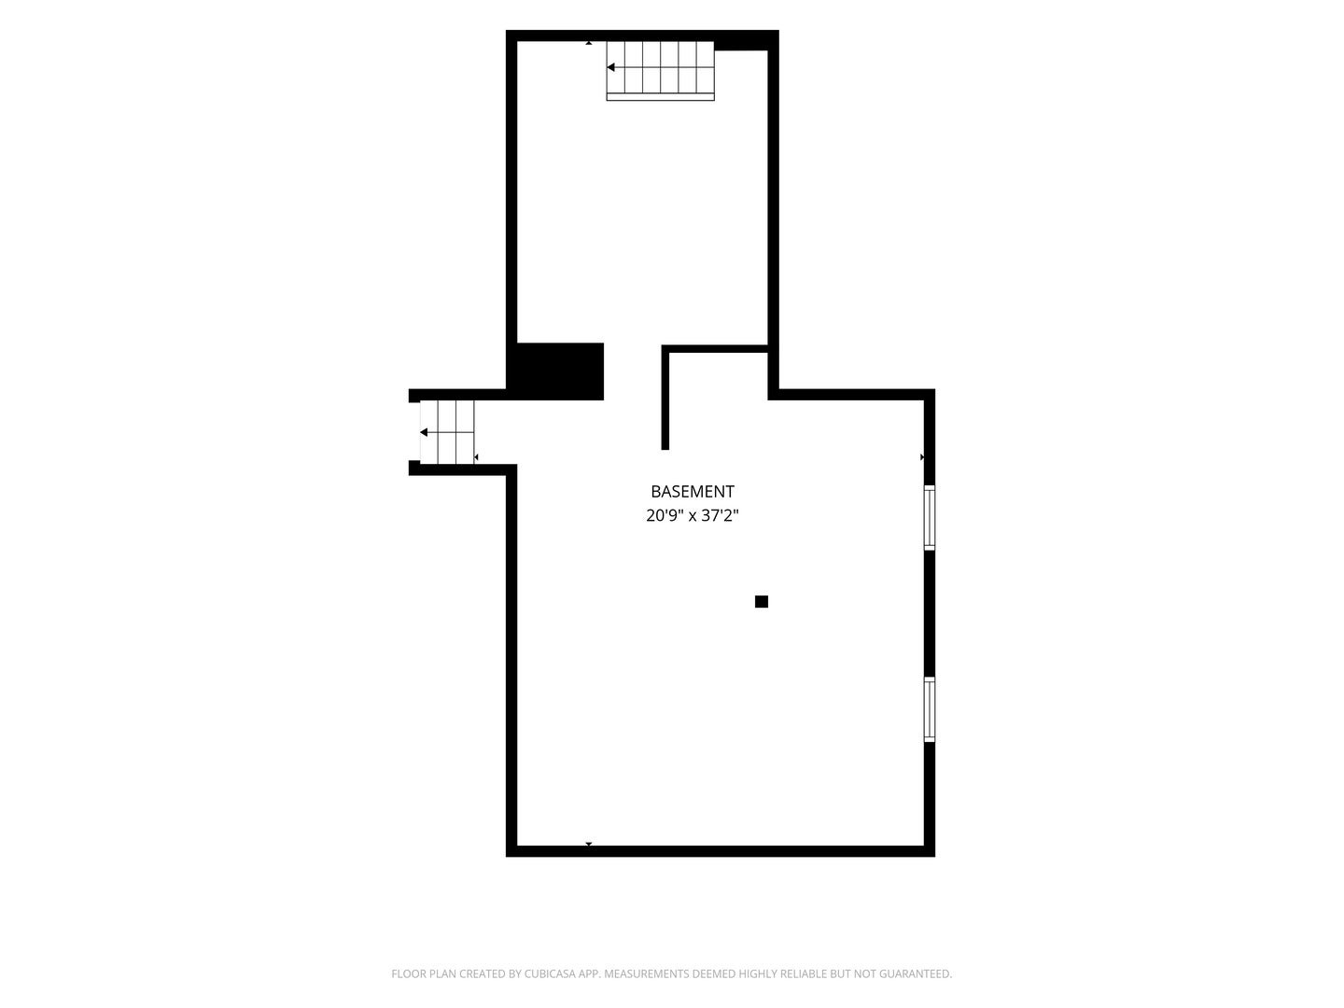
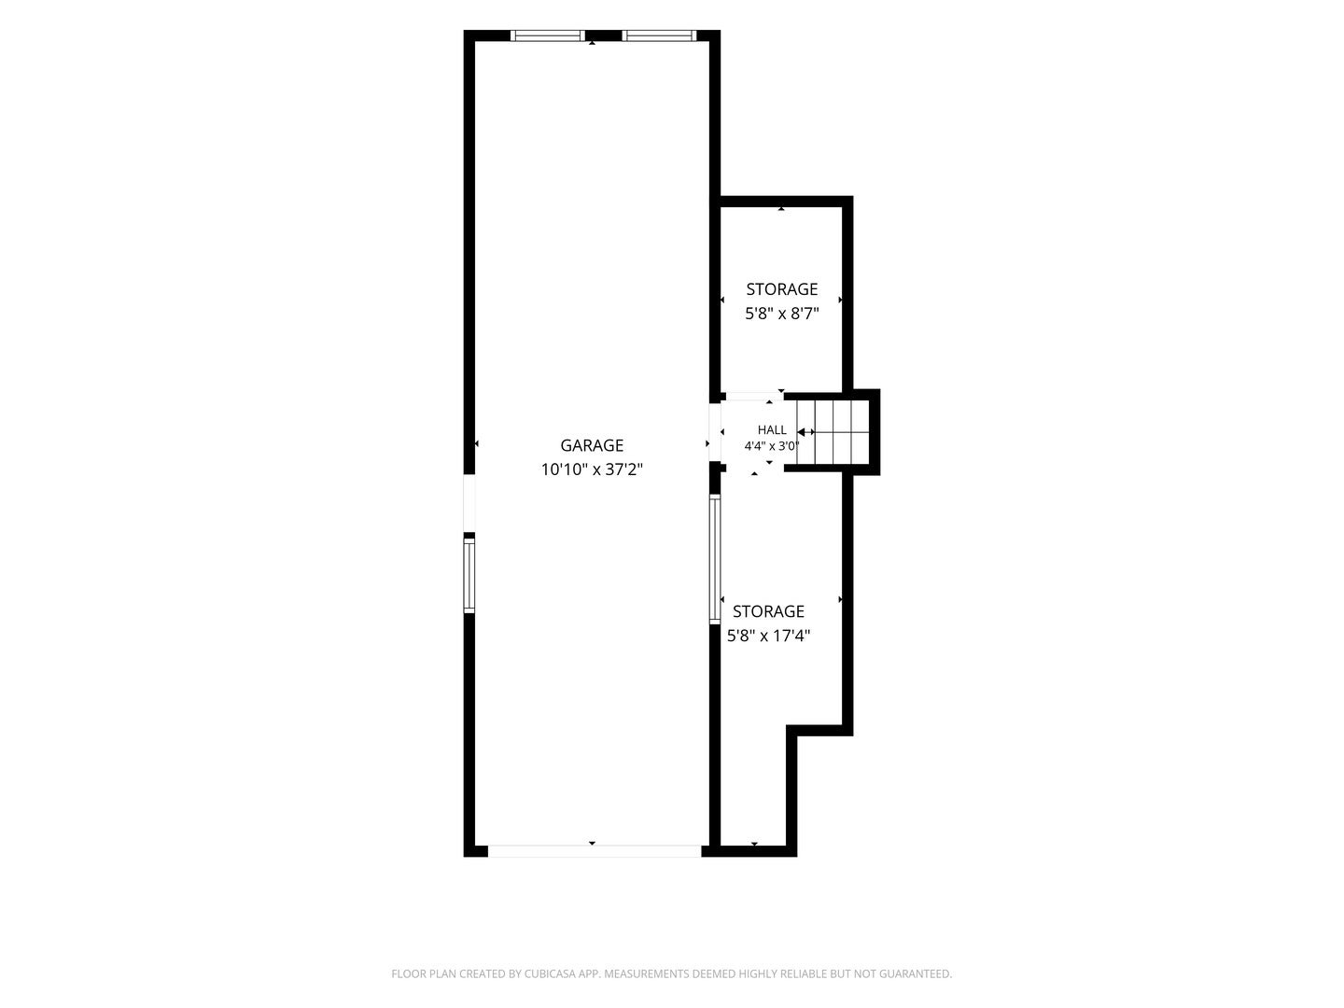
**Calling All Investors!** Here's your opportunity to transform an over 100-year-old home into something truly amazing! The bones of this home provide the perfect foundation for bringing your vision to life. Step inside, take in the impressive 9-foot ceilings on the first floor, and let your imagination run wild! Once utilized as a daycare center, this property offers an interesting layout with two separate living areas that have since been converted back into a single-family home. Utilities are no longer separately metered. The first floor features a spacious dining room, kitchen, family room, full bathroom and two smaller bedrooms. Upstairs, you'll find two additional bedrooms, full bathroom and a second full kitchen (both kitchens currently equipped with a range only). Storage is plentiful, and the parking possibilities are impressive! With an attached, deep 3-car garage PLUS an additional attached 2-car garage, there's room for up to five vehicles and plenty of space for projects, hobbies, or additional storage. **Bring your vision, your creativity, and your toolbox!** This property is being sold AS-IS, WHERE-IS. Sellers will be removing personal property. CASH ONLY.
| Date | Event | Price | Source |
|---|---|---|---|
| listed (Active) | $209,900 | MRED #12809503 |
Hi there — ask anything about this property or the area and the team will get right back to you.
Local real estate advisory services provided by agent with @properties Christie's International Real Estate
Listed by Hilda Jones with Baird & Warner Real Estate - Algonquin
Based on information submitted to the MLS GRID as of 2026. All data is obtained from various sources and may not have been verified by broker or MLS GRID. Supplied Open House Information is subject to change without notice. All information should be independently reviewed and verified for accuracy. Properties may or may not be listed by the office/agent presenting the information.
You agree to @properties Christie's International Real Estate Terms of Use and Privacy Policy. By choosing to contact a property, you also agree that @properties Christie's International Real Estate and its associates may call, text, or email you regarding any inquiries or activities you submit through our website. This may involve the use of automated means and prerecorded or artificial voices.
Step 1 of 2
Create a free account to view all listings, save searches, and get alerts when new homes match.
Step 2 of 2
Tell us how to reach you about homes you like.
Enter your password to sign in as
Create a free account to view all listings, save searches, and get alerts when new homes match.
Already have an account? Sign in
Sign in to your account.
New here? Create an account