$429,000

4 Red Tail Drive, Hawthorn Woods, IL 60047

3beds
2.5baths2 full baths + 1 half bath
2,622sqft
Quick facts
Condominium 8 Days on Market Built in 2006 $163.62/sqft $843 HOA Dues

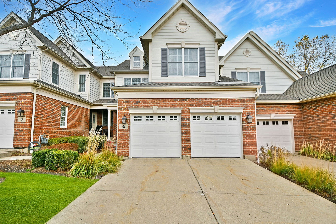
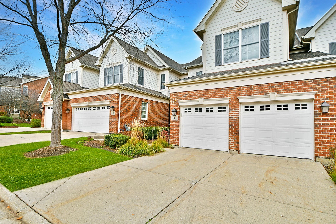
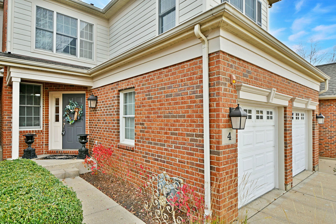
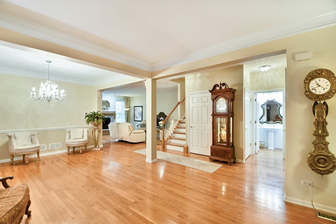
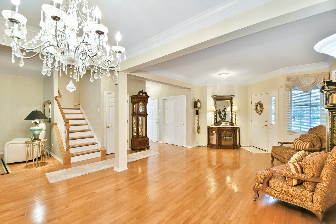
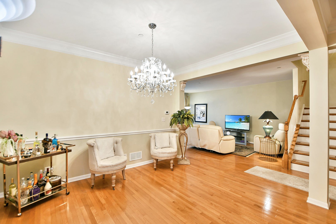
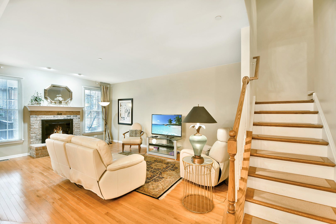
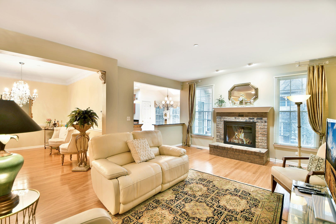
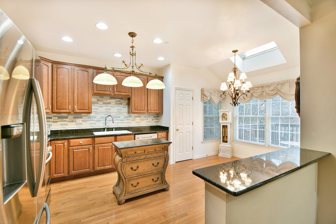
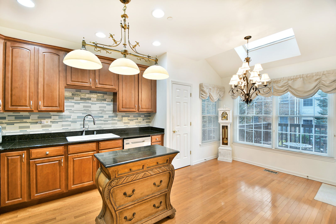
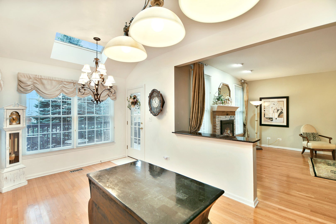
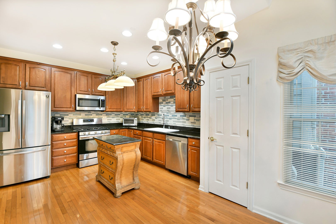
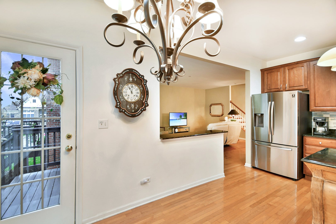
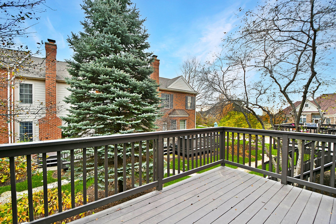
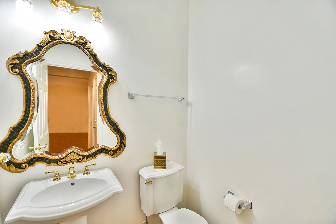
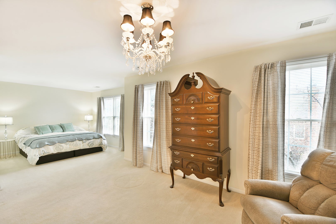
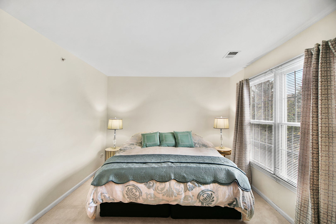
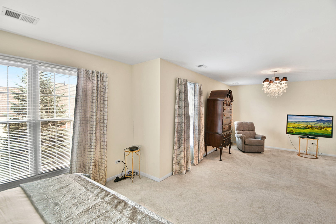
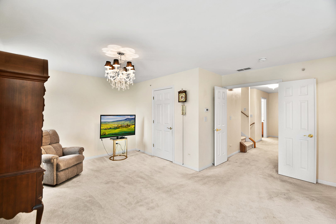
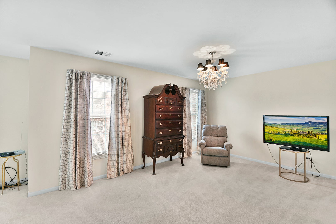
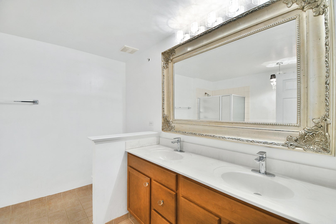
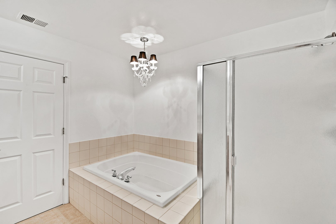
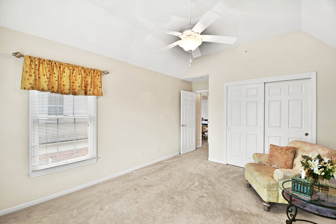
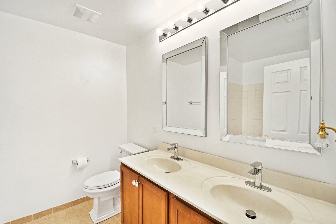
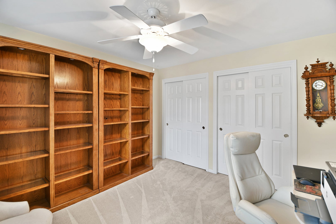
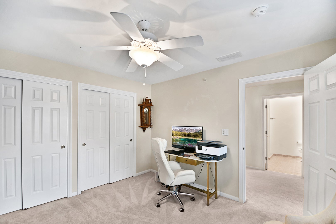
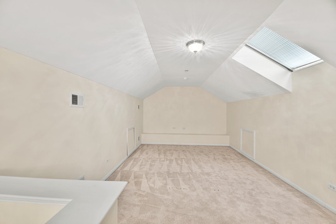
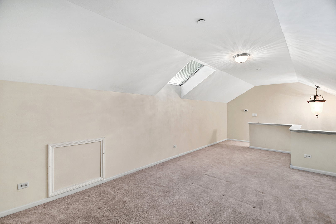
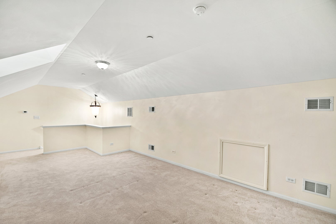
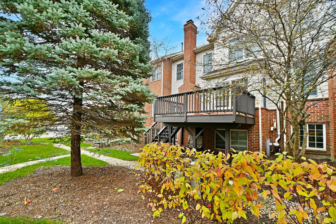
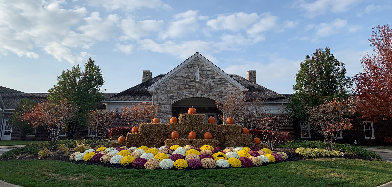
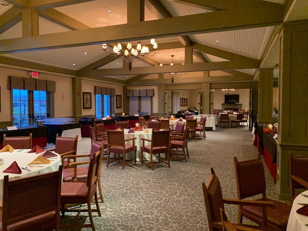
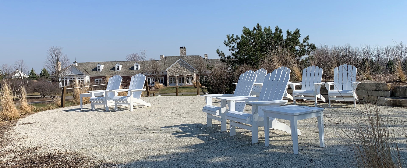
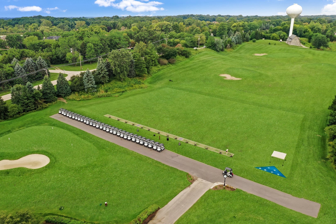
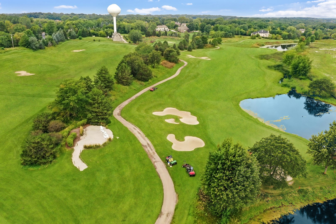
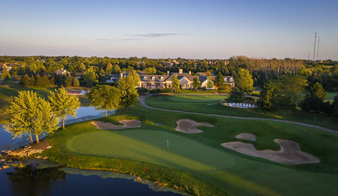
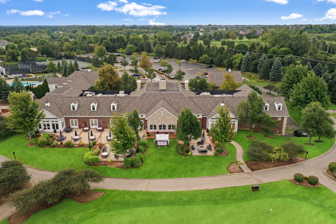
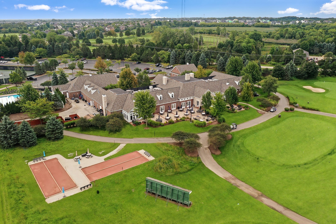
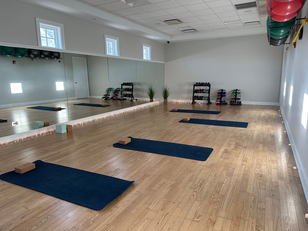
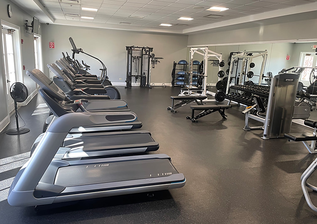
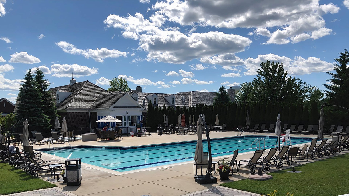
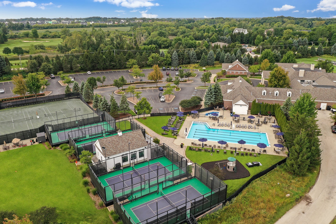
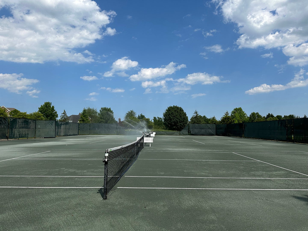
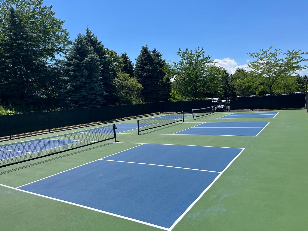
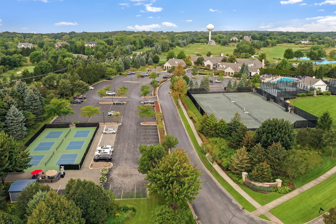
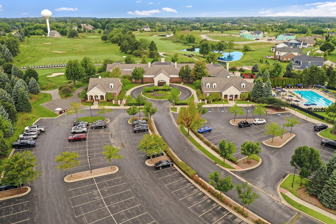
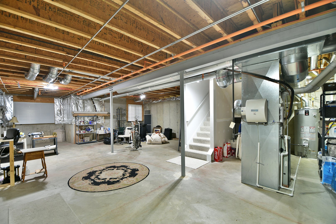
Tucked away on a private dead-end street with no thru-traffic, this rarely available Toll Brothers 3-story townhome in Hawthorn Woods Country Club offers one of only a handful of coveted bonus room upgrades in the entire community. Bathed in a serene, cohesive palette of soft beige and crisp white throughout, this 3-bedroom, 2.5-bath residence blends architectural elegance with effortless modern comfort. The refreshed culinary space features a gleaming glass tile backsplash and a newer refrigerator. Sophisticated lighting elevates the ambiance across the home, anchored by a statement dining room fixture and updated light fixtures throughout. Key mechanicals and systems provide added peace of mind, featuring a new sump pump, new toilets, a newer washer and dryer, a Trane central air conditioner, an Angel water softener, a hot water heater, a central humidifier, and an installed radon mitigation system. Step outside onto the private deck, enjoy the convenience of an attached garage, or customize the expansive unfinished basement, which is already equipped with rough-in plumbing for a future bath. Enjoy the premier resort-style lifestyle of Hawthorn Woods Country Club, featuring an Arnold Palmer Signature Golf Course, a full-service clubhouse with fine and casual dining, a 24-hour fitness center, an aquatic pool complex, and courts for tennis, pickleball, platform tennis, and bocce ball, alongside a vibrant calendar of year-round social events. Opportunities to own a floor plan this rare in such a secluded, premier setting seldom come to market. Schedule your private tour today before this exceptional home is gone!
Location of 4 Red Tail Drive

Map showing 4 Red Tail Drive, Hawthorn Woods, IL 60047 $429,000
See more listings in Hawthorn Woods

4 Red Tail Drive property details

Interior

Bedrooms & Bathrooms

  • Bedrooms: 3
  • Bathrooms: 3
  • Full Bathrooms: 2

Appliances

  • Included: Water Softener, Range, Microwave, Dishwasher, Refrigerator, Washer, Dryer, Disposal, Humidifier
  • Laundry: Upper Level, Gas Dryer Hookup, Electric Dryer Hookup, In Unit, Laundry Closet

Heating

  • Heating: Forced Air

Cooling

  • Cooling: Ceiling Fan(s), Central Air

Features

  • Interior Features: Walk-In Closet(s), Cathedral Ceiling(s)
  • Window Features: Screens, Skylight(s)
  • Flooring: Hardwood
  • Fireplace: Yes
  • Fireplaces Total: 1
  • Fireplace Features: Family Room, Gas Starter

Interior Area

  • Total Living Area: 2622

Rooms & Dimensions

Bonus Room

  • Level: Third
  • Dimensions: 27X12

Walk In Closet

  • Level: Second
  • Dimensions: 9X8

Unknown

  • Level: N/A

Bedroom 2

  • Level: Second
  • Dimensions: 17X11

Unknown

  • Level: N/A

Bedroom 4

  • Level: N/A

Unknown

  • Level: Not Applicable

Family Room

  • Level: Main
  • Dimensions: 19X15

Living Room

  • Level: Main
  • Dimensions: 13X12

Sitting Room

  • Level: Second
  • Dimensions: 12X11

Unknown

  • Level: N/A

Unknown

  • Level: N/A

Bedroom 3

  • Level: Second
  • Dimensions: 12X11

Kitchen

  • Level: Main
  • Dimensions: 17X12

Unknown

  • Level: N/A

Unknown

  • Level: N/A

Dining Room

  • Level: Main
  • Dimensions: 14X12

Laundry

  • Level: Second
  • Dimensions: 6X4

Master Bedroom

  • Level: Second
  • Dimensions: 17X12

Property

Features

  • Patio & Porch: Deck
  • Has Private Pool: No
  • Has Spa: No
  • Horses: No

View

  • Has View: No

Lot

  • Dimensions: COMMON
  • Features: Cul-De-Sac, Landscaped

Accessibility

  • Entry Level: 1
  • Stories: 3

Parking

  • Garage: Yes
  • Total Spaces: 2
  • Parking Features: Concrete, Garage Door Opener, Attached, Garage
  • Carport: No
  • Open Parking: No

Waterfront

  • Has Waterfront: No

Basement

  • Basement: Yes
  • Features: Sump Pump, Unfinished, Bath/Stubbed, Full, Daylight

Mobile Home

  • Mobile Home Remains: No

Construction

Type & Style

  • Home Type: Residential
  • Property Sub Type: Condominium

Materials

  • Construction Materials: Brick, Other
  • Foundation: Concrete Perimeter
  • Roof: Asphalt

Builder / Condition

  • Year Built: 2006
  • New Construction: No

Utilities & Green Energy

Utilities

  • Electric on Property: No
  • Electric: Circuit Breakers
  • Water: Shared Well
  • Sewer: Public Sewer

Green Energy

  • Energy Efficient: No

Community & HOA

Community

HOA

  • Has HOA: Yes
  • Amenities: Park, Pool, Tennis Court(s), Fitness Center
  • Fee: $843
  • Frequency: Monthly
  • Fee Includes: Snow Removal, Maintenance Structure, Maintenance Grounds
  • Senior Community: No

Pets

  • Pets Allowed: Cats OK, Dogs OK

Location

  • Township: Fremont
  • Longitude: -88.070511
  • Latitude: 42.243294
  • Directions: On Schwerman west of Gilmer to Tournament Dr S. Head south on Tournament Dr S to Red Tail Dr.

Land Lease

  • Land Lease: No

School

School District

Elementary

Middle or Junior

Highschool

Tax, Financial & Listing Details

Listing Details

  • List Price: $429,000
  • Price Per Square Foot: $163.62
  • Date on Market:
  • Ownership: Condo
  • Home Warranty: No
  • Rent Control: No
  • Status: Active

MLS Details

  • MLS: MRED
  • Listing ID: 12806620

Tax Details

  • Annual Tax Amount: $8,956
  • Tax Year: 2025

Price history for 4 Red Tail Drive

DateEventPriceSource
listed (Active)$429,000MRED #12806620Source

Ask a question about 4 Red Tail Drive

Hi there — ask anything about this property or the area and the team will get right back to you.

Last checked Source: MREDMLS# 12806620

Local real estate advisory services provided by agent with @properties Christie's International Real Estate

Listed by Helen Oliveri with Helen Oliveri Real Estate

Based on information submitted to the MLS GRID as of 2026. All data is obtained from various sources and may not have been verified by broker or MLS GRID. Supplied Open House Information is subject to change without notice. All information should be independently reviewed and verified for accuracy. Properties may or may not be listed by the office/agent presenting the information.

You agree to @properties Christie's International Real Estate Terms of Use and Privacy Policy. By choosing to contact a property, you also agree that @properties Christie's International Real Estate and its associates may call, text, or email you regarding any inquiries or activities you submit through our website. This may involve the use of automated means and prerecorded or artificial voices.

Listings near 4 Red Tail Drive