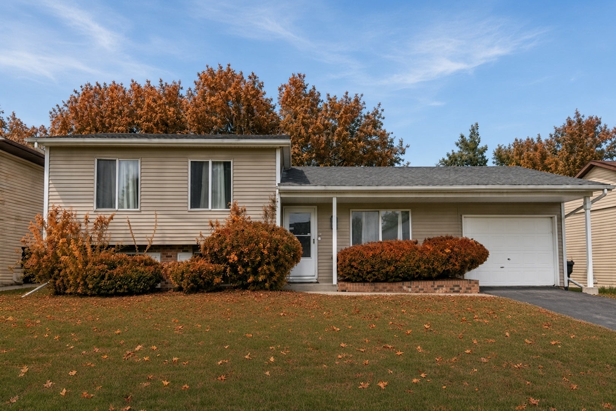
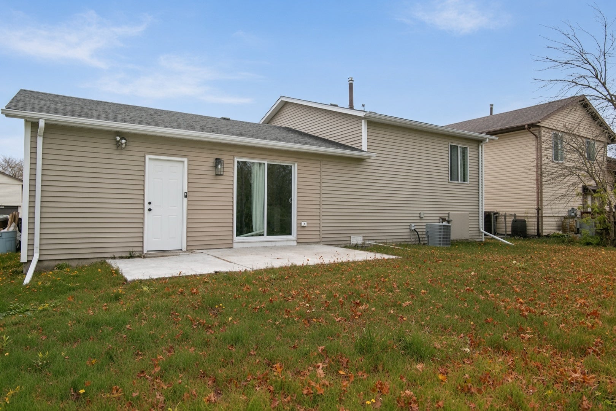
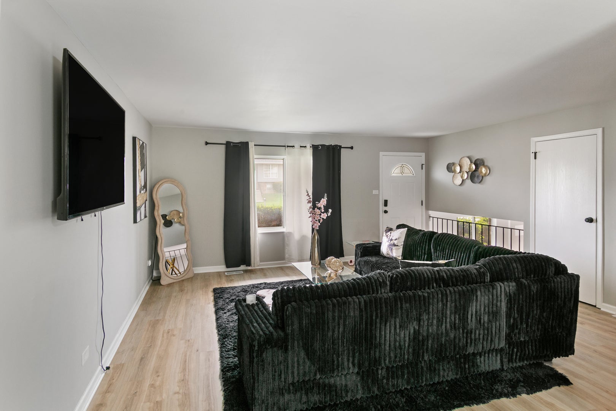
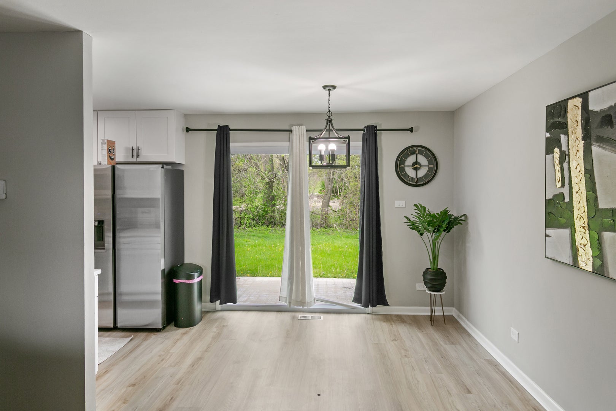
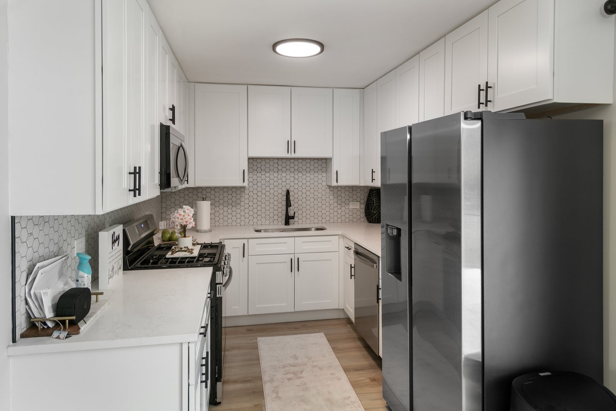
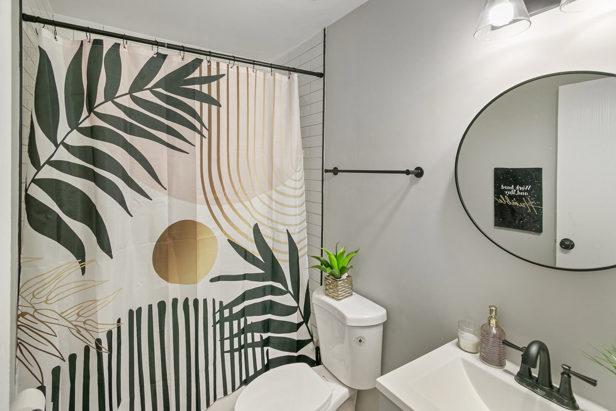
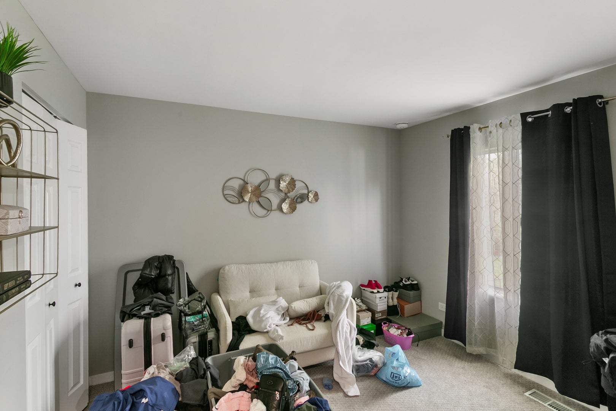
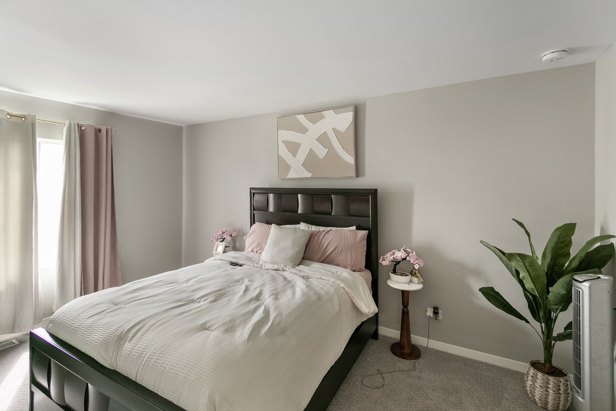
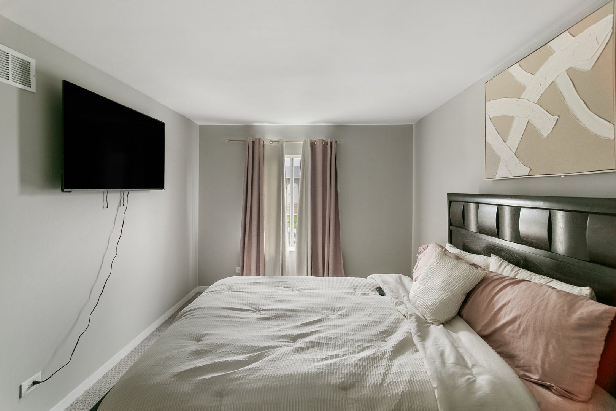
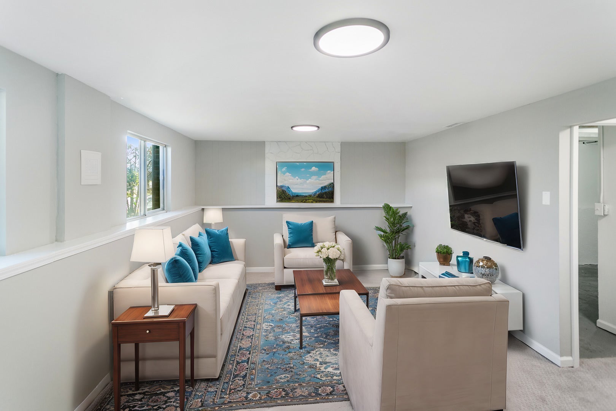
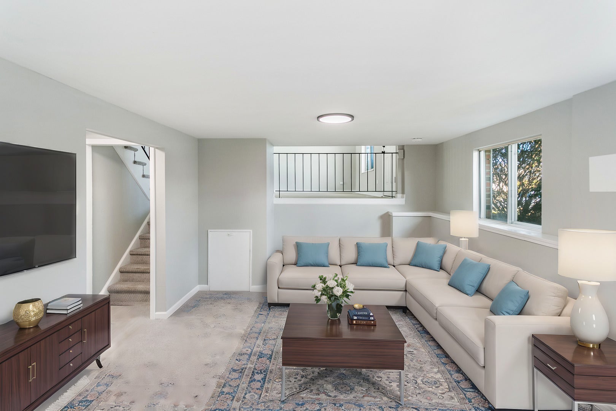
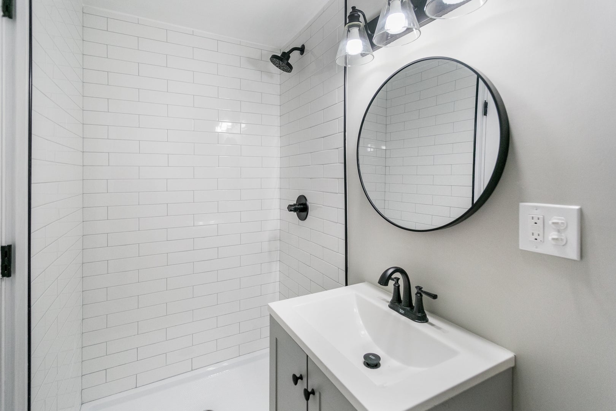
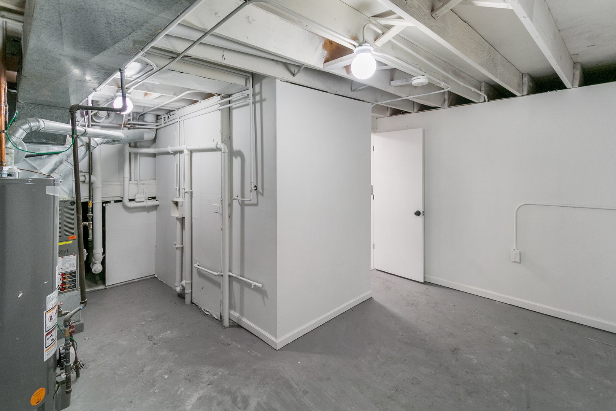
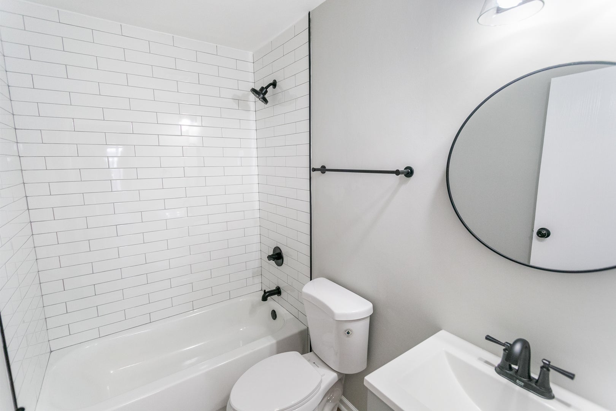
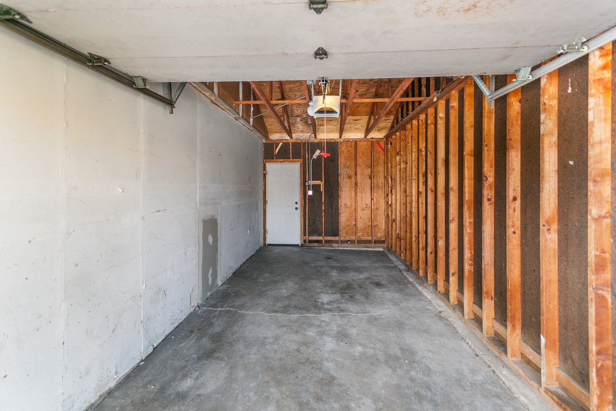
Seller is offering a 2-1 rate buy down on your loan amount. This will save you hundreds of dollars per month on your mortgage payment for the next several years! Welcome to your dream retreat, a beautifully reimagined 3-bedroom, 2-bathroom haven nestled on a serene street in Hazel Crest, radiating with charm! This turn-key treasure is ready to wrap you in warmth and style, perfect for creating cherished memories. The heart of the home is a dazzling kitchen, where sparkling quartz worktops meet elegant white shaker-style cabinets and sleek stainless steel appliances, making every meal a delightful experience. Glide across stunning new flooring, from chic luxury vinyl plank to cozy plush carpeting, while fresh interior paint, modern fixtures, and contemporary lighting add a touch of glamour to every room. Rest easy with a brand-new electrical panel and hot water heater, ensuring peace of mind and comfort. Stay cool and refreshed with central air conditioning, and enjoy the convenience of a 1-car attached garage. This home is as practical as it is pretty! Potential 1,698 tax reduction through the homeowner's exemption, per the assessor. Please check with your agent and lender. Take a virtual stroll through the 3D tour with floor plan and schedule your private showing today to fall head over heels for this enchanting Hazel Crest gem!
| Date | Event | Price | Source |
|---|---|---|---|
| listed (Active) | $264,700 | MRED #12768810 | |
| price changed | $259,700 | MRED #12768810 |
Hi there — ask anything about this property or the area and the team will get right back to you.
Local real estate advisory services provided by agent with @properties Christie's International Real Estate
Listed by Neil Gates with Chase Real Estate Llc
Based on information submitted to the MLS GRID as of 2026. All data is obtained from various sources and may not have been verified by broker or MLS GRID. Supplied Open House Information is subject to change without notice. All information should be independently reviewed and verified for accuracy. Properties may or may not be listed by the office/agent presenting the information.
You agree to @properties Christie's International Real Estate Terms of Use and Privacy Policy. By choosing to contact a property, you also agree that @properties Christie's International Real Estate and its associates may call, text, or email you regarding any inquiries or activities you submit through our website. This may involve the use of automated means and prerecorded or artificial voices.
Step 1 of 2
Create a free account to view all listings, save searches, and get alerts when new homes match.
Step 2 of 2
Tell us how to reach you about homes you like.
Enter your password to sign in as
Create a free account to view all listings, save searches, and get alerts when new homes match.
Already have an account? Sign in
Sign in to your account.
New here? Create an account