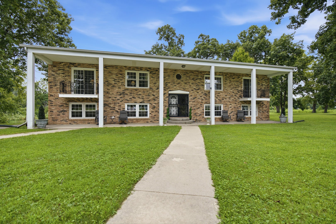
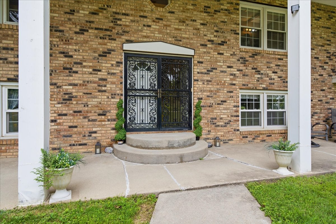
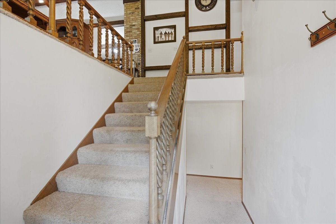
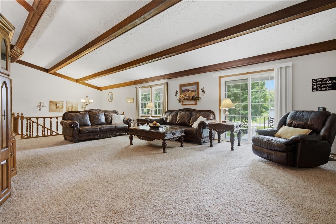
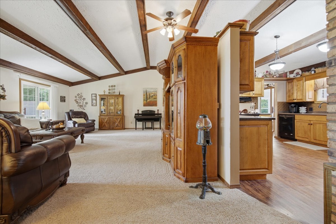
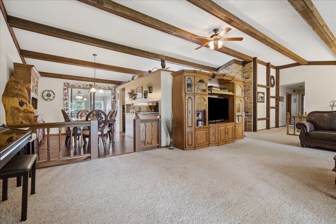
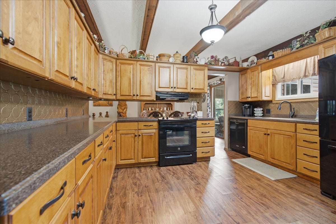
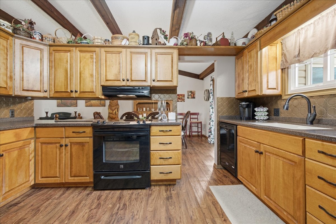
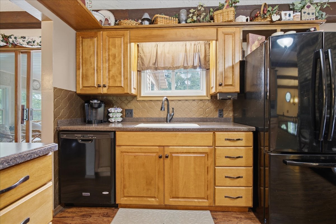
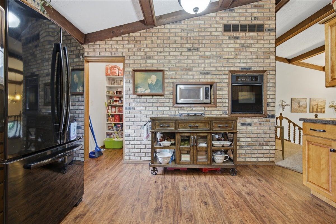
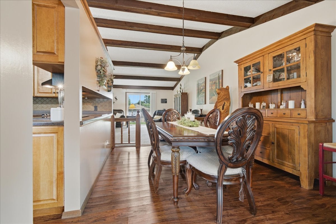
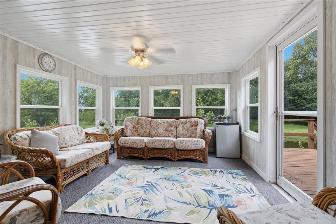
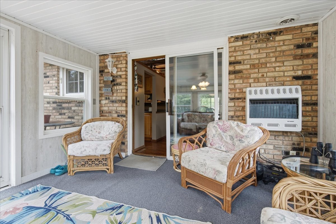
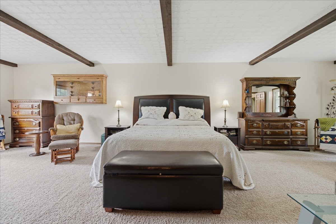
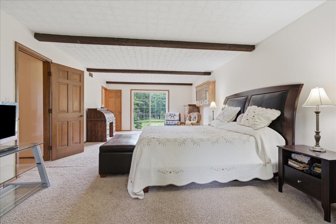
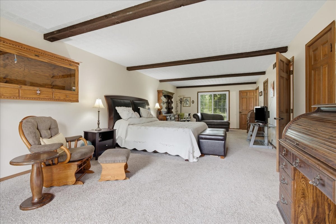
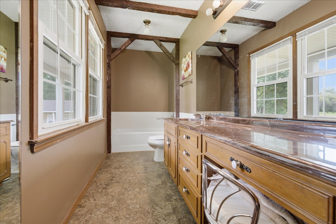
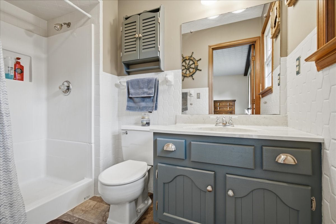
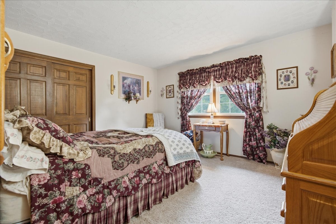
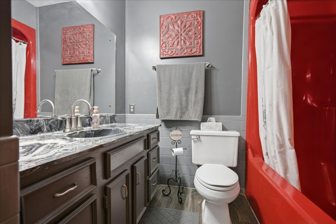
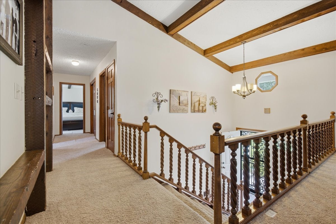
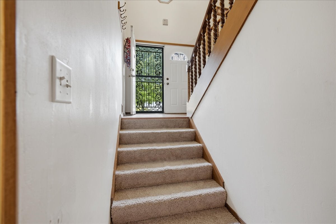
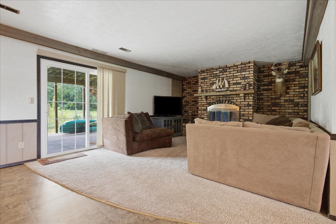
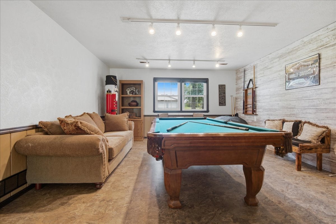
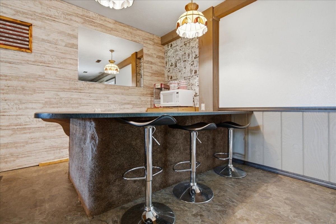
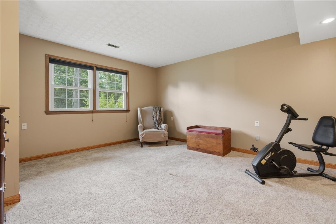
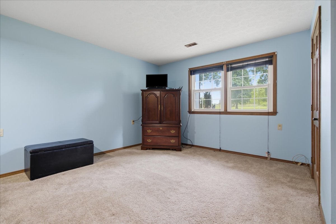
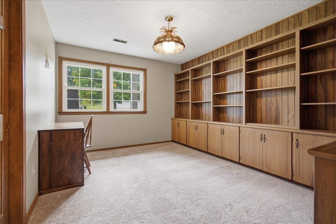
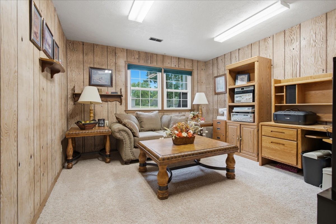
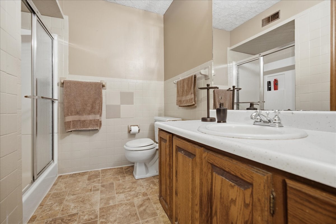
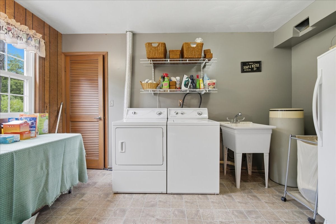
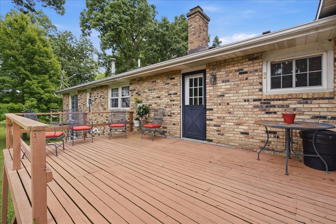
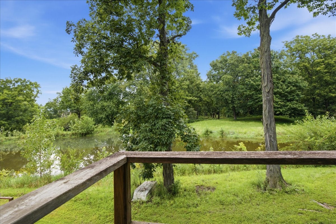
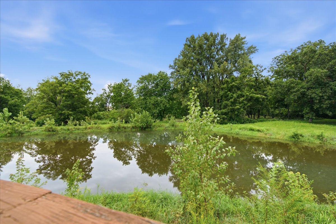
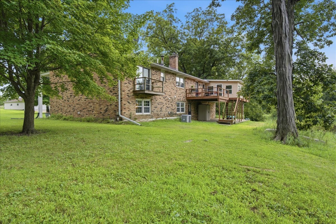
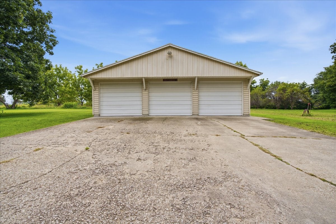
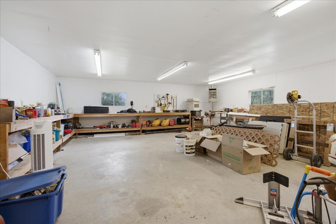
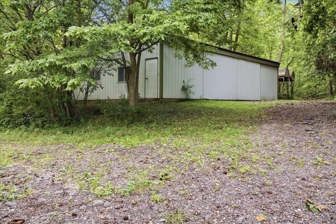
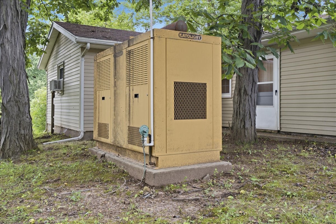
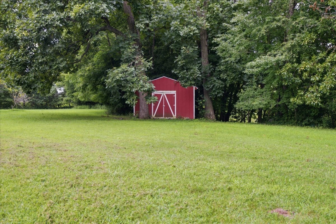
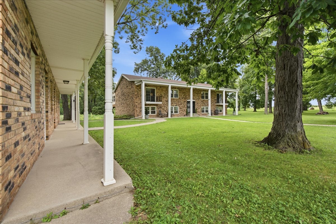
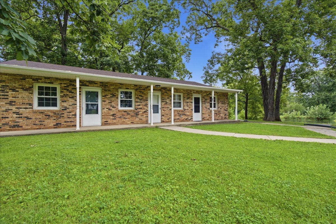
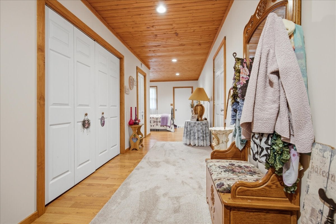
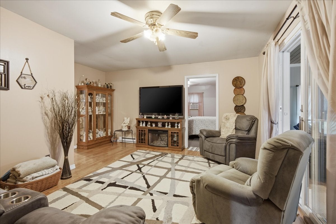
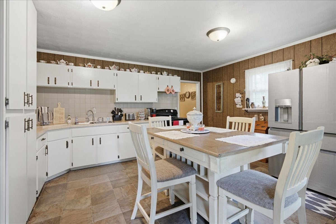
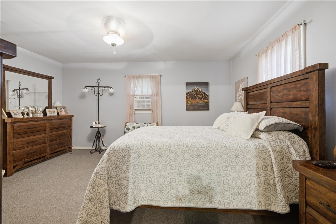
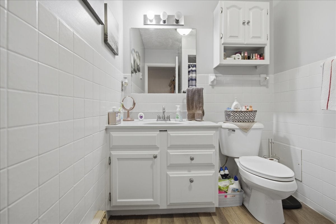
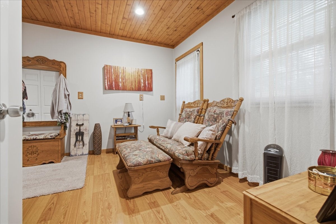
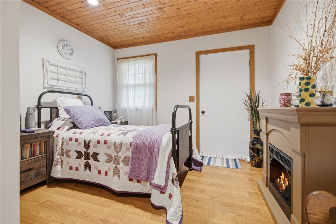
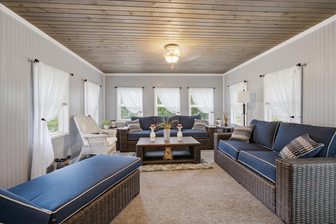
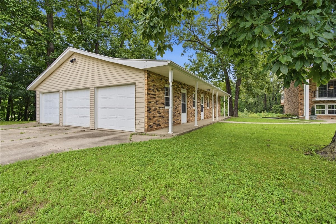
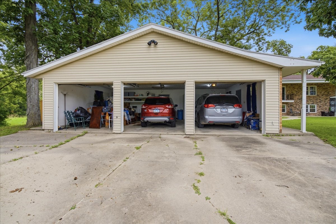
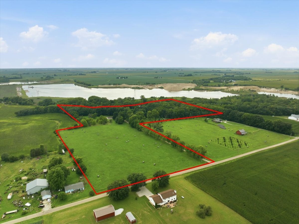
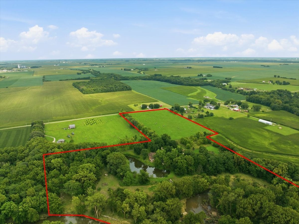
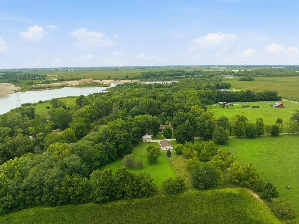
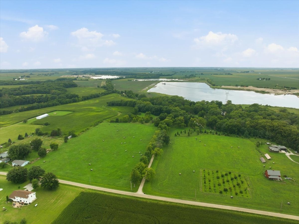
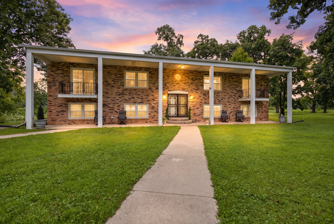
Enjoy the beauty, privacy, and possibilities of this exceptional 27-acre property located just 15 miles from Bloomington Normal. Offering a rare combination of comfortable living, natural beauty, multiple residences, and versatile outbuildings, this property is ideal for those seeking a peaceful homestead, working farm, family retreat, or private country escape. The main residence features 5 bedrooms and 4 full baths with a welcoming open design centered around a spacious vaulted living area, dining area, and kitchen. Beamed ceilings add warmth and character, while abundant natural light fills the main living spaces. The vaulted dining area is conveniently located adjacent to the kitchen, creating a comfortable flow for everyday living and entertaining. The vaulted, beamed ceilings continue into the kitchen, which features refaced cabinetry, Formica countertops, tile backsplash, Corian sink, a standard appliance package with an additional built in second oven, walk in pantry, decorative brick wall, and convenient pass through window to the dining area. The spacious primary bedroom offers a private retreat at the end of the home and features carpeting, two full bathrooms, two walk in closets, and balconies at each end of the room. The second main level bedroom is also carpeted and conveniently located near the main full bathroom, which provides a tub and shower combination along with a practical layout for family and guests. A beautiful sunroom located just off the dining area provides a peaceful place to relax and enjoy the surrounding countryside. The walkout lower level significantly expands the home's living space with a family and recreation room, three of the five bedrooms, a den, full bathroom, laundry room, and covered patio. The walkout design provides easy access to the outdoors and creates a seamless connection between the home and the surrounding acreage. A second home adds exceptional versatility to the property, featuring 2 bedrooms, 1 full bath, a naturally lit sunroom, and an attached 3-car garage. Whether used for extended family, guests, a caretaker, or additional living accommodations, this second residence offers flexibility that is rarely found with acreage properties. Outside, the 27 acres offer an incredible variety of natural features, including mature timber, apple, peach, pear, and plum trees, open pasture, an aerated pond, and an area bordering Kickapoo Creek. Abundant wildlife can be found throughout the property, creating a peaceful setting for enjoying nature and the outdoors. For those needing additional workspace and storage, the property includes a 48 by 28 foot outbuilding and a detached 3-car garage with an additional heated workshop of the same size. These versatile spaces provide plenty of room for equipment, hobbies, recreational vehicles, workshop projects, and the many needs that come with country living. Whether you envision a peaceful homestead, working farm, multigenerational property, or secluded family retreat, this remarkable property offers the space, setting, and flexibility to bring your vision to life. Come experience the privacy, tranquility, and possibilities of this exceptional Central Illinois property for yourself!
| Date | Event | Price | Source |
|---|---|---|---|
| listed (Active) | $1,200,000 | MRED #12747607 | |
| price changed | $9,950,000 | MRED #12747607 | |
| price changed | $995,000 | MRED #12747607 |
Hi there — ask anything about this property or the area and the team will get right back to you.
Local real estate advisory services provided by agent with @properties Christie's International Real Estate
Listed by Jeff Reedy with Keller Williams Revolution
Based on information submitted to the MLS GRID as of 2026. All data is obtained from various sources and may not have been verified by broker or MLS GRID. Supplied Open House Information is subject to change without notice. All information should be independently reviewed and verified for accuracy. Properties may or may not be listed by the office/agent presenting the information.
You agree to @properties Christie's International Real Estate Terms of Use and Privacy Policy. By choosing to contact a property, you also agree that @properties Christie's International Real Estate and its associates may call, text, or email you regarding any inquiries or activities you submit through our website. This may involve the use of automated means and prerecorded or artificial voices.
Step 1 of 2
Create a free account to view all listings, save searches, and get alerts when new homes match.
Step 2 of 2
Tell us how to reach you about homes you like.
Enter your password to sign in as
Create a free account to view all listings, save searches, and get alerts when new homes match.
Already have an account? Sign in
Sign in to your account.
New here? Create an account