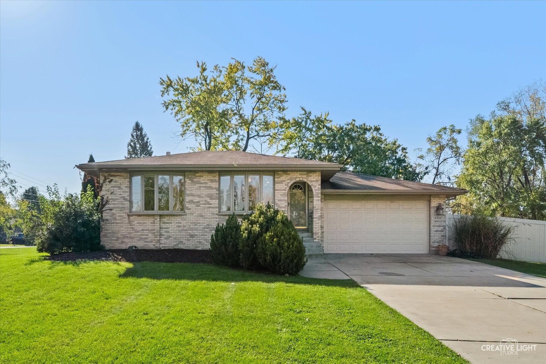
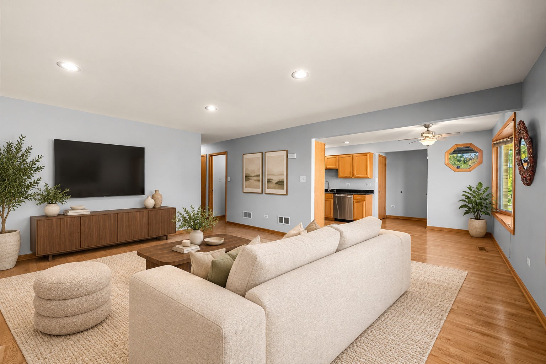
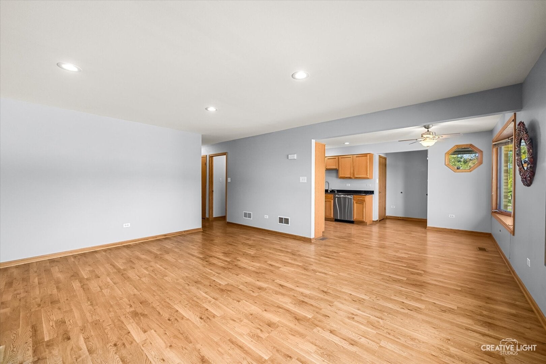
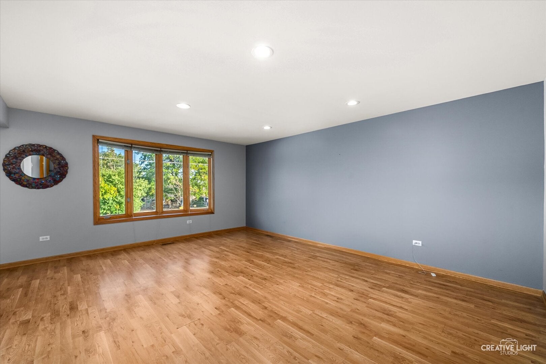
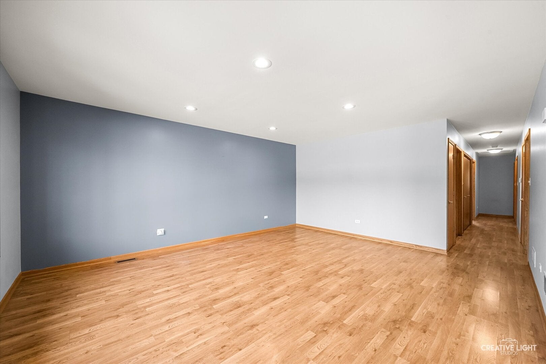
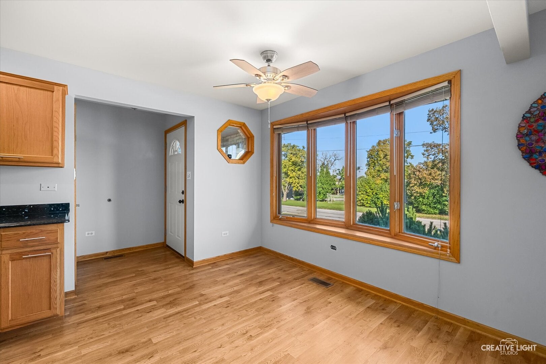
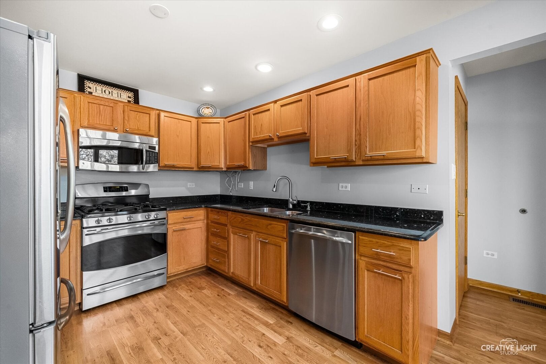
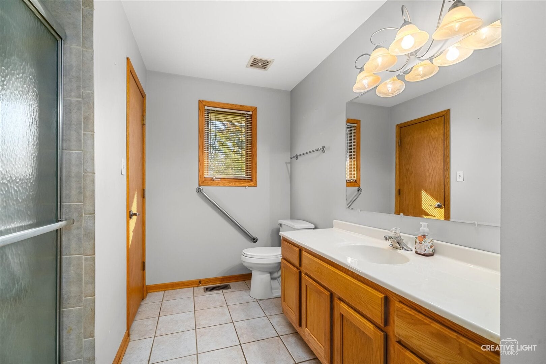
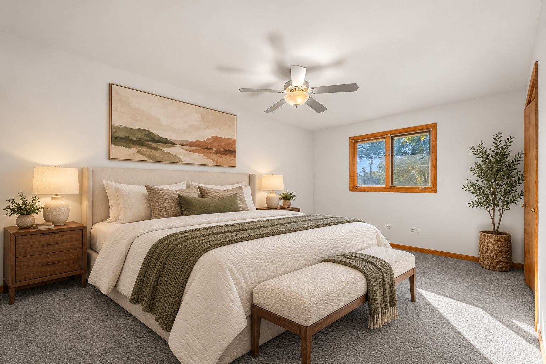
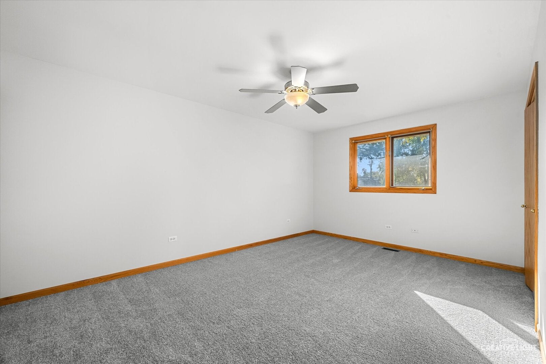
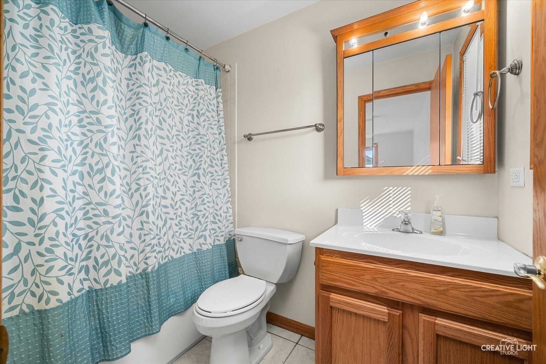
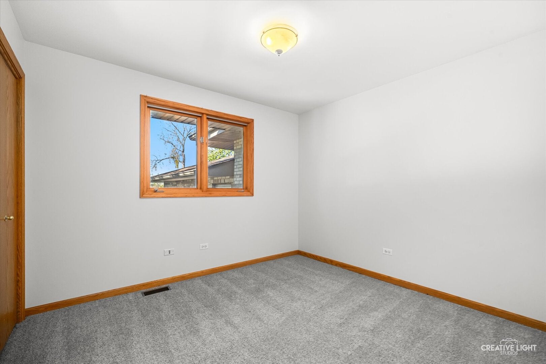
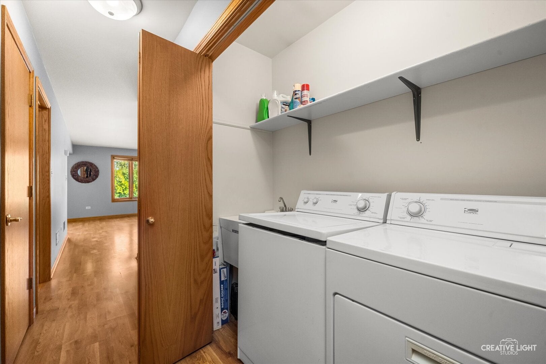
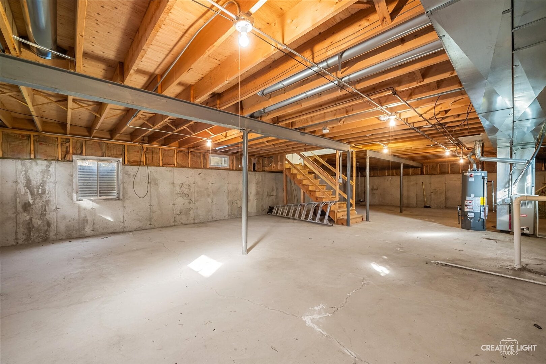
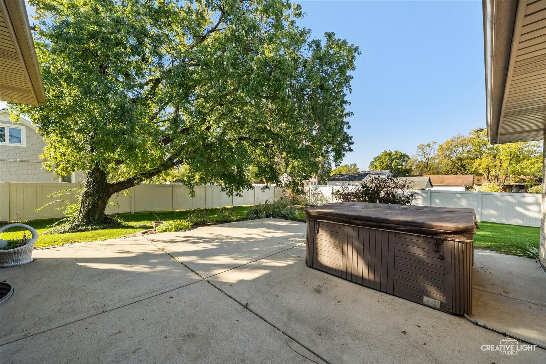
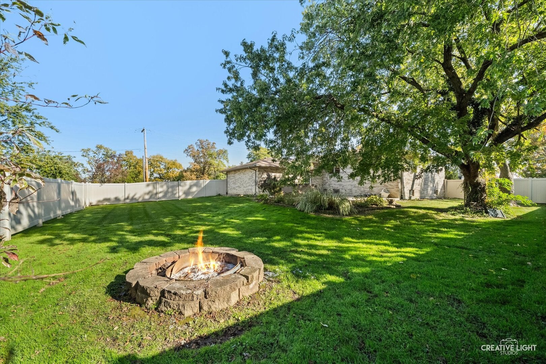
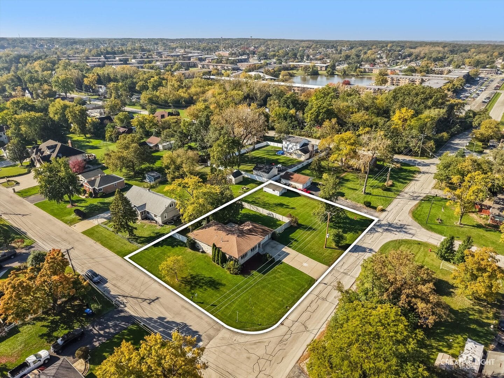
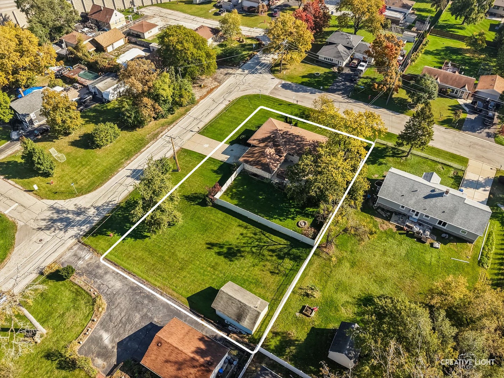
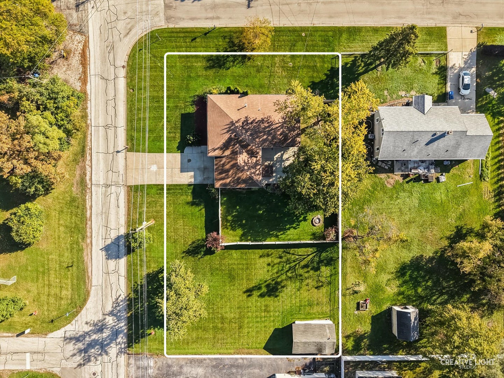
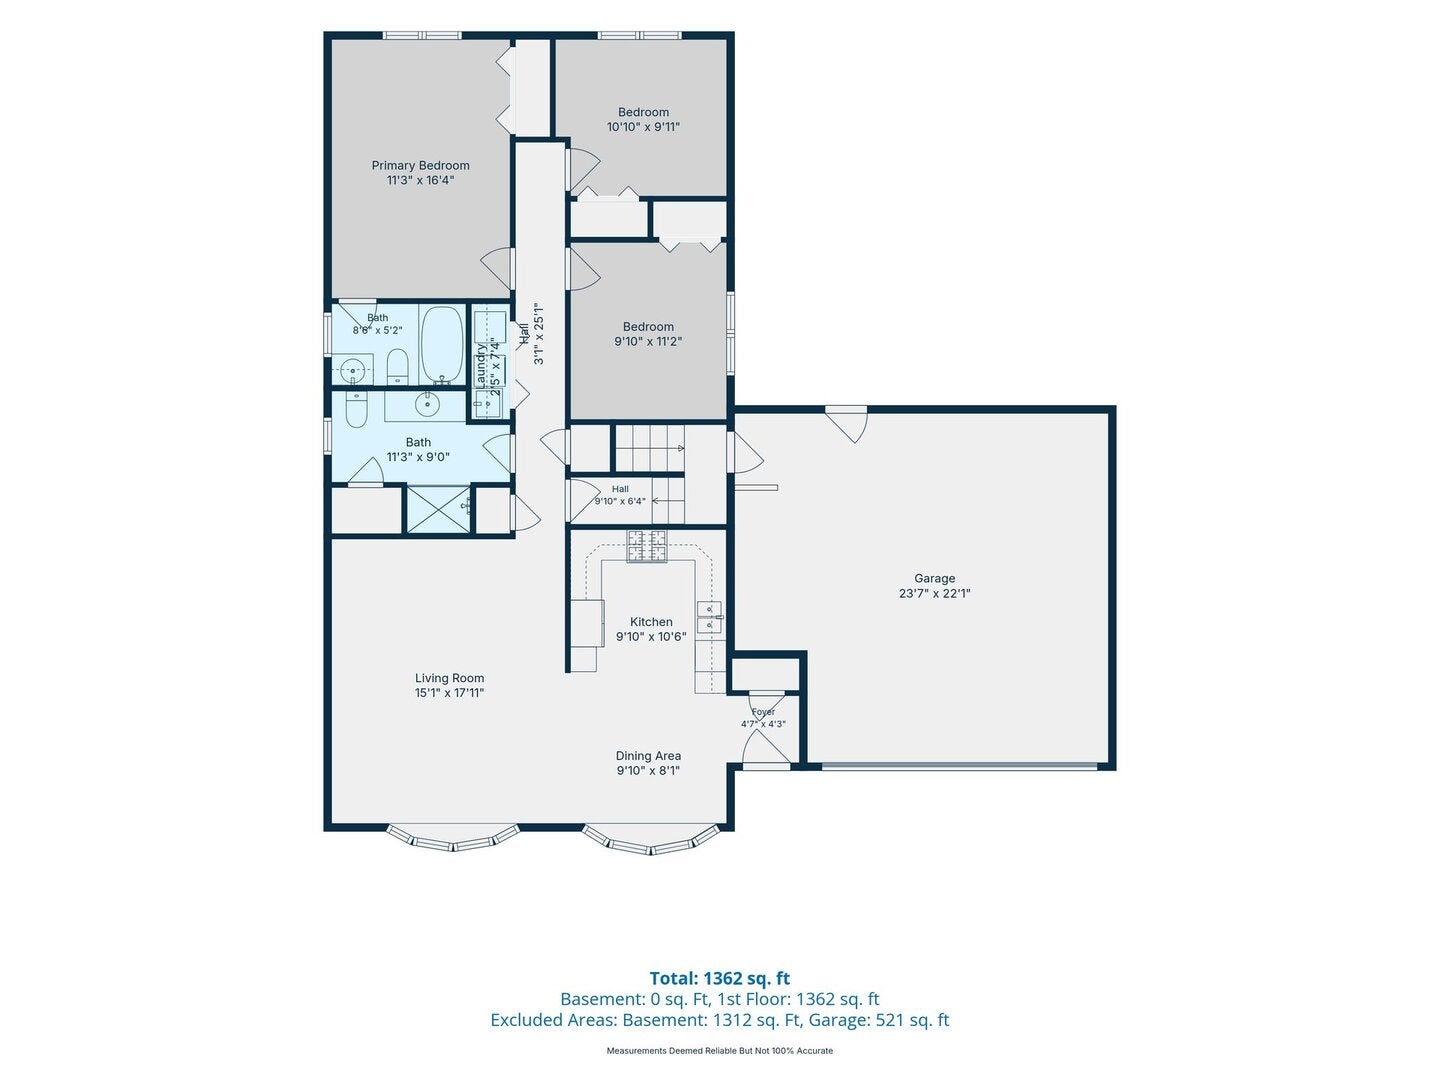
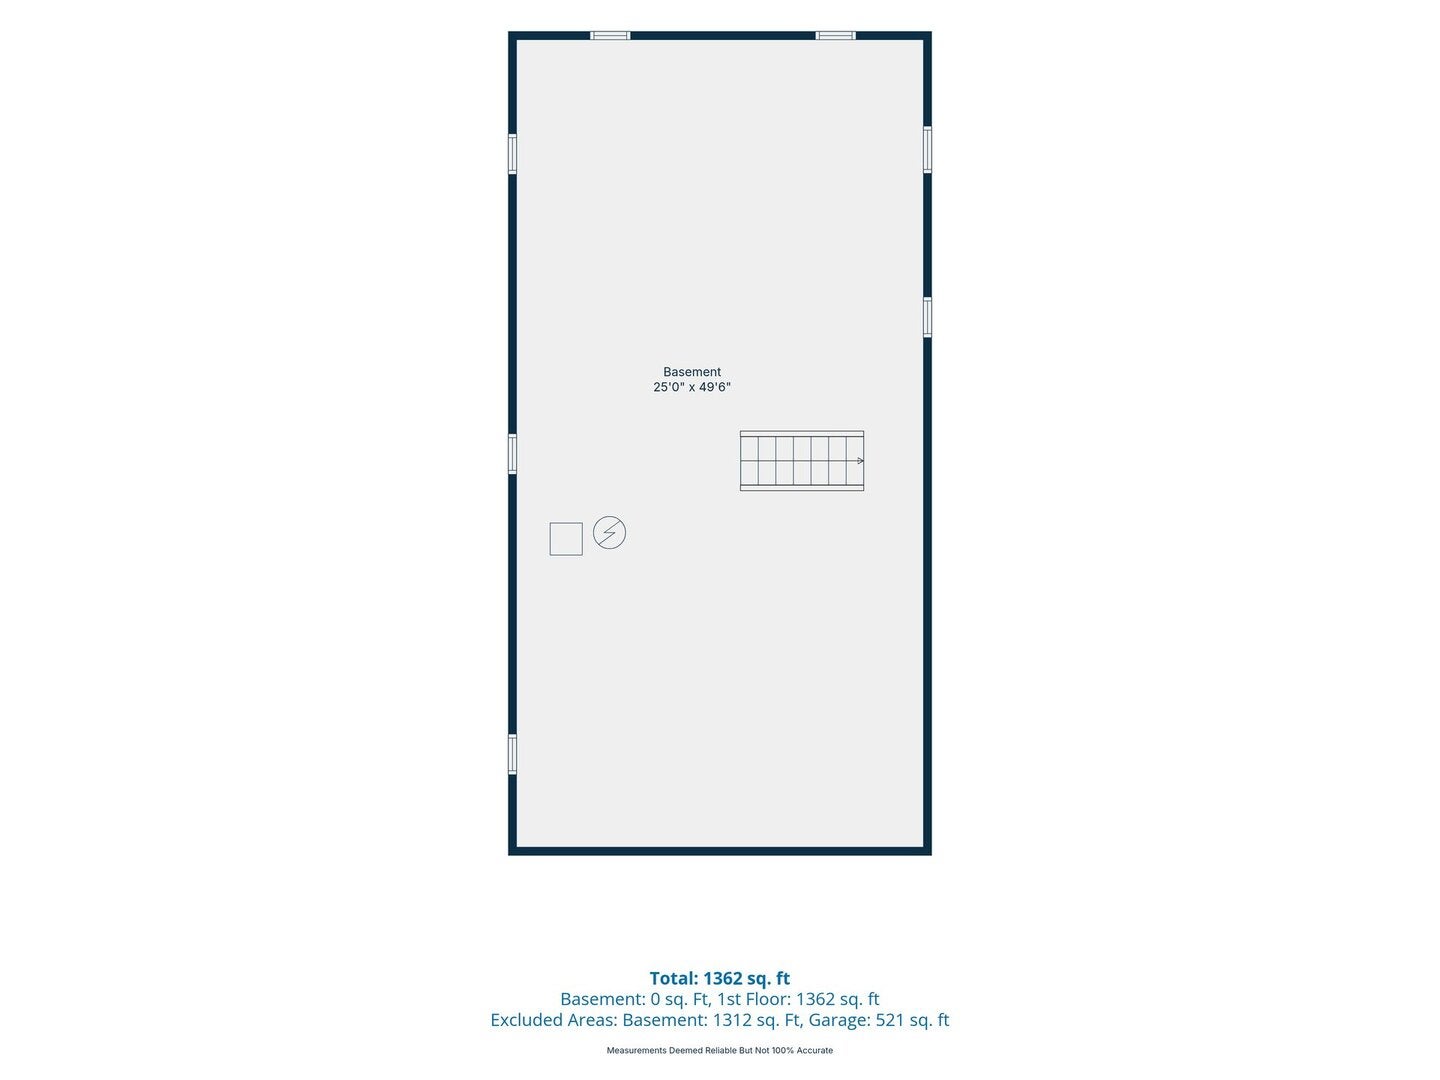
Room to breathe, inside and out! This all-brick raised ranch sits on a fenced corner lot of nearly half an acre in Hickory Hills, the kind of yard that's hard to find at this price. Inside, a freshly painted interior, and recessed lighting run through a bright, open living and dining area with two bay windows. The eat-in kitchen has granite counters, oak cabinetry and stainless steel appliances, including a gas range and a French-door refrigerator. The main level has three bedrooms, including a primary bedroom of more than 16 feet with its own private full bath, plus a second full bath with a walk-in shower and a convenient laundry room. Below is a full basement of about 1,300 sq ft, open, unfinished and ready for a rec room, gym or workshop, with a new water heater. Out back, you'll find a large patio under a mature shade tree, a stone fire pit and a vinyl privacy fence, with plenty of open lawn to spare. An oversized attached 2-car garage and a wide driveway round it out. Close to shopping, dining and I-294. Lovingly cared for and offered as-is as an estate sale, this one is ready for its next chapter. Come see how much space you can get in Hickory Hills!
| Date | Event | Price | Source |
|---|---|---|---|
| listed (Active) | $389,000 | MRED #12784356 | |
| price changed | $379,000 | MRED #12784356 |
Hi there — ask anything about this property or the area and the team will get right back to you.
Local real estate advisory services provided by agent with @properties Christie's International Real Estate
Listed by Ryan O'Connor with Baird & Warner
Based on information submitted to the MLS GRID as of 2026. All data is obtained from various sources and may not have been verified by broker or MLS GRID. Supplied Open House Information is subject to change without notice. All information should be independently reviewed and verified for accuracy. Properties may or may not be listed by the office/agent presenting the information.
You agree to @properties Christie's International Real Estate Terms of Use and Privacy Policy. By choosing to contact a property, you also agree that @properties Christie's International Real Estate and its associates may call, text, or email you regarding any inquiries or activities you submit through our website. This may involve the use of automated means and prerecorded or artificial voices.
Step 1 of 2
Create a free account to view all listings, save searches, and get alerts when new homes match.
Step 2 of 2
Tell us how to reach you about homes you like.
Enter your password to sign in as
Create a free account to view all listings, save searches, and get alerts when new homes match.
Already have an account? Sign in
Sign in to your account.
New here? Create an account