$4,995,000

2441 Woodbridge Lane, Highland Park, IL 60035

9beds
12.5baths12 full baths + 1 half bath
10,777sqft
Quick facts
Single Family Residence 122 Days on Market Built in 1957 $463.49/sqft

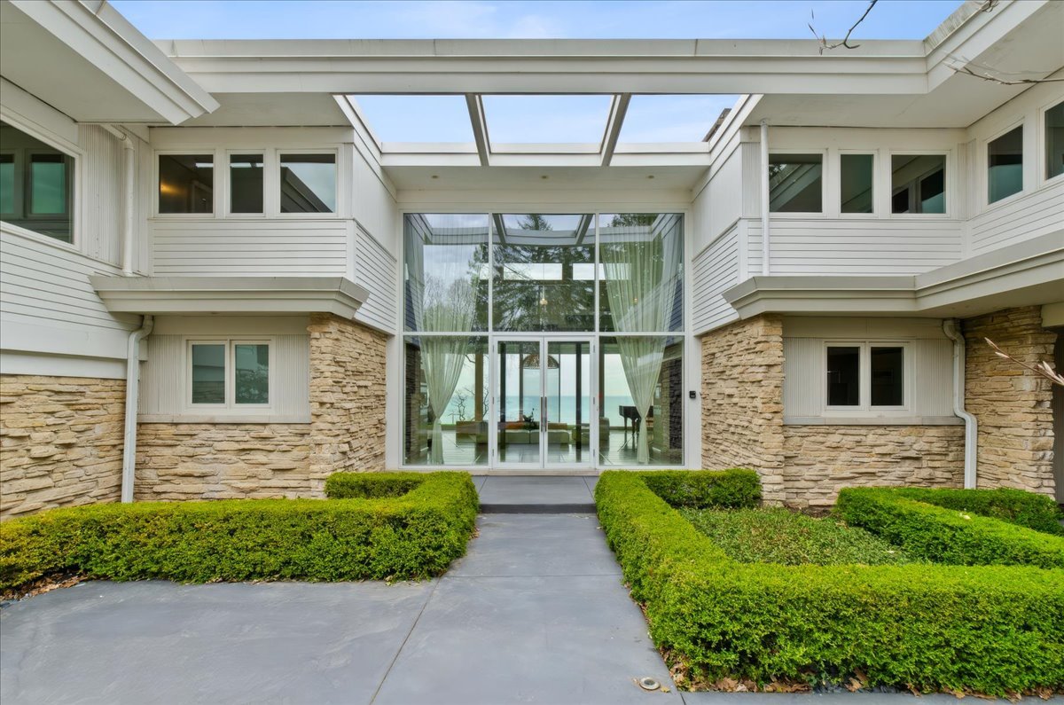
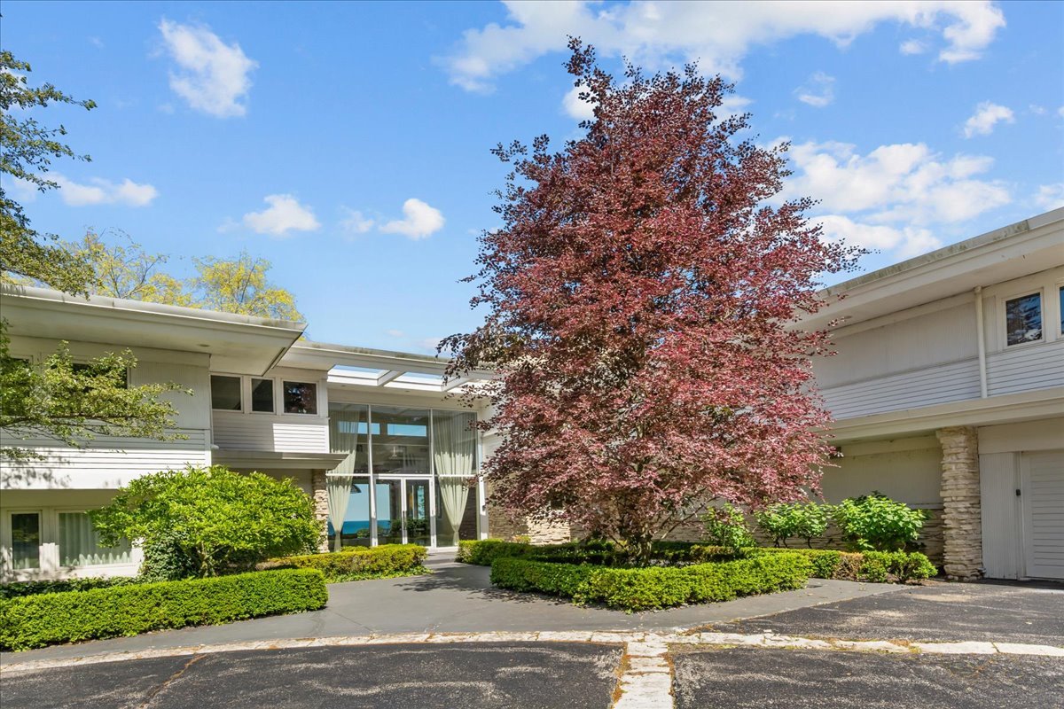
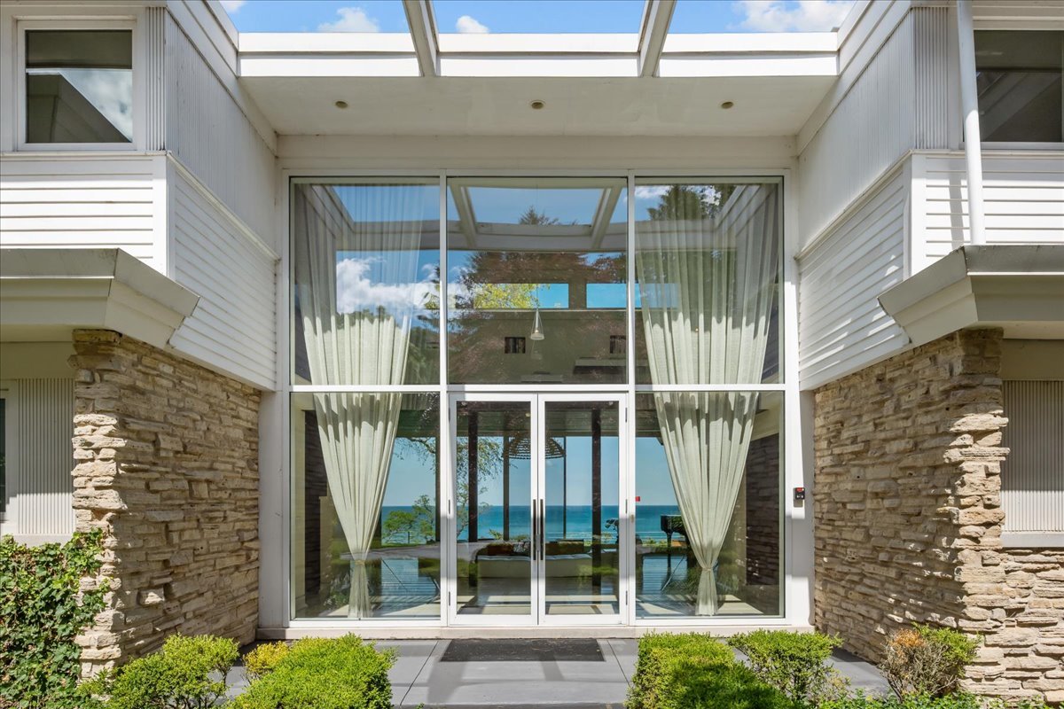
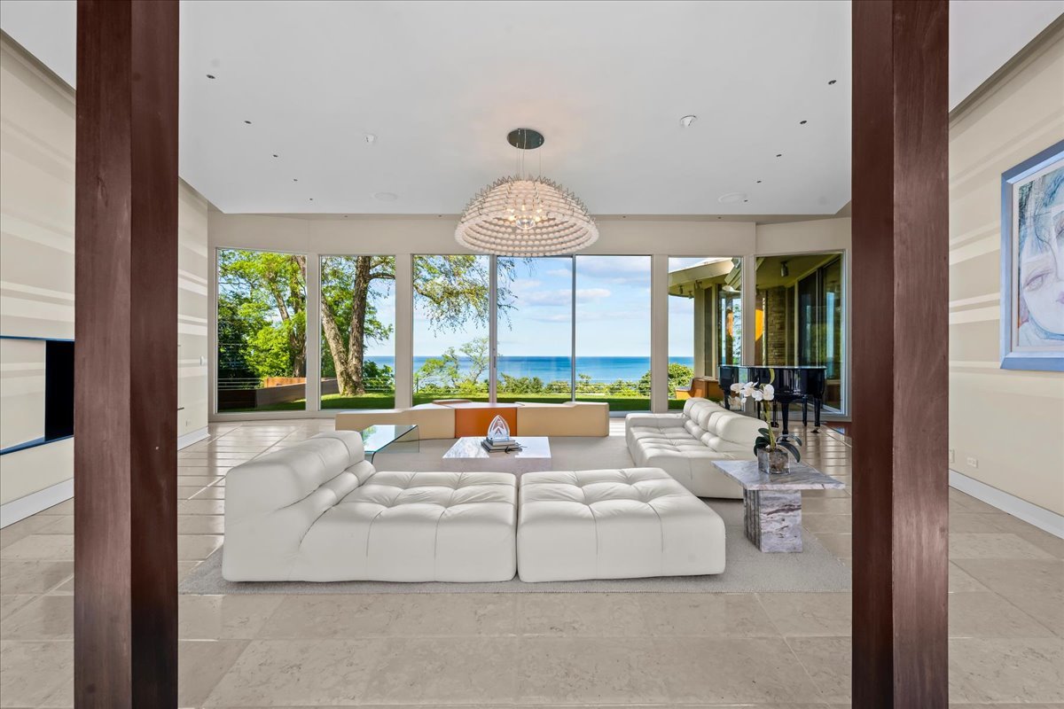
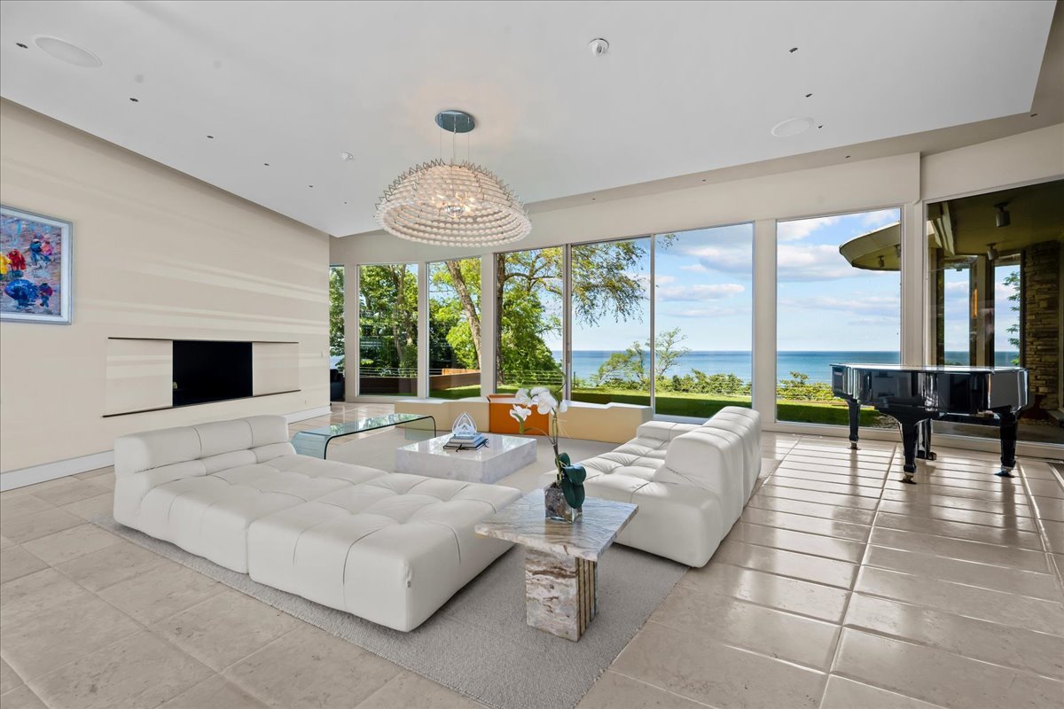
Situated on a prestigious private lane in East Highland Park, this rare lakefront offering is a Mid-Century Modern masterpiece. Designed in 1957 by renowned architect Henry L. Newhouse II for Irving B. Harris, Chicago Philanthropist, this 10,000-square-foot contemporary residence sits on nearly two acres of lush grounds with magnificent, unobstructed views of Lake Michigan. Experience the ultimate wow factor as you enter the dramatic foyer and take in the breathtaking vista. The interior features large expanses of glass and natural light, offering a flexible floor plan that flows effortlessly for entertaining and everyday living. An exquisite foyer leads to custom beveled, imported French Limestone floors and dramatic floor-to-ceiling windows that frame the water. With minimalistic aesthetic, the Chef's Eat-In Kitchen is finished with custom black walnut cabinetry, a wall of granite, gourmet appliances, and a sleek gas fireplace. The home's expansive footprint includes a main floor Primary Bedroom Suite with a secondary Primary Suite on the 2nd level and seven additional Ensuite Bedrooms, providing unparalleled space and privacy. Despite significant renovation since construction, the home still retains the core architectural integrity and mid century character established by Newhouse. For wellness and recreation, an Indoor Pool Pavilion features a Dectron temperature-controlled system, a retractable clerestory roof, a steam room, and a dedicated second kitchen equipped with Viking appliances. Outside, the tranquility of the lakefront setting takes center stage. A sparkling Outdoor Pool overlooks the water, while a private tram and stairs lead down to 150 feet of secluded beach. This is a unique opportunity to own a significant piece of architectural history with unlimited potential on the shores of Lake Michigan!

Location of 2441 Woodbridge Lane

Map showing 2441 Woodbridge Lane, Highland Park, IL 60035 $4,995,000
See more listings in Highland Park

2441 Woodbridge Lane property details

Interior

Bedrooms & Bathrooms

  • Bedrooms: 9
  • Bathrooms: 14
  • Full Bathrooms: 11

Appliances

  • Included: Double Oven, Range, Microwave, Dishwasher, Bar Fridge, Freezer, Washer, Dryer, Disposal, Indoor Grill, Wine Refrigerator, Range Hood
  • Laundry: In Unit

Heating

  • Heating: Natural Gas, Radiant, Zoned, Radiant Floor

Cooling

  • Cooling: Central Air

Features

  • Interior Features: Entrance Foyer, Wet Bar, In-Law Floorplan
  • Fireplace: Yes
  • Fireplaces Total: 2
  • Fireplace Features: Family Room, Living Room, Double Sided, Gas Log, Gas Starter

Interior Area

  • Total Living Area: 10777
  • Source: Assessor

Rooms & Dimensions

Bedroom 5

  • Level: Main
  • Dimensions: 14X11

Family Room

  • Level: Main
  • Dimensions: 19X17

Sitting Room

  • Level: Second
  • Dimensions: 26X22

Bedroom 9

  • Level: Second
  • Dimensions: 19X12

Bedroom 8

  • Level: Second
  • Dimensions: 24X12

Eating Area

  • Level: Main
  • Dimensions: 22X15

Living Room

  • Level: Main
  • Dimensions: 33X24

Bedroom 3

  • Level: Main
  • Dimensions: 15X15

Kitchen

  • Level: Main
  • Dimensions: 31X9

Bedroom 4

  • Level: Main
  • Dimensions: 17X14

Exercise Room

  • Level: Second
  • Dimensions: 31X12

Bedroom 2

  • Level: Main
  • Dimensions: 17X15

Bedroom 6

  • Level: Main
  • Dimensions: 18X18

Study

  • Level: Second
  • Dimensions: 18X9

Bedroom 7

  • Level: Second
  • Dimensions: 16X15

Master Bedroom

  • Level: Main
  • Dimensions: 18X18

Bonus Room

  • Level: Second
  • Dimensions: 26X11

Laundry

  • Level: Main
  • Dimensions: 10X6

Dining Room

  • Level: Main
  • Dimensions: 18X14

Property

Features

  • Patio & Porch: Patio
  • Has Private Pool: No
  • Pool Features: In Ground, Indoor
  • Has Spa: No
  • Horses: No

View

  • Has View: Yes
  • View: Water

Lot

  • Acres: 1.85
  • Dimensions: 274 X 408
  • Features: Cul-De-Sac, Landscaped

Accessibility

  • Accessibility Features: Therapeutic Whirlpool

Parking

  • Garage: Yes
  • Total Spaces: 3
  • Parking Features: Asphalt, Circular Driveway, Garage Door Opener, Attached, Garage
  • Carport: No
  • Open Parking: No

Waterfront

  • Has Waterfront: Yes
  • Water Body Name: LAKE MICHIGAN
  • Waterfront Features: Beach Access, Lake Front

Basement

  • Basement: Yes
  • Features: Unfinished, Partial

Mobile Home

  • Mobile Home Remains: No

Construction

Type & Style

  • Home Type: Residential
  • Property Sub Type: Single Family Residence

Materials

  • Construction Materials: Cedar
  • Roof: Asphalt

Builder / Condition

  • Year Built: 1957
  • New Construction: No

Utilities & Green Energy

Utilities

  • Electric on Property: No
  • Sewer: Public Sewer

Green Energy

  • Energy Efficient: No

Community & HOA

Community

  • Zip/Postal Code: 60035
  • City/Town: Highland Park
  • City/Region: Highland Park-Lake
  • County/Parish: Lake
  • State/Province: IL
  • Country Region: US-IL

HOA

  • Has HOA: No
  • Senior Community: No

Pets

  • Pets Allowed: No

Location

  • Township: Moraine
  • Longitude: -87.793854
  • Latitude: 42.196955
  • Directions: Sheridan East to Maple to Woodbridge (no sign-Southeast corner of cul de sac)

Land Lease

  • Land Lease: No

School

School District

Elementary

Middle or Junior

Highschool

Tax, Financial & Listing Details

Listing Details

  • List Price: $4,995,000
  • Price Per Square Foot: $463.49
  • Date on Market:
  • Ownership: Fee Simple
  • Home Warranty: No
  • Rent Control: No
  • Status: Active

MLS Details

  • MLS: MRED
  • Listing ID: 12678213

Tax Details

  • Annual Tax Amount: $156,275.8
  • Tax Year: 2025

Price history for 2441 Woodbridge Lane

DateEventPriceSource
listed (Active)$4,995,000MRED #12678213Source

Ask a question about 2441 Woodbridge Lane

Hi there — ask anything about this property or the area and the team will get right back to you.

Last checked Source: MREDMLS# 12678213

Local real estate advisory services provided by agent with @properties Christie's International Real Estate

Listed by Rebecca Gilberg with Compass · Cell: (312) 401-3317

Based on information submitted to the MLS GRID as of 2026. All data is obtained from various sources and may not have been verified by broker or MLS GRID. Supplied Open House Information is subject to change without notice. All information should be independently reviewed and verified for accuracy. Properties may or may not be listed by the office/agent presenting the information.

You agree to @properties Christie's International Real Estate Terms of Use and Privacy Policy. By choosing to contact a property, you also agree that @properties Christie's International Real Estate and its associates may call, text, or email you regarding any inquiries or activities you submit through our website. This may involve the use of automated means and prerecorded or artificial voices.

Listings near 2441 Woodbridge Lane
