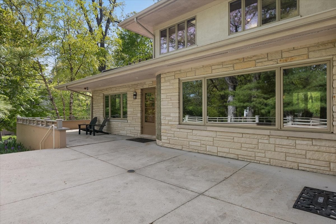
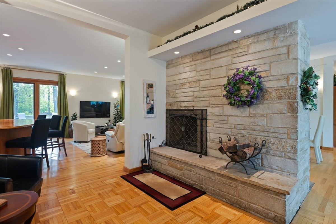
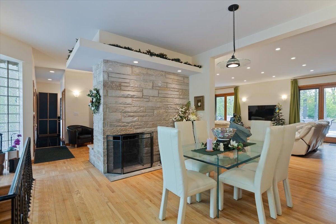
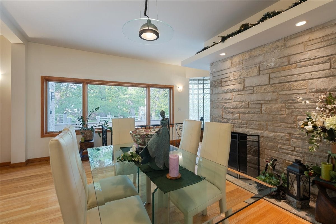
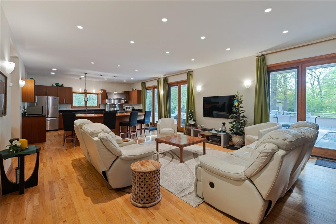
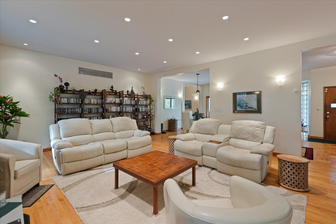
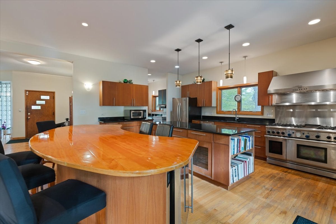
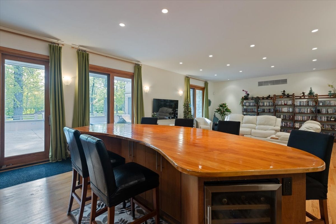
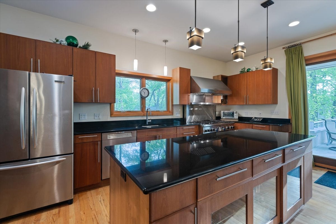
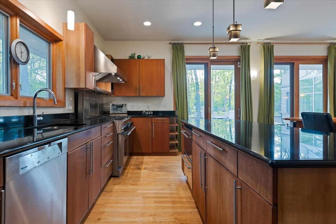
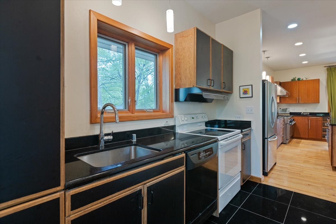
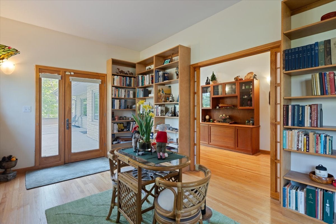
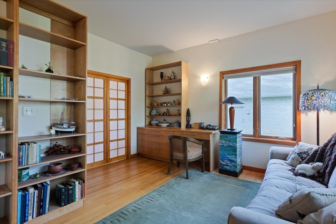
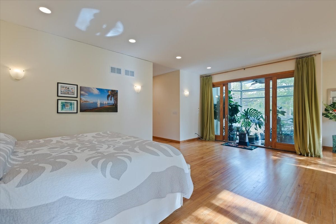
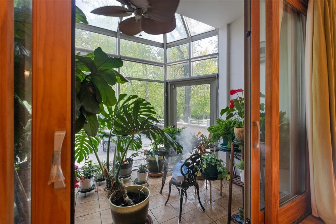
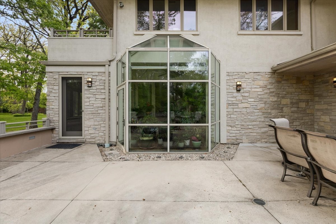
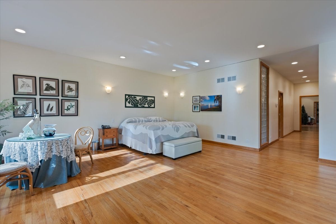
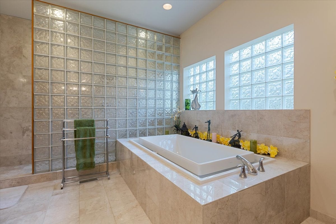
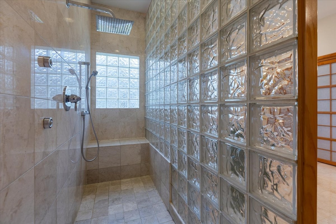
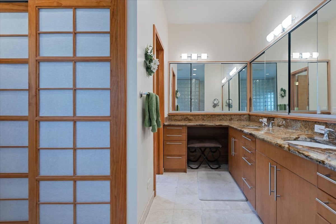
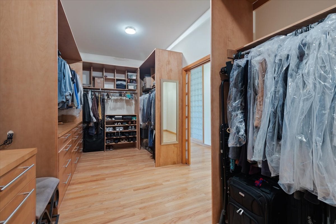
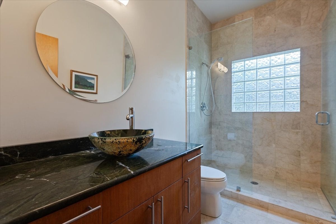
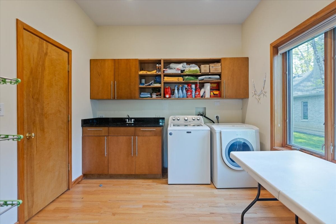
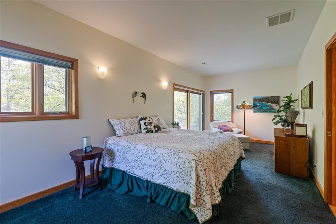
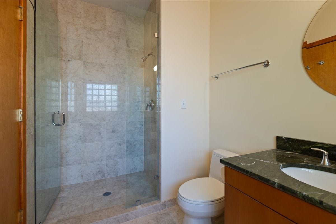
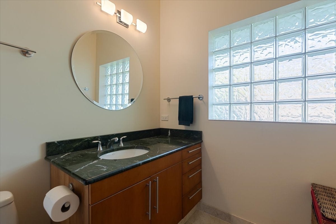
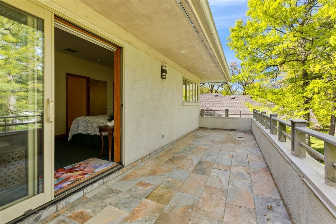
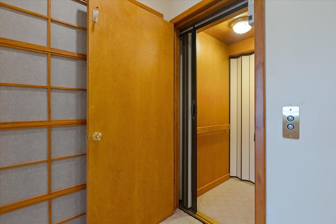
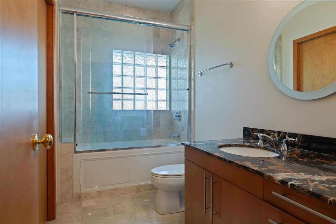
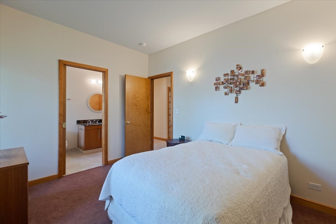
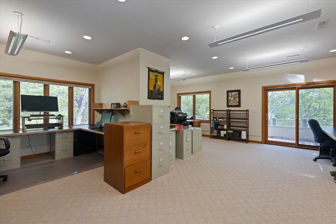
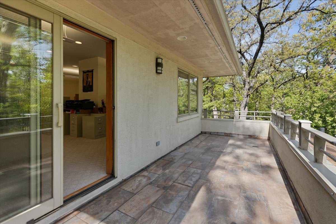
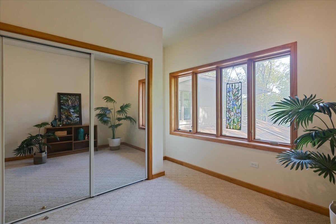
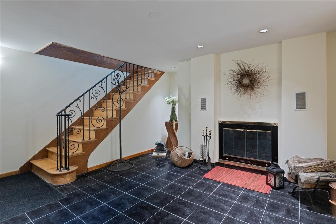
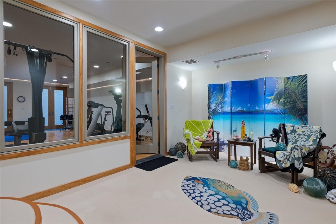
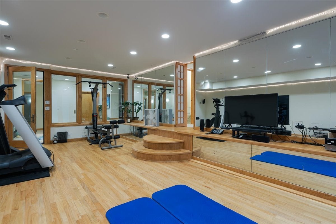
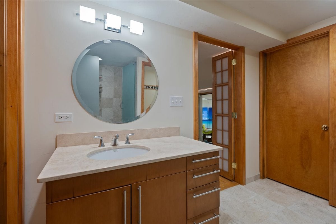
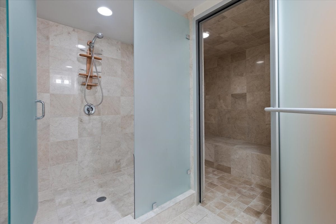
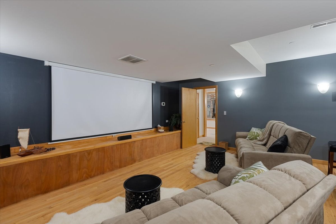
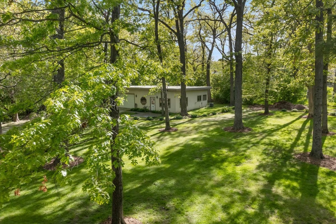
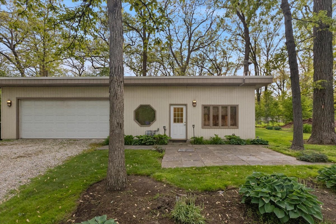
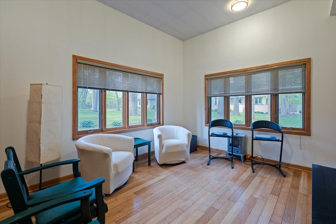
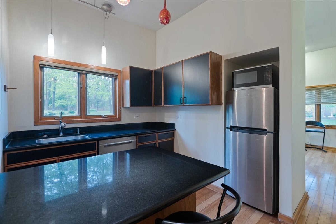
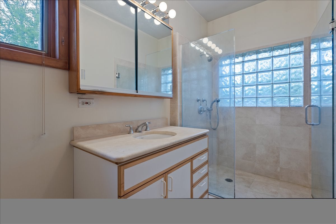
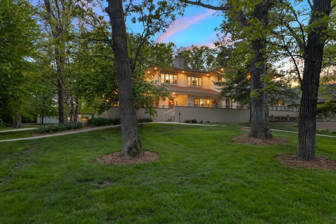
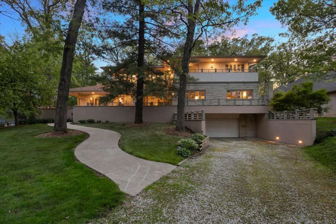
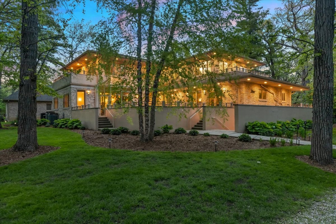
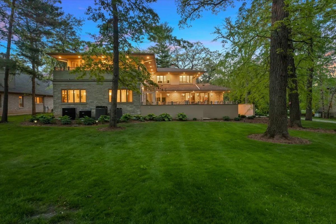
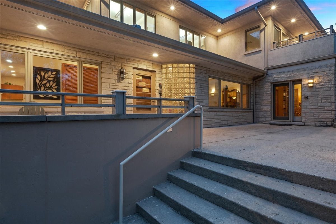
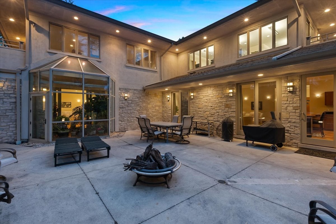
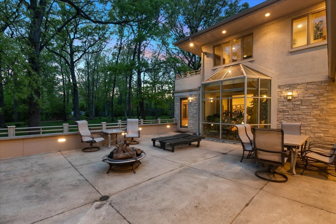
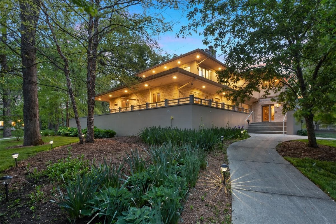
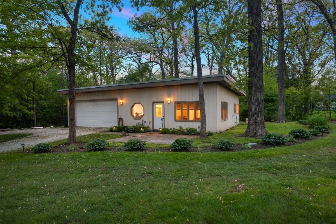
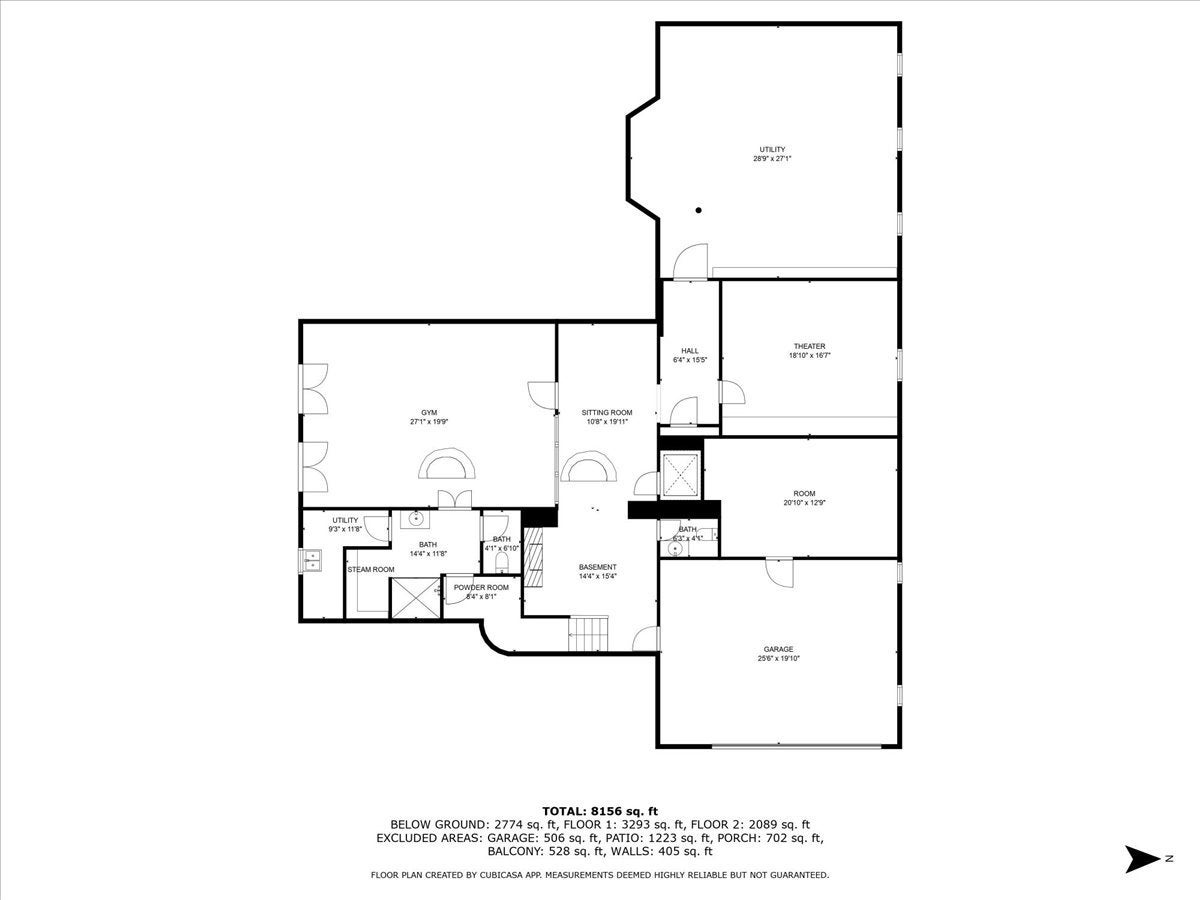
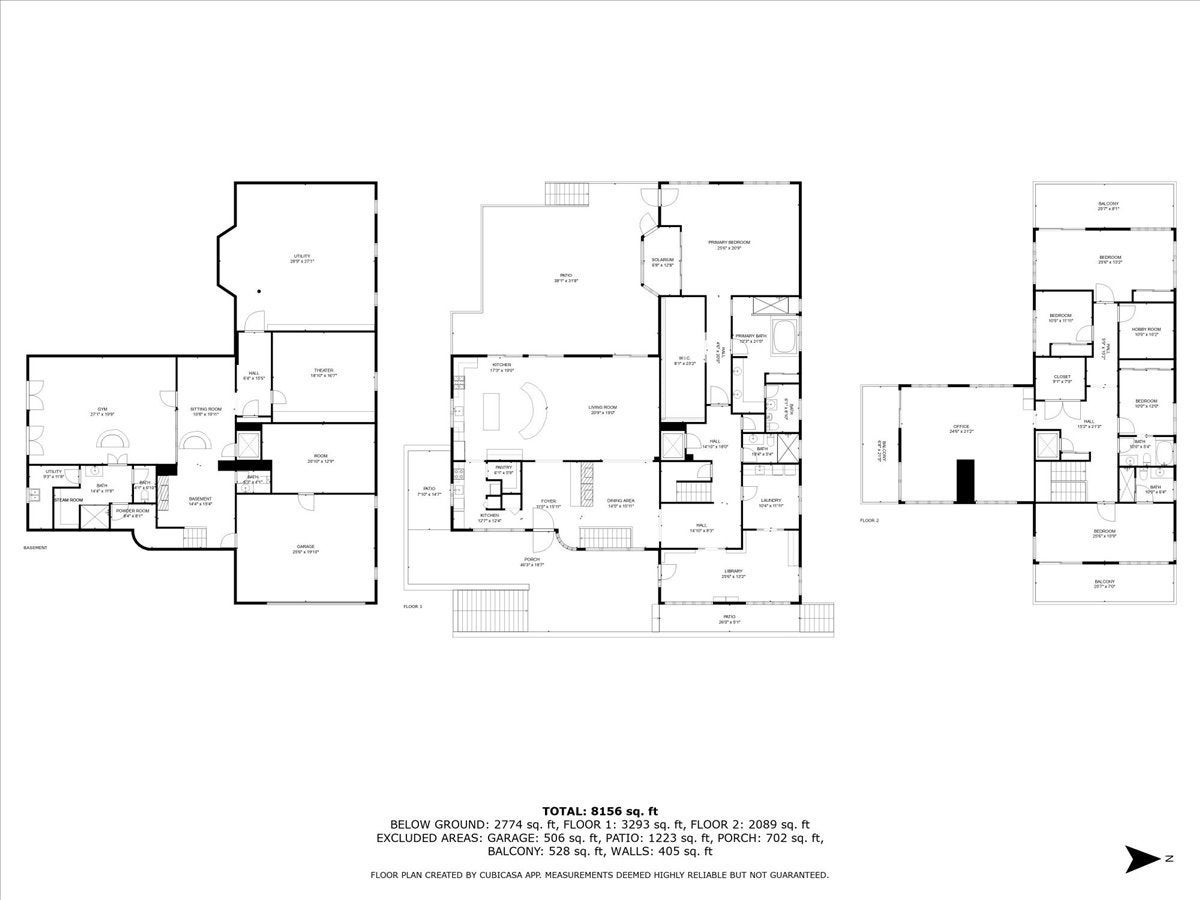
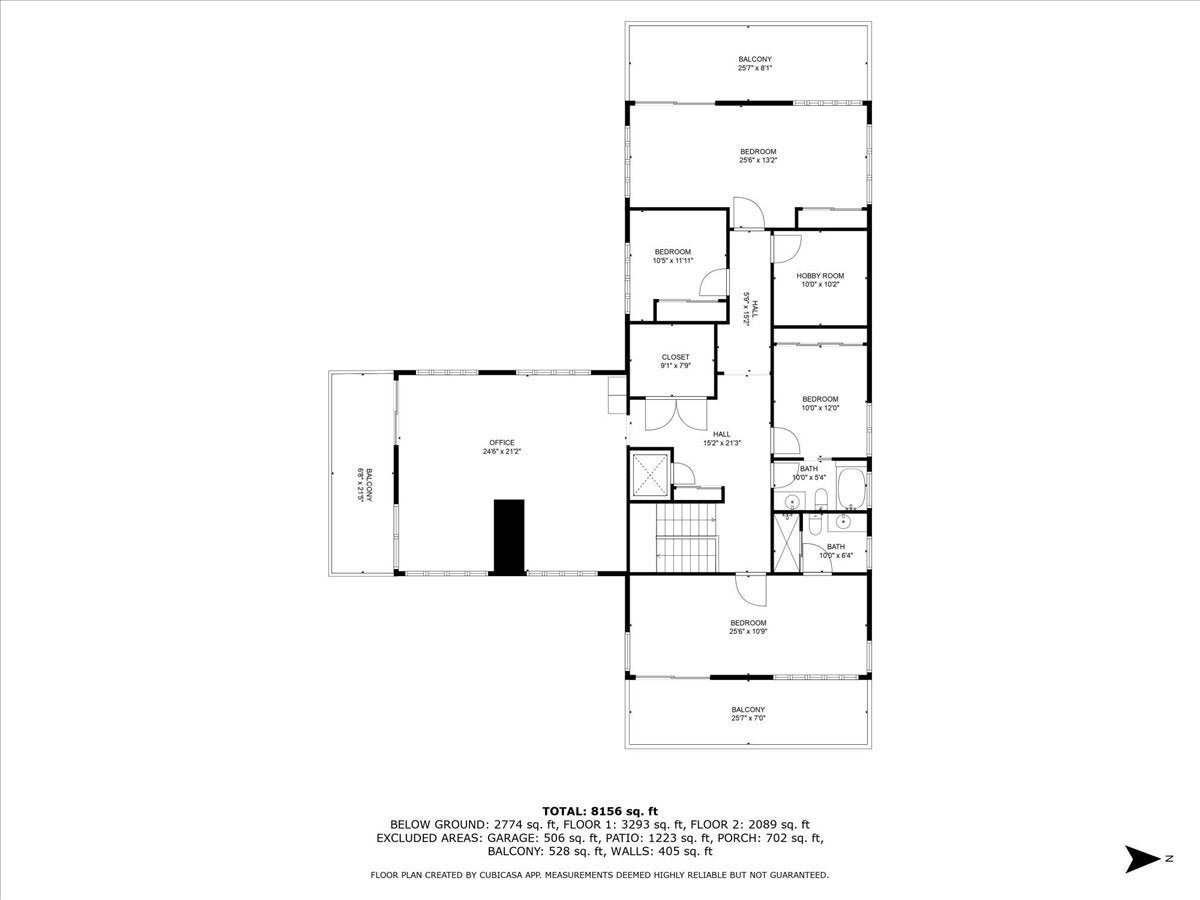
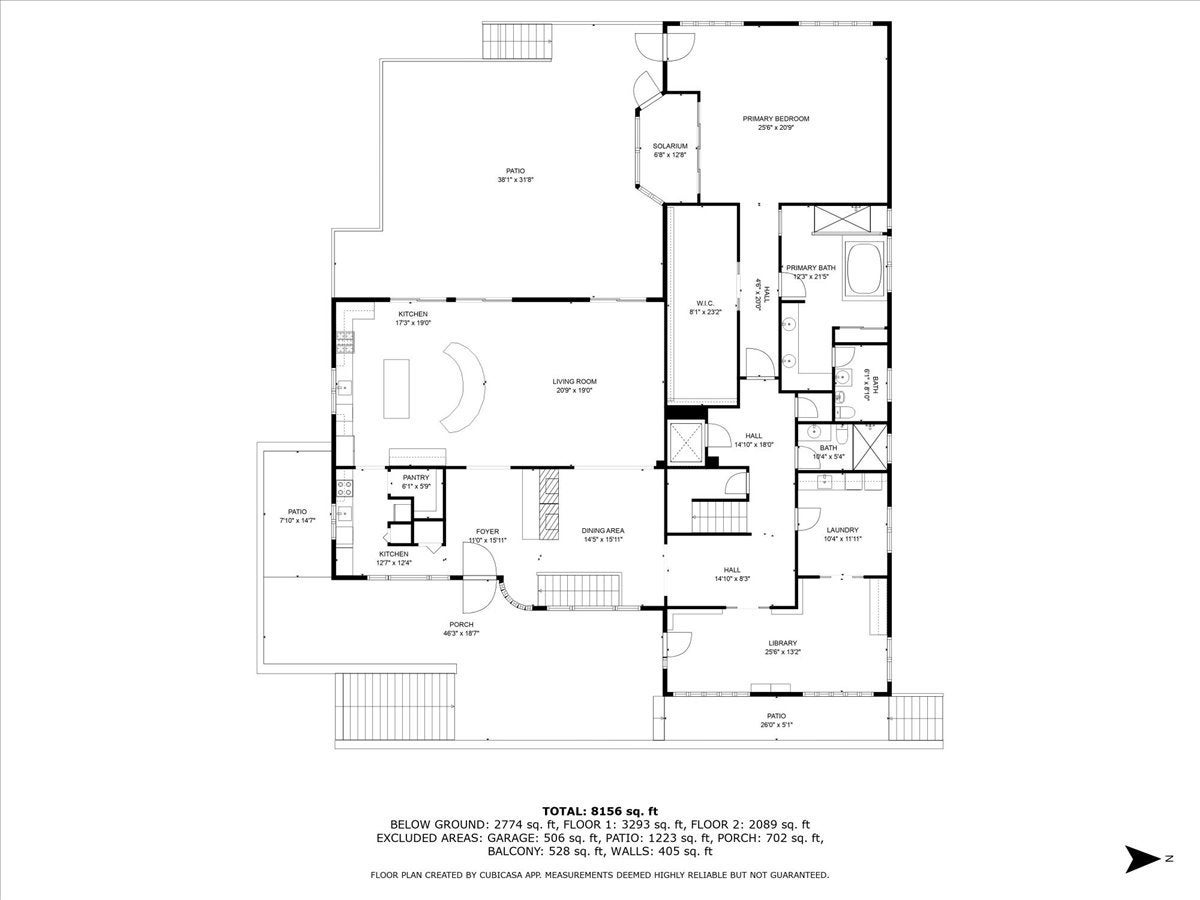
NEW OPPORTUNITY! This stunning Highland Park property is available again! Expanded and renovated in 2008, this two-story prairie-style executive home offers over 9,000 square feet of finished living area across three levels, all easily accessible by a centrally located elevator or stairs, and is situated on over an acre of wooded property along a quiet, private road in Highland Park. The home offers exceptional flexibility with spaces ideal for a variety of lifestyles, hobbies, and extended living arrangements. The home is perfectly centered on over an acre of fully landscaped property with old-growth oak, pine, maple, and a variety of other trees with an endless supply of firewood for the three wood-burning fireplaces with gas starters. The main floor has 10-foot ceilings and was designed for one-floor living. It features a large primary bedroom opening up to a south-facing tropical solarium, a huge walk-in closet, large primary bath with dual sinks, over 10 lineal feet of deep mirrored medicine cabinets, Infinity soaking tub, oversized walk-in shower, and a separate toilet and bidet room. The extra-large kitchen features custom teak cabinetry with full-depth pot drawers, deep upper cabinets, granite tops, and a 6-burner Thermador commercial gas range with griddle, warming trays, and full-size lighted range hood. The kitchen also features a large food-preparation island with granite top, under-counter refrigerator, wine cooler, beverage center, and l teak base cabinets. A second island has counter seating for ten. A large walk-in pantry and a second full kitchen are seamlessly connected to the main kitchen, facilitating large gatherings and specialty cooking. The kitchen and dining area open up onto a large outside concrete deck for outside dining and evening fires overlooking the oversized back yard. The second floor features 9 foot ceilings, a large office and living, study, or hobby area, an ensuite guest room with outside patio, a second guest bedroom with shared bath that has a jacuzzi tub, a large potential second primary suite with an outside patio, a bonus room that is pre-plumbed for an additional bathroom, and an additional bedroom. The expanded lower-level features 8' 6" ceilings, a large, mirrored gym with oak flooring on sleepers, an adjoining full bath and steam room, a separate movie room, and a huge storage area with heavy-duty shelving units. The infrastructure includes 400-amp electrical service, a new 6-inch sewer line, copper water service, three dual sump pumps (120v and 12v with battery backups). The property also features a separate 1,440-square-foot, fully finished building with 10-foot ceilings, an 8-foot-high double garage door with parking for two vehicles, three 8-by-12-foot storage rooms, and a 360-square-foot studio apartment. An additional versatile 12-by-22-foot flex space is ideal for hobbies, projects, a workshop, or extra storage-or could potentially be incorporated into the studio apartment for additional living space. The home features convenient commuting, with access to US Route 41, the Fort Sheridan Metra line, restaurants, shopping, and community events of Highland Park and Highwood. A truly unique home offering privacy, scale, and thoughtful design in a prime Highland Park location.
| Date | Event | Price | Source |
|---|---|---|---|
| listed (Active) | $1,575,000 | MRED #12645085 | |
| price changed | $1,495,000 | MRED #12645085 | |
| status changed (Active Under Contract) | — | MRED #12645085 | |
| status changed (Active) | — | MRED #12645085 |
| Date | Event | Amount | Source |
|---|---|---|---|
| tax changed | $32,567.38 | MRED #12645085 |
Hi there — ask anything about this property or the area and the team will get right back to you.
Local real estate advisory services provided by agent with @properties Christie's International Real Estate
Listed by Kelly Ipjian with Exit Strategy Realty · Cell: kelly.ipjian@gmail.com
Based on information submitted to the MLS GRID as of 2026. All data is obtained from various sources and may not have been verified by broker or MLS GRID. Supplied Open House Information is subject to change without notice. All information should be independently reviewed and verified for accuracy. Properties may or may not be listed by the office/agent presenting the information.
You agree to @properties Christie's International Real Estate Terms of Use and Privacy Policy. By choosing to contact a property, you also agree that @properties Christie's International Real Estate and its associates may call, text, or email you regarding any inquiries or activities you submit through our website. This may involve the use of automated means and prerecorded or artificial voices.
Step 1 of 2
Create a free account to view all listings, save searches, and get alerts when new homes match.
Step 2 of 2
Tell us how to reach you about homes you like.
Enter your password to sign in as
Create a free account to view all listings, save searches, and get alerts when new homes match.
Already have an account? Sign in
Sign in to your account.
New here? Create an account