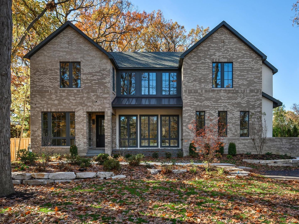
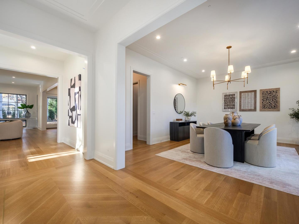
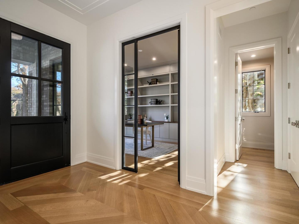
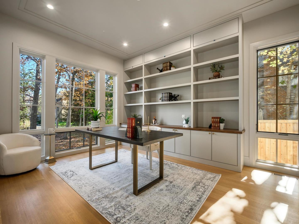
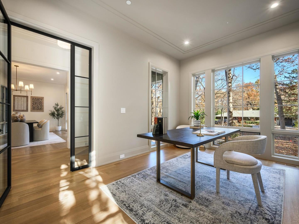
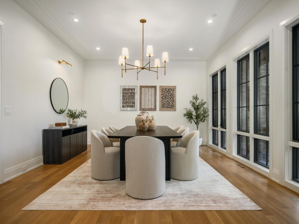
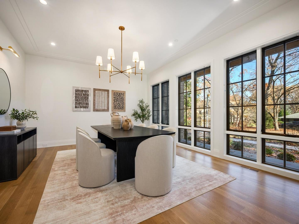
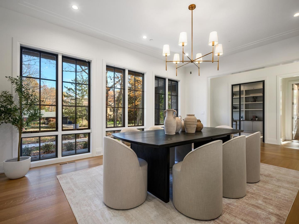
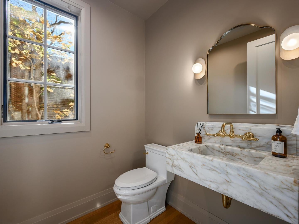
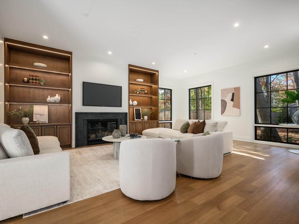
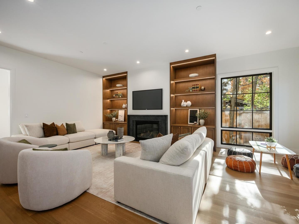
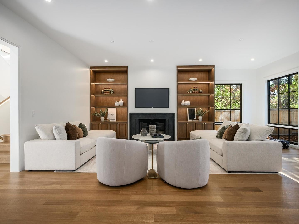
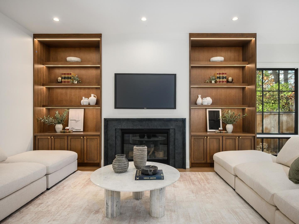
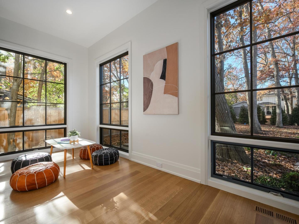
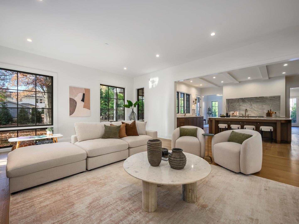
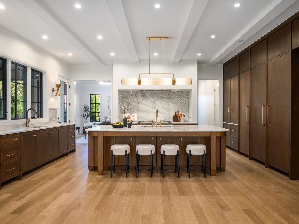
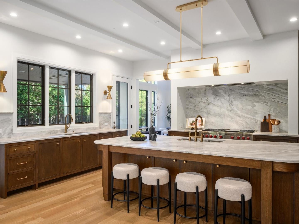
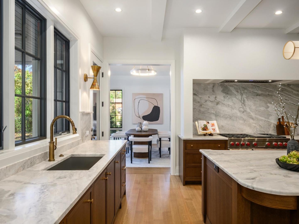
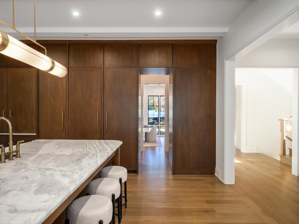
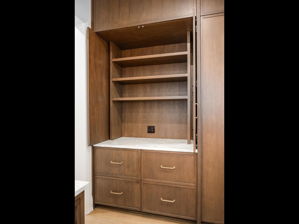
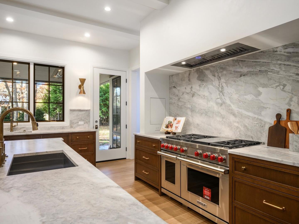
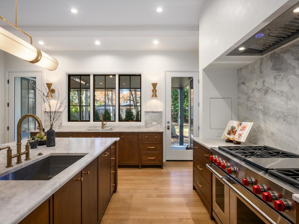
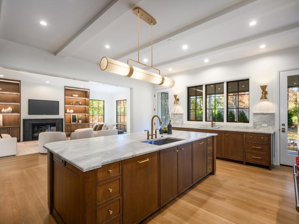
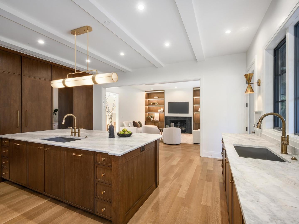
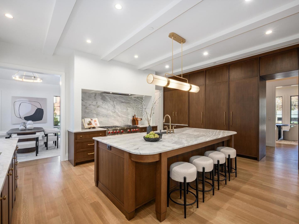
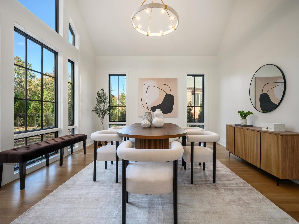
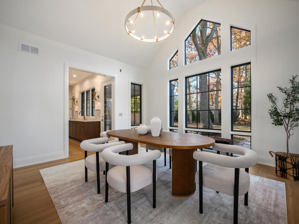
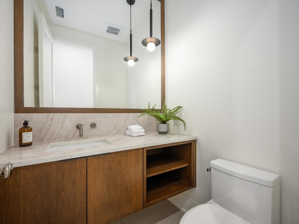
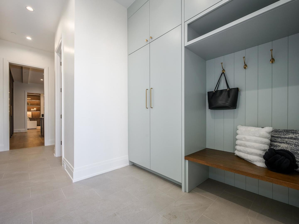
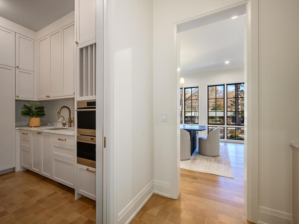
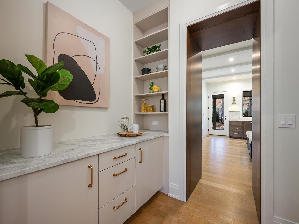
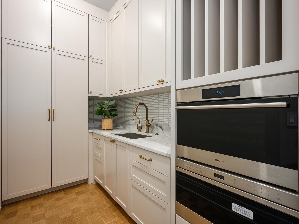
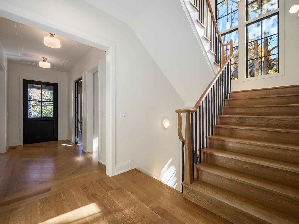
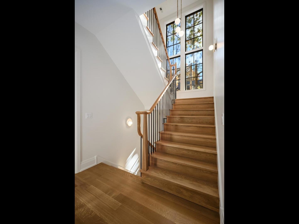
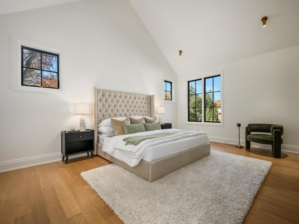
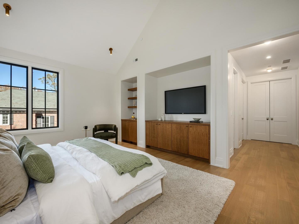
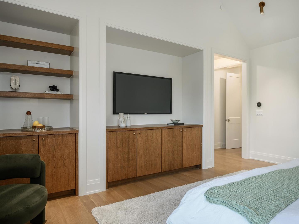
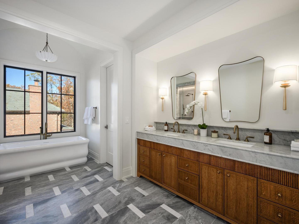
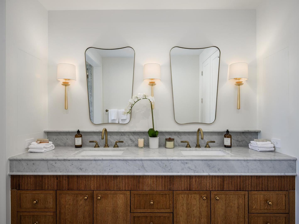
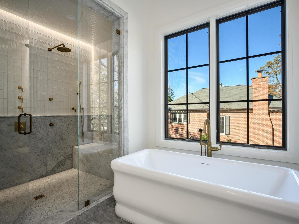
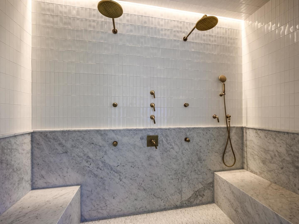
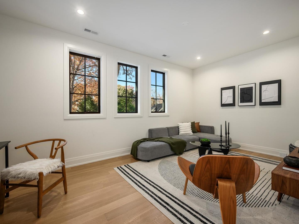
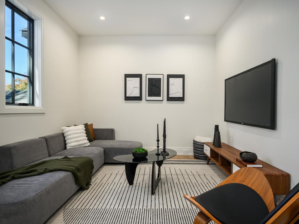
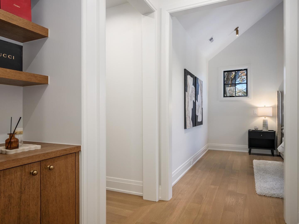
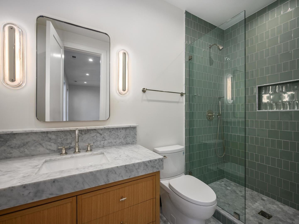
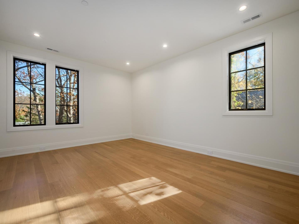
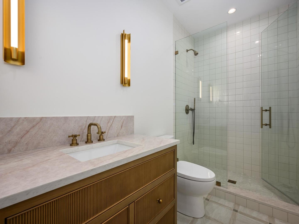
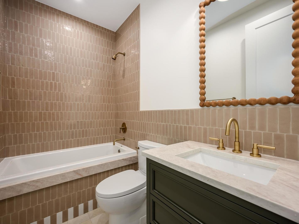
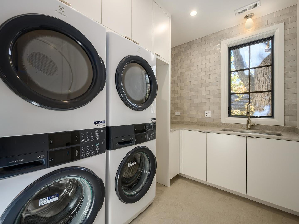
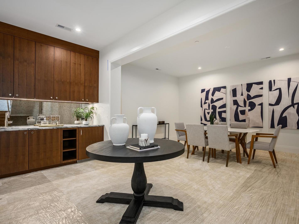
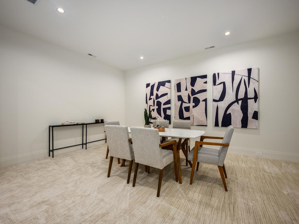
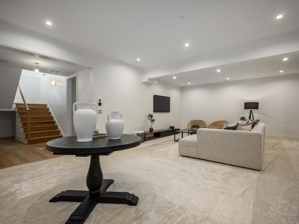
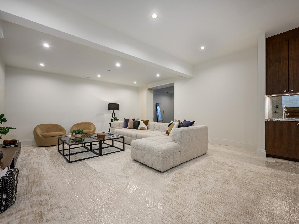
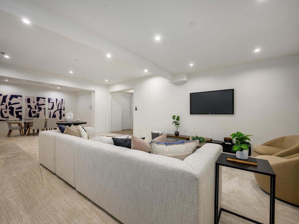
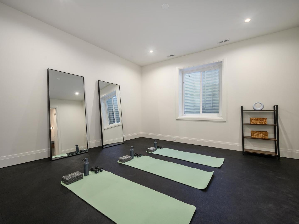
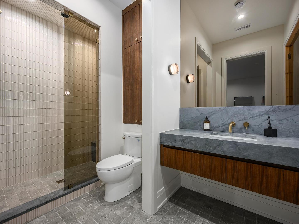
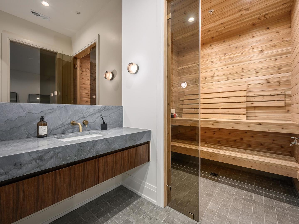
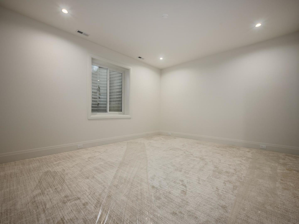
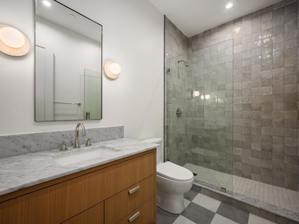
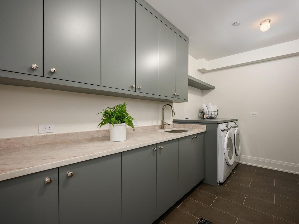
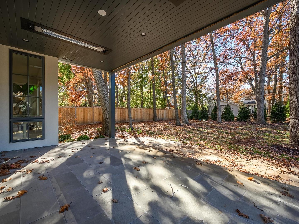
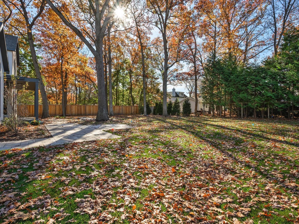
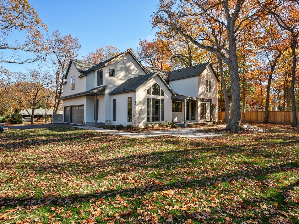
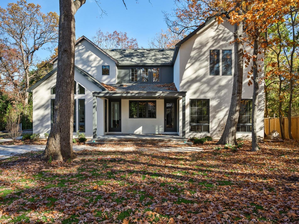
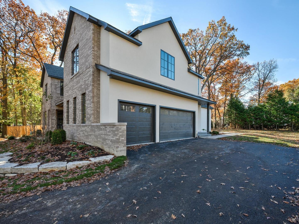
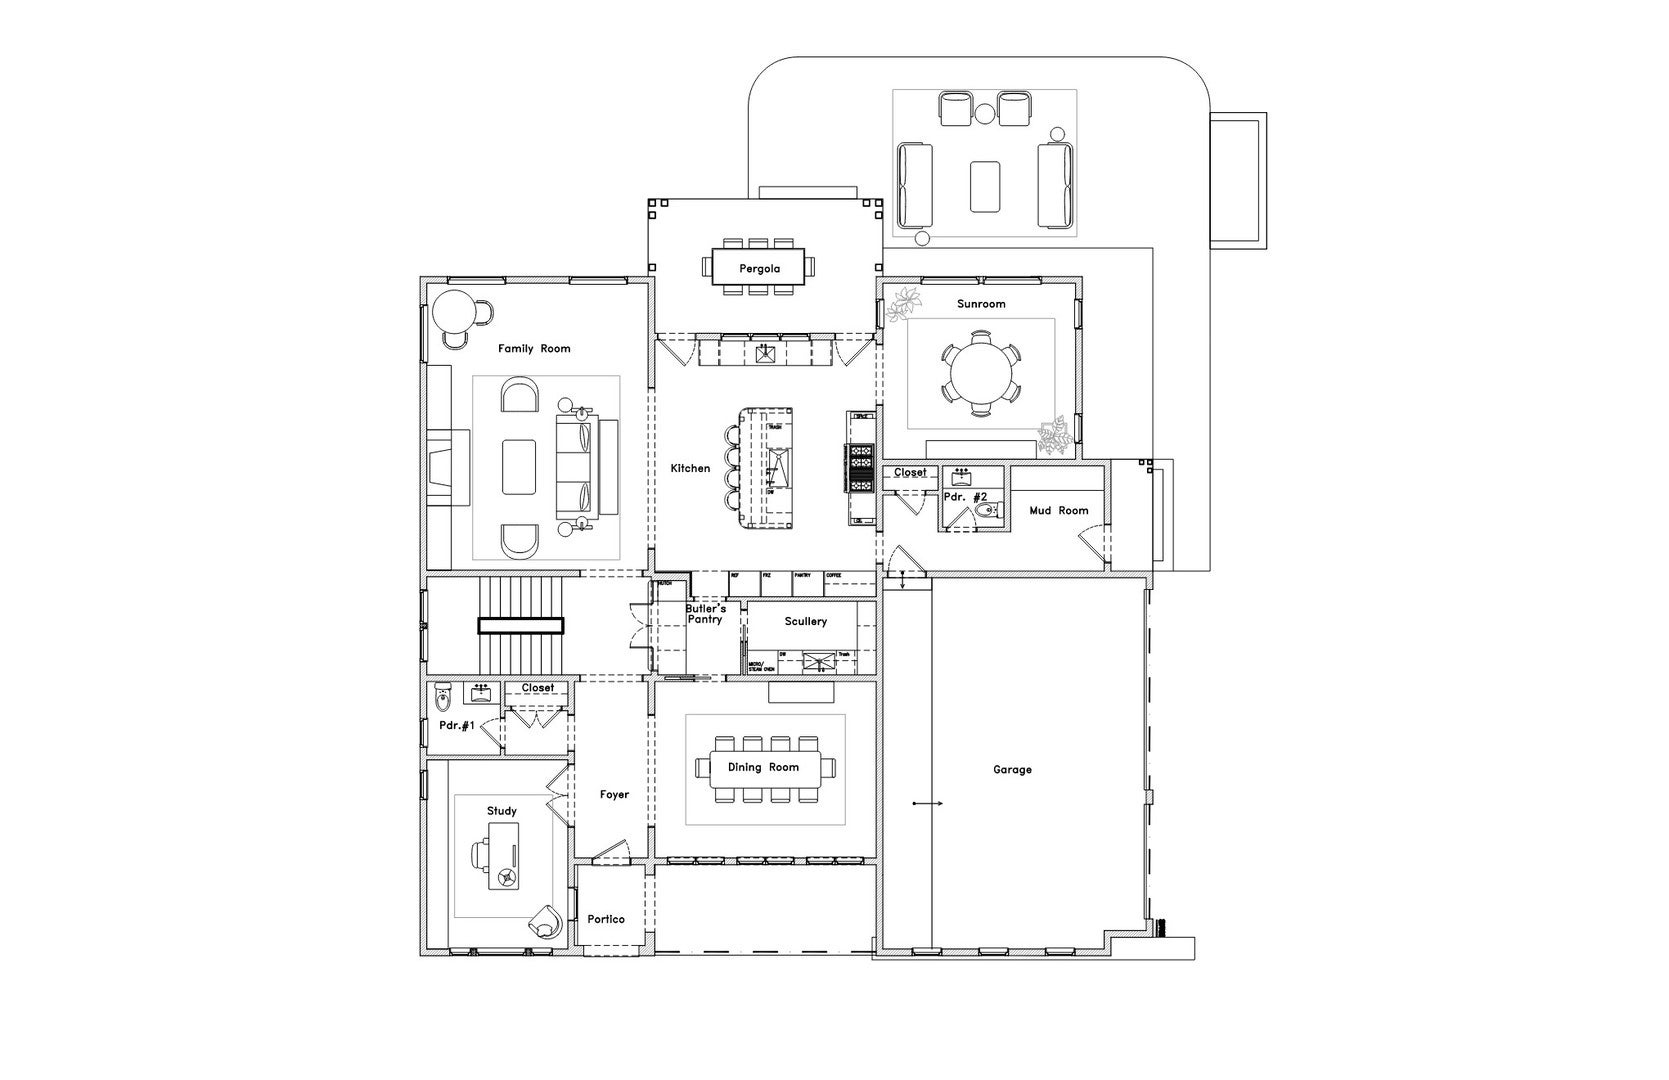
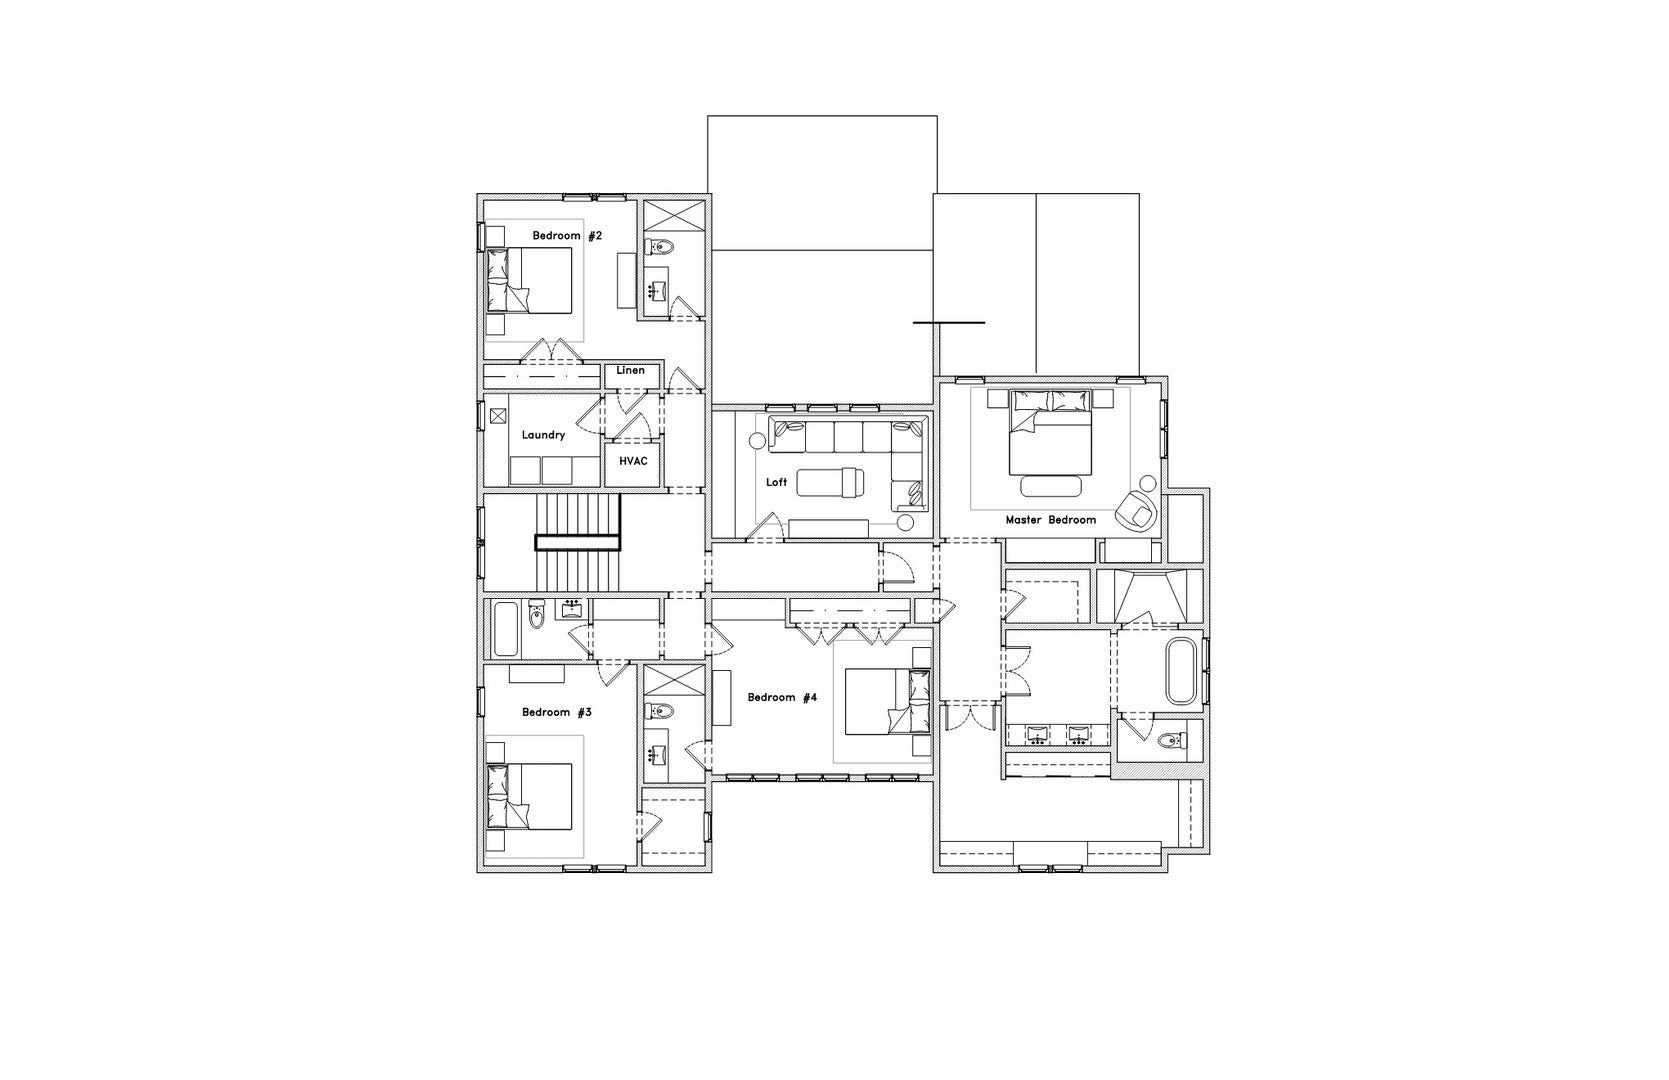
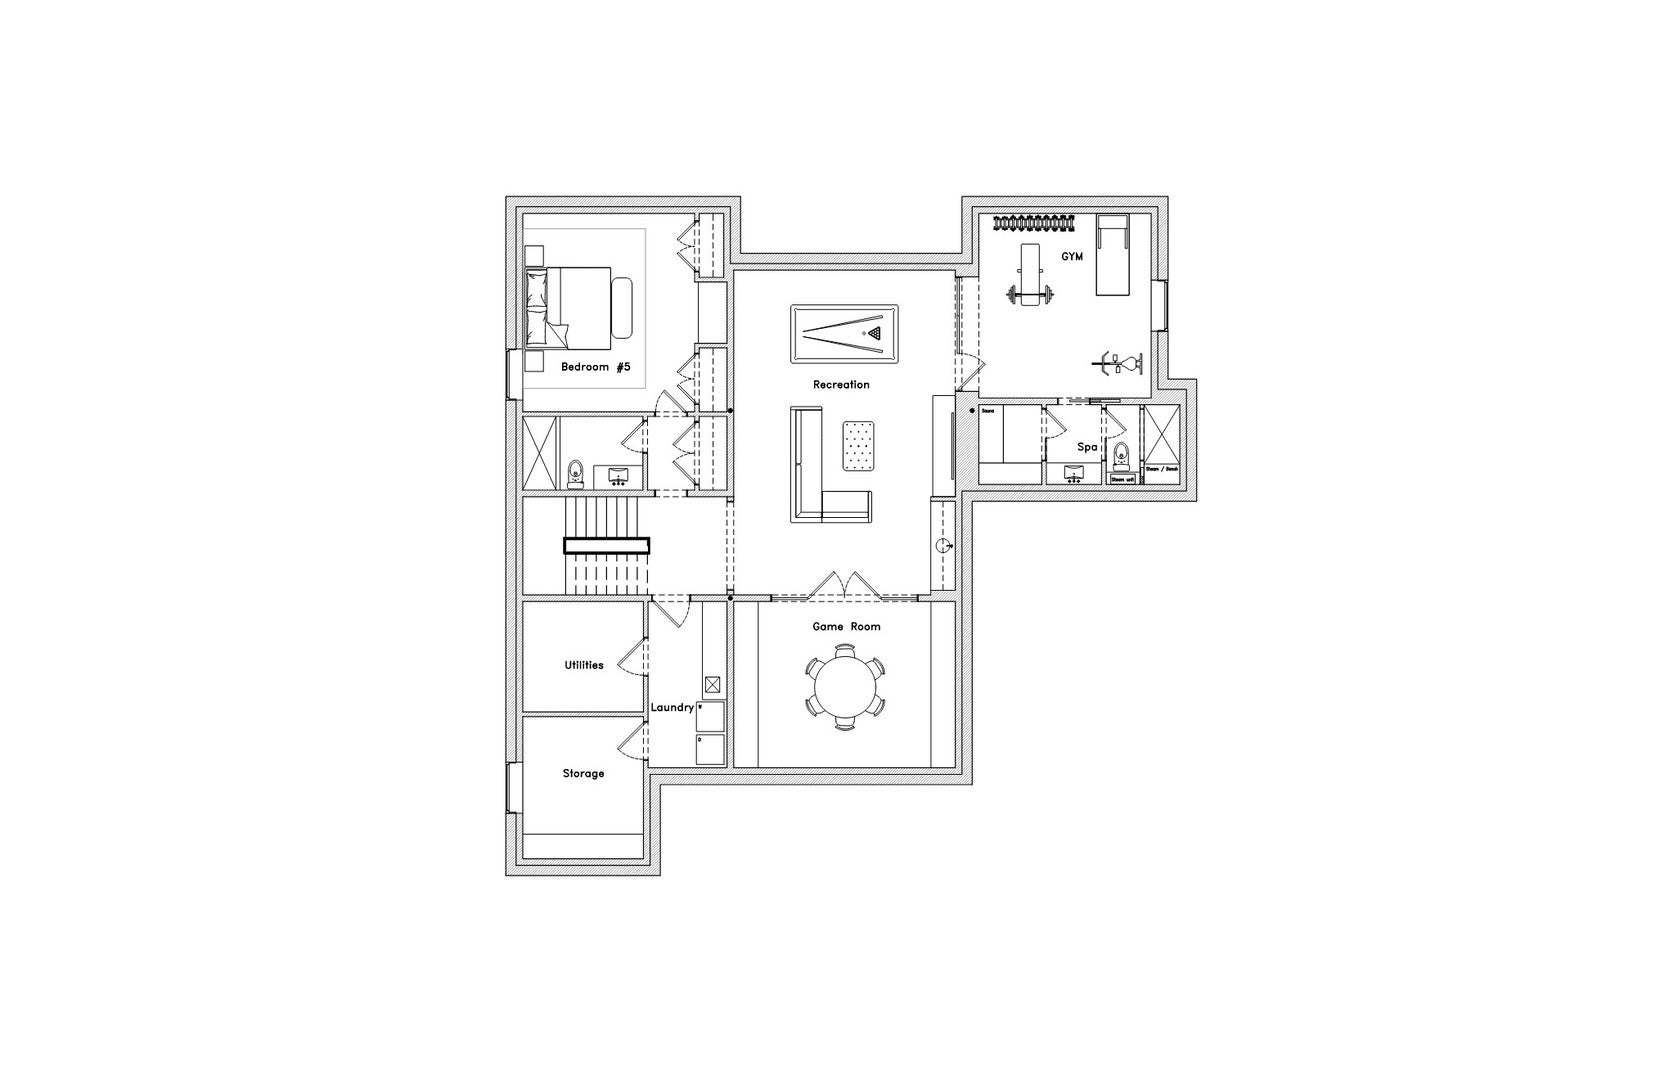
Brand-New Luxury Construction in Highland Park. Just completed and move-in ready, this new construction masterpiece sits within the sought-after Ravinia Elementary boundaries and is an easy walk to Ravinia's downtown district and Rosewood Beach. Designed for both everyday living and elevated entertaining, the main level opens with a private home office behind striking glass-and-iron doors, a formal dining room framed by oversized windows, and two powder rooms. The expansive living room flows seamlessly into the show-stopping chef's kitchen, complete with a full scullery for added prep, storage, and effortless hosting. Beyond it, a vaulted sunroom fills the home with natural light and connects to a covered patio with recessed heaters, extending your outdoor season well into the cooler months. Upstairs, four spacious en-suite bedrooms are joined by a versatile loft/den and a thoughtfully designed laundry room with TWO washers and TWO dryers. The finished lower level is built for lifestyle and wellness, with heated radiant floors throughout. Highlights include a fully outfitted exercise room with private sauna and steam, an expansive recreation room, an additional bedroom and full bath, a second full laundry room, and a flexible bonus space ideal for a playroom, card room, or media lounge. Totaling 6 bedrooms, 6 full baths, and 2 half baths, the home also offers an attached heated 3-car garage and sits on nearly half an acre of flat, usable land. A rare opportunity to own new construction in one of Highland Park's most desirable neighborhoods. *Renderings and plans, etc. are for marketing purposes only; finishes/plans may change at the discretion of Seller. Buyer(s) and their representation to confirm all finishes prior to purchase.
Hi there — ask anything about this property or the area and the team will get right back to you.

Local real estate advisory services provided by agent with @properties Christie's International Real Estate
Listed by William Goldberg with Fulton Grace Realty · Cell: will@dgadvisorsgroup.com
Based on information submitted to the MLS GRID as of 2026. All data is obtained from various sources and may not have been verified by broker or MLS GRID. Supplied Open House Information is subject to change without notice. All information should be independently reviewed and verified for accuracy. Properties may or may not be listed by the office/agent presenting the information.
You agree to @properties Christie's International Real Estate Terms of Use and Privacy Policy. By choosing to contact a property, you also agree that @properties Christie's International Real Estate and its associates may call, text, or email you regarding any inquiries or activities you submit through our website. This may involve the use of automated means and prerecorded or artificial voices.
Step 1 of 2
Create a free account to view all listings, save searches, and get alerts when new homes match.
Step 2 of 2
Tell us how to reach you about homes you like.
Enter your password to sign in as
Create a free account to view all listings, save searches, and get alerts when new homes match.
Already have an account? Sign in
Sign in to your account.
New here? Create an account