$649,989

225 Burchell Avenue, Highwood, IL 60040

3beds
2baths
1,428sqft
Quick facts
Single Family Residence 22 Days on Market Built in 1933 $455.17/sqft

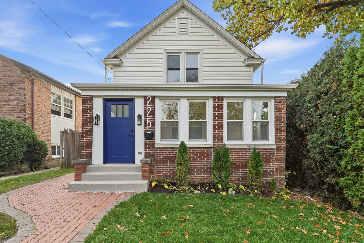
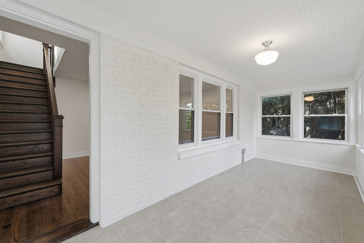
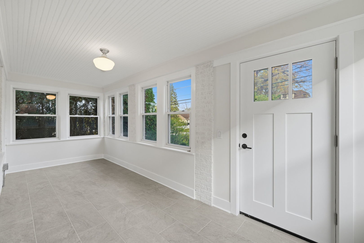
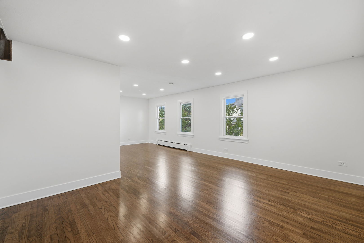
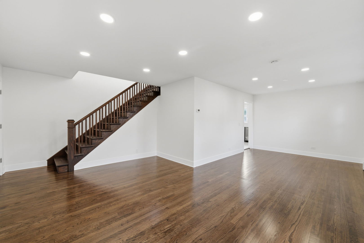
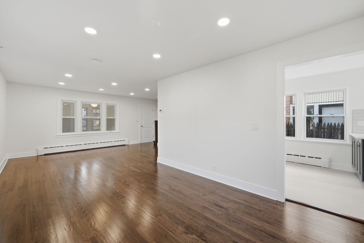
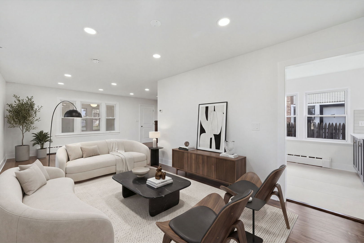
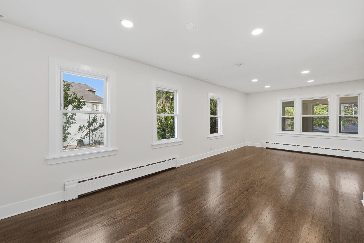
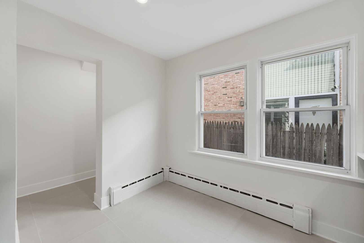
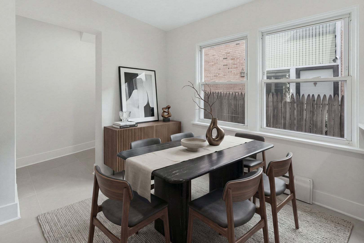
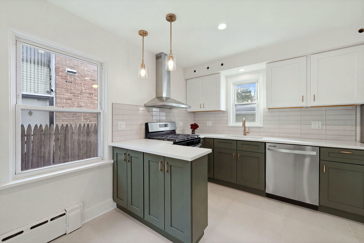
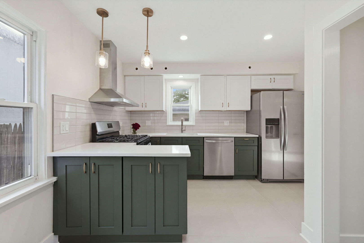
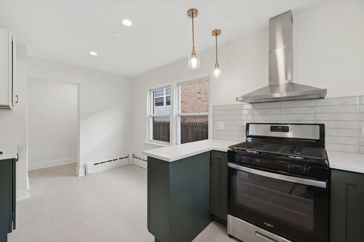
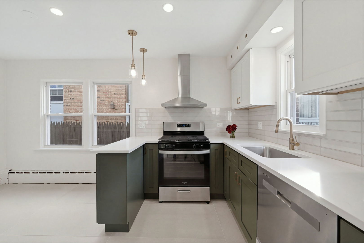
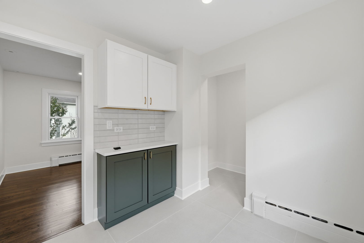
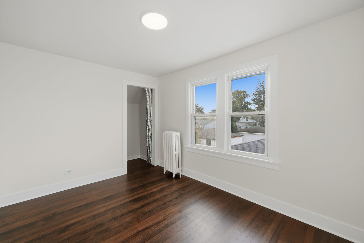
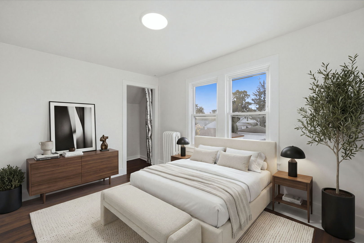
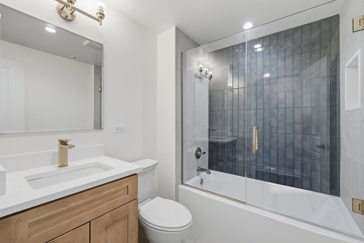
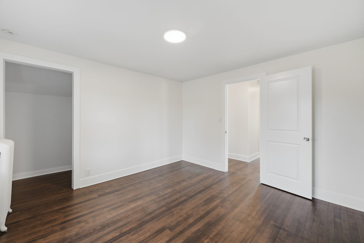
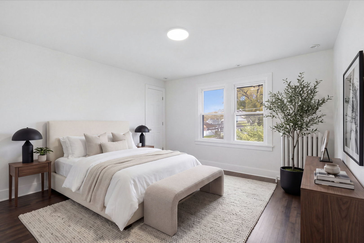
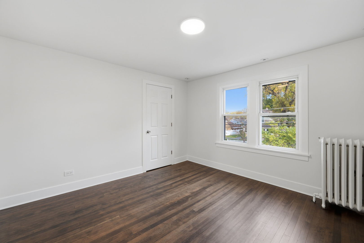
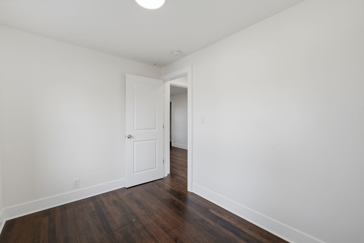
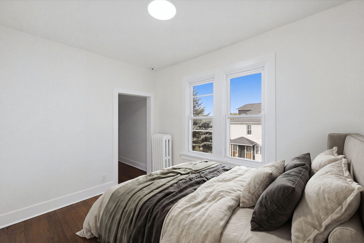
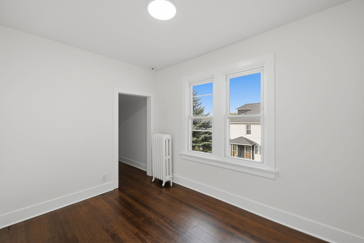
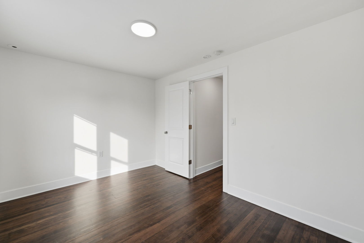
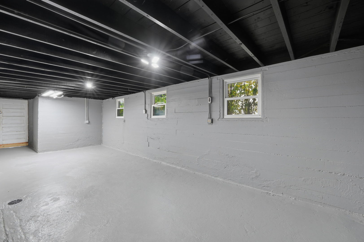
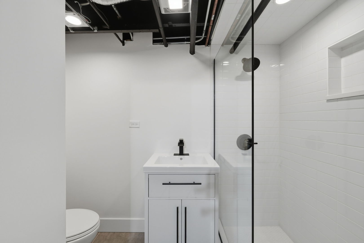
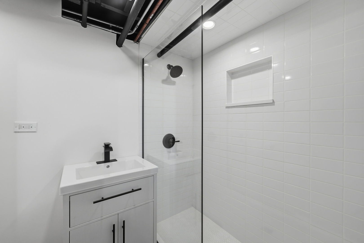
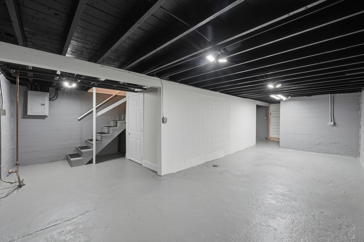
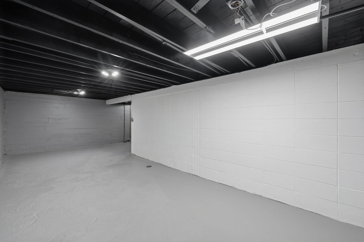
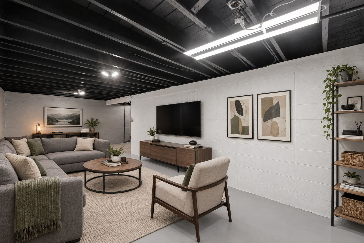
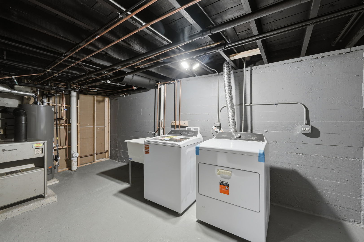
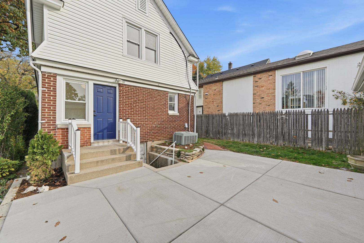
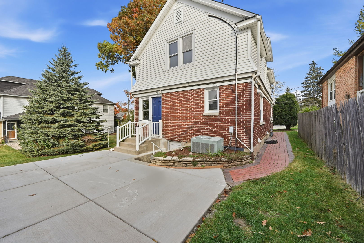
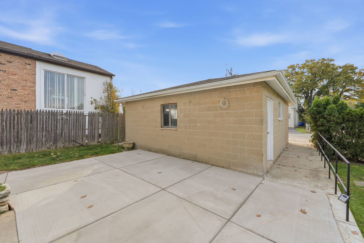
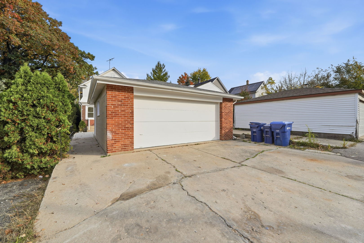
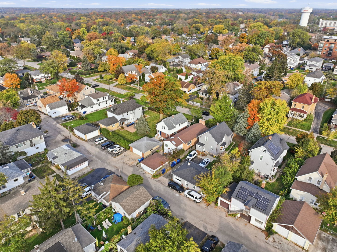
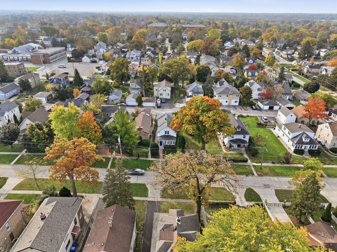
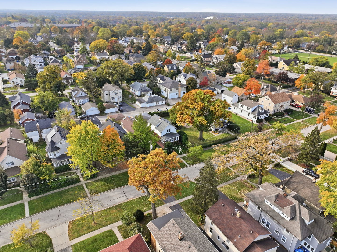
Every inch of this gorgeous 3-bedroom, 2-bathroom property has been masterfully updated for modern luxury living. Located in an unbeatable North Shore location, you are just steps away from Highwood's acclaimed dining district, boutique shops, parks, seasonal festivals, and the Metra station. The main level welcomes you with a bright, seamless layout featuring newly finished, gleaming pine hardwood floors, brand-new drywall, insulation, and doors throughout. Fresh new flooring carries into both the inviting foyer and the practical rear mudroom. New kitchen designed with premium finishes, it boasts brand-new appliances, sleek cabinetry, and a layout perfect for both daily living and effortless entertaining. Head upstairs to find three spacious, sunlit bedrooms and a beautifully modernized luxury full bathroom complete with premium fixtures and contemporary finishes. The full walk-out basement features independent exterior access, durable epoxy-finished floors, and a second brand-new full bathroom. This massive area offers incredible potential for a home gym, media room, or recreation space. A dedicated, newly added basement laundry room completes this lower level. Brand-new patio floor, a new rear deck, and newly constructed front entrance and back-door staircases. New water heater. Detached 2-car garage. This home is truly turn-key. Move right in and enjoy the ultimate North Shore lifestyle!
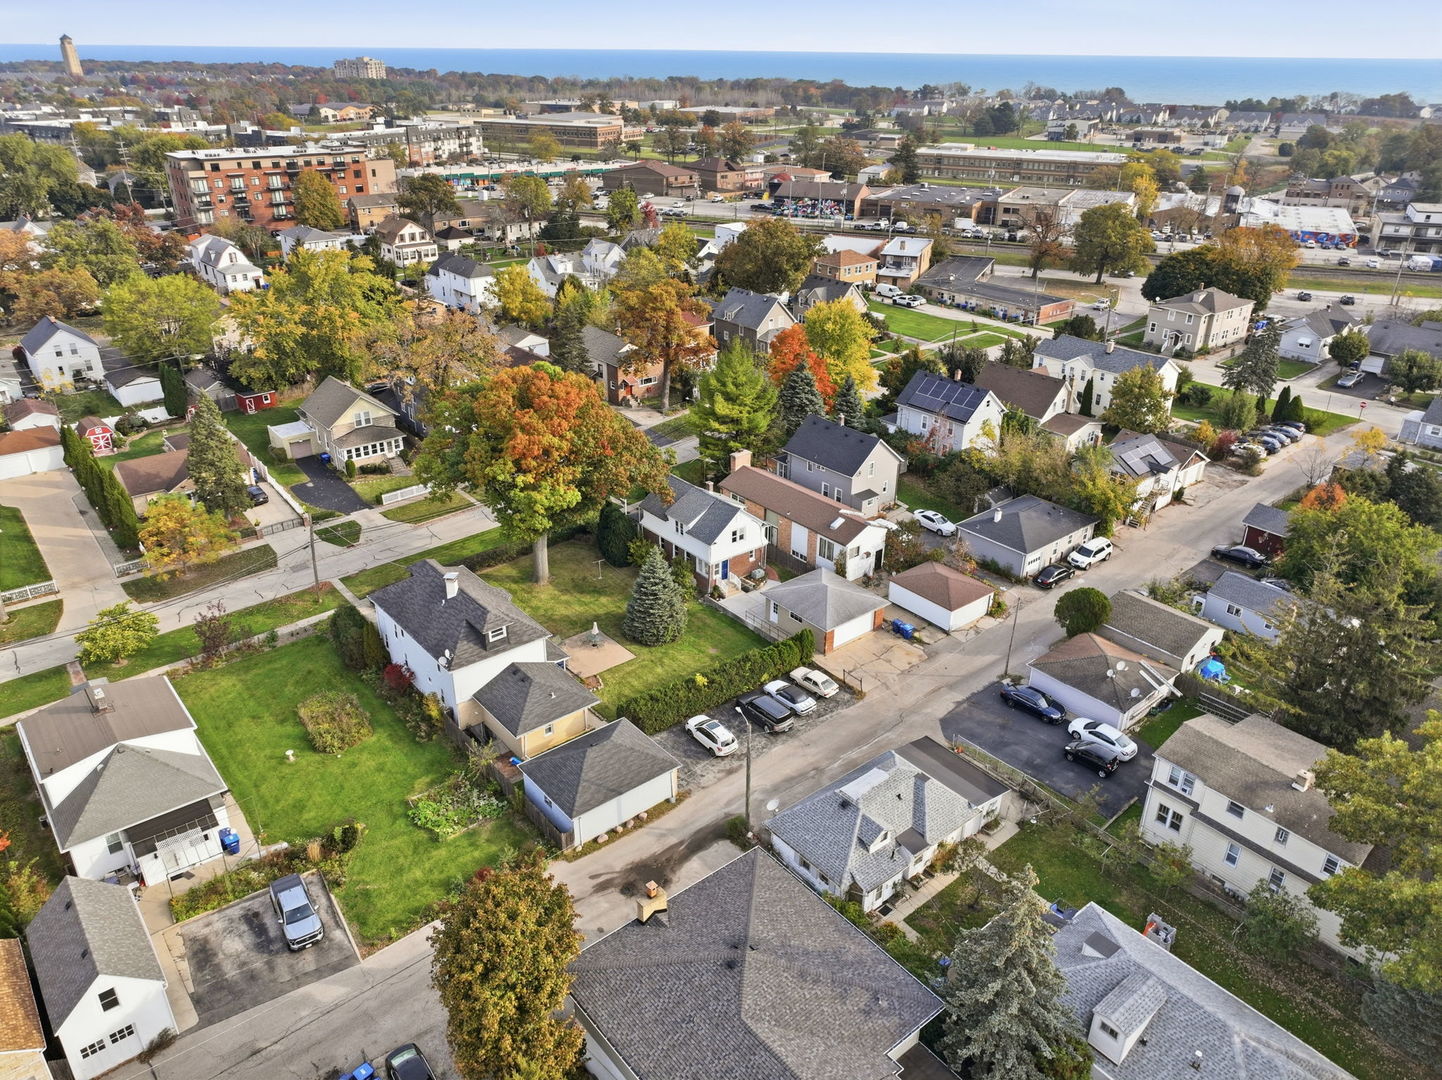
Location of 225 Burchell Avenue

Map showing 225 Burchell Avenue, Highwood, IL 60040 $649,989
See more listings in Highwood

225 Burchell Avenue property details

Interior

Bedrooms & Bathrooms

  • Bedrooms: 3
  • Bathrooms: 2
  • Full Bathrooms: 2

Appliances

  • Included: Range, Dishwasher, Refrigerator, Washer, Dryer, Stainless Steel Appliance(s), Range Hood
  • Laundry: In Unit, Sink

Heating

  • Heating: Steam, Baseboard

Features

  • Interior Features: Entrance Foyer
  • Flooring: Hardwood
  • Fireplace: No

Interior Area

  • Total Living Area: 1428
  • Source: Assessor

Rooms & Dimensions

Unknown

  • Level: N/A

Unknown

  • Level: N/A

Unknown

  • Level: N/A

Dining Room

  • Level: Main
  • Dimensions: 13X10

Living Room

  • Level: Main
  • Dimensions: 19X12

Unknown

  • Level: N/A

Foyer

  • Level: Main
  • Dimensions: 6X6

Enclosed Porch

  • Level: Main
  • Dimensions: 19X7

Unknown

  • Level: Not Applicable

Bedroom 3

  • Level: Second
  • Dimensions: 10X8

Bedroom 4

  • Level: N/A

Unknown

  • Level: N/A

Family Room

  • Level: N/A

Laundry

  • Level: Basement
  • Dimensions: 16X12

Unknown

  • Level: N/A

Bonus Room

  • Level: Basement
  • Dimensions: 26X9

Kitchen

  • Level: Main
  • Dimensions: 16X12

Master Bedroom

  • Level: Second
  • Dimensions: 12X12

Bedroom 2

  • Level: Second
  • Dimensions: 12X9

Property

Features

  • Patio & Porch: Porch
  • Has Private Pool: No
  • Has Spa: No
  • Horses: No

View

  • Has View: No

Lot

  • Acres: 0.0852
  • Dimensions: 29x128

Parking

  • Garage: Yes
  • Total Spaces: 2
  • Parking Features: Asphalt, Garage Door Opener, Detached, Garage
  • Carport: No
  • Open Parking: No

Waterfront

  • Has Waterfront: No

Basement

  • Basement: Yes
  • Features: Partially Finished, Exterior Entry, Full

Mobile Home

  • Mobile Home Remains: No

Construction

Type & Style

  • Home Type: Residential
  • Architectural Style: Farmhouse
  • Property Sub Type: Single Family Residence

Materials

  • Construction Materials: Brick
  • Roof: Asphalt

Builder / Condition

  • Year Built: 1933
  • New Construction: No

Building

  • Building Exposure: East

Utilities & Green Energy

Utilities

  • Electric on Property: No
  • Water: Public
  • Sewer: Public Sewer

Green Energy

  • Energy Efficient: No

Community & HOA

Community

  • Zip/Postal Code: 60040
  • City/Town: Highwood
  • City/Region: Highwood-Lake
  • County/Parish: Lake
  • State/Province: IL
  • Country Region: US-IL
  • Features: Sidewalks, Street Lights

HOA

  • Has HOA: No
  • Senior Community: No

Pets

  • Pets Allowed: No

Location

  • Township: Moraine
  • Longitude: -87.814265
  • Latitude: 42.204986
  • Directions: Take Half Day Rd and Highwood Ave to Waukegan Ave in Highwood

Land Lease

  • Land Lease: No

School

School District

Elementary

Middle or Junior

Highschool

Tax, Financial & Listing Details

Listing Details

  • List Price: $649,989
  • Price Per Square Foot: $455.17
  • Date on Market:
  • Ownership: Fee Simple
  • Home Warranty: No
  • Rent Control: No
  • Status: Active

MLS Details

  • MLS: MRED
  • Listing ID: 12780110

Tax Details

  • Annual Tax Amount: $8,049.52
  • Tax Year: 2025

Price history for 225 Burchell Avenue

DateEventPriceSource
listed (Active)$649,989MRED #12780110Source

Ask a question about 225 Burchell Avenue

Hi there — ask anything about this property or the area and the team will get right back to you.

Last checked Source: MREDMLS# 12780110

Local real estate advisory services provided by agent with @properties Christie's International Real Estate

Listed by Silvia Palacios Eyzaguirre with Northwest Real Estate Group

Based on information submitted to the MLS GRID as of 2026. All data is obtained from various sources and may not have been verified by broker or MLS GRID. Supplied Open House Information is subject to change without notice. All information should be independently reviewed and verified for accuracy. Properties may or may not be listed by the office/agent presenting the information.

You agree to @properties Christie's International Real Estate Terms of Use and Privacy Policy. By choosing to contact a property, you also agree that @properties Christie's International Real Estate and its associates may call, text, or email you regarding any inquiries or activities you submit through our website. This may involve the use of automated means and prerecorded or artificial voices.

Listings near 225 Burchell Avenue