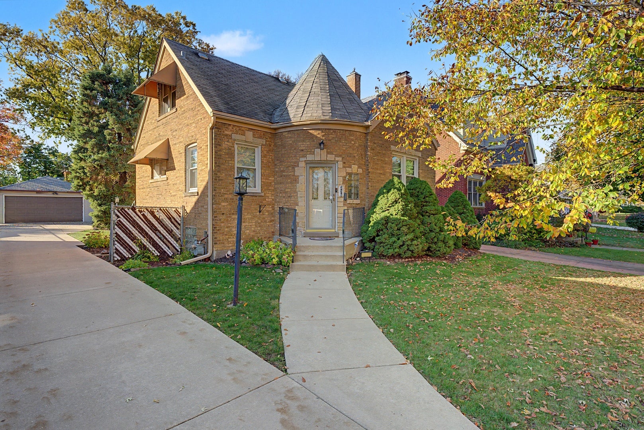
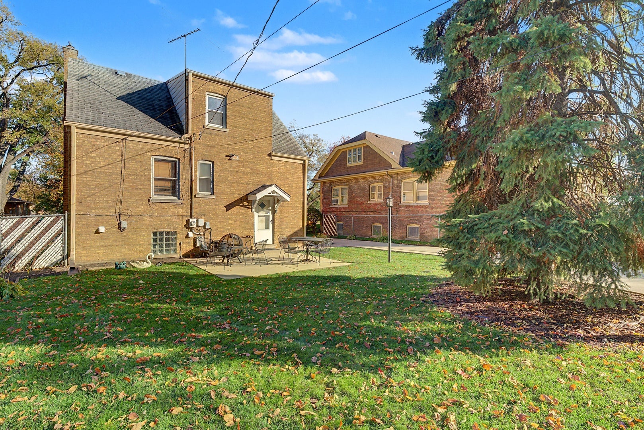
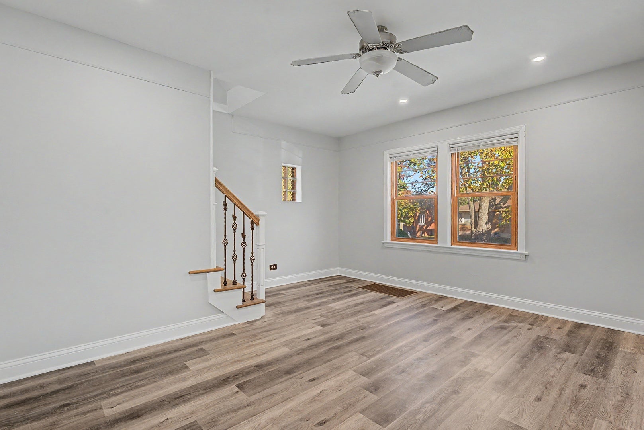
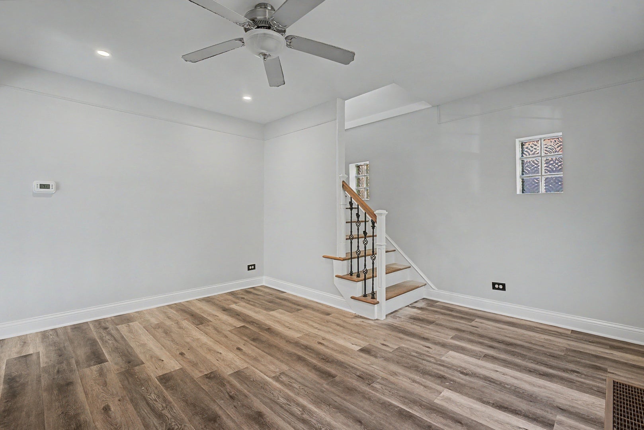
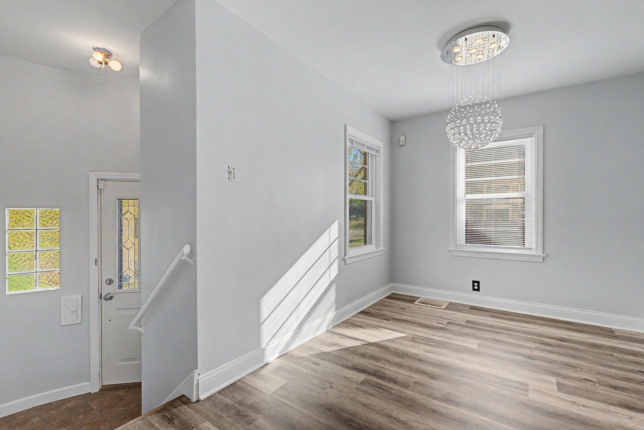
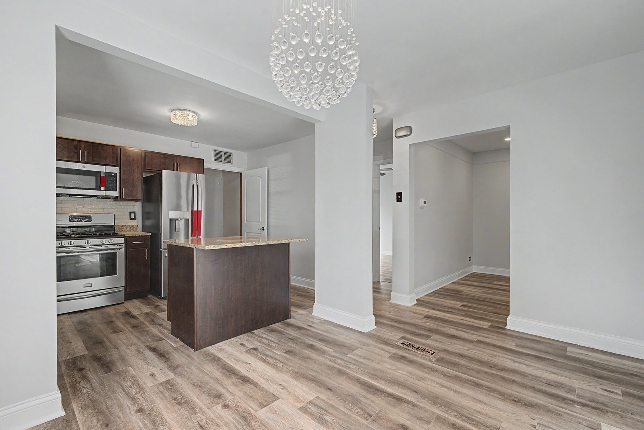
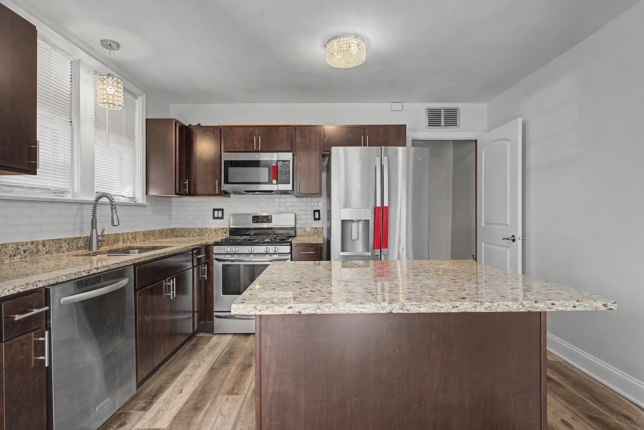
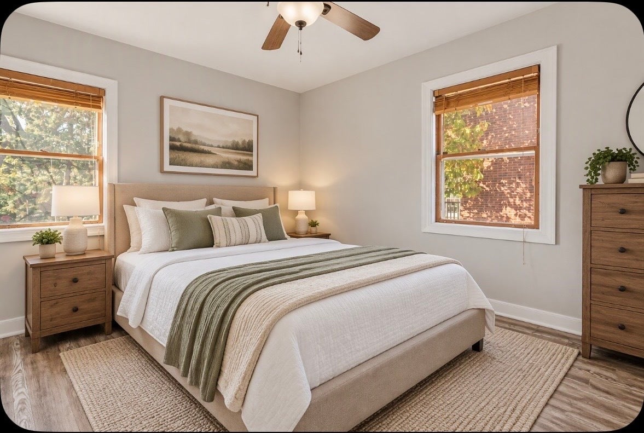
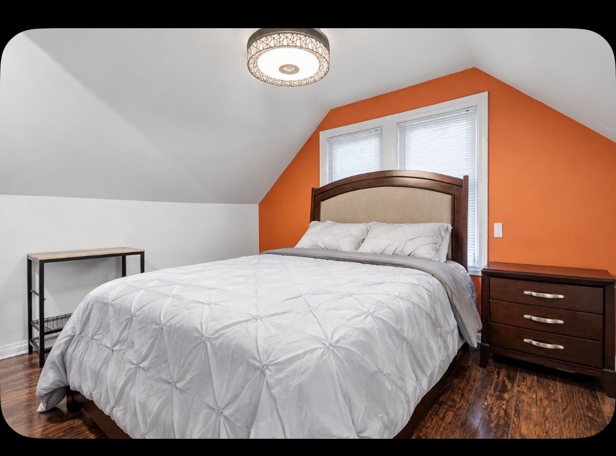
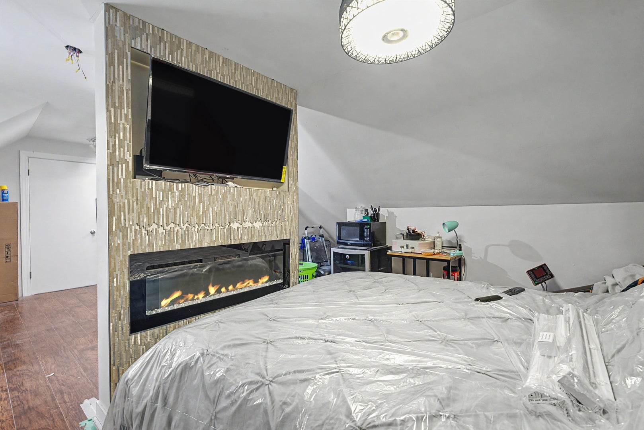
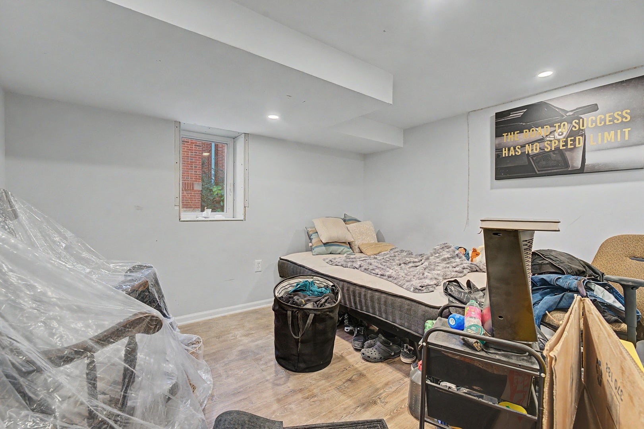
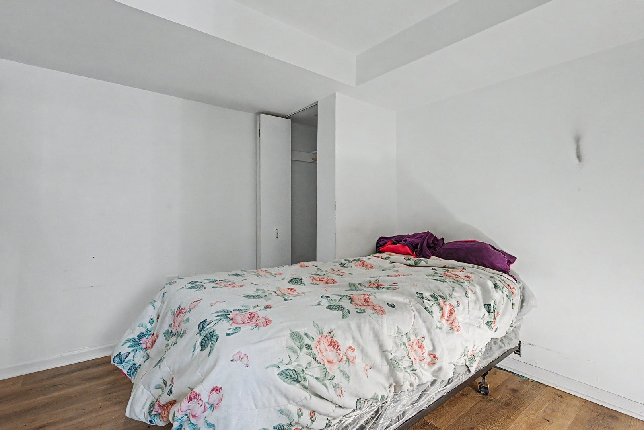
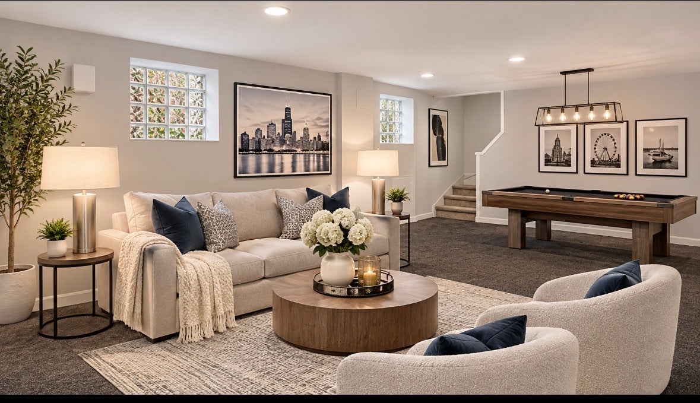
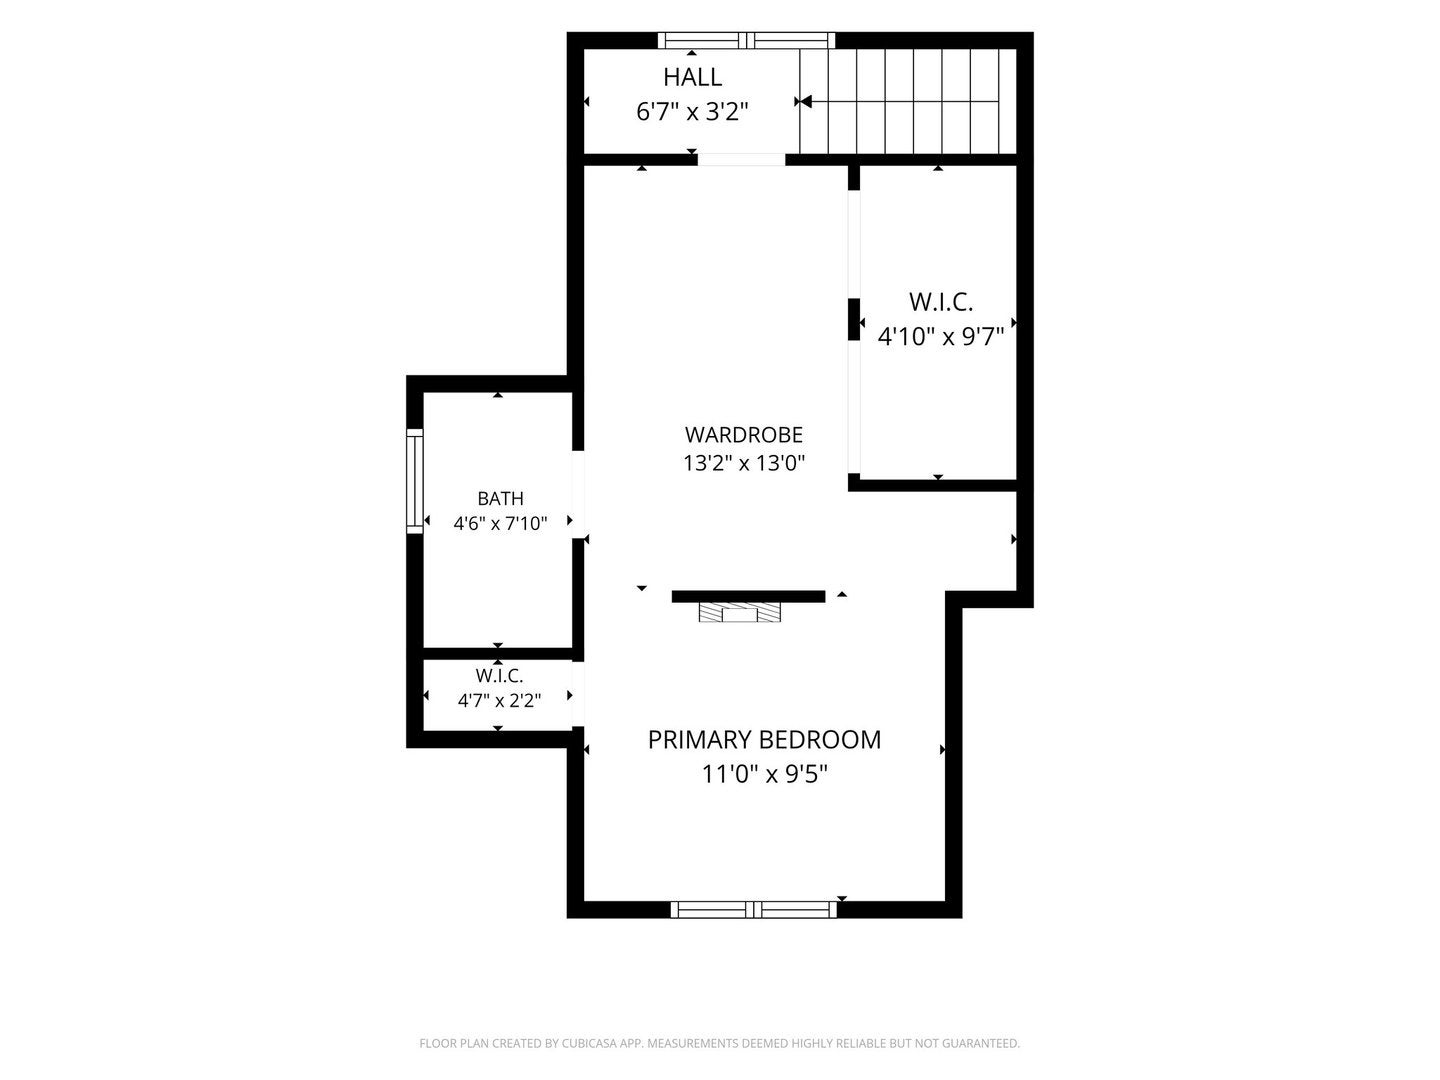
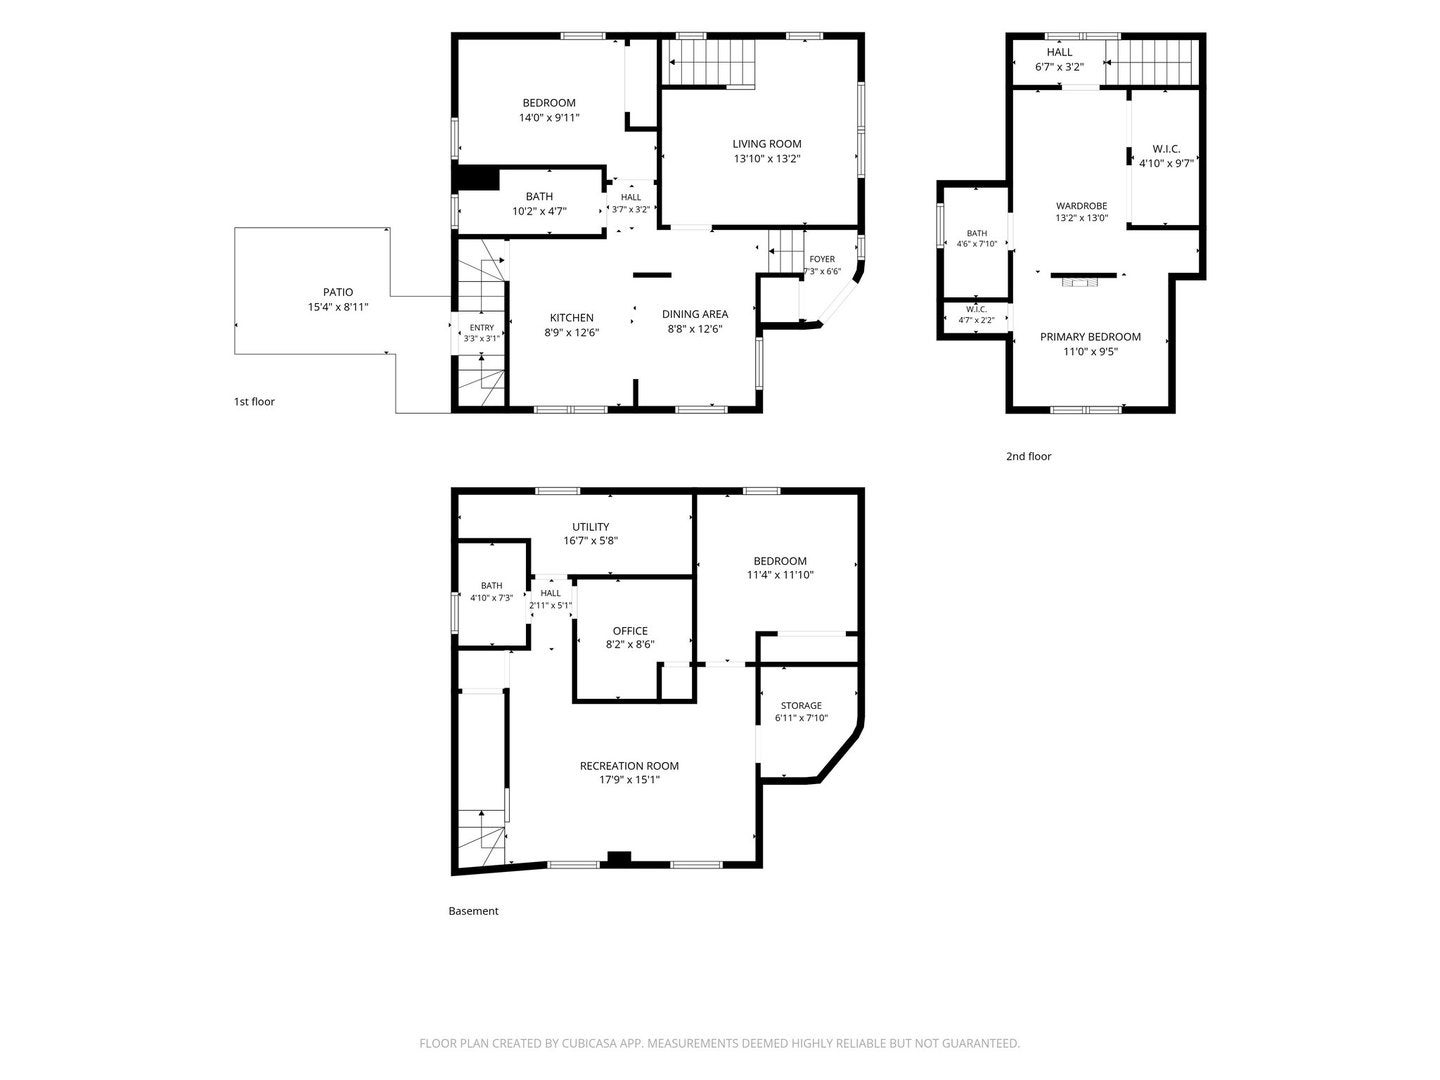
Have you ever wanted to live in a brick home that looks like a castle when you're standing in the front yard? This is a 3 bedroom/3 bath SFH!!!. Rarely available in Hillside, welcome to a home that perfectly balances classic character with modern comfort. This is a 3 bedroom/3 bath SFH. Tucked away in a sought-after Hillside location, this charming 1.5-story all brick residence at 236 N. Laverne Ave is ready for its next chapter. From the moment you pull up, the timeless appeal of the brick exterior and the convenience of the two-car garage set the tone for what's inside. The main level offers a bright and inviting layout, flowing effortlessly into the heart of the home. With three bedrooms and three full bathrooms, there is plenty of room to spread out and enjoy. The primary bedroom is on the second floor and provides a peaceful retreat with an electric fireplace and full bath. There is a first floor bedroom and first floor full bath. Looking for even more space? The finished basement is a true standout, offering a massive footprint for recreation, one bedroom, full bath, an office space, or a secondary lounge area. Whether you're hosting a weekend gathering or looking for a quiet spot to unwind, this home delivers. Extra large back yard for entertaining and enjoyment that includes a 2 car garage. There is plenty of storage with large size closets and extra storage space in the basement. Need to travel back and forth into the City, there is easy access to and from I290. Quality brick construction and thoughtful updates make this a property you'll be proud to call home. Make your showing to step inside!
Saturday, November 21 · 12–2pm
In person · no appointment needed
| Date | Event | Price | Source |
|---|---|---|---|
| listed (Active) | $390,000 | MRED #12793866 |
Hi there — ask anything about this property or the area and the team will get right back to you.
Local real estate advisory services provided by agent with @properties Christie's International Real Estate
Listed by Lizanne Pilot with Coldwell Banker Realty · Cell: (954) 263-7811
Based on information submitted to the MLS GRID as of 2026. All data is obtained from various sources and may not have been verified by broker or MLS GRID. Supplied Open House Information is subject to change without notice. All information should be independently reviewed and verified for accuracy. Properties may or may not be listed by the office/agent presenting the information.
You agree to @properties Christie's International Real Estate Terms of Use and Privacy Policy. By choosing to contact a property, you also agree that @properties Christie's International Real Estate and its associates may call, text, or email you regarding any inquiries or activities you submit through our website. This may involve the use of automated means and prerecorded or artificial voices.
Step 1 of 2
Create a free account to view all listings, save searches, and get alerts when new homes match.
Step 2 of 2
Tell us how to reach you about homes you like.
Enter your password to sign in as
Create a free account to view all listings, save searches, and get alerts when new homes match.
Already have an account? Sign in
Sign in to your account.
New here? Create an account