Price cut: $7K
$481,999

1409 Burr Oak Road 112a, Hinsdale, IL 60521

2beds
2.5baths2 full baths + 1 half bath
1,876sqft
Quick facts
Condominium 645 Days on Market Built in 1978 $256.93/sqft $1,199 HOA Dues

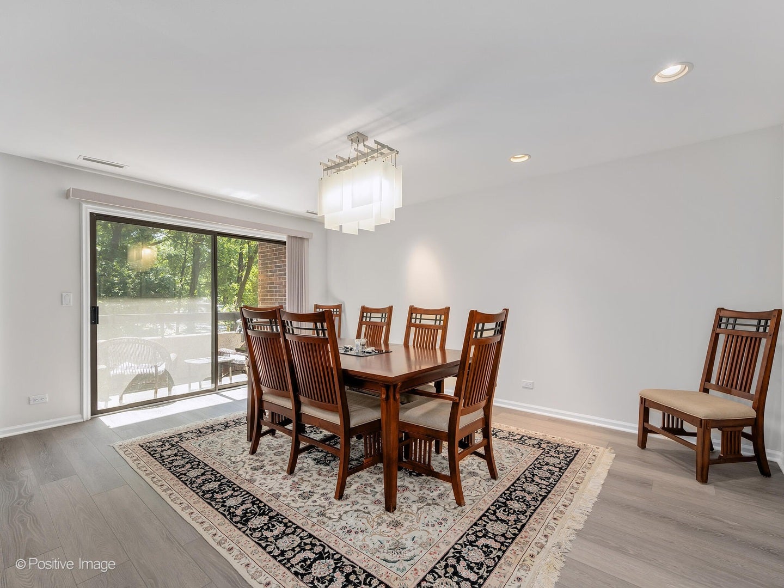
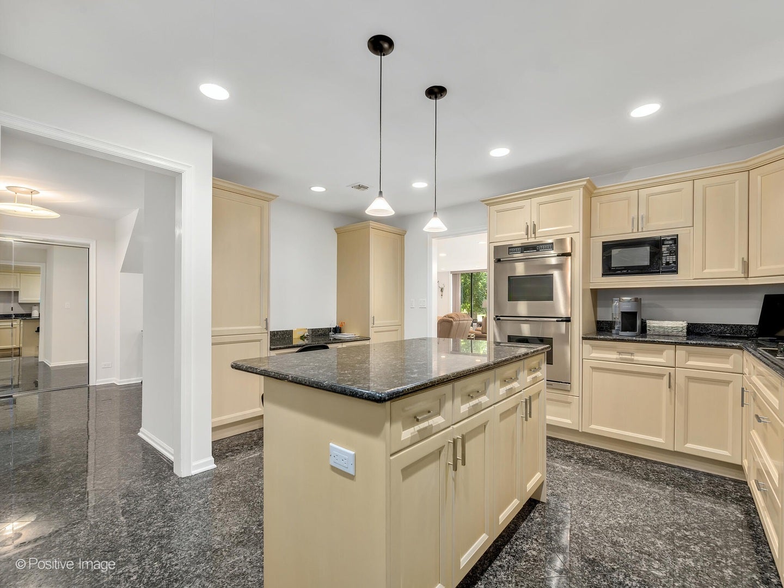
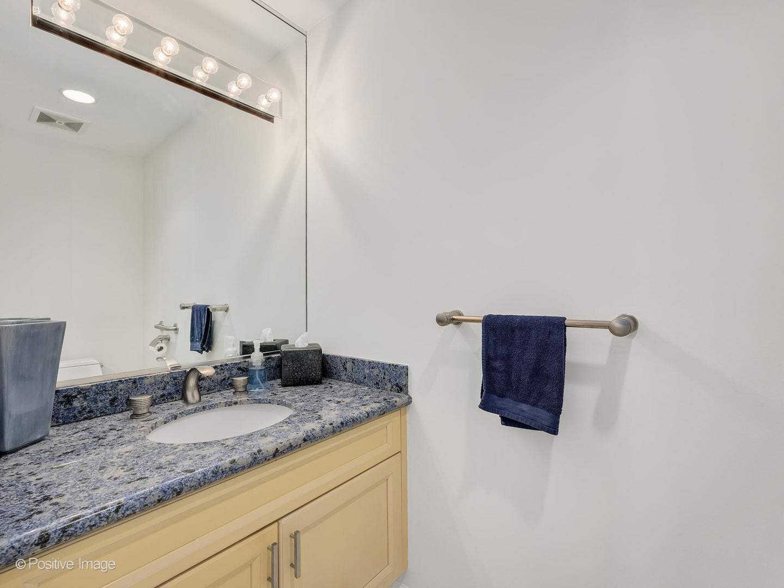
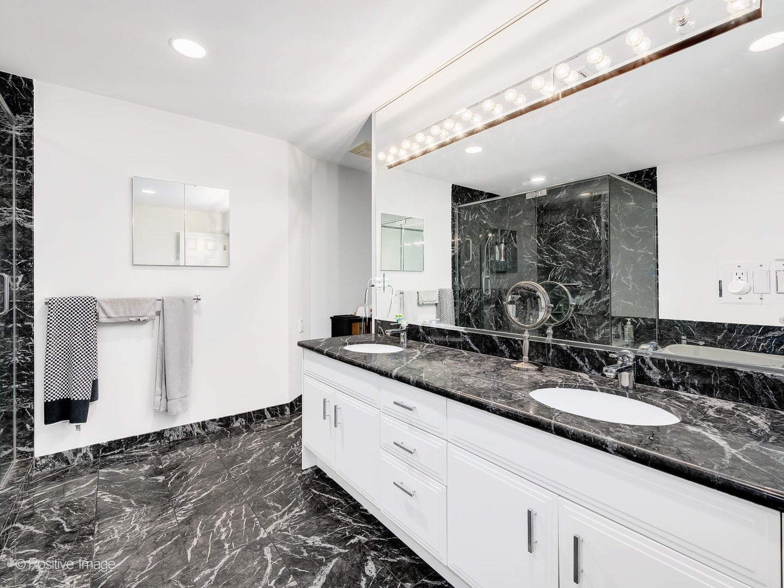
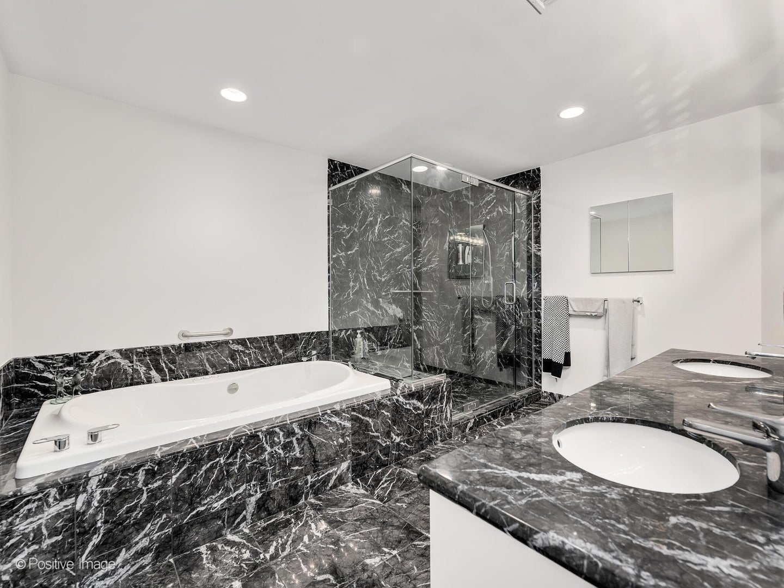
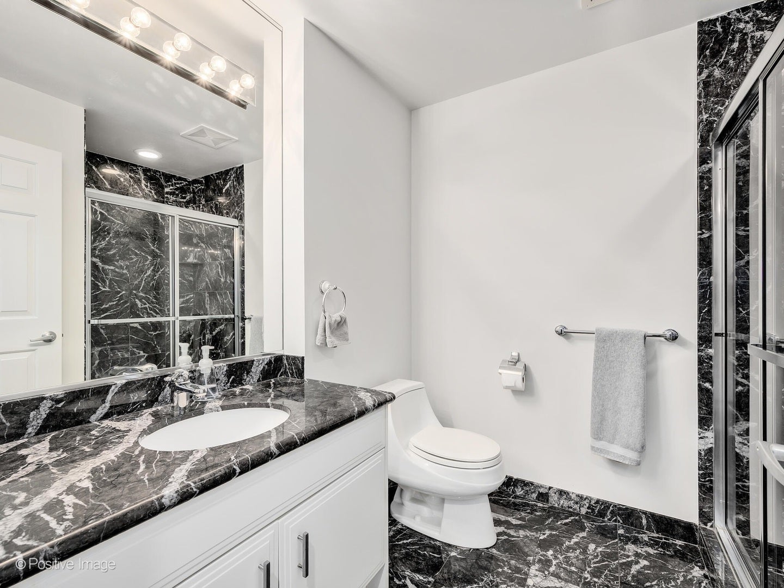
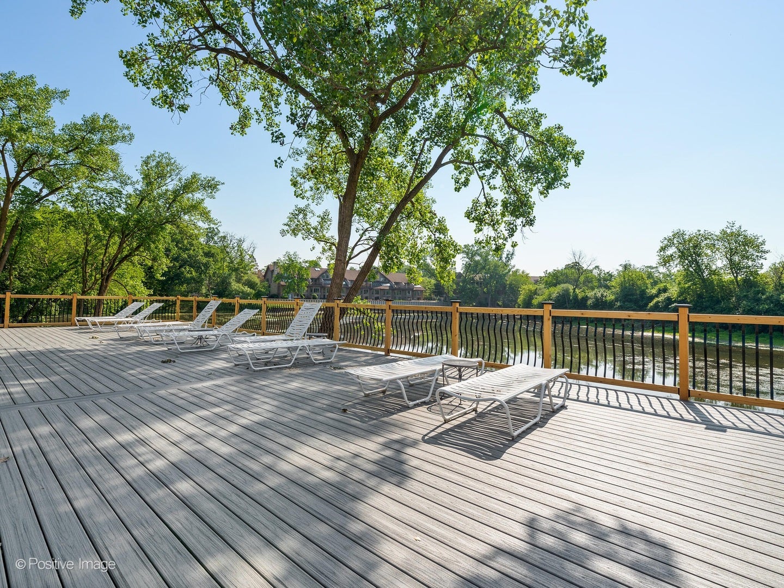
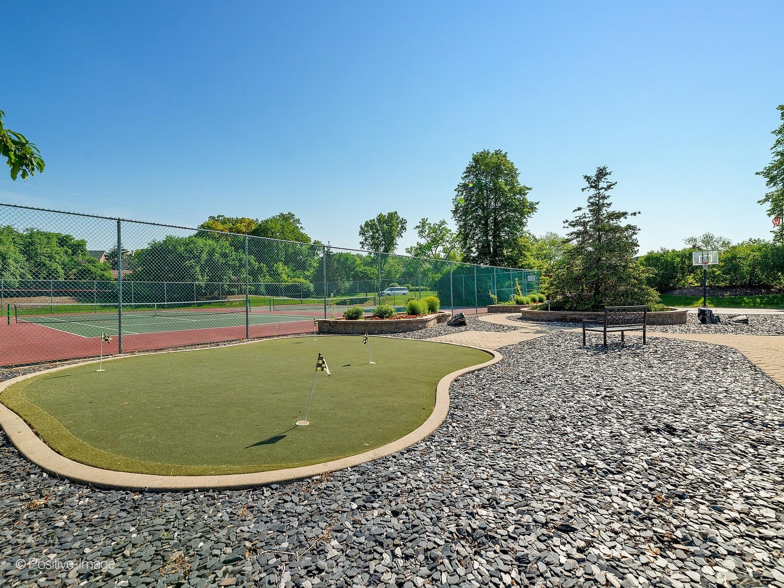
MOTIVATED SELLER! Priced to sell!! City in the suburbs, awesome modern designed 2 story floor plan with preferred southern exposure with beautiful private treed views. Great open floor plan concept. 2 Bedrooms and 2 and half baths with two balconies. High-end kitchen featuring Neff cabinetry with work station and island with breakfast bar overhang, built in wine rack, several roll out drawers, lazy Susan, rollout trash bin and marble floors. High-end Stainless-Steel appliances. Newer high-end vinyl flooring and entire home recently painted. Primary bathroom has all marble flooring and walls with separate oversized shower and separate soaking tub. Dual vanities with full mirror above. Upstairs guest bedroom has its own private balcony; could make a nice office as well. Totally turnkey move in ready. Parking spaces 68 and 72 in the lower A garage, storage locker 46A. Enjoy all the added amenities such as the 24 hour manned gatehouse, outdoor pool, tennis courts that are also lined for pickleball, basketball area and putting clock.

Location of 1409 Burr Oak Road 112a

Map showing 1409 Burr Oak Road 112a, Hinsdale, IL 60521 $481,999
See more listings in Hinsdale

1409 Burr Oak Road 112a property details

Interior

Bedrooms & Bathrooms

  • Bedrooms: 2
  • Bathrooms: 3
  • Full Bathrooms: 2

Appliances

  • Included: Double Oven, Microwave, Dishwasher, Washer, Dryer, Disposal, Stainless Steel Appliance(s), Cooktop, Range Hood
  • Laundry: Washer Hookup, In Unit

Heating

  • Heating: Electric, Forced Air

Cooling

  • Cooling: Central Air

Features

  • Interior Features: Entrance Foyer, Storage, Open Floorplan
  • Window Features: Screens
  • Fireplace: No

Interior Area

  • Total Living Area: 1876
  • Source: Assessor

Rooms & Dimensions

Unknown

  • Level: N/A

Bedroom 3

  • Level: N/A

Unknown

  • Level: N/A

Unknown

  • Level: N/A

Unknown

  • Level: N/A

Kitchen

  • Level: Main
  • Dimensions: 15X16

Family Room

  • Level: N/A

Living Room

  • Level: Main
  • Dimensions: 14X25

Master Bedroom

  • Level: Second
  • Dimensions: 13X24

Dining Room

  • Level: Main
  • Dimensions: 13X16

Unknown

  • Level: N/A

Unknown

  • Level: N/A

Bedroom 2

  • Level: Second
  • Dimensions: 11X15

Unknown

  • Level: N/A

Unknown

  • Level: N/A

Laundry

  • Level: Second
  • Dimensions: 6X4

Unknown

  • Level: N/A

Bedroom 4

  • Level: N/A

Foyer

  • Level: Main
  • Dimensions: 12X14

Property

Features

  • Exterior Features: Balcony
  • Has Private Pool: No
  • Has Spa: No
  • Horses: No

View

  • Has View: No

Lot

  • Dimensions: CONDO
  • Features: Landscaped

Accessibility

  • Entry Level: 2
  • Stories: 4

Parking

  • Garage: Yes
  • Total Spaces: 2
  • Parking Features: Garage Door Opener, Tandem, Attached, Garage
  • Carport: No
  • Open Parking: No

Waterfront

  • Has Waterfront: No

Basement

  • Basement: No
  • Features: None

Mobile Home

  • Mobile Home Remains: No
  • Model: TWO STORY

Construction

Type & Style

  • Home Type: Residential
  • Property Sub Type: Condominium

Materials

  • Construction Materials: Brick, Cedar
  • Foundation: Concrete Perimeter

Builder / Condition

  • Year Built: 1978
  • New Construction: No

Utilities & Green Energy

Utilities

  • Electric on Property: No
  • Sewer: Public Sewer
  • Utilities: Cable Available

Green Energy

  • Energy Efficient: No

Community & HOA

Community

  • Zip/Postal Code: 60521
  • City/Town: Hinsdale
  • City/Region: Hinsdale-DuPage
  • County/Parish: DuPage
  • State/Province: IL
  • Country Region: US-IL
  • Features: Park

HOA

  • Has HOA: Yes
  • Amenities: Storage, Park, Pool, Tennis Court(s), Clubhouse
  • Fee: $1,199
  • Frequency: Monthly
  • Fee Includes: Water, Insurance, Snow Removal, Internet
  • Senior Community: No

Pets

  • Pets Allowed: Cats OK, Dogs OK, Number Limit, Size Limit

Location

  • Township: York
  • Longitude: -87.920753
  • Latitude: 41.824961
  • Directions: York Road Between Ogden and 31st Street ~ Entrance is the East Side of York to the Gatehouse.

Land Lease

  • Land Lease: No

School

School District

Elementary

Middle or Junior

Highschool

Tax, Financial & Listing Details

Listing Details

  • List Price: $481,999
  • Price Per Square Foot: $256.93
  • Date on Market:
  • Ownership: Condo
  • Home Warranty: No
  • Rent Control: No
  • Status: Active

MLS Details

  • MLS: MRED
  • Listing ID: 12290345

Tax Details

  • Annual Tax Amount: $7,169.26
  • Tax Year: 2025

Price history for 1409 Burr Oak Road 112a

DateEventPriceSource
listed (Active)$525,000MRED #12290345Source
price changed$499,000MRED #12290345Source
price changed$489,000MRED #12290345Source
price changed$481,999MRED #12290345Source

Tax history for 1409 Burr Oak Road 112a

DateEventAmountSource
tax changed$7,169.26MRED #12290345Source

Ask a question about 1409 Burr Oak Road 112a

Hi there — ask anything about this property or the area and the team will get right back to you.

Last checked Source: MREDMLS# 12290345

Local real estate advisory services provided by agent with @properties Christie's International Real Estate

Listed by Donald Romanelli with Romanelli & Associates

Based on information submitted to the MLS GRID as of 2026. All data is obtained from various sources and may not have been verified by broker or MLS GRID. Supplied Open House Information is subject to change without notice. All information should be independently reviewed and verified for accuracy. Properties may or may not be listed by the office/agent presenting the information.

You agree to @properties Christie's International Real Estate Terms of Use and Privacy Policy. By choosing to contact a property, you also agree that @properties Christie's International Real Estate and its associates may call, text, or email you regarding any inquiries or activities you submit through our website. This may involve the use of automated means and prerecorded or artificial voices.

Listings near 1409 Burr Oak Road 112a