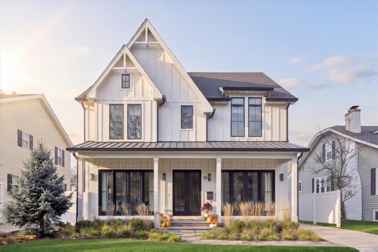
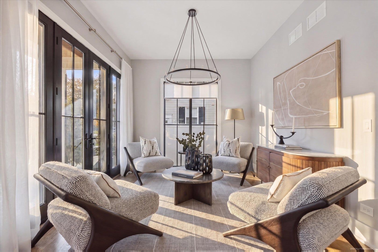
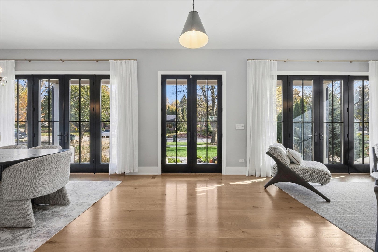
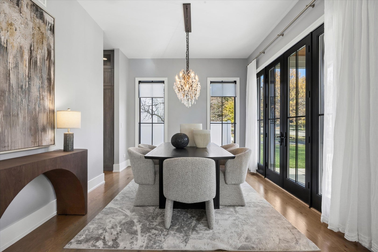
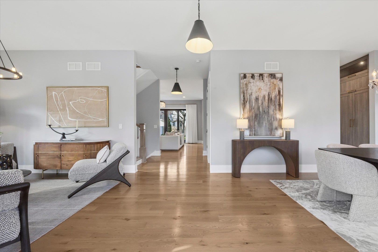
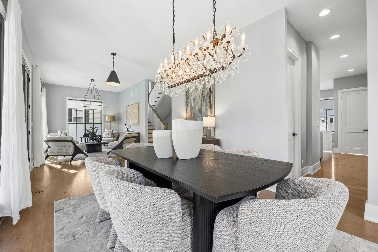
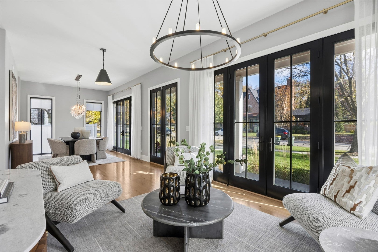
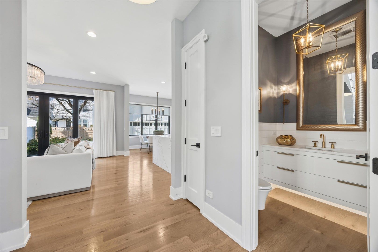
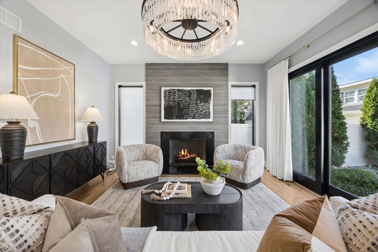
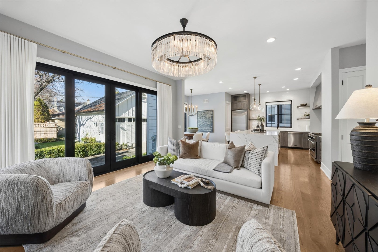
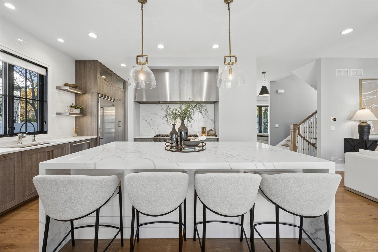
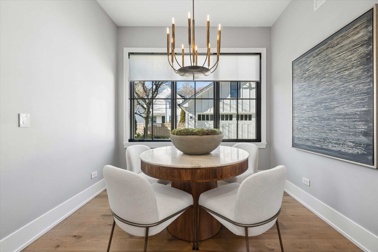
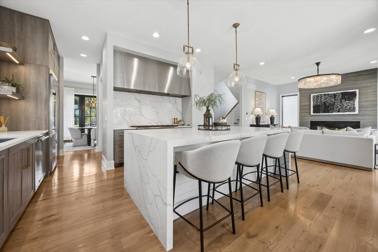
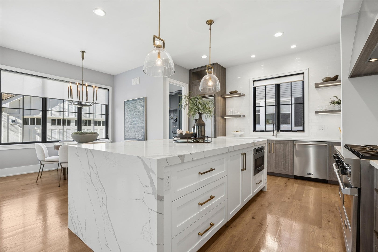
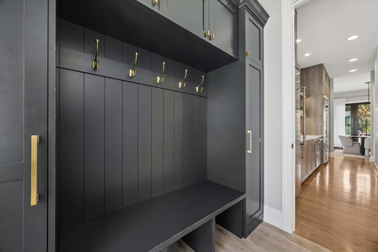
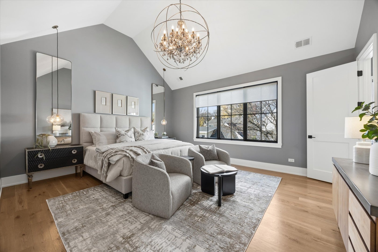
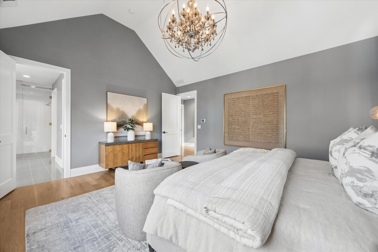
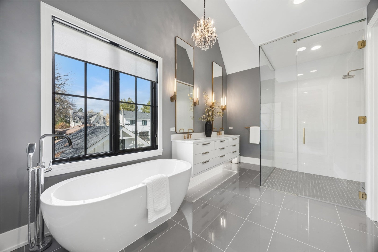
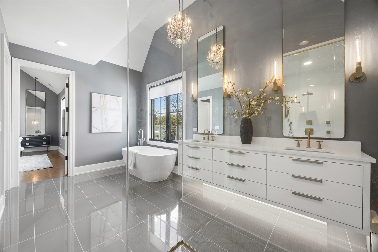
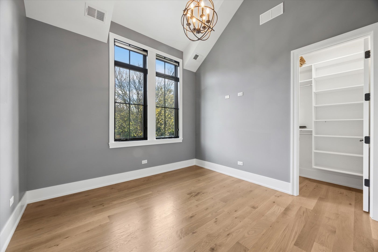
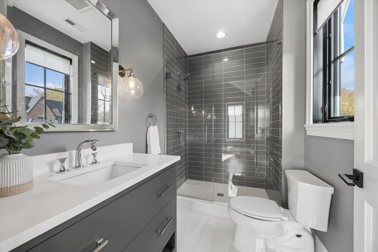
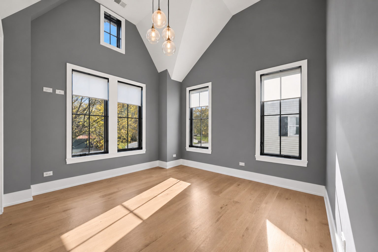
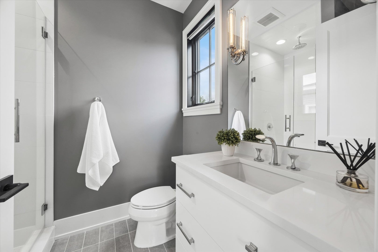
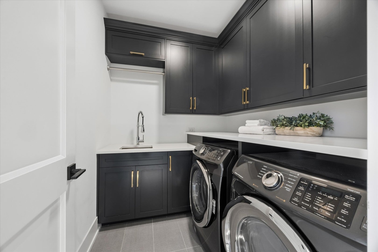
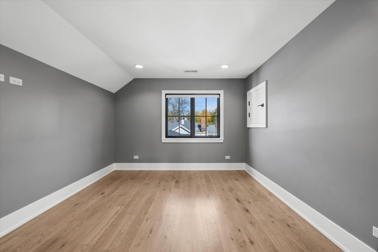
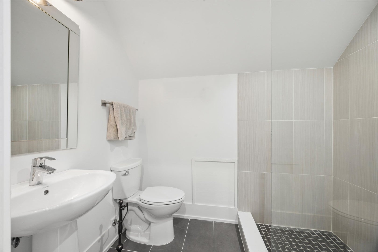
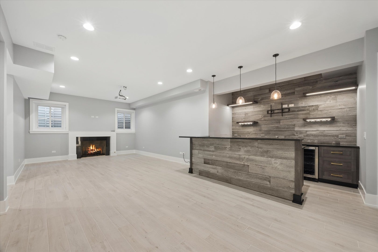
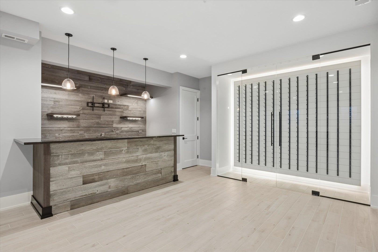
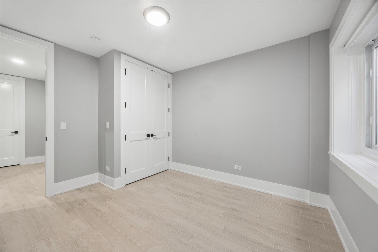
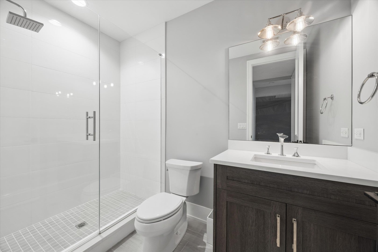
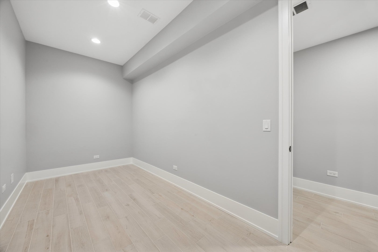
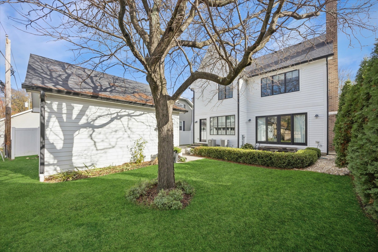
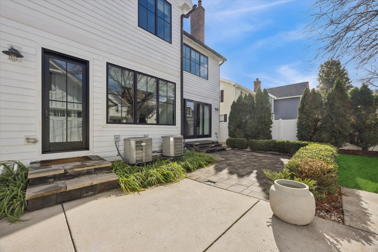
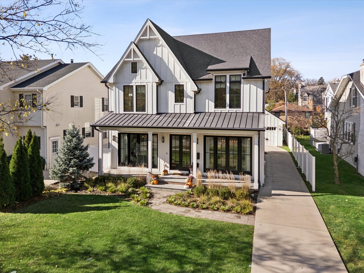
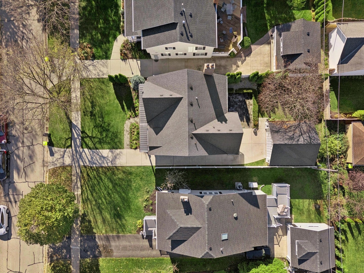
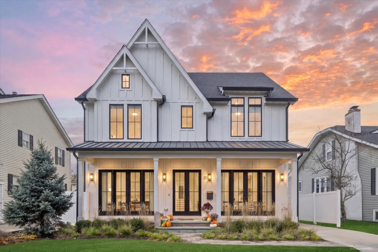
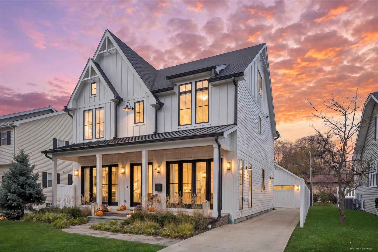
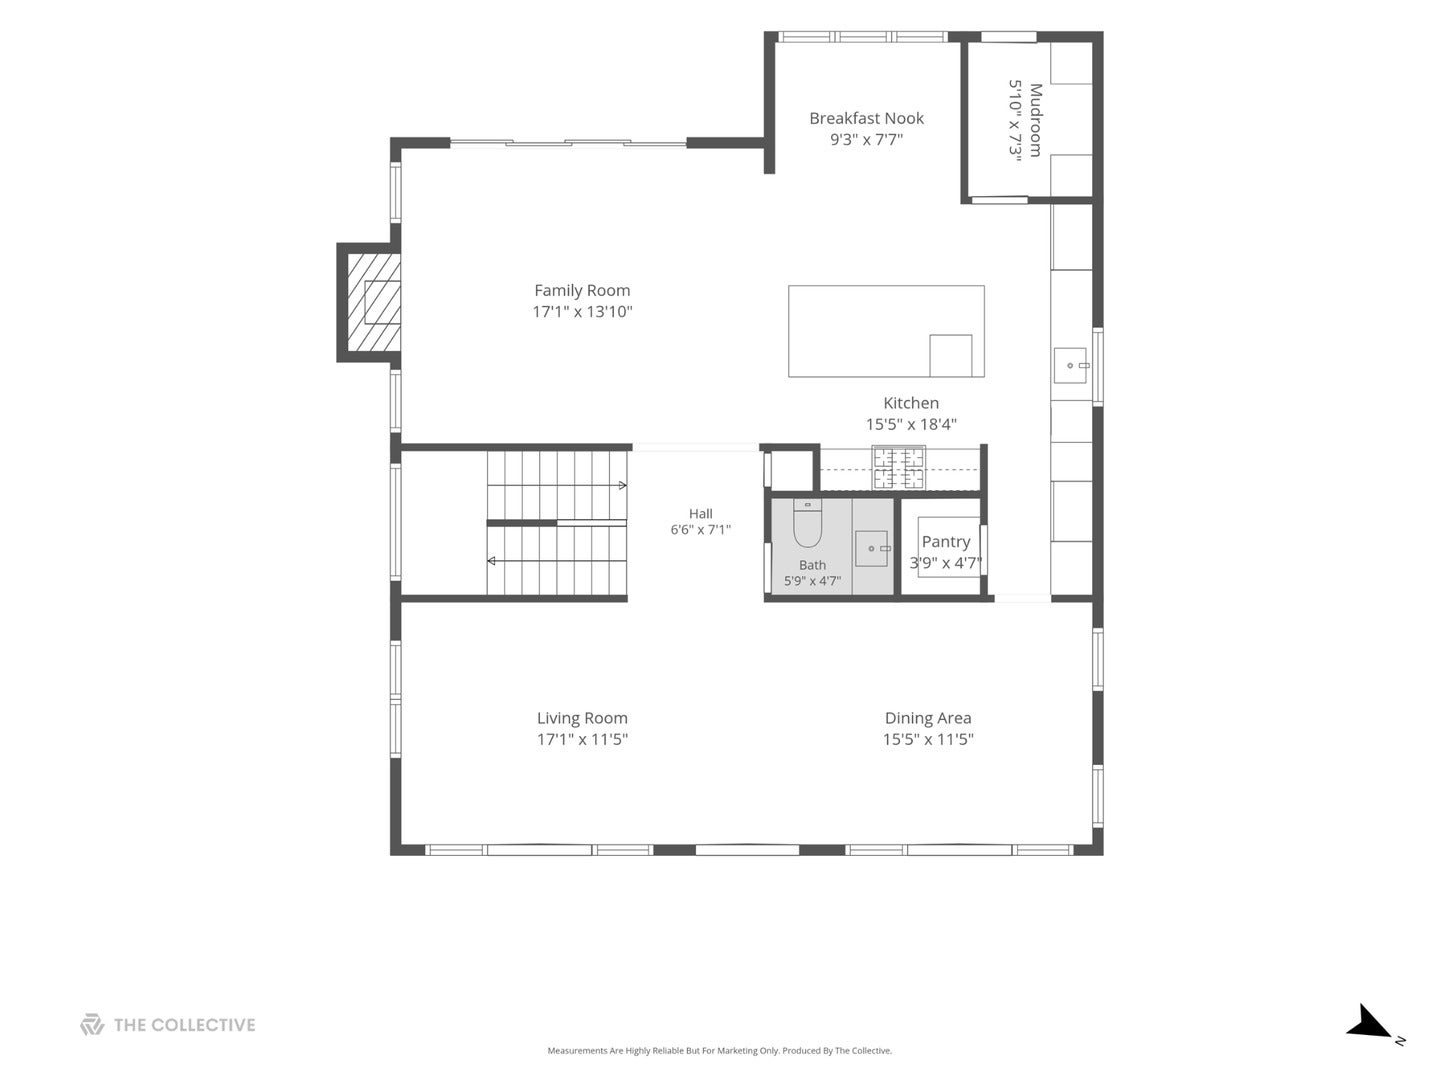
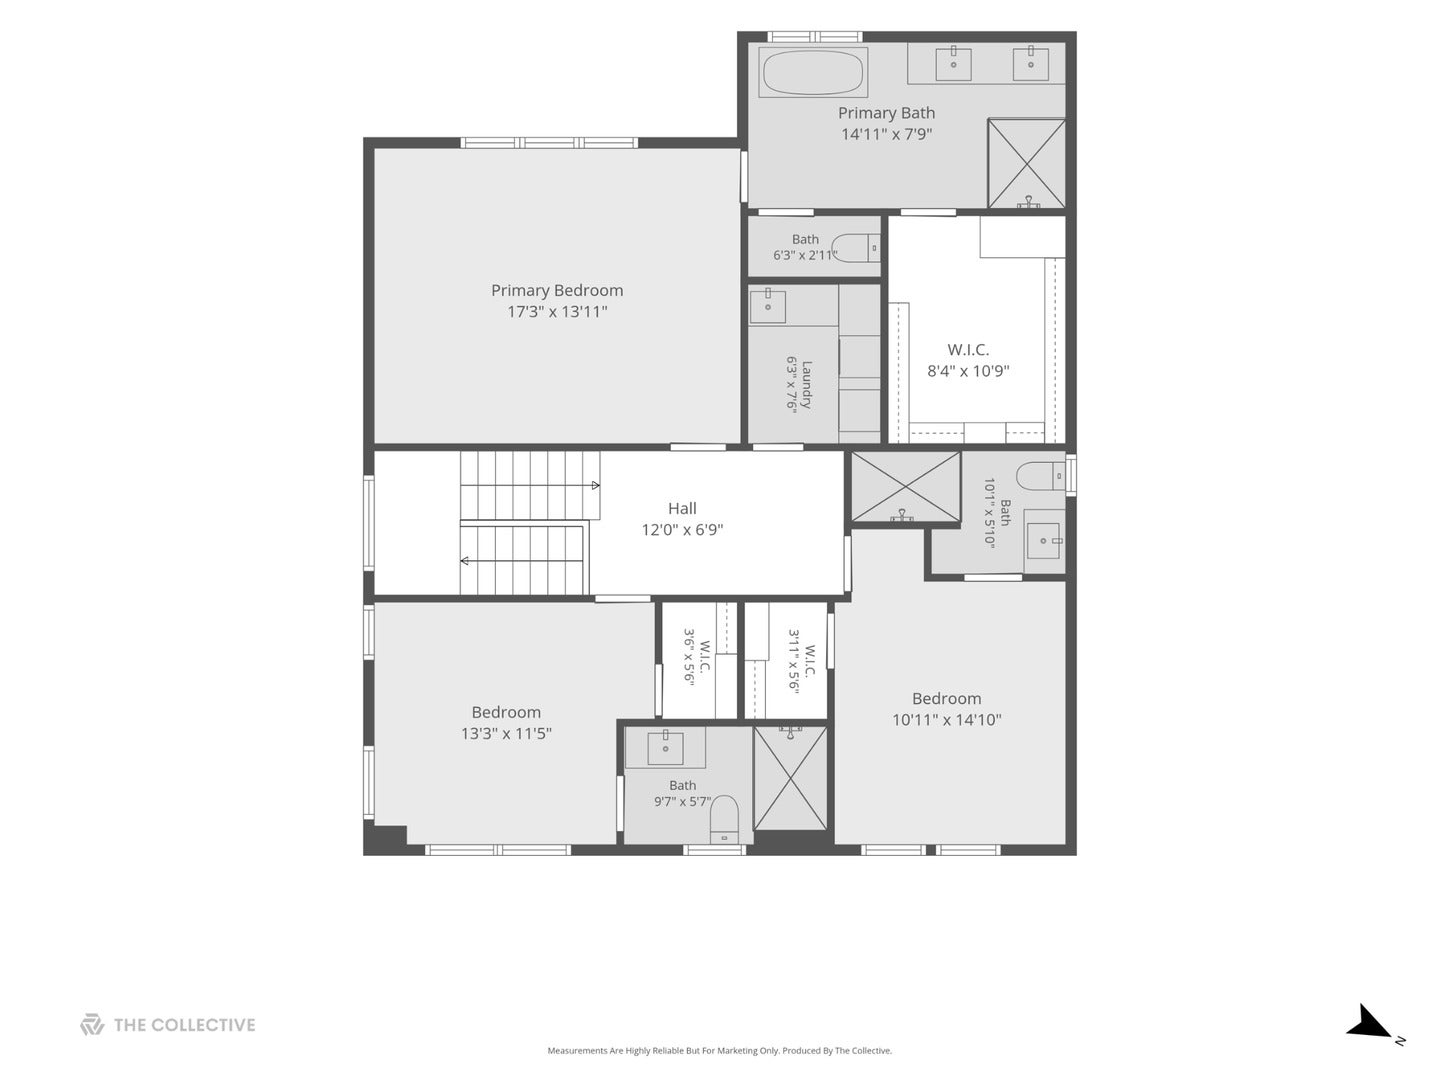
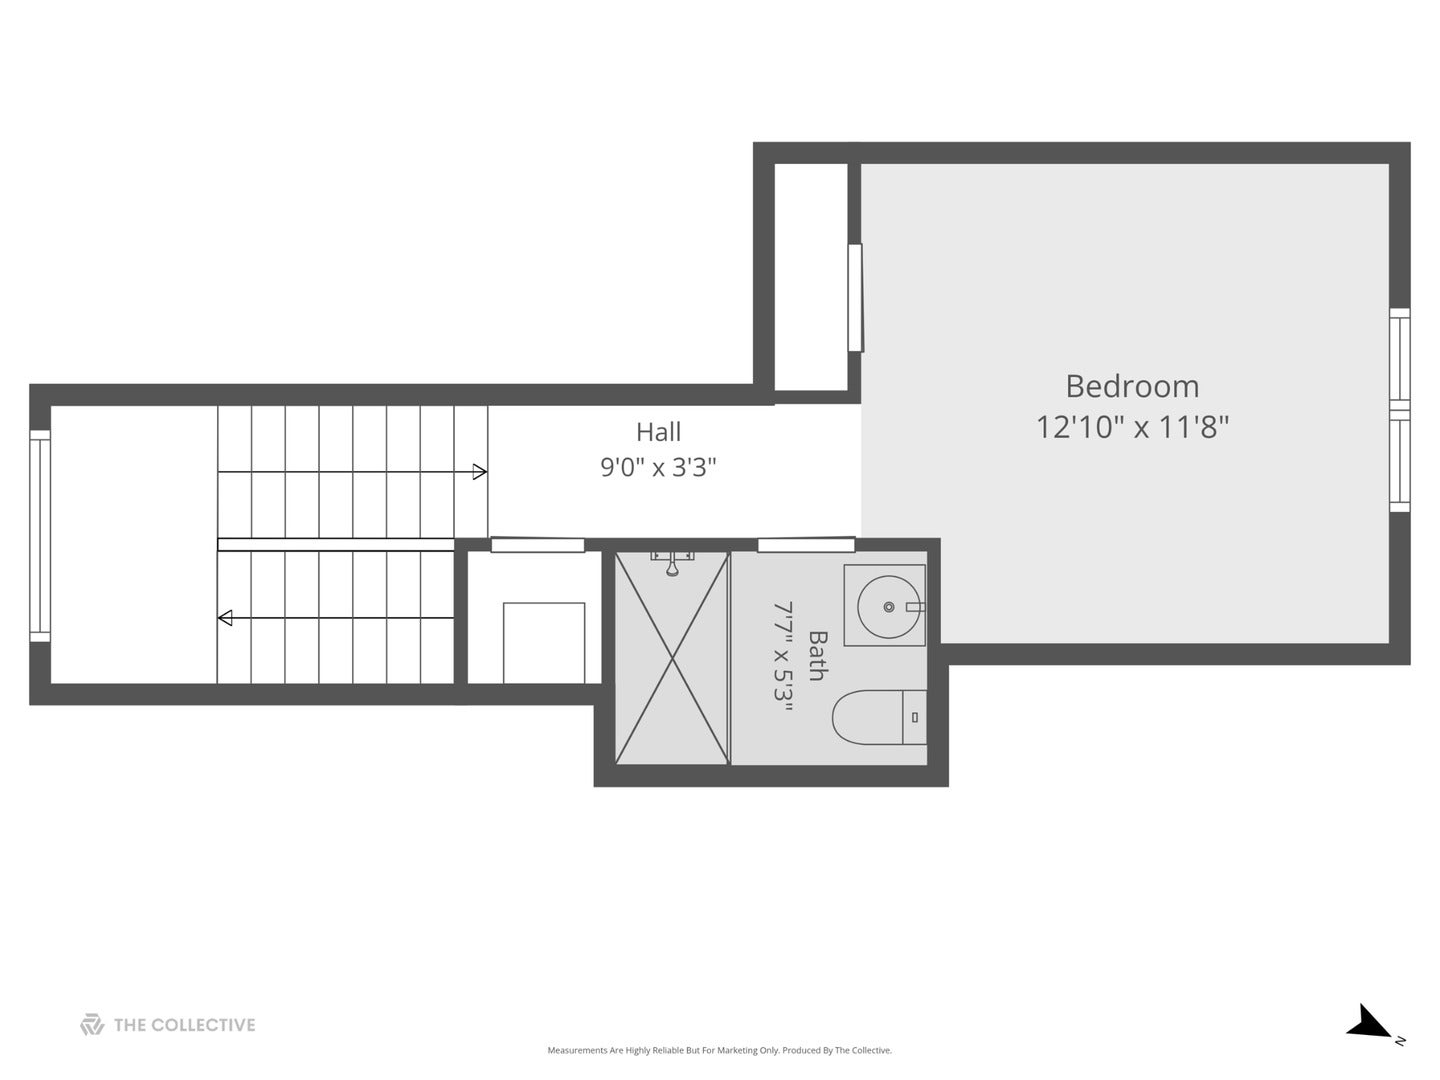
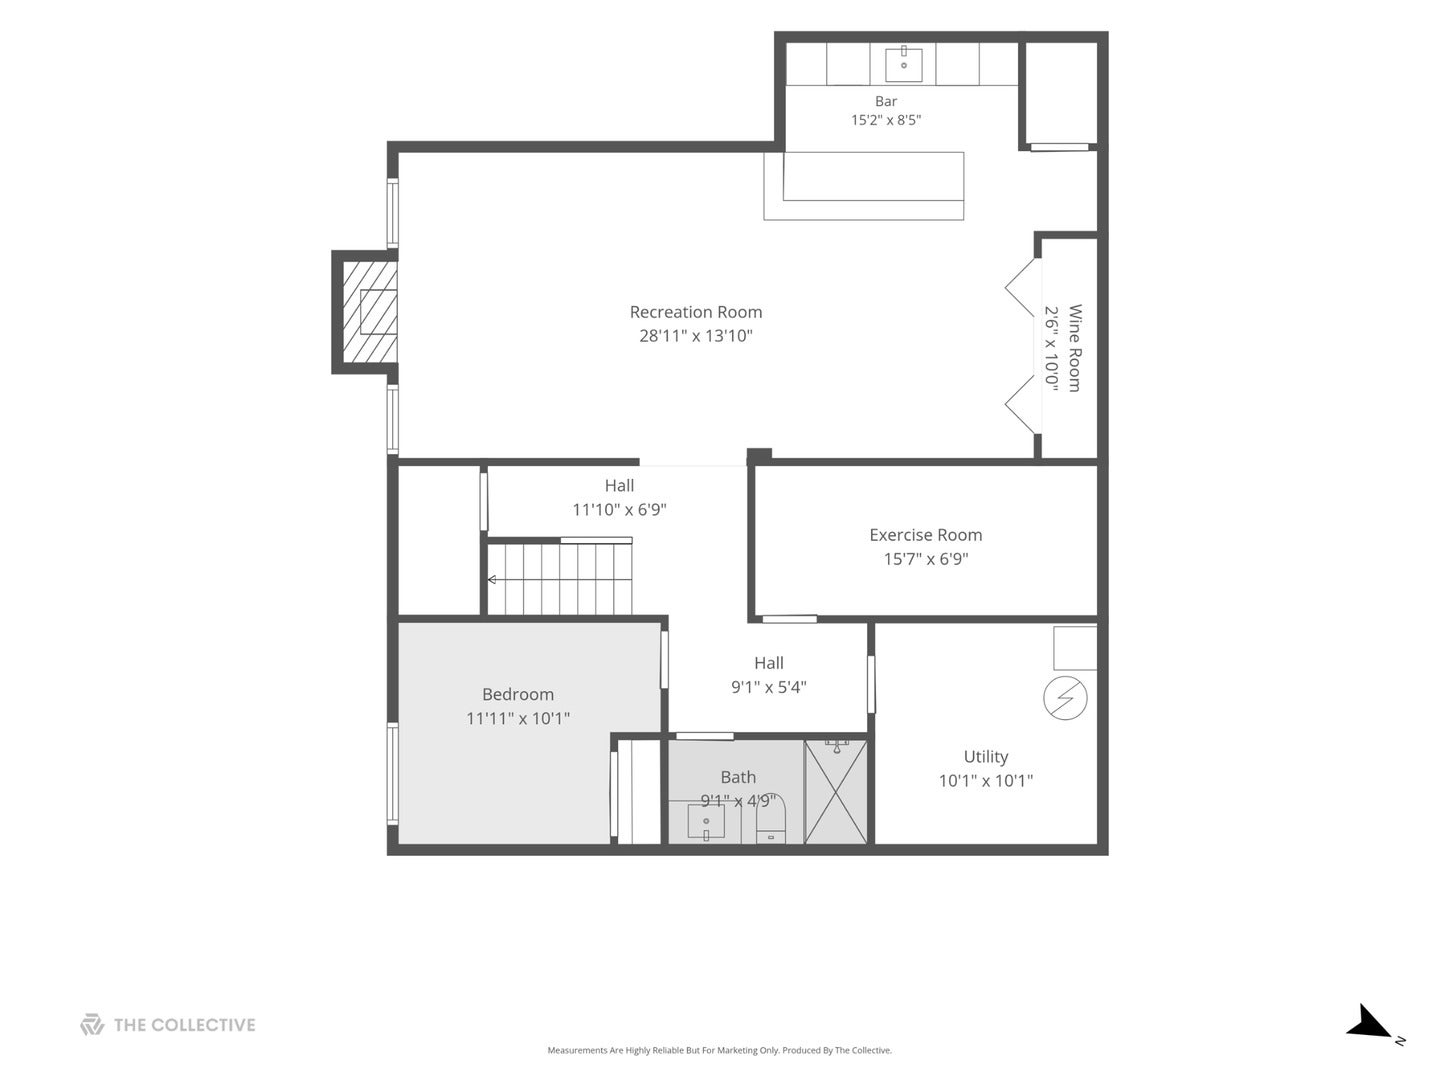
Experience sophisticated living in this beautifully designed 2018 Hinsdale home, where timeless architecture meets modern luxury less than one mile from downtown Hinsdale. Built by DS Homes Hinsdale, this exceptional residence offers 4,188 square feet of total finished living space, including the basement, across four beautifully appointed levels, showcasing striking architectural details, abundant natural light, and thoughtfully designed interiors. Soaring ceilings, oversized black-framed windows, oak hardwood floors, and designer lighting create an atmosphere of understated elegance throughout. A beautiful bluestone front porch, accessible through French doors from both the living and dining rooms, creates a seamless connection between indoor and outdoor living. The stunning kitchen features quartz waterfall countertops and a complete suite of Viking appliances, including a range, refrigerator, freezer, dishwasher, and microwave, offering both style and functionality for everyday living and entertaining. Upstairs, the luxurious primary suite provides a private retreat with a generous walk-in closet and spa-inspired bath featuring a double vanity with undercabinet lighting, soaking tub, separate shower, and radiant heated floors. Two additional ensuite bedrooms offer beautifully appointed private bathrooms, each with radiant heated floors, while a conveniently located second-floor laundry room adds everyday ease. The finished third floor features a spacious fourth bedroom with its own bathroom, offering exceptional flexibility as a private guest suite, home office, or additional living space. Designed for both entertaining and relaxation, the finished lower level boasts impressive 10-foot ceilings, offering exceptional versatility and the potential to accommodate a golf simulator. An inviting recreation area with a fireplace, wet bar, and dedicated wine room creates the perfect setting for gatherings, while a fifth bedroom, full bathroom, and versatile bonus room ideal for a home gym or exercise studio complete this thoughtfully designed space. Outside, the beautifully landscaped, partially fenced backyard features a spacious paver patio, providing an inviting setting for outdoor dining and gatherings. A detached two-car garage with attic storage adds convenience and functionality. Additional highlights include central air conditioning with individual temperature controls on each level and a Vivint security system. Ideally situated near downtown Hinsdale's charming shops, restaurants, parks, and Metra station, and served by Monroe Elementary, Clarendon Hills Middle School, and Hinsdale Central High School, this exceptional home offers a remarkable combination of sophisticated design, everyday comfort, and an outstanding Hinsdale location.
Saturday, November 21 · 12–2pm
In person · no appointment needed
| Date | Event | Price | Source |
|---|---|---|---|
| listed (Active) | $2,199,000 | MRED #12811164 |
Hi there — ask anything about this property or the area and the team will get right back to you.
Local real estate advisory services provided by agent with @properties Christie's International Real Estate
Listed by Lauren Walz with Coldwell Banker Realty · Cell: (708) 846-5676
Based on information submitted to the MLS GRID as of 2026. All data is obtained from various sources and may not have been verified by broker or MLS GRID. Supplied Open House Information is subject to change without notice. All information should be independently reviewed and verified for accuracy. Properties may or may not be listed by the office/agent presenting the information.
You agree to @properties Christie's International Real Estate Terms of Use and Privacy Policy. By choosing to contact a property, you also agree that @properties Christie's International Real Estate and its associates may call, text, or email you regarding any inquiries or activities you submit through our website. This may involve the use of automated means and prerecorded or artificial voices.
Step 1 of 2
Create a free account to view all listings, save searches, and get alerts when new homes match.
Step 2 of 2
Tell us how to reach you about homes you like.
Enter your password to sign in as
Create a free account to view all listings, save searches, and get alerts when new homes match.
Already have an account? Sign in
Sign in to your account.
New here? Create an account