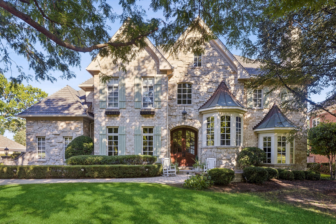
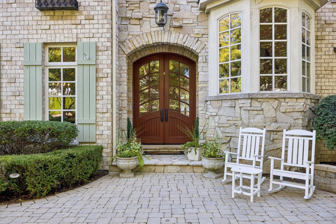
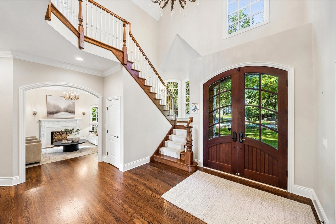
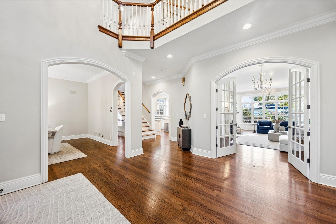
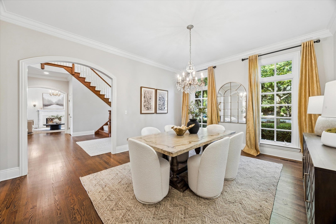
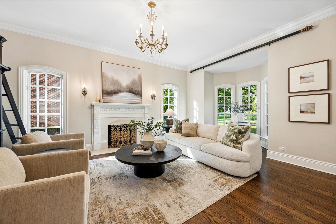
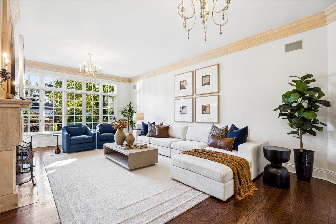
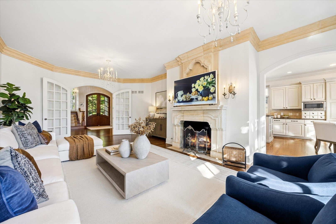
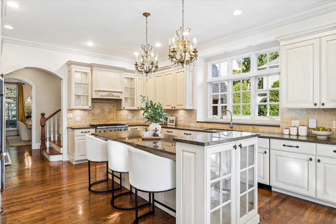
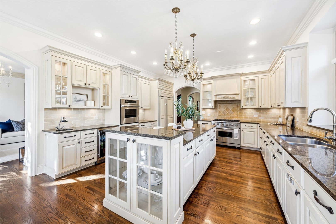
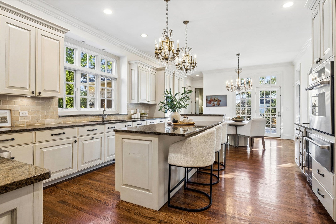
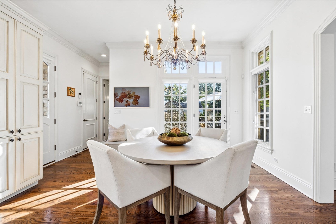
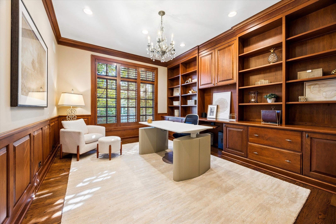
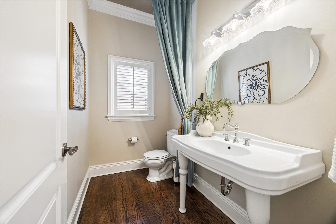
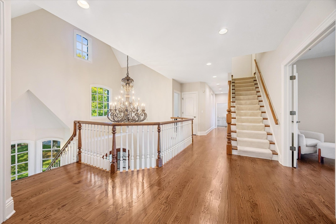
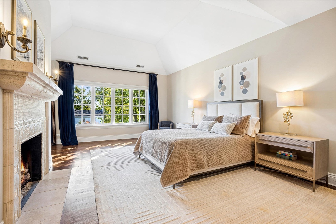
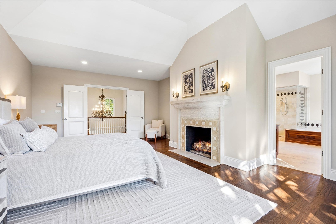
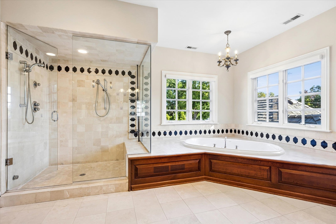
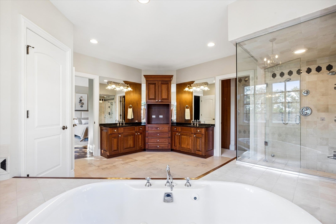
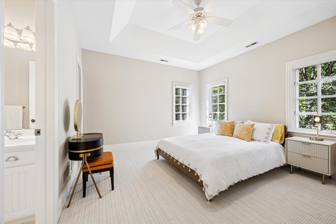
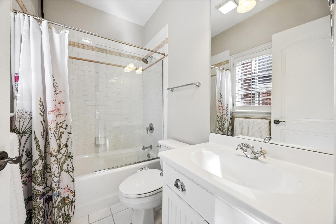
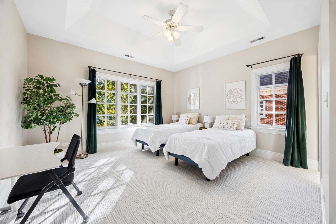
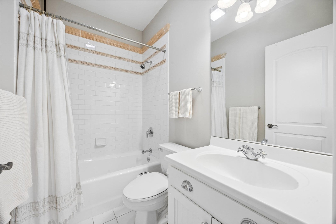
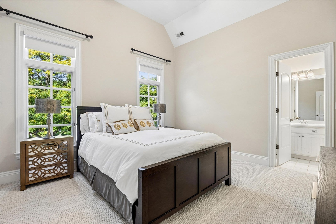
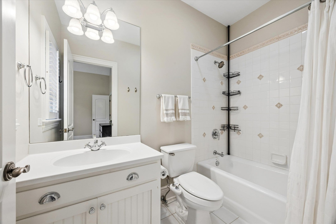
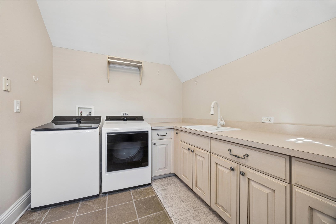
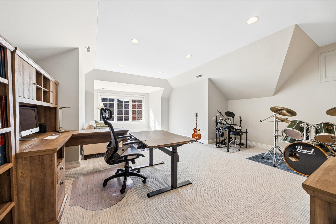
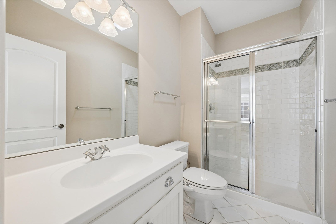
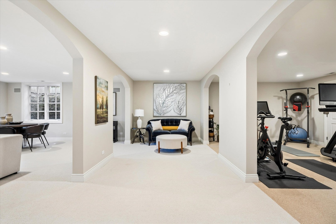
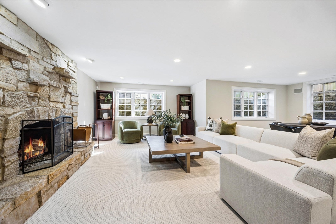
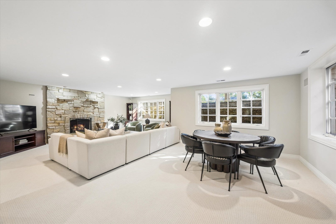
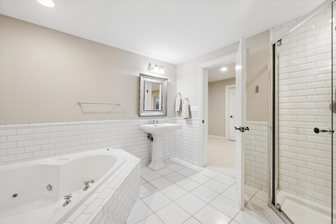
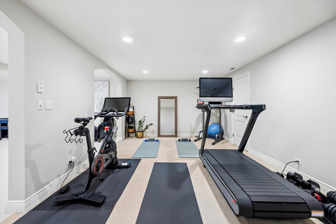
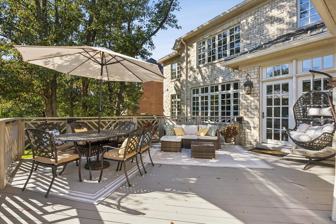
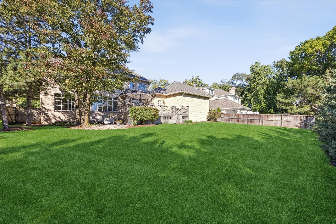
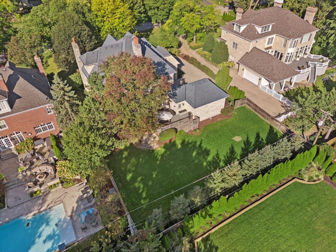
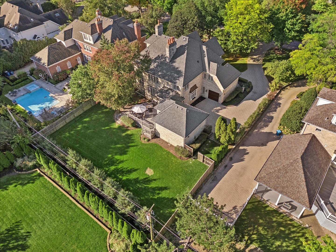
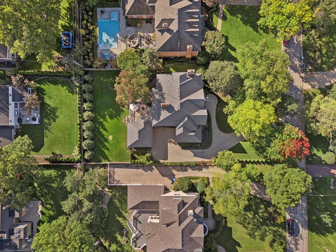
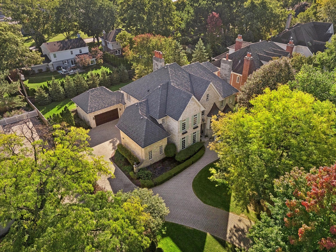
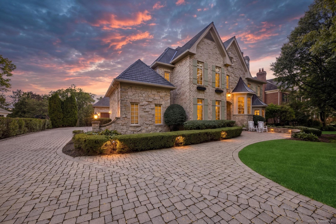
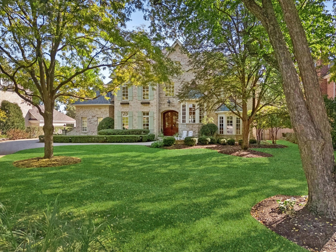
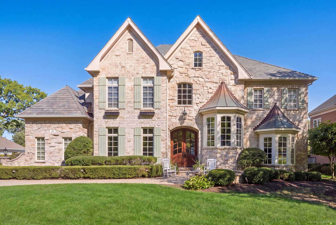
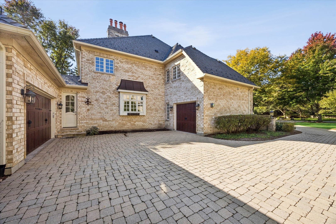
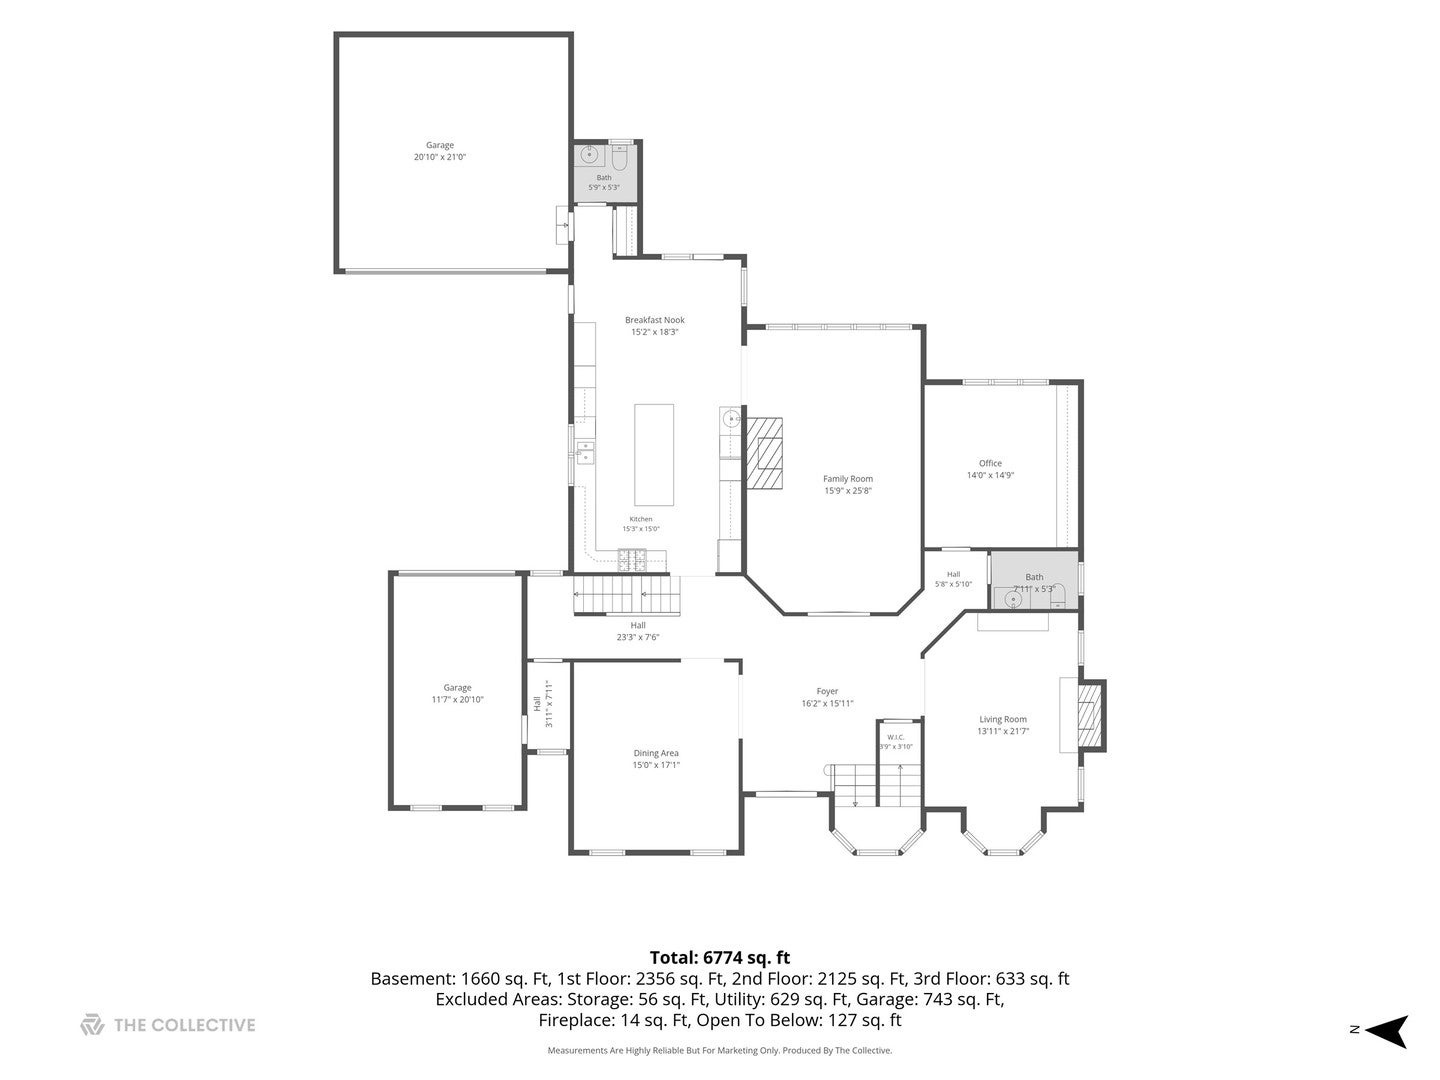
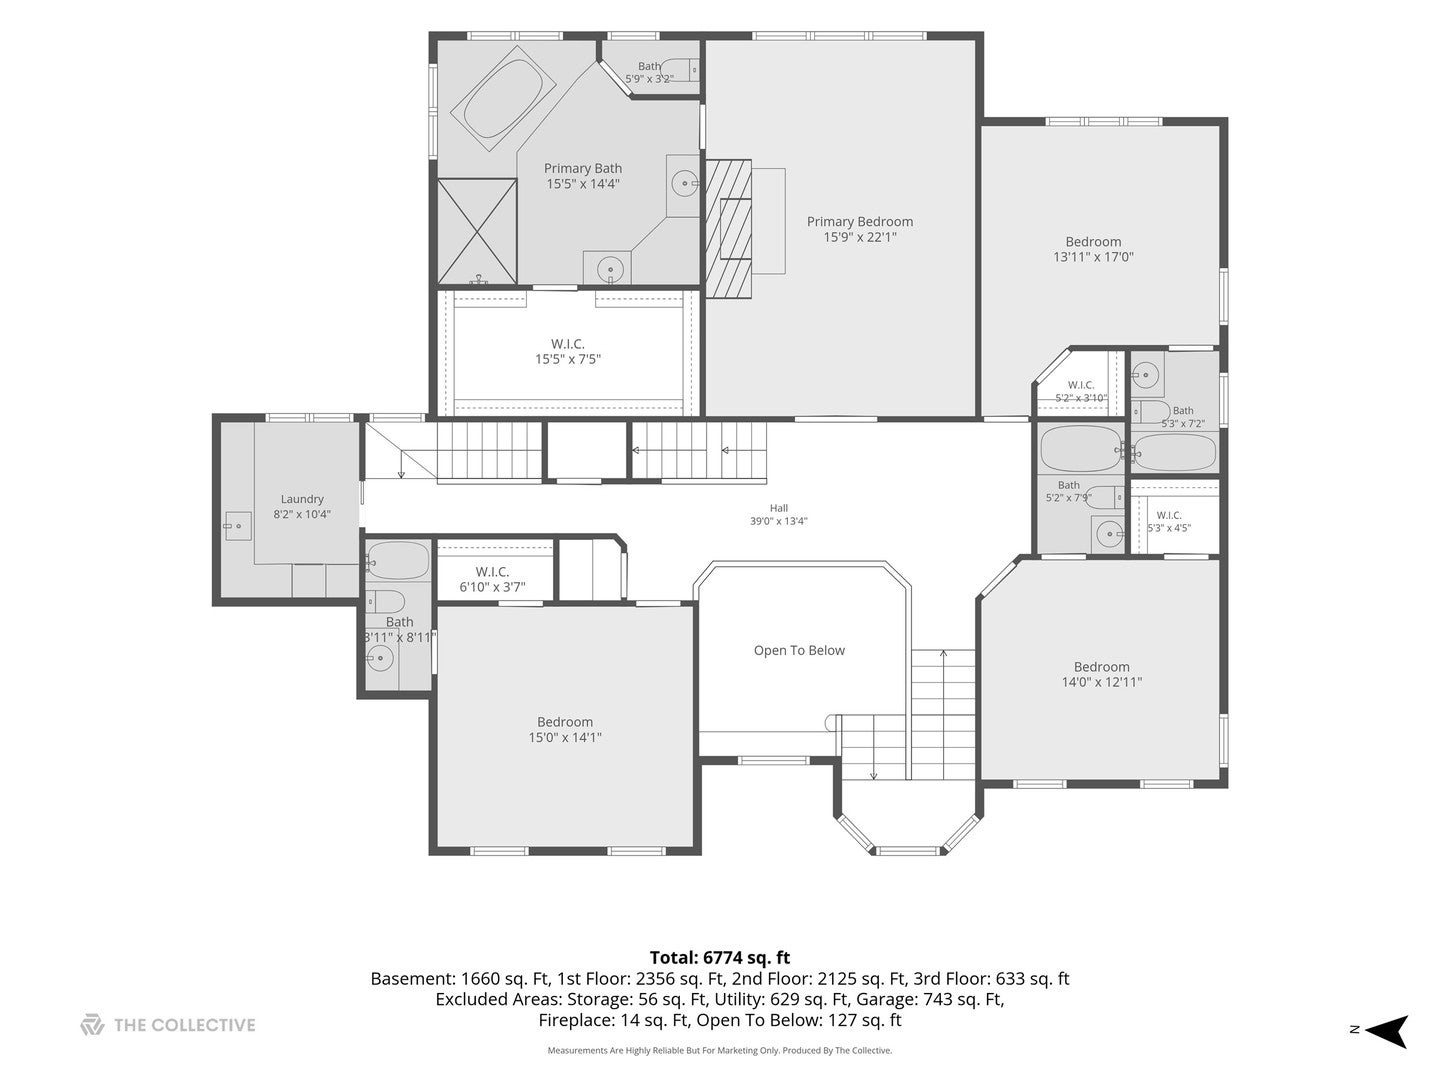
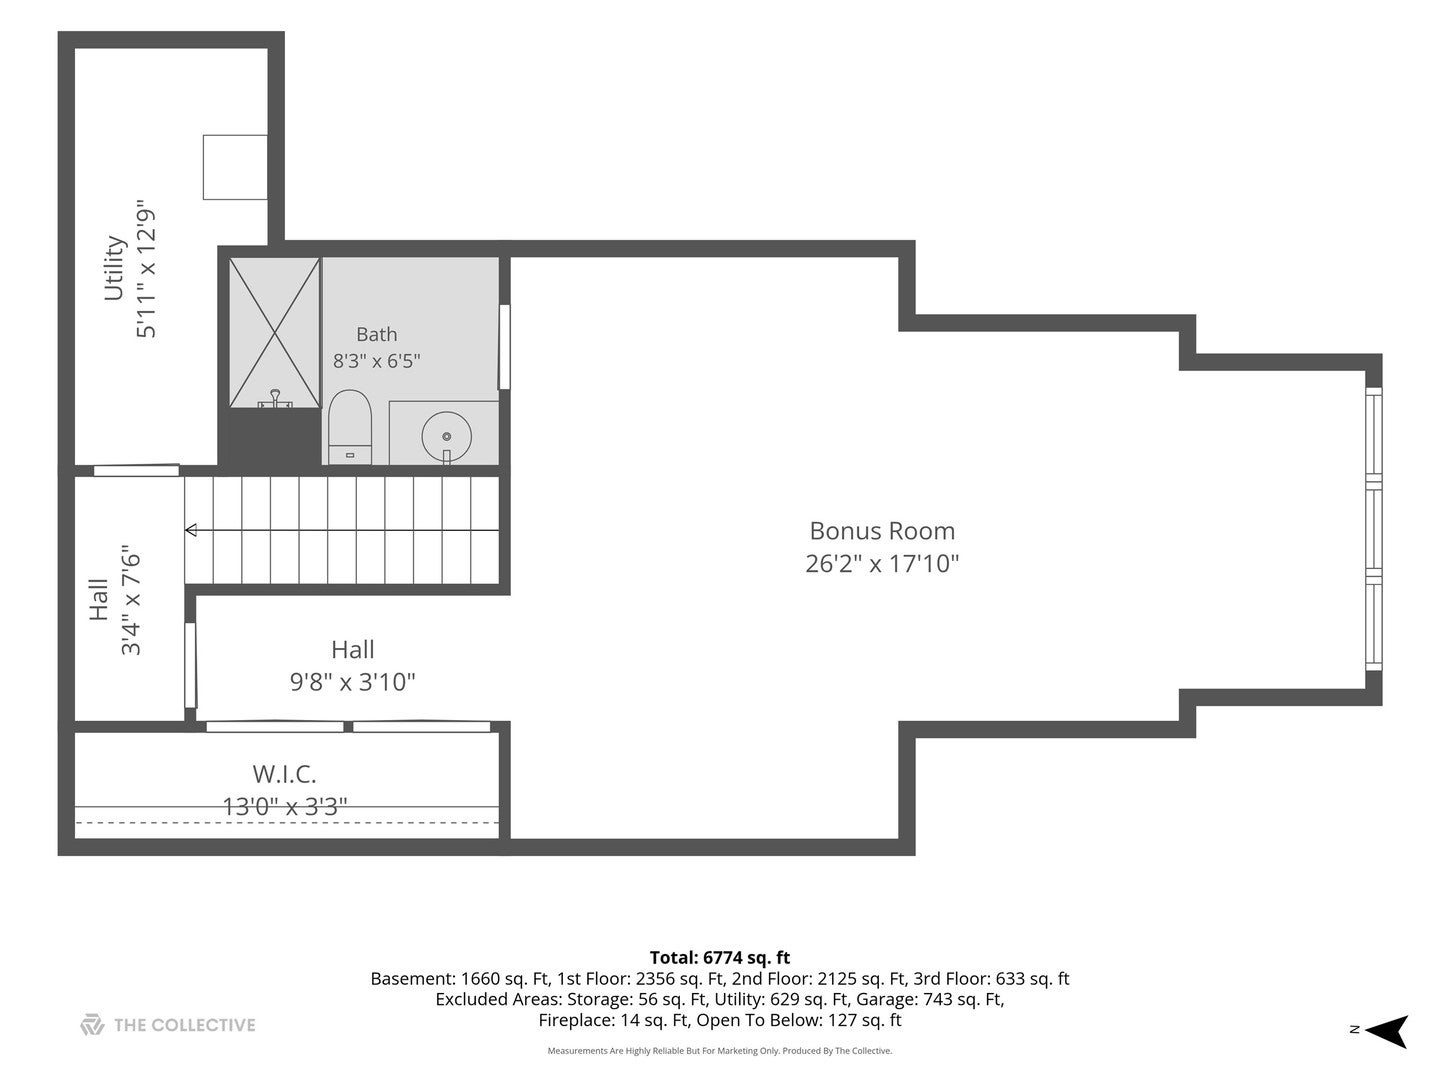
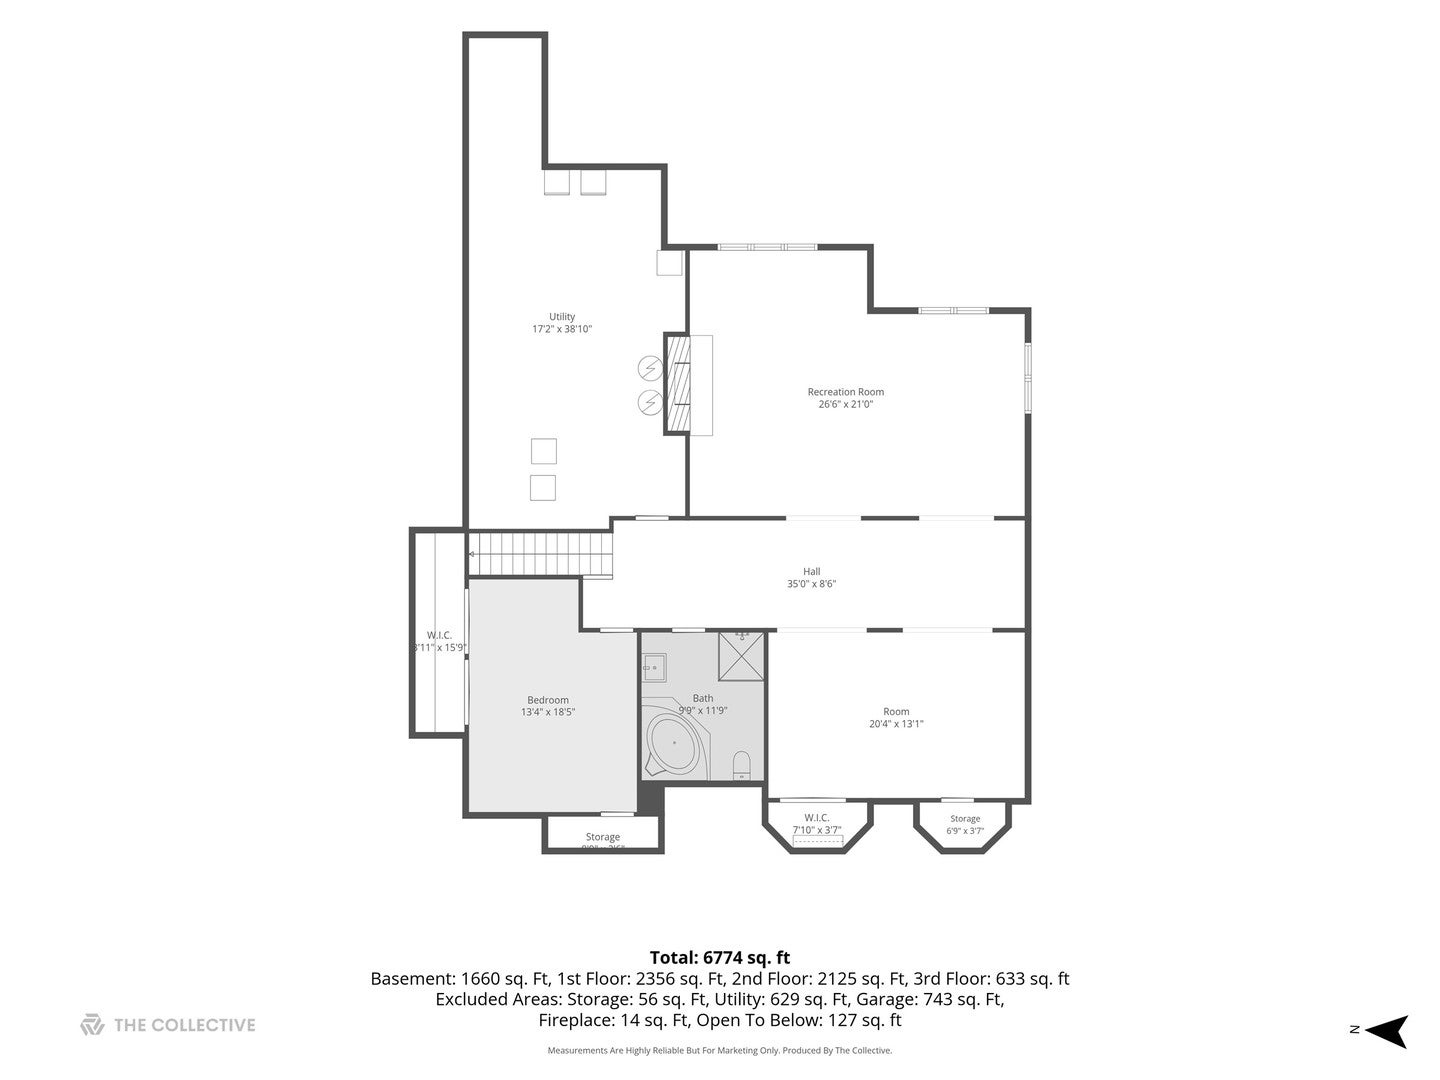
Set within Hinsdale's coveted Woodlands neighborhood, this impressive residence offers exceptional space, timeless design and a remarkably versatile floor plan across four finished levels. A brick paver drive and stately entry introduce a gracious two-story foyer, with hardwood floors continuing throughout the main and second levels. Formal living and dining rooms provide beautiful spaces for entertaining, while a private office with built-ins and plantation shutters creates an ideal work-from-home setting. The inviting family room is anchored by a gas fireplace and flows naturally into the expansive kitchen and breakfast area. Designed for both everyday living and entertaining, the kitchen features a large center island with seating, Sub-Zero refrigeration, Viking six-burner range, Thermador wall oven and warming drawer, two Bosch dishwashers and a wet bar with sink and beverage refrigerator. The adjoining breakfast area opens to the deck, while a well-appointed mudroom with built-ins and two powder rooms add everyday convenience. Upstairs, the spacious primary suite is a true retreat with a gas fireplace, large custom walk-in closet and generous bath featuring two separate vanities, whirlpool soaking tub and oversized shower with dual shower heads and bench. Three additional bedrooms are each ensuite with walk-in closets, while a large laundry room with cabinetry and sink completes the second floor. The third level offers an exceptionally spacious vaulted bonus room with abundant natural light, multiple closets and a private full bath. With windows, closets and the ability to close the space off from the hallway for privacy, this versatile level could function beautifully as an additional bedroom and private guest suite, teen retreat, home office or studio. The fully finished lower level extends the living space with a large recreation area with gas fireplace, dedicated exercise room, full bath with whirlpool tub and separate shower, and additional flexible space ideal for guests, a playroom or second office. Large windows bring wonderful natural light into portions of the lower level, while substantial mechanical and storage space provides exceptional functionality. Outside, a deck overlooks the expansive backyard, offering plenty of room for recreation, entertaining and outdoor living. Notable features and recent updates include a newer roof, four replaced HVAC units, replaced water heaters, newer carpeting throughout much of the upper levels, three sump pumps, a partial backup generator, hardwired ADT security system, central vacuum and a heated attached three-car garage. With generous room sizes, four finished levels, exceptional bedroom privacy and an abundance of flexible living space, this distinctive Woodlands residence offers an incredible opportunity in one of Hinsdale's most desirable neighborhoods. Served by Oak Elementary, Hinsdale Middle School and Hinsdale Central High School.
| Date | Event | Price | Source |
|---|---|---|---|
| listed (Active) | $2,499,000 | MRED #12772036 |
Hi there — ask anything about this property or the area and the team will get right back to you.
Local real estate advisory services provided by agent with @properties Christie's International Real Estate
Listed by Lauren Walz with Coldwell Banker Realty · Cell: (708) 846-5676
Based on information submitted to the MLS GRID as of 2026. All data is obtained from various sources and may not have been verified by broker or MLS GRID. Supplied Open House Information is subject to change without notice. All information should be independently reviewed and verified for accuracy. Properties may or may not be listed by the office/agent presenting the information.
You agree to @properties Christie's International Real Estate Terms of Use and Privacy Policy. By choosing to contact a property, you also agree that @properties Christie's International Real Estate and its associates may call, text, or email you regarding any inquiries or activities you submit through our website. This may involve the use of automated means and prerecorded or artificial voices.
Step 1 of 2
Create a free account to view all listings, save searches, and get alerts when new homes match.
Step 2 of 2
Tell us how to reach you about homes you like.
Enter your password to sign in as
Create a free account to view all listings, save searches, and get alerts when new homes match.
Already have an account? Sign in
Sign in to your account.
New here? Create an account