$3,799,900

918 Brook (lot 5) Place, Hinsdale, IL 60521

3beds
5baths
6,600sqft
Quick facts
Single Family Residence 276 Days on Market Built in 2026 $575.74/sqft

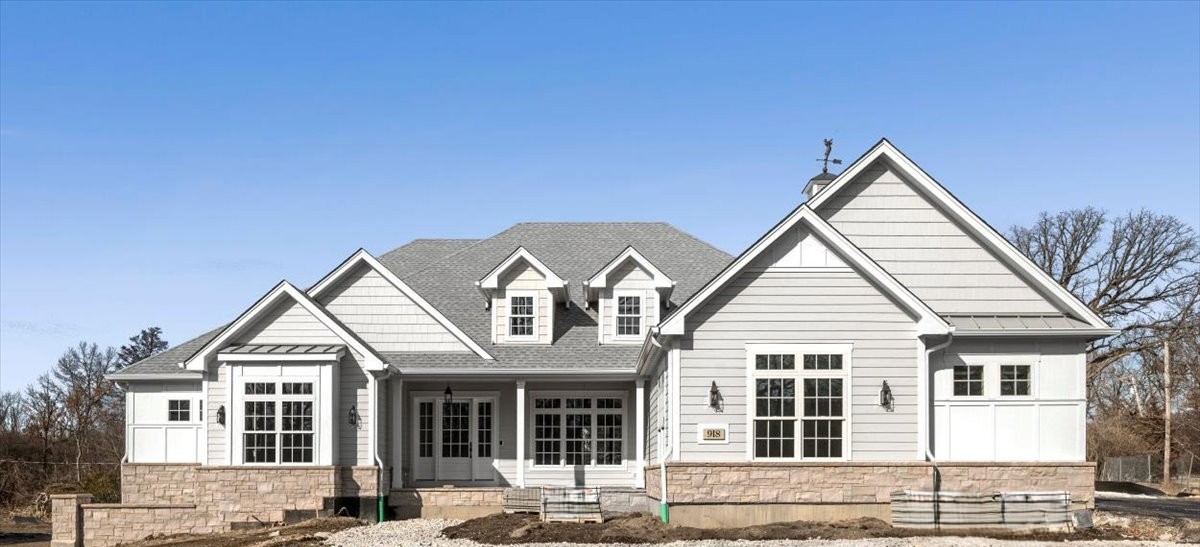
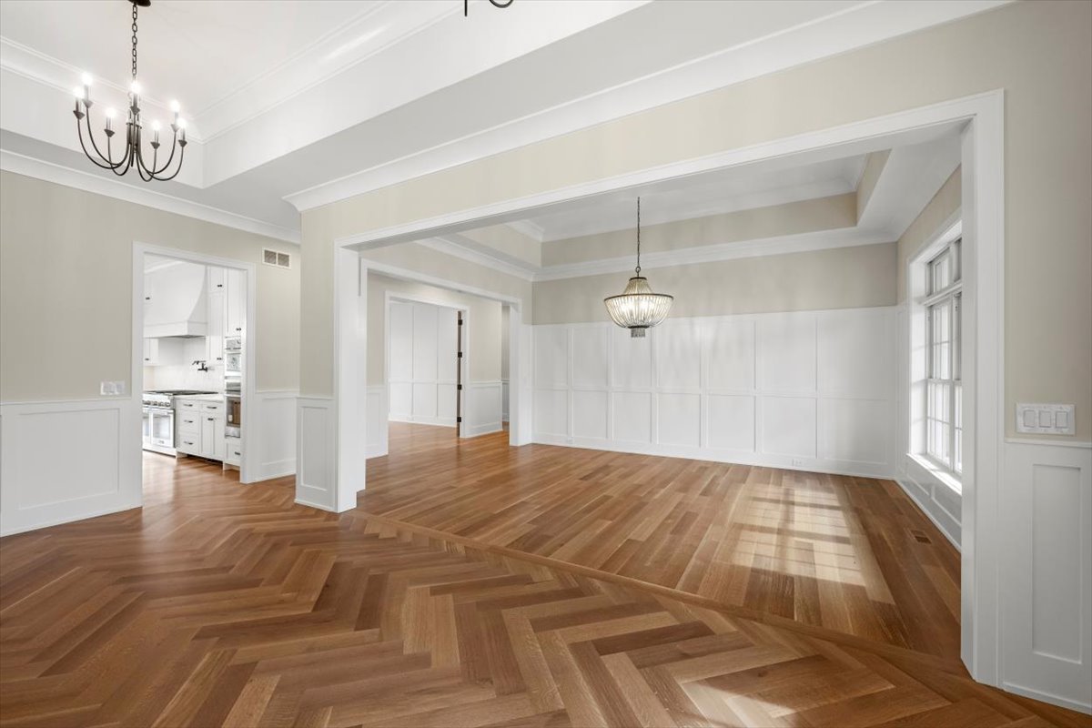
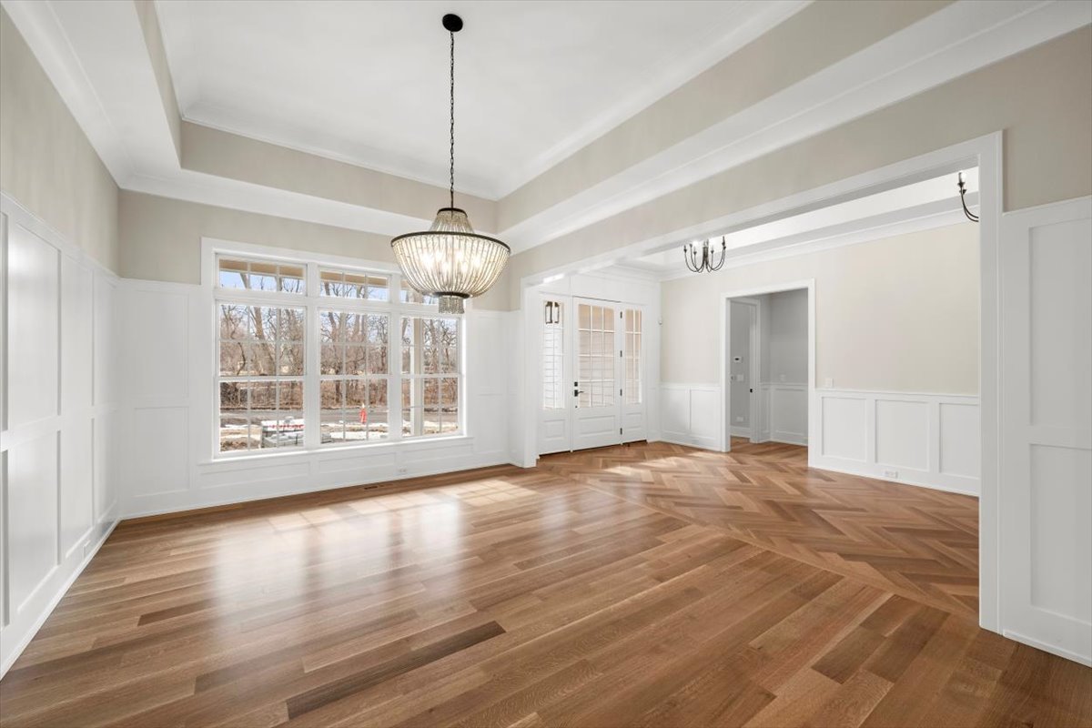
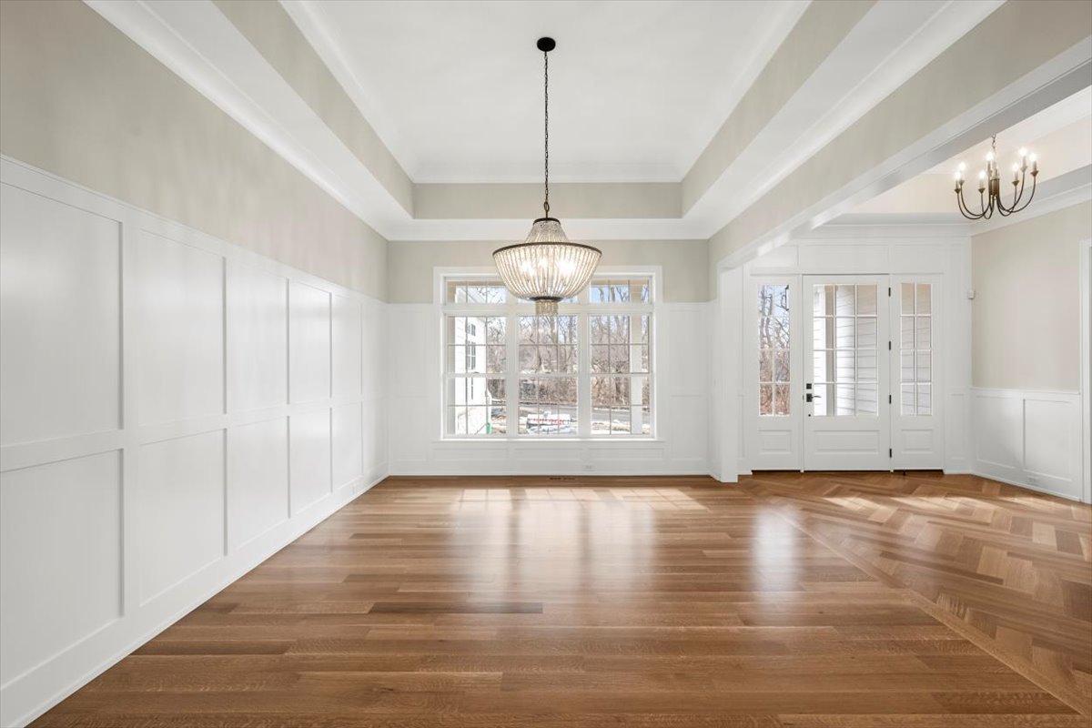
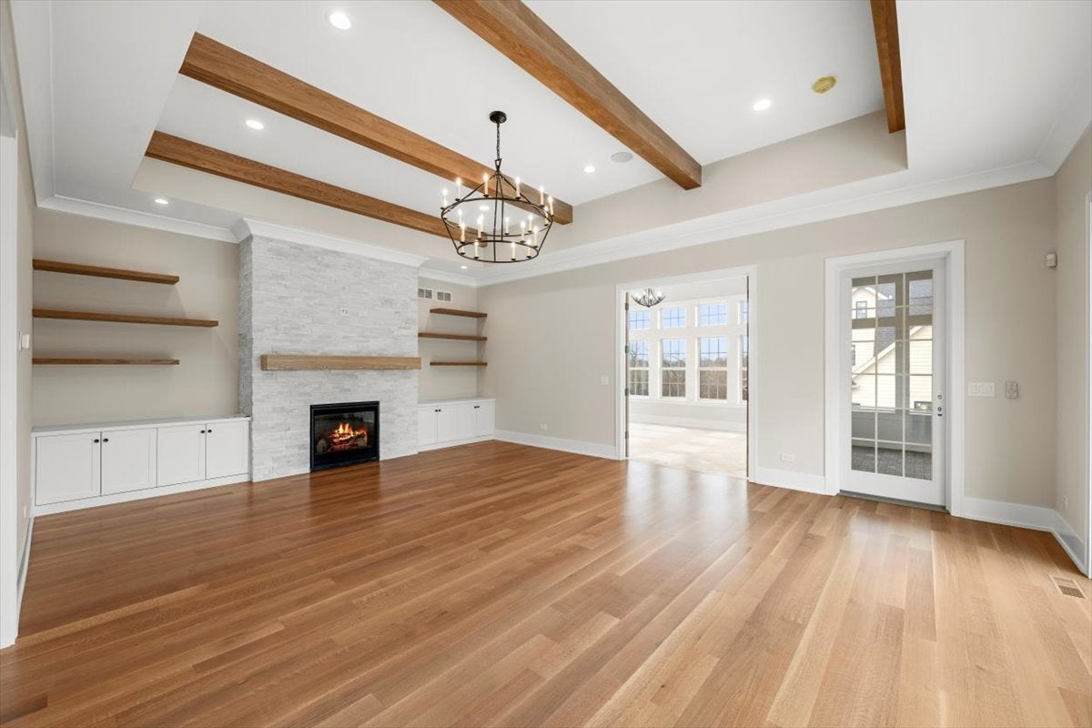
THE INTERIOR OF THIS HOME IS NOW COMPLETE. PRICING ADJUSTED BASED ON ALL COSTS. PICTURES UPLOADED. SHOWING BY APPOINTMENT. RARE CUSTOM RANCH ON 30,000SF LOT IN HINSDALE. CANNOT BE DUPLICATED AT THIS PRICE. REMAINDER OF SITE WORK TO RECOMMENCE MARCH 15. SITEWORK ALSO INCLUDES EXTENSIVE PRIVACY PLANTINGS ALONG MADISON, GATED ENTRY, AND 7' PRIVACY FENCE ON SOUTH LOT LINE ALONG BROOK PLACE. COVETED RANCH LIVING WITH DESIRABLE OPEN FLOOR PLAN & ALL THE AMENITIES YOU WANT IN ONE FLOOR LIVING! BEAUTIFUL DINING ROOM, AND OPEN FOYER THAT WELCOMES YOU INTO THE ENTIRE HOME. PRIVATE STUDY, CHEF'S KITCHEN & PANTRY, SPACIOUS BREAKFAST AREA, & SUNROOM. MASSIVE FAMILY ROOM W/ FIREPLACE - PERFECT FOR ENTERTAINING! PRIMARY BEDROOM DESIGNED FOR ALL THE LUXURY YOU COULD ASK FOR W/ FREE STANDING TUB AND A CLOSET MOST PEOPLE DREAM OF! 2 ADDITIONAL BEDROOMS W/ INDIVIDUAL BATHROOMS. CUSTOM OAK STAIR TO FINISHED LOWER-LEVEL W/ SIDE LOOK-OUT AND LUXURY VINYL PLANK FLOORS, STEAM SHOWER, EXERCISE ROOM, GAME ROOM, WINE CELLAR AND HUGE REC ROOM W/ WRAP AROUND WET BAR. SPACIOUS FRONT COVERED PORCH AND REAR COVERED PORCH. TREX DECK OFF OF FAMILY ROOM AND SCREEN-IN PORCH W/ MASONRY FIREPLACE. HOME ALSO FEATURES HIGH END FEATURES SUCH AS 8' TALL WHITE OAK DOORS, THERMADOR APLS., CUSTOM CABINETS, QUARTZ TOPS, DESIGNER LIGHT FIXTURES & TILE ALONG WITH EXTENSIVE FLAT PANEL TRIM PACKAGE (42' WAINSCOT, SHIPLAP, AND WHITE OAK BEAMS IN SPECIFIED AREAS) W/ DESIGNER CEILINGS. CLOSETS FINISHED W/ CUSTOM CALIFORNIA CLOSETS. HOME IS FULLY LANDSCAPED W/ IRRIGATION SYSTEM. EASY ACCESS TO MONROE SCHOOL, DOWNTOWN HINSDALE AND ROUTE 83 & 294.

Location of 918 Brook (lot 5) Place

Map showing 918 Brook (lot 5) Place, Hinsdale, IL 60521 $3,799,900
See more listings in Hinsdale

918 Brook (lot 5) Place property details

Interior

Bedrooms & Bathrooms

  • Bedrooms: 3
  • Bathrooms: 6
  • Full Bathrooms: 4

Appliances

  • Laundry: Main Level

Heating

  • Heating: Natural Gas, Electric, Forced Air

Cooling

  • Cooling: Central Air

Features

  • Interior Features: Entrance Foyer, Pantry, Cathedral Ceiling(s), Wet Bar, Built-in Features, Walk-In Closet(s), Open Floorplan
  • Window Features: Skylight(s)
  • Flooring: Hardwood
  • Fireplace: Yes
  • Fireplaces Total: 2
  • Fireplace Features: Family Room

Interior Area

  • Total Living Area: 6600
  • Source: Builder

Rooms & Dimensions

Bedroom 4

  • Level: Basement
  • Dimensions: 18X16

Bedroom 3

  • Level: Main
  • Dimensions: 13X13

Pantry

  • Level: Main
  • Dimensions: 11X6

Sun Room

  • Level: Main
  • Dimensions: 13X17

Kitchen

  • Level: Main
  • Dimensions: 19X16

Unknown

  • Level: N/A

Foyer

  • Level: Main
  • Dimensions: 10X22

Laundry

  • Level: Main
  • Dimensions: 13X14

Bedroom 2

  • Level: Main
  • Dimensions: 14X13

Unknown

  • Level: N/A

Master Bedroom

  • Level: Main
  • Dimensions: 19X18

Breakfast Room

  • Level: Main
  • Dimensions: 15X14

Screened Porch

  • Level: Main
  • Dimensions: 13X12

Dining Room

  • Level: Main
  • Dimensions: 13X17

Recreation Rm

  • Level: Basement
  • Dimensions: 32X21

Family Room

  • Level: Main
  • Dimensions: 18X24

Living Room

  • Level: N/A

Study

  • Level: Main
  • Dimensions: 13X16

Exercise Room

  • Level: Basement
  • Dimensions: 21X20

Property

Features

  • Patio & Porch: Screened
  • Has Private Pool: No
  • Has Spa: No
  • Horses: No

View

  • Has View: No

Lot

  • Dimensions: 175 X 200

Parking

  • Garage: Yes
  • Total Spaces: 3
  • Parking Features: Attached, Garage
  • Carport: No
  • Open Parking: No

Waterfront

  • Has Waterfront: No

Basement

  • Basement: Yes
  • Features: Finished, Full
  • Below Grade Finished Area: 2300

Mobile Home

  • Mobile Home Remains: No

Construction

Type & Style

  • Home Type: Residential
  • Architectural Style: Ranch
  • Property Sub Type: Single Family Residence

Materials

  • Construction Materials: Cedar, Stone
  • Foundation: Concrete Perimeter
  • Roof: Asphalt

Builder / Condition

  • Year Built: 2026
  • Condition: New Construction
  • New Construction: Yes

Building

  • Building Area Total: 4300

Utilities & Green Energy

Utilities

  • Electric on Property: No
  • Sewer: Public Sewer

Green Energy

  • Energy Efficient: No

Community & HOA

Community

  • Zip/Postal Code: 60521
  • City/Town: Hinsdale
  • City/Region: Hinsdale-DuPage
  • County/Parish: DuPage
  • State/Province: IL
  • Country Region: US-IL

HOA

  • Has HOA: No
  • Senior Community: No

Pets

  • Pets Allowed: No

Location

  • Township: Downers Grove
  • Longitude: -87.938626
  • Latitude: 41.816929
  • Directions: HEAD NORTH ON MADISON FROM OGDEN AVENUE. HOME IS ON THE CORNER OF MADISON AND BROOK PLACE ON THE WEST SIDE OF MADISON. IT IS JUST NORTH OF THE SALT CREEK CLUB.

Land Lease

  • Land Lease: No

School

School District

Elementary

Middle or Junior

Highschool

Tax, Financial & Listing Details

Listing Details

  • List Price: $3,799,900
  • Price Per Square Foot: $575.74
  • Date on Market:
  • Ownership: Fee Simple
  • Home Warranty: No
  • Rent Control: No
  • Status: Active

MLS Details

  • MLS: MRED
  • Listing ID: 12570792

Tax Details

  • Tax Year: 2023

Ask a question about 918 Brook (lot 5) Place

Hi there — ask anything about this property or the area and the team will get right back to you.

Last checked Source: MREDMLS# 12570792

Local real estate advisory services provided by agent with @properties Christie's International Real Estate

Listed by John Barry with Mc Naughton Realty Group

Based on information submitted to the MLS GRID as of 2026. All data is obtained from various sources and may not have been verified by broker or MLS GRID. Supplied Open House Information is subject to change without notice. All information should be independently reviewed and verified for accuracy. Properties may or may not be listed by the office/agent presenting the information.

You agree to @properties Christie's International Real Estate Terms of Use and Privacy Policy. By choosing to contact a property, you also agree that @properties Christie's International Real Estate and its associates may call, text, or email you regarding any inquiries or activities you submit through our website. This may involve the use of automated means and prerecorded or artificial voices.

Listings near 918 Brook (lot 5) Place