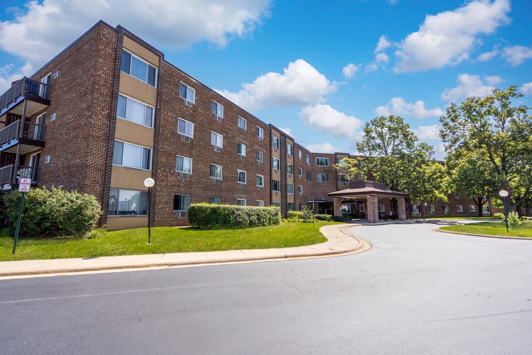
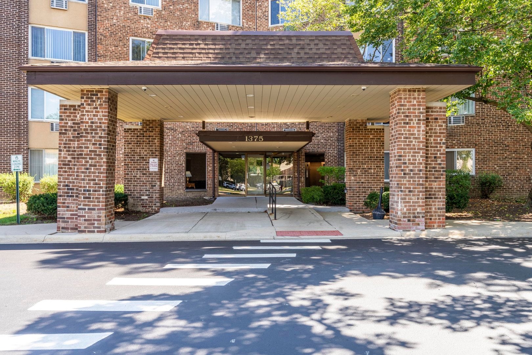
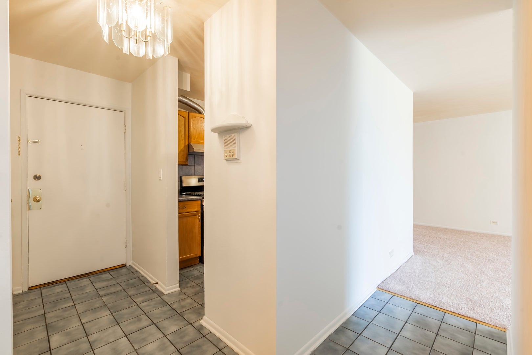
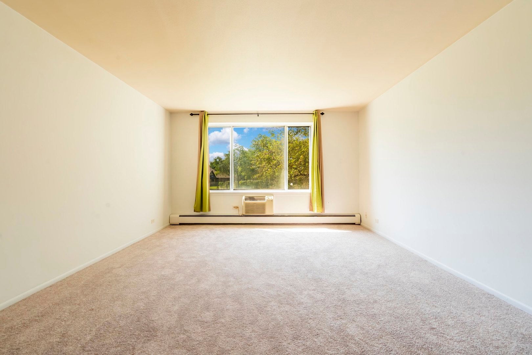
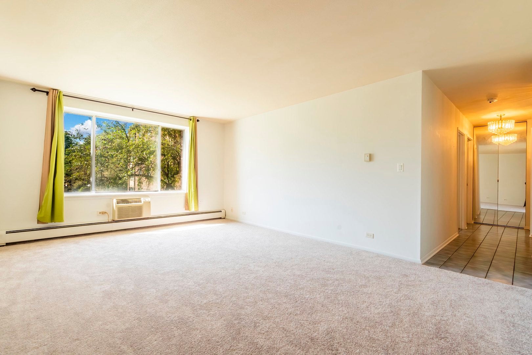
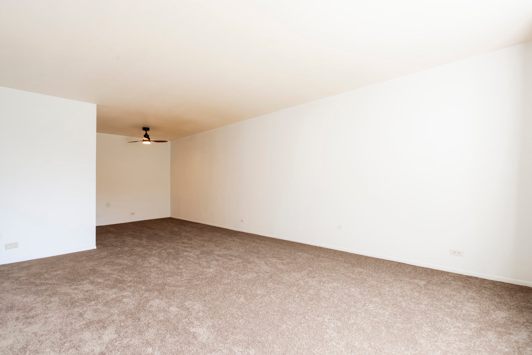
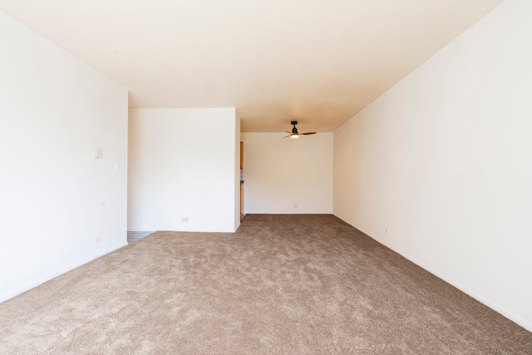
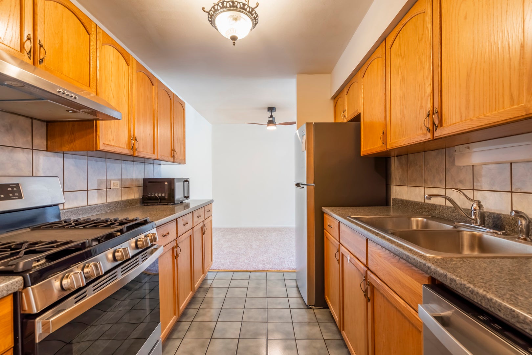
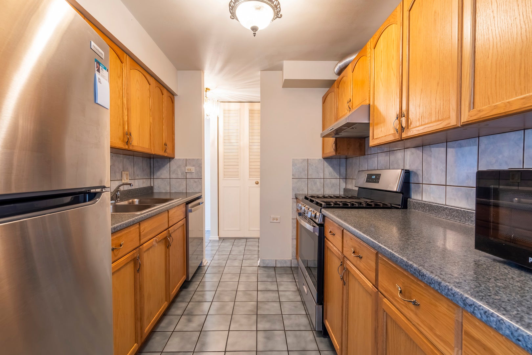
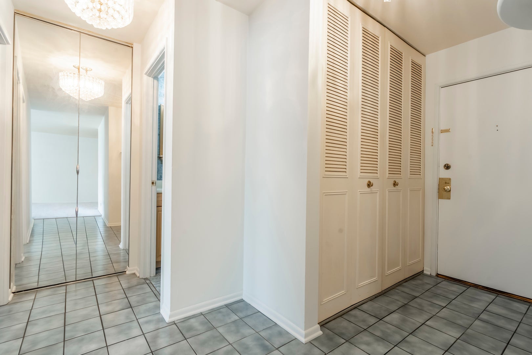
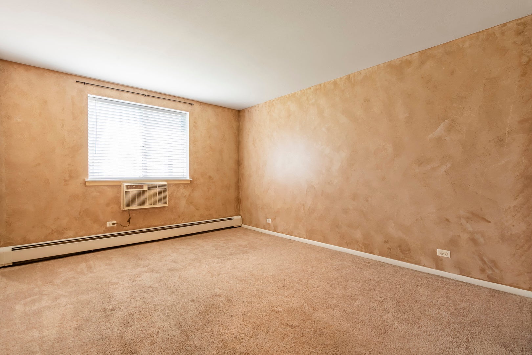
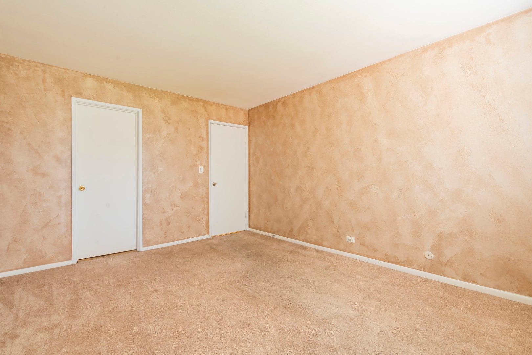
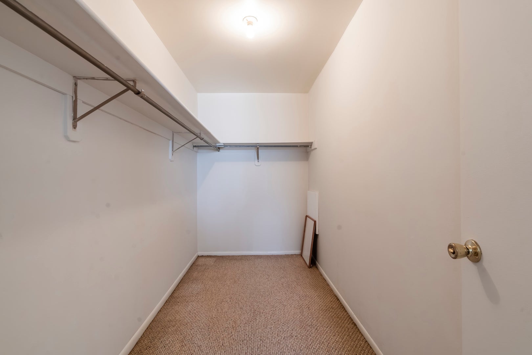
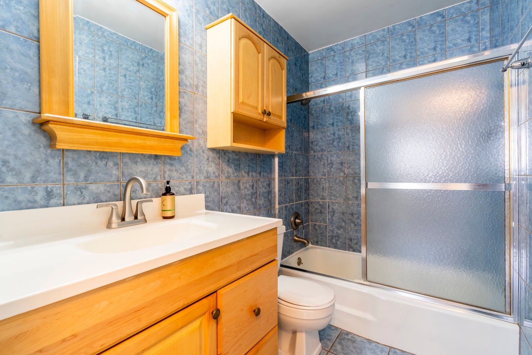
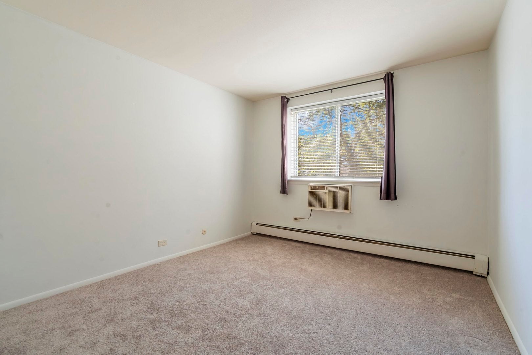
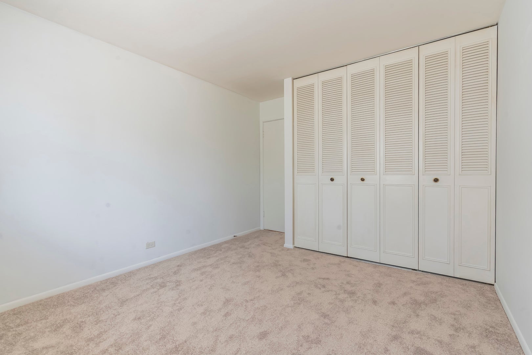
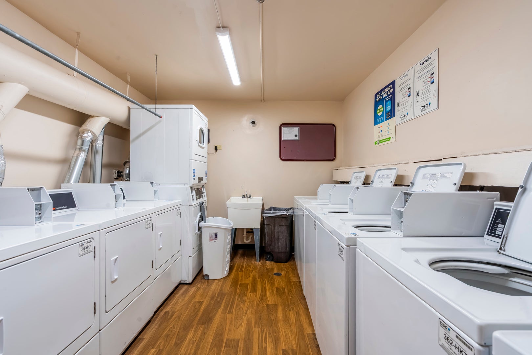
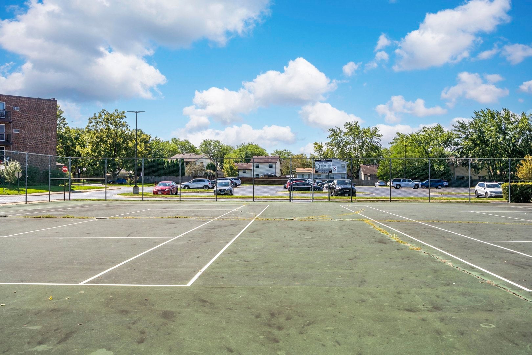
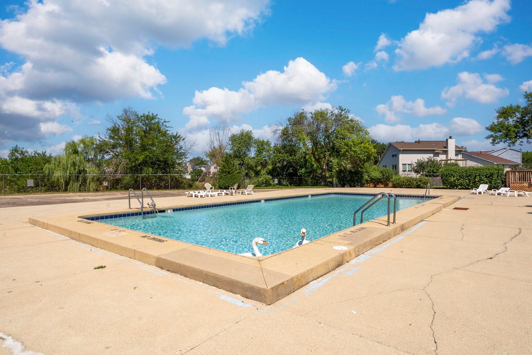
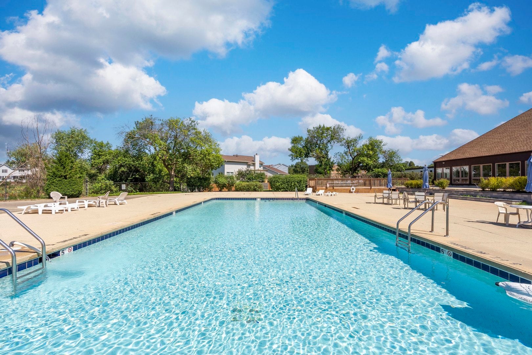
Welcome to Hoffman Estates! Move-in ready spacious second-floor condo offers 2 bedrooms and 1 full bath, featuring a comfortable layout and numerous recent updates. The corridor-style kitchen includes oak cabinetry, ceramic tile, and 2024 stainless steel appliances, while the large living room provides ample space for relaxing and entertaining alongside a separate dining area. The primary bedroom features an impressive walk-in closet. Recent updates include new carpeting and fresh paint completed in June 2026, as well as a new shower faucet, sink faucet, dining room fan, kitchen fan, garbage disposal, and stainless steel kitchen appliances, all updated in 2024. The monthly association includes heat, gas, and water. Residents can enjoy an outdoor pool, tennis court, clubhouse, and ample parking. For added convenience, the unit includes dedicated storage. Coin-operated laundry is conveniently located on the same floor near the elevator. Ideally situated close to shopping, quick access to I-90, and highly regarded local schools. Looking for some summer fun? Seascape Family Aquatic Center is less than a 3-minute drive away, perfect for cooling off and enjoying those sunny summer days! This condo offers comfort, convenience, and an excellent opportunity to make it your own. Schedule your private tour today!
| Date | Event | Price | Source |
|---|---|---|---|
| listed (Active) | $193,900 | MRED #12744509 | |
| price changed | $189,900 | MRED #12744509 |
| Date | Event | Amount | Source |
|---|---|---|---|
| tax changed | $2,911.8 | MRED #12744509 |
Hi there — ask anything about this property or the area and the team will get right back to you.
Local real estate advisory services provided by agent with @properties Christie's International Real Estate
Listed by Regina Rueda with Exit Grace Realty
Based on information submitted to the MLS GRID as of 2026. All data is obtained from various sources and may not have been verified by broker or MLS GRID. Supplied Open House Information is subject to change without notice. All information should be independently reviewed and verified for accuracy. Properties may or may not be listed by the office/agent presenting the information.
You agree to @properties Christie's International Real Estate Terms of Use and Privacy Policy. By choosing to contact a property, you also agree that @properties Christie's International Real Estate and its associates may call, text, or email you regarding any inquiries or activities you submit through our website. This may involve the use of automated means and prerecorded or artificial voices.
Step 1 of 2
Create a free account to view all listings, save searches, and get alerts when new homes match.
Step 2 of 2
Tell us how to reach you about homes you like.
Enter your password to sign in as
Create a free account to view all listings, save searches, and get alerts when new homes match.
Already have an account? Sign in
Sign in to your account.
New here? Create an account