
 For sale


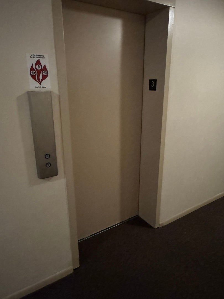
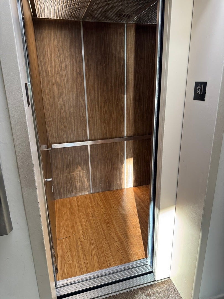
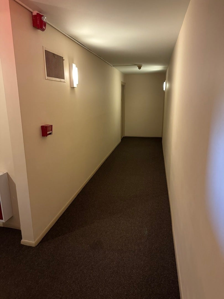
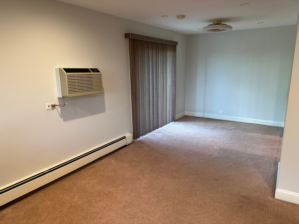
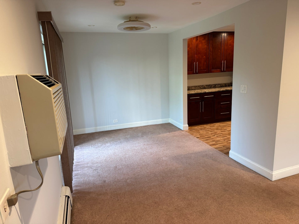
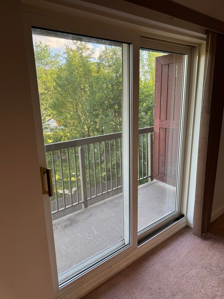
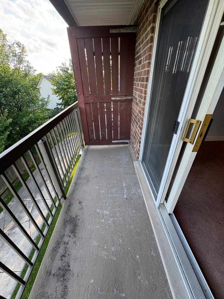
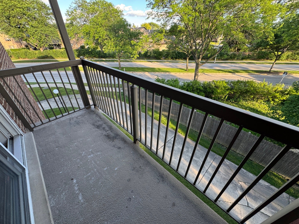
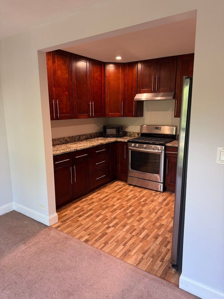
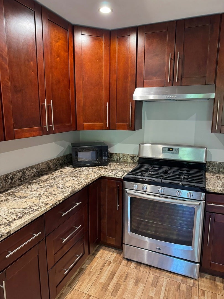
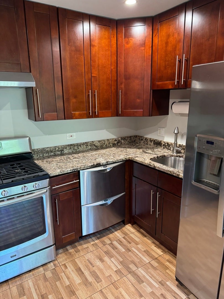
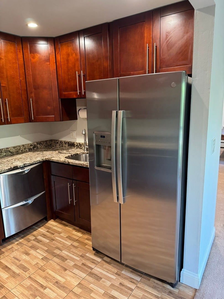
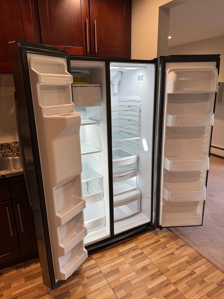
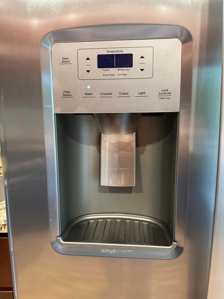
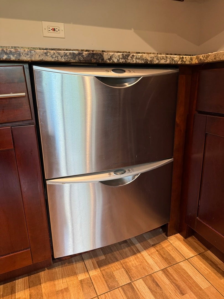
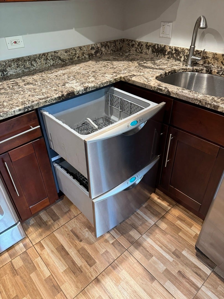
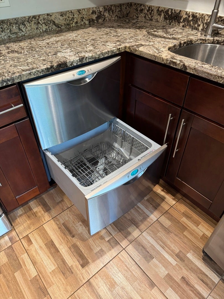
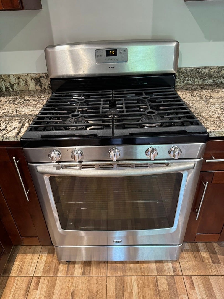
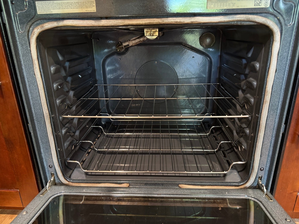
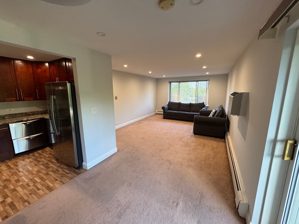
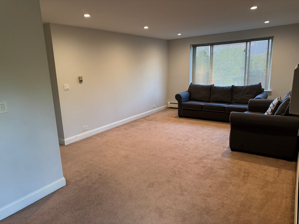
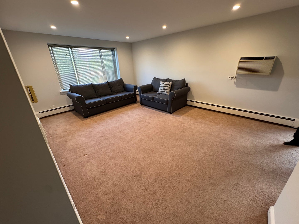
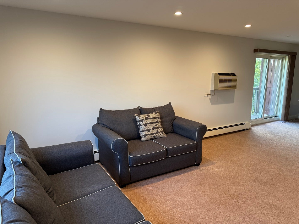
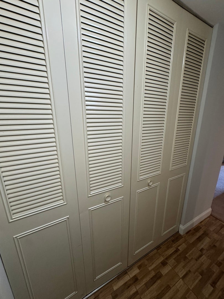
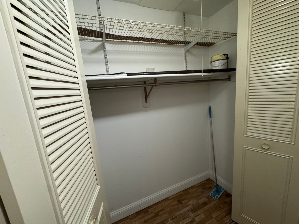
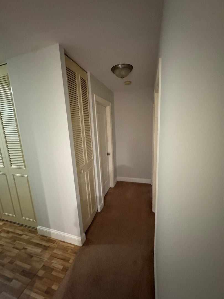
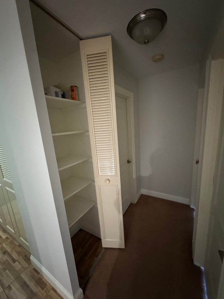
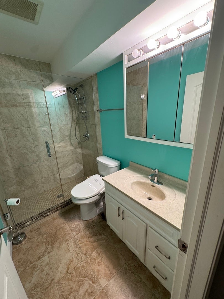
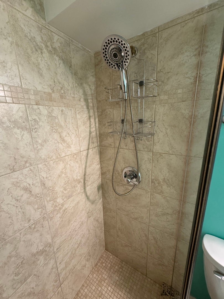
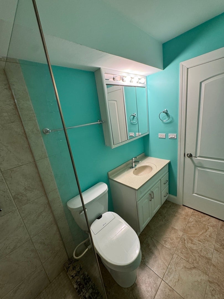
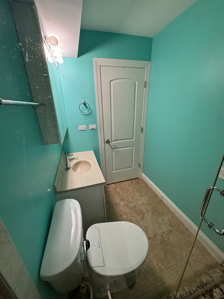
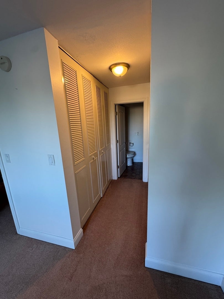
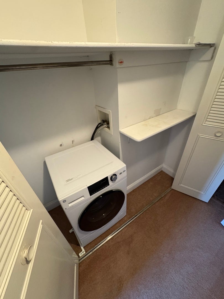
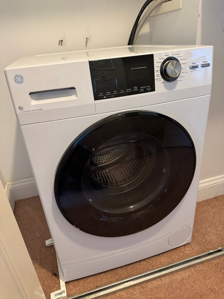
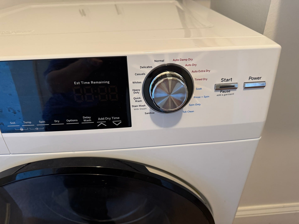
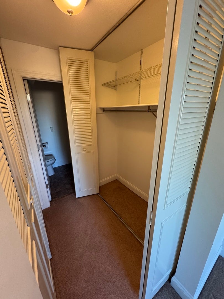
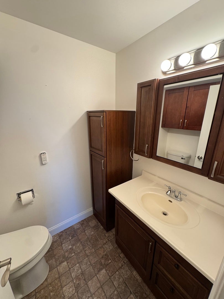
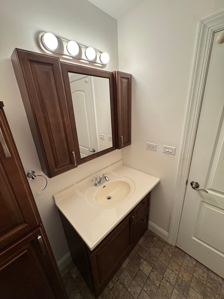
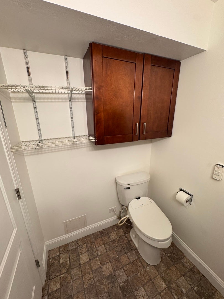
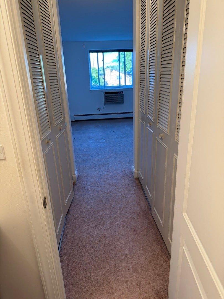
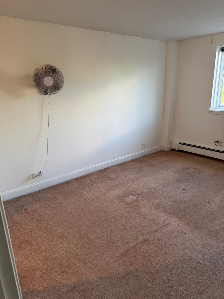
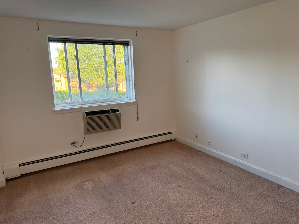
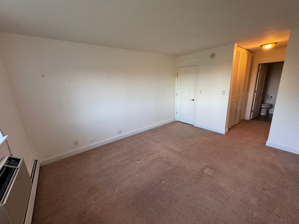
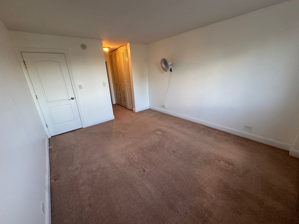
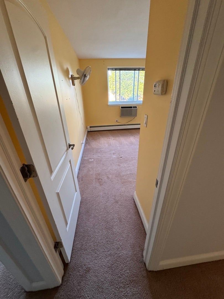
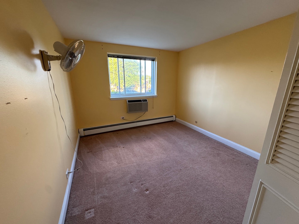
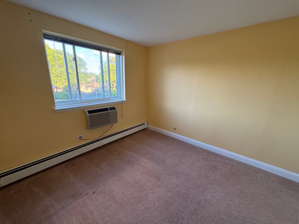
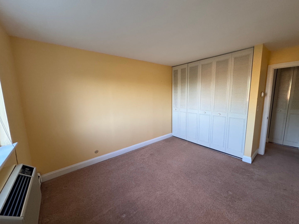
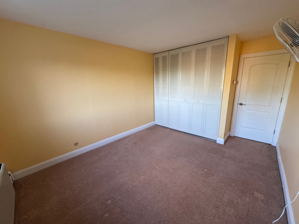
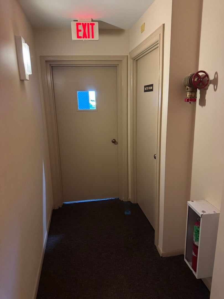
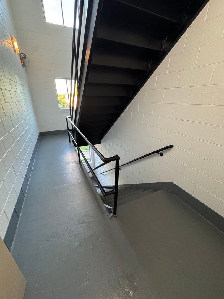
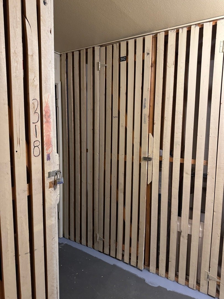
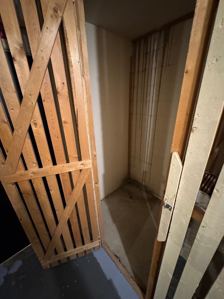
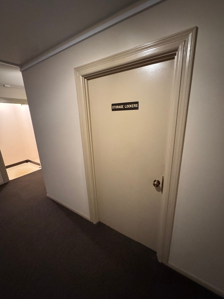
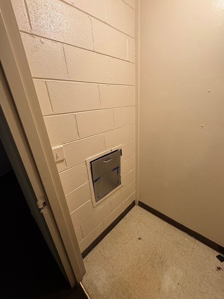
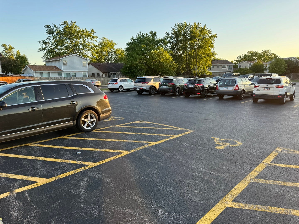
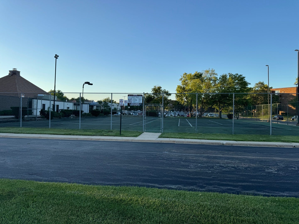
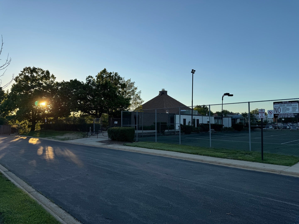
Bright & Spacious Corner Unit in Hoffman Estates, 2 Bedrooms, 1.5 Bathroom - Move-In Ready! Welcome home to this sun-drenched corner condo offering the perfect blend of modern convenience and resort-style community living. - Sunlit Corner Layout: Flooded with beautiful natural light throughout the day. - Private Balcony: Your own quiet outdoor retreat with pleasant, relaxing views. - Modern Chef's Kitchen: Features expansive counter space, a double dishwasher, and a premium side-by-side refrigerator with a built-in ice maker. - In-Unit Laundry: Includes an HOA board approved washer/dryer combo for ultimate convenience. - Ample Storage: A welcoming foyer hosts a large closet, complemented by an additional private storage locker located on the same floor. - Turn-Key Condition: Spotless and move-in ready-just bring your favorite paint colors to personalize the bedroom walls! Building & Community Amenities: - Convenience: Enjoy a same-floor garbage chute and access to full common laundry facilities on the second floor. - Resort Amenities: Take advantage of the outdoor swimming pool, tennis courts, and a rentable community clubhouse for private gatherings. Unbeatable Location: Nestled in a safe and quiet Hoffman Estates neighborhood, this location offers fast access to I-90 and is just a 10-minute walk from the local elementary school.
| Date | Event | Price | Source |
|---|---|---|---|
| listed (Active) | $239,000 | MRED #12681689 | |
| price changed | $219,000 | MRED #12681689 | |
| price changed | $199,000 | MRED #12681689 |
| Date | Event | Amount | Source |
|---|---|---|---|
| tax changed | $2,820 | MRED #12681689 |
Hi there — ask anything about this property or the area and the team will get right back to you.
Local real estate advisory services provided by agent with @properties Christie's International Real Estate
Listed by Rudolf Rozenich with Trend Realty Llc
Based on information submitted to the MLS GRID as of 2026. All data is obtained from various sources and may not have been verified by broker or MLS GRID. Supplied Open House Information is subject to change without notice. All information should be independently reviewed and verified for accuracy. Properties may or may not be listed by the office/agent presenting the information.
You agree to @properties Christie's International Real Estate Terms of Use and Privacy Policy. By choosing to contact a property, you also agree that @properties Christie's International Real Estate and its associates may call, text, or email you regarding any inquiries or activities you submit through our website. This may involve the use of automated means and prerecorded or artificial voices.
Step 1 of 2
Create a free account to view all listings, save searches, and get alerts when new homes match.
Step 2 of 2
Tell us how to reach you about homes you like.
Enter your password to sign in as
Create a free account to view all listings, save searches, and get alerts when new homes match.
Already have an account? Sign in
Sign in to your account.
New here? Create an account