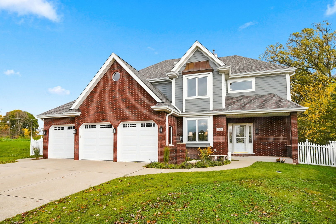
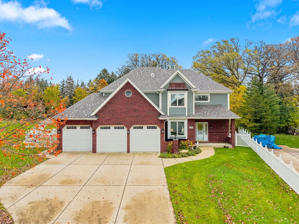
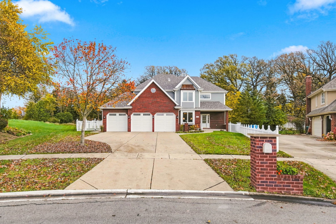
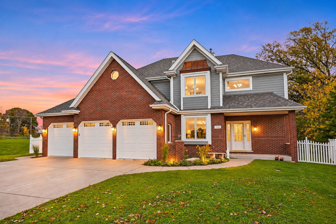
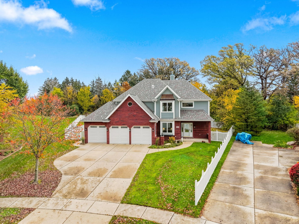
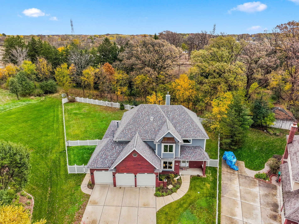
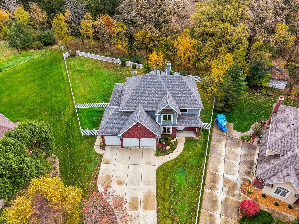
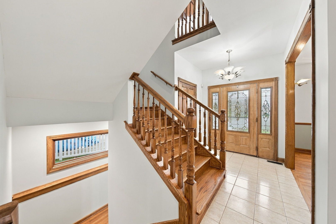
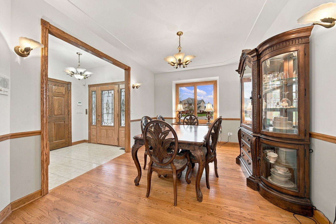
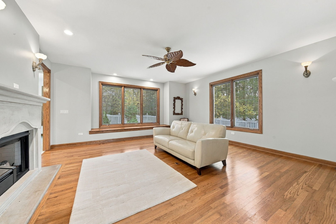
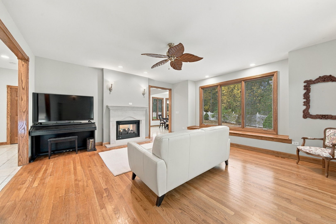
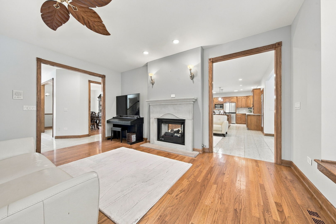
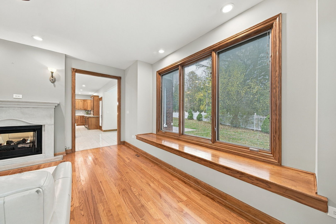
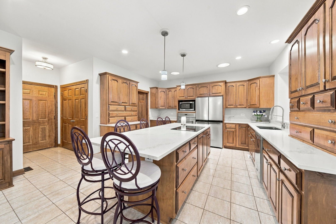
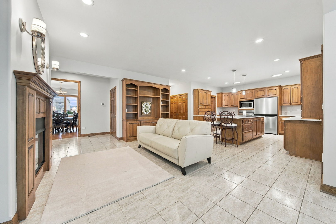
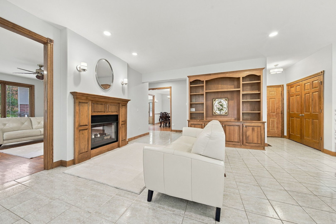
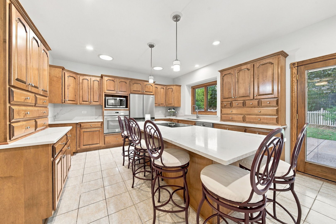
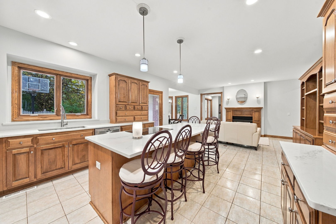
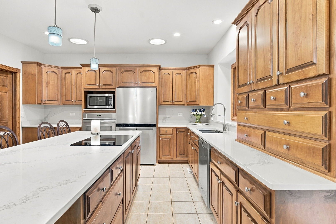
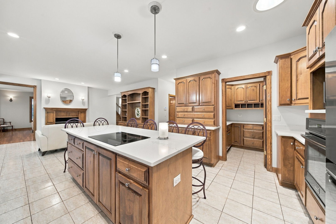
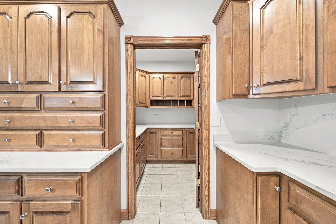
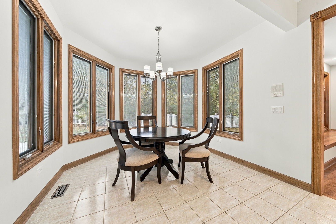
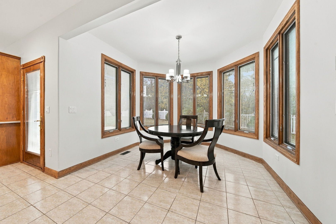
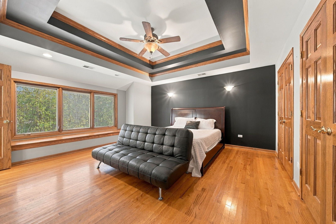
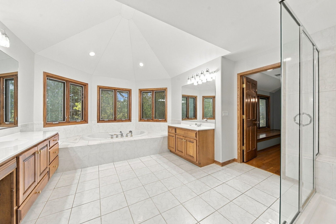
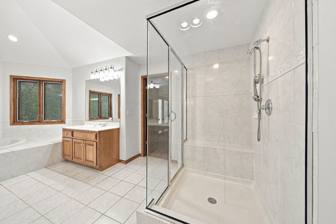
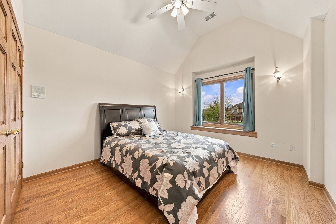
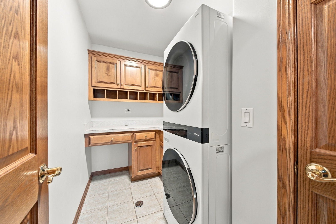
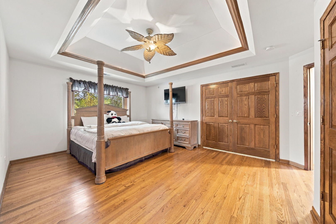
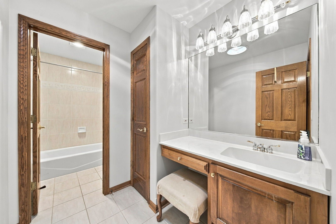
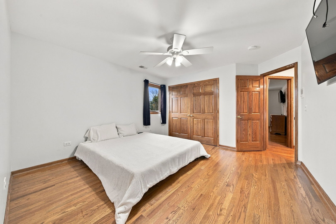
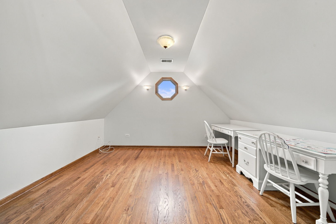
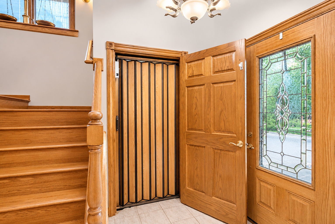
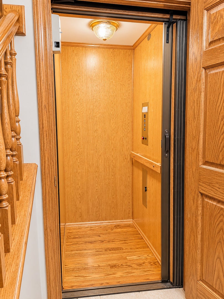
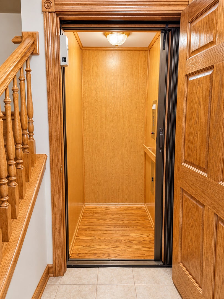
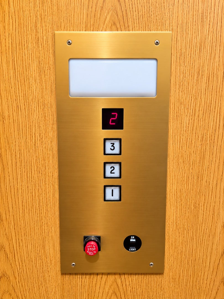
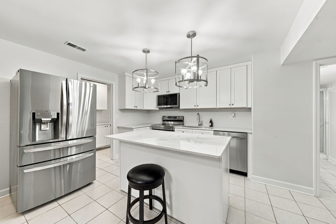
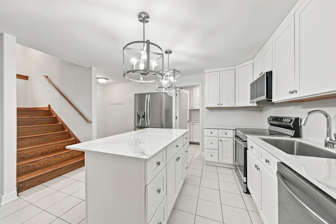
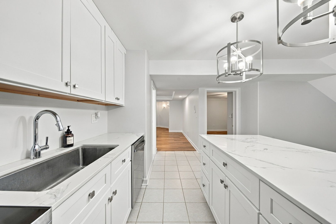
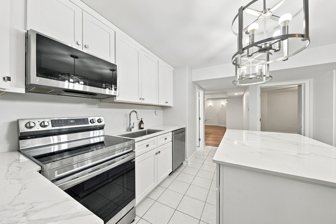
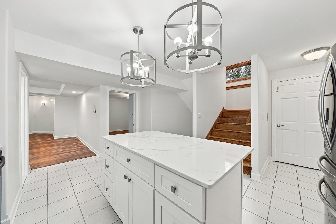
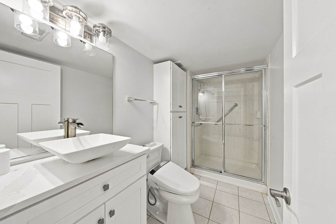
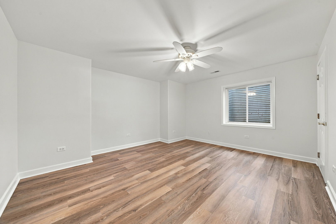
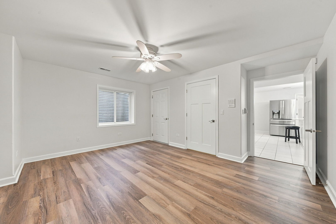
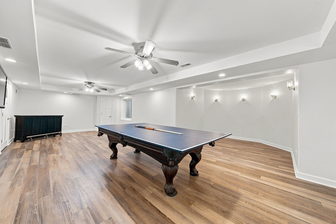
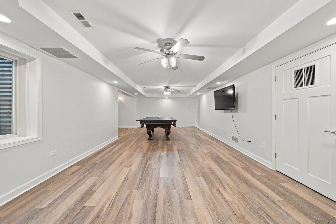
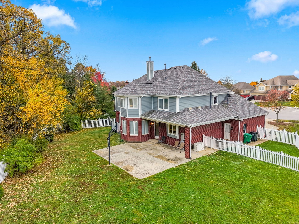
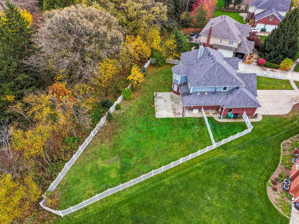
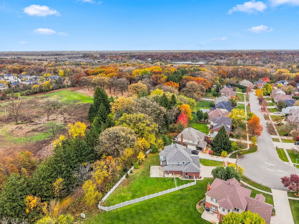
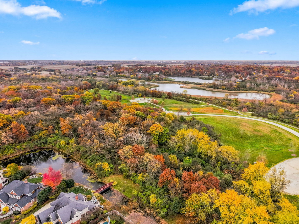
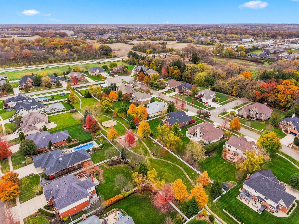
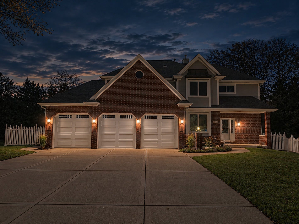
AMAZING OPPORTUNITY to move into a home with a PERFECT RELATED LIVING SETUP. This ABSOLUTELY BEAUTIFUL HOME is located on a quiet cul-de-sac in one of the most unique neighborhoods in Homer Glen. There is only one way in and out of this neighborhood so the only traffic you will see are your neighbors, the mail carrier and the school bus. This gently used home is in perfect move-in ready condition and so meticulously maintained that it looks like it has never even been lived in. This custom designed home comes with many unique, one-of-a-kind features including a gorgeous two-sided fireplace between the kitchen and the living room with a stone facade on one side and a custom maple facade on the other, a separate breakfast room area, an enormous walk-in pantry, an extra wide staircase for easy move in and a fully functioning, private elevator that can whisk you from the basement to the top floor in no time at all. The main level of this home features gleaming hardwood floors, custom trim work and modern light fixtures throughout. There is a separate, formal dining room and a spacious living room with a lovely window seat and fireplace. The kitchen space is truly special with a separate dining area, seating area by the fireplace, enormous center island with seating, custom maple cabinetry, quartz countertops, stainless appliances and a HUGE walk-in pantry with built in cabinets and counter space. There are laundry rooms on the first and second floors and there are hookups for a third laundry room in the basement. Upstairs you will find four very large bedrooms including a spacious primary with a layered tray ceiling, window seat overlooking the backyard, ample closet space and a luxurious ensuite bathroom. One of the bedrooms has an enormous, attached room that could be used as a playroom, office, nursery, workout room or even an enormous closet space/dressing area. There is also a delightful loft study nook with direct access to the elevator. The elevator was specifically designed to provide access to the SPECTACULAR RELATED LIVING SPACE in the basement. The entire basement could be used as an entirely separate apartment featuring a full size, modern kitchen (with a rolling island), large living area, full bathroom, spacious bedroom and hookups for an additional laundry room. The oversized, three car heated garage features built in cabinets, overhead storage, tall ceilings, a built-in charger for your EV car and an ADA compliant ramp to the inside of the home. Recent updates to the home include new furnace and air conditioners (2023), sump pumps (2024), new roof, gutters and James Hardie Siding (2025), new garage doors (2025), exterior lights (2025) and new washer/dryer (2026). There is also an alarm/security system and a secret hidden security feature built into the home which will be disclosed to the new owner after the property is under contract. Outside you will find a partially covered concrete patio with basketball hoop and a fully, PVC fenced backyard (with separate fenced side yard) backing up to a lush stand of mature trees. Finally, this neighborhood is conveniently located close to restaurants, shopping and transportation and yet completely secluded and private. This self-contained neighborhood is home to a PRIVATE NEIGHBORHOOD-ONLY park and is bordered by the famed Messenger Marsh Prairie Preserve. This 620-acre preserve is part of the Spring Creek Preservation System which conserves over 2000 acres in total and features a diversity of habitats including forest, savanna and a portion of Spring Creek. Home to various species of plant and animal life this preserve also contains miles of crushed limestone walking/hiking/biking trails, a large, reservable, 100-person capacity picnic shelter, public fishing and a 10+ acre, off-leash dog park with separate, fenced-in areas for larger and smaller dogs. Homes like this one do not come along often so make your offer today before you miss out on this amazing opportunity!
Sunday, November 22 · 1–4pm
In person · no appointment needed
| Date | Event | Price | Source |
|---|---|---|---|
| listed (Active) | $800,000 | MRED #12802185 |
Hi there — ask anything about this property or the area and the team will get right back to you.
Local real estate advisory services provided by agent with @properties Christie's International Real Estate
Listed by Daniel Kenney with Keller Williams Preferred Rlty
Based on information submitted to the MLS GRID as of 2026. All data is obtained from various sources and may not have been verified by broker or MLS GRID. Supplied Open House Information is subject to change without notice. All information should be independently reviewed and verified for accuracy. Properties may or may not be listed by the office/agent presenting the information.
You agree to @properties Christie's International Real Estate Terms of Use and Privacy Policy. By choosing to contact a property, you also agree that @properties Christie's International Real Estate and its associates may call, text, or email you regarding any inquiries or activities you submit through our website. This may involve the use of automated means and prerecorded or artificial voices.
Step 1 of 2
Create a free account to view all listings, save searches, and get alerts when new homes match.
Step 2 of 2
Tell us how to reach you about homes you like.
Enter your password to sign in as
Create a free account to view all listings, save searches, and get alerts when new homes match.
Already have an account? Sign in
Sign in to your account.
New here? Create an account