$599,990

14131 S Cardiff Court 37, Homer Glen, IL 60491

2beds
2baths
1,503sqft
Quick facts
Townhouse 72 Days on Market Built in 2026 $399.19/sqft $250 HOA Dues

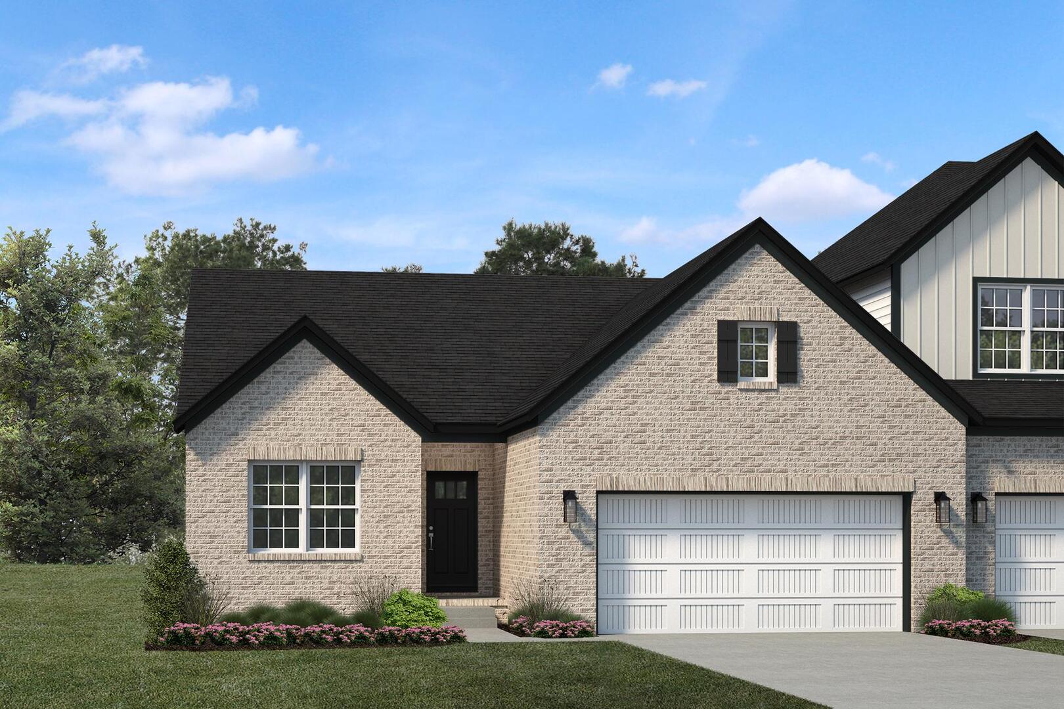
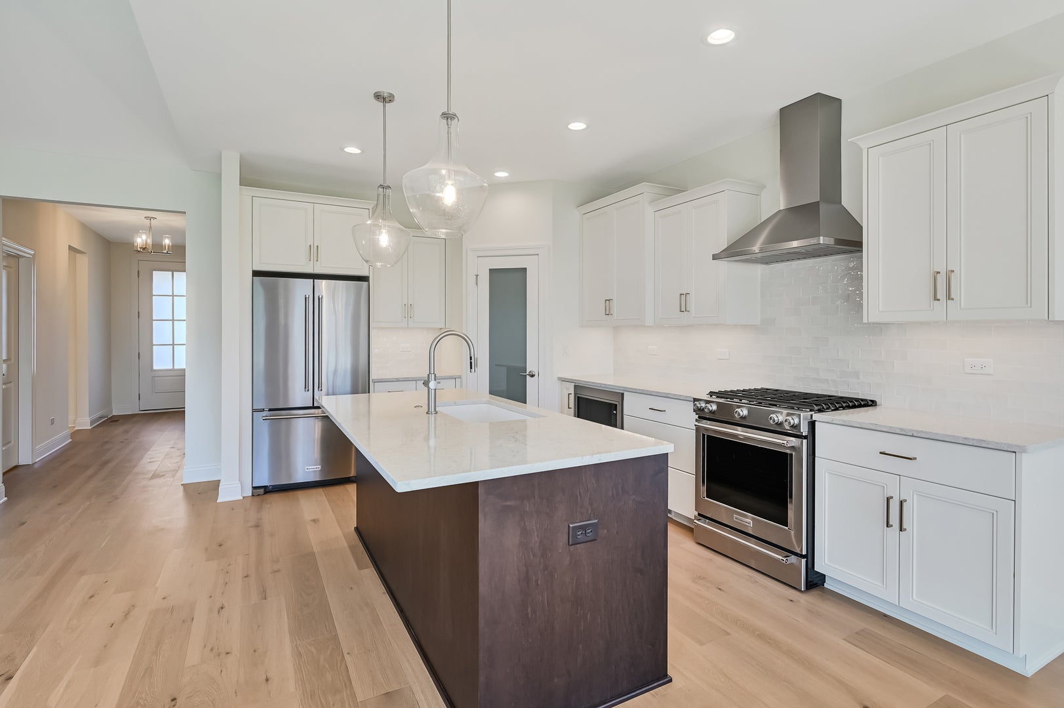
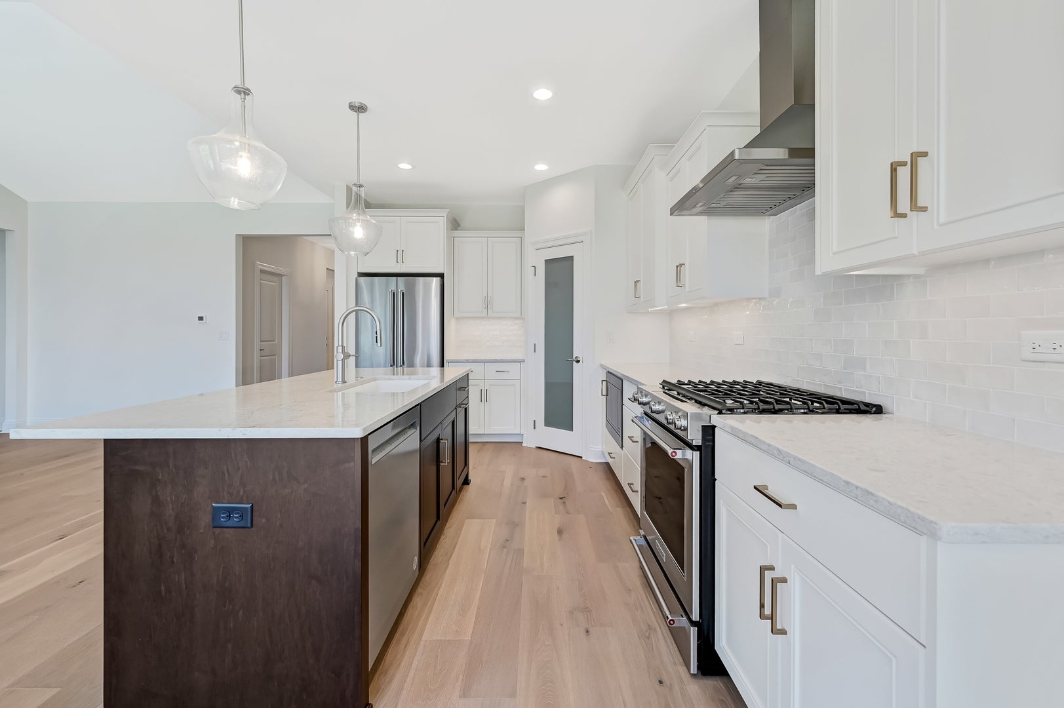
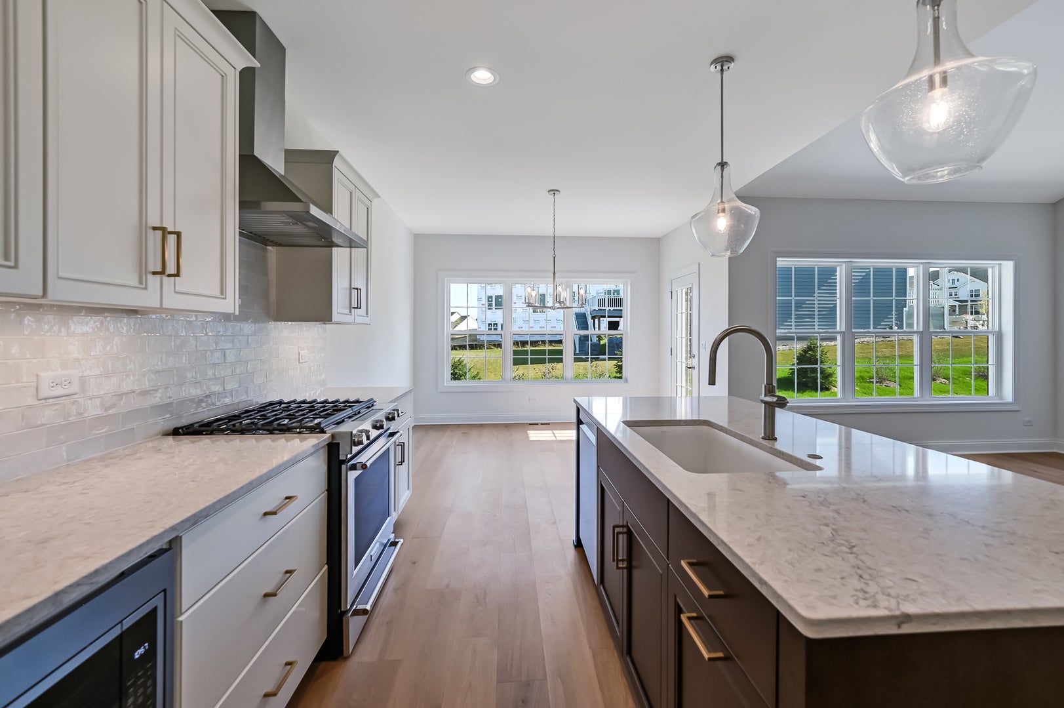
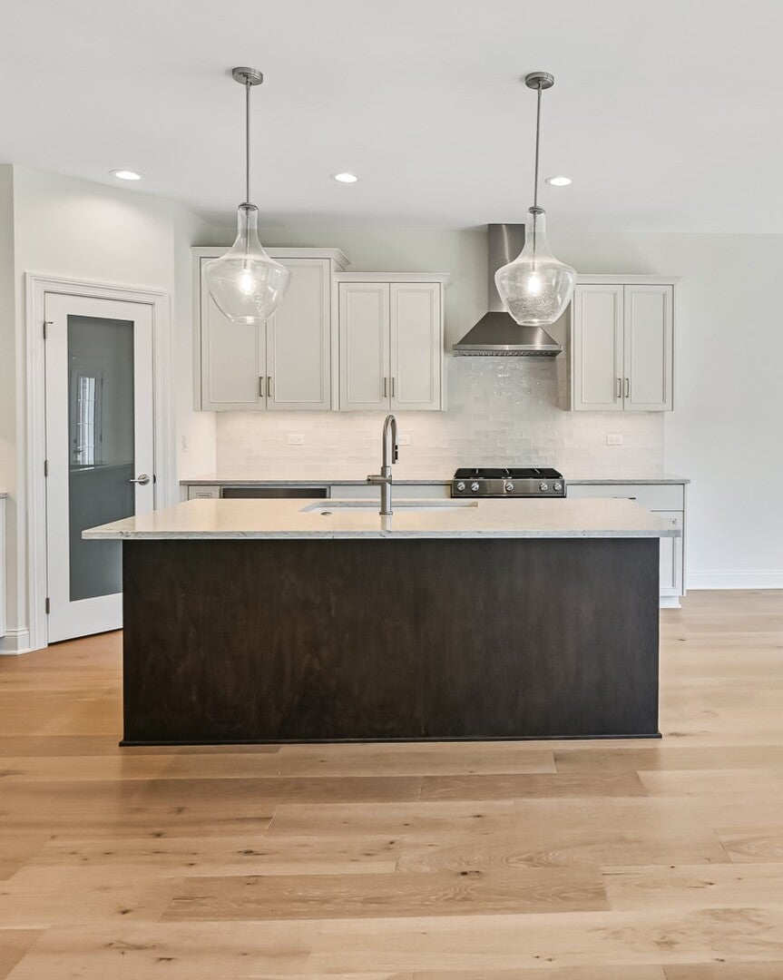
Beautiful NEW RANCH END-UNIT Townhome --- Move in DECEMBER 2026--- SALES OFFICE and MODELS OPEN MON-SAT 10AM-5PM AND SUN NOON-3PM WELCOME to Goodings Grove, a beautiful new townhome community in desirable Homer Glen. Built by an award-winning builder, these thoughtfully designed ranch style townhomes showcase modern layouts and designer-curated finishes. Residents enjoy a prime location just minutes from shopping and dining at Homer Town Square and Bell Plaza, as well as abundant outdoor recreation at Heritage Park and nearby forest preserves. Enjoy the perfect blend of modern living, convenience, and access to parks, trails, and nature in one of Homer Glen's most desirable locations. ---SIENNA--- OFFERS 1503 square feet of ONE-LEVEL living and another 1503 in the basement. Open-concept floor plans, high 9-foot ceilings, 2 spacious bedrooms and 2 luxurious bathrooms, creating a seamless flow for everyday living and entertaining. Kitchen opens to family room and dinette. Full unfinished basement with rough in plumbing for future bathroom. Professionally designed interior based on newest trends! Contact listing agent for more details! Another Sienna townhome with partially finished basement will also be available at the same time. Photos from another Sienna built by Beechen and Dill.

Location of 14131 S Cardiff Court 37

Map showing 14131 S Cardiff Court 37, Homer Glen, IL 60491 $599,990
See more listings in Homer Glen

14131 S Cardiff Court 37 property details

Interior

Bedrooms & Bathrooms

  • Bedrooms: 2
  • Bathrooms: 2
  • Full Bathrooms: 2

Appliances

  • Laundry: Gas Dryer Hookup, Electric Dryer Hookup, In Unit, Sink

Heating

  • Heating: Natural Gas

Cooling

  • Cooling: Central Air

Features

  • Fireplace: No

Interior Area

  • Total Living Area: 1503
  • Source: Builder

Rooms & Dimensions

Bedroom 4

  • Level: N/A

Bedroom 3

  • Level: N/A

Unknown

  • Level: N/A

Unknown

  • Level: N/A

Dining Room

  • Level: N/A

Living Room

  • Level: N/A

Master Bedroom

  • Level: Main
  • Dimensions: 13X15

Unknown

  • Level: N/A

Unknown

  • Level: N/A

Kitchen

  • Level: Main
  • Dimensions: 12X16

Unknown

  • Level: N/A

Family Room

  • Level: Main
  • Dimensions: 12X19

Eating Area

  • Level: Main
  • Dimensions: 12X9

Bedroom 2

  • Level: Main
  • Dimensions: 11X12

Laundry

  • Level: Main
  • Dimensions: 6X5

Unknown

  • Level: N/A

Unknown

  • Level: N/A

Unknown

  • Level: N/A

Unknown

  • Level: N/A

Property

Features

  • Patio & Porch: Patio
  • Has Private Pool: No
  • Has Spa: No
  • Horses: No

View

  • Has View: No

Lot

  • Dimensions: 50X120
  • Features: Corner Lot, Cul-De-Sac, Landscaped

Accessibility

  • Entry Level: 1
  • Stories: 1

Parking

  • Garage: Yes
  • Total Spaces: 2
  • Parking Features: Concrete, Attached, Garage
  • Carport: No
  • Open Parking: No

Waterfront

  • Has Waterfront: No

Basement

  • Basement: Yes
  • Features: Unfinished, Bath/Stubbed, Full

Mobile Home

  • Mobile Home Remains: No
  • Model: Sienna

Construction

Type & Style

  • Home Type: Residential
  • Property Sub Type: Townhouse

Materials

  • Construction Materials: Brick
  • Roof: Asphalt

Builder / Condition

  • Year Built: 2026
  • Condition: New Construction
  • New Construction: Yes

Building

  • Building Area Total: 1503
  • Building Exposure: North

Utilities & Green Energy

Utilities

  • Electric on Property: No
  • Electric: 200+ Amp Service
  • Water: Public
  • Sewer: Public Sewer

Green Energy

  • Energy Efficient: No

Community & HOA

Community

HOA

  • Has HOA: Yes
  • Fee: $250
  • Frequency: Monthly
  • Fee Includes: Insurance, Snow Removal
  • Senior Community: No

Pets

  • Pets Allowed: Cats OK, Dogs OK

Location

  • Township: Homer
  • Longitude: -87.92546
  • Latitude: 41.631637
  • Directions: Bell Rd S to W Glengary Dr to Greystone Dr to S Sheffield Dr to Cardiff Ct

Land Lease

  • Land Lease: No

School

School District

Elementary

Middle or Junior

Highschool

Tax, Financial & Listing Details

Listing Details

  • List Price: $599,990
  • Price Per Square Foot: $399.19
  • Date on Market:
  • Ownership: Fee Simple w/ HO Assn.
  • Home Warranty: No
  • Rent Control: No
  • Status: Active

MLS Details

  • MLS: MRED
  • Listing ID: 12754738

Tax Details

  • Tax Year: 2025

Ask a question about 14131 S Cardiff Court 37

Hi there — ask anything about this property or the area and the team will get right back to you.

Last checked Source: MREDMLS# 12754738

Local real estate advisory services provided by agent with @properties Christie's International Real Estate

Listed by Bernadeta Majerczak-Ligas with Baird & Warner

Based on information submitted to the MLS GRID as of 2026. All data is obtained from various sources and may not have been verified by broker or MLS GRID. Supplied Open House Information is subject to change without notice. All information should be independently reviewed and verified for accuracy. Properties may or may not be listed by the office/agent presenting the information.

You agree to @properties Christie's International Real Estate Terms of Use and Privacy Policy. By choosing to contact a property, you also agree that @properties Christie's International Real Estate and its associates may call, text, or email you regarding any inquiries or activities you submit through our website. This may involve the use of automated means and prerecorded or artificial voices.

Listings near 14131 S Cardiff Court 37