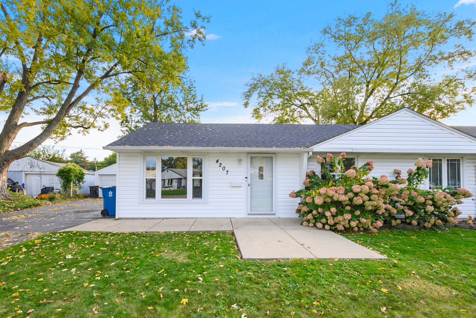
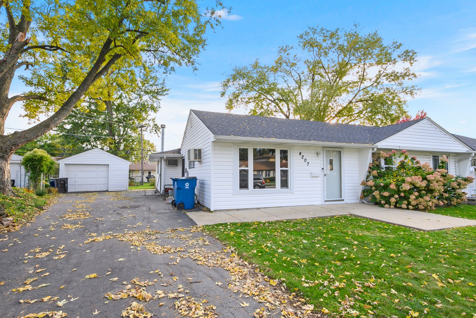
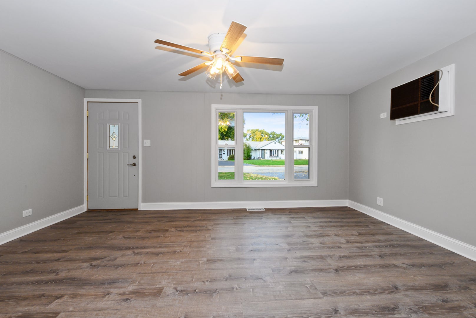
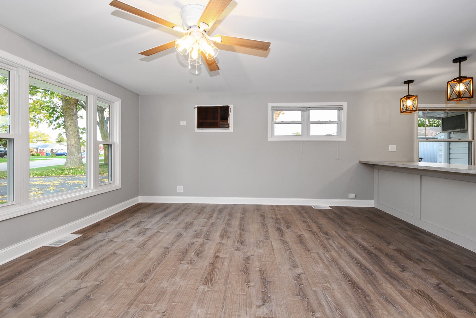
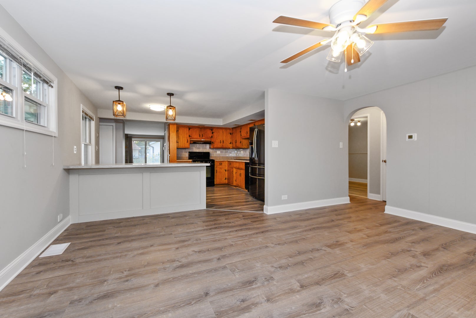
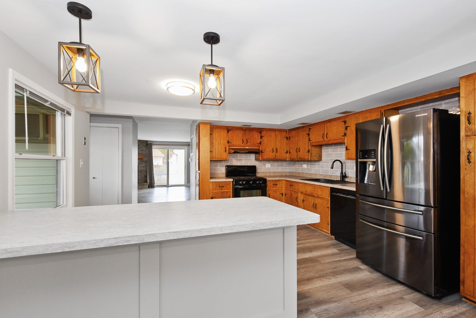
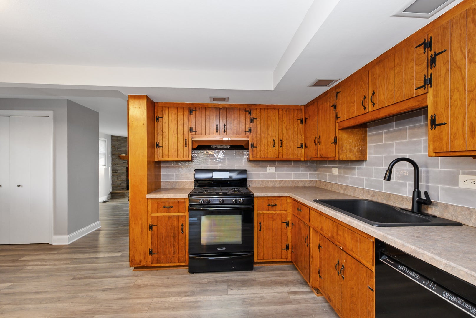
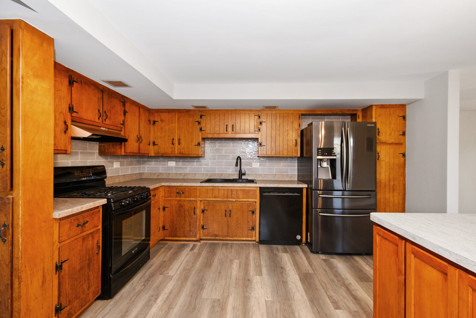
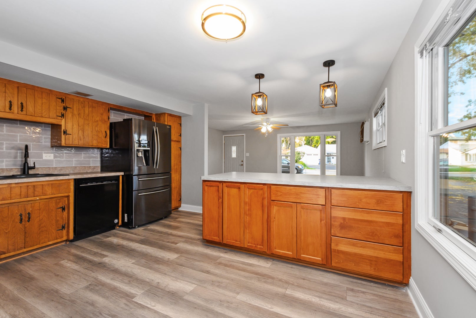
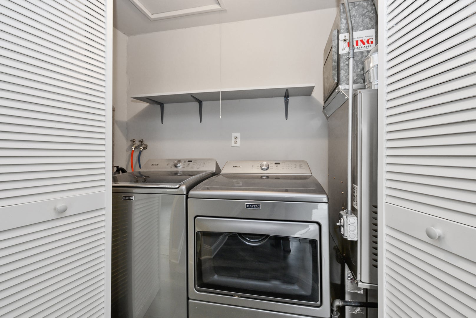
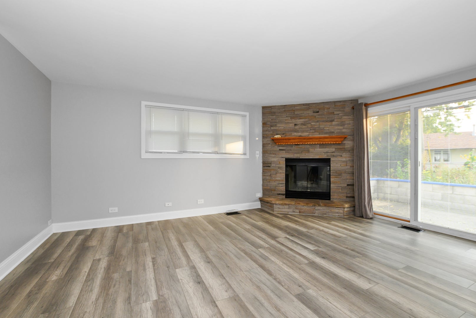
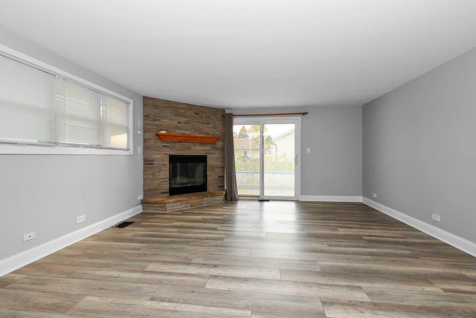
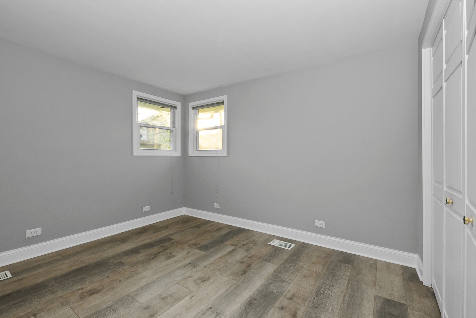
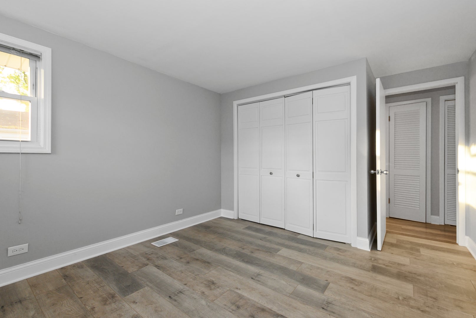
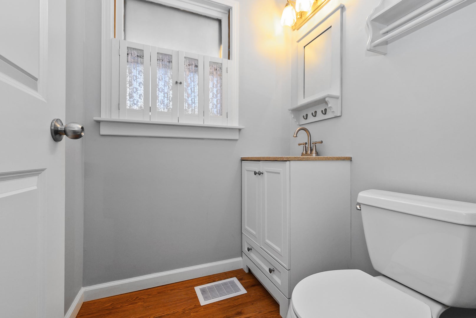
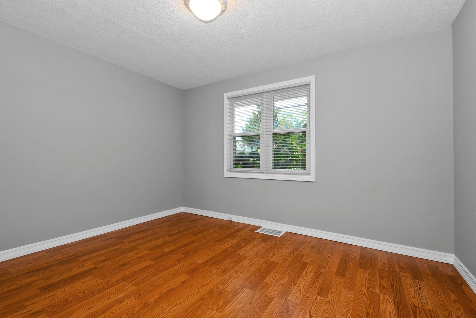
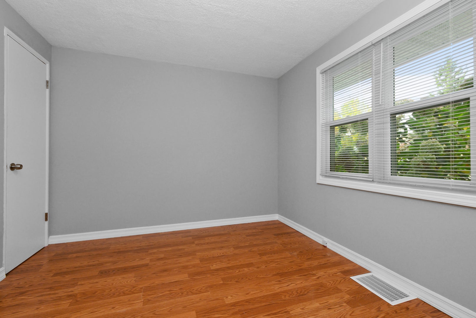
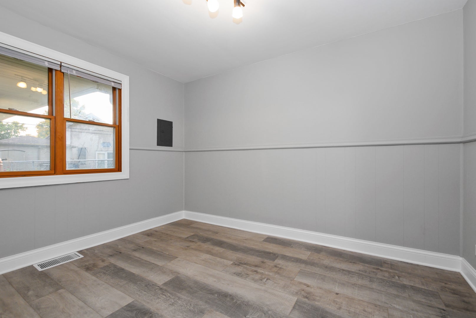
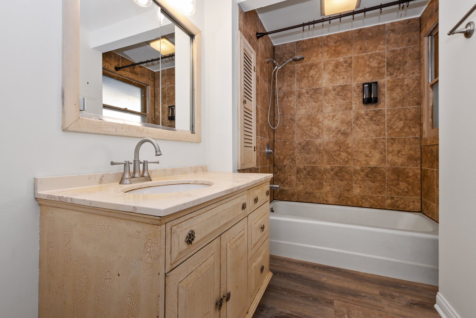
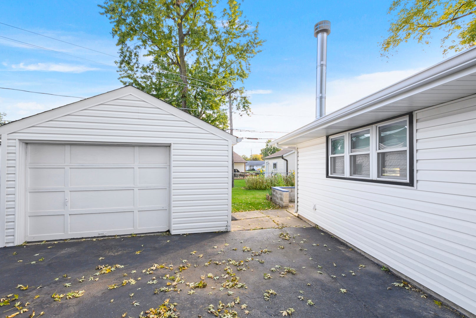
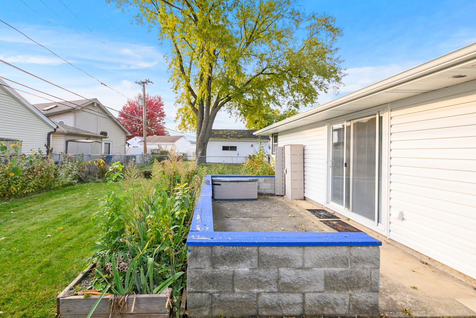
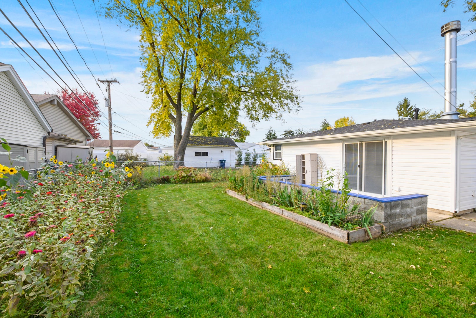
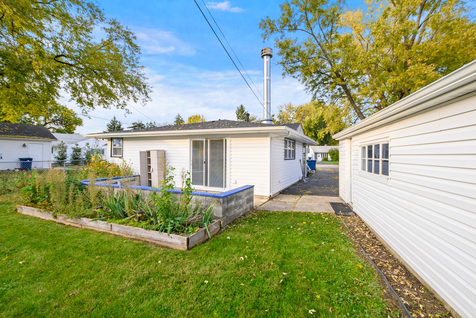
WELCOME HOME!! Come FALL IN LOVE with this OVERSIZED HOMETOWN BEAUTY! This exceptional home has been enhanced by a BEAUTIFUL, EXPANSIVE ADDITION designed with FLEXIBILITY, COMFORT, and ENTERTAINING in mind! The SUBSTANTIAL ADDITION features a MULTIFUNCTIONAL ROOM complete with a COZY FIREPLACE, a GENEROUSLY SIZED PRIMARY BEDROOM, and an EXTRA BATHROOM! This THOUGHTFULLY DESIGNED addition nearly DOUBLES THE ORIGINAL SQUARE FOOTAGE, creating an incredible amount of additional living space while maintaining LOW PROPERTY TAXES! Whether you're looking for room to GROW, SPACE TO ENTERTAIN, or FLEXIBILITY to accommodate your changing needs, this home delivers! ADDITIONAL HIGHLIGHTS include a LONG SIDE DRIVE and NEWER ROOF, SIDING, FASCIA, and GUTTERS on BOTH THE HOUSE AND GARAGE! You'll also appreciate the UPDATED WINDOWS, FURNACE, and HOT WATER TANK, providing added convenience and PEACE OF MIND for years to come! LOCATION, LOCATION, LOCATION!! Nestled in the HEART OF HIGHLY SOUGHT-AFTER HOMETOWN, you'll be just minutes from the ELEMENTARY SCHOOL, shopping, CHRIST HOSPITAL, public transportation, parks, and so much more! PLUS, enjoy the added appeal of a TOP-RATED SCHOOL DISTRICT AND LOW PROPERTY TAXES! SPACE, VALUE, LOCATION, AND ENDLESS POSSIBILITIES - ALL IN ONE INCREDIBLE HOME! DON'T MISS THIS OPPORTUNITY! Schedule your private showing TODAY and discover all the space, versatility, and charm this Hometown beauty has to offer!
| Date | Event | Price | Source |
|---|---|---|---|
| listed (Active) | $279,000 | MRED #12795333 |
Hi there — ask anything about this property or the area and the team will get right back to you.
Local real estate advisory services provided by agent with @properties Christie's International Real Estate
Listed by Joseph Rawl with Homesmart Realty Group
Based on information submitted to the MLS GRID as of 2026. All data is obtained from various sources and may not have been verified by broker or MLS GRID. Supplied Open House Information is subject to change without notice. All information should be independently reviewed and verified for accuracy. Properties may or may not be listed by the office/agent presenting the information.
You agree to @properties Christie's International Real Estate Terms of Use and Privacy Policy. By choosing to contact a property, you also agree that @properties Christie's International Real Estate and its associates may call, text, or email you regarding any inquiries or activities you submit through our website. This may involve the use of automated means and prerecorded or artificial voices.
Step 1 of 2
Create a free account to view all listings, save searches, and get alerts when new homes match.
Step 2 of 2
Tell us how to reach you about homes you like.
Enter your password to sign in as
Create a free account to view all listings, save searches, and get alerts when new homes match.
Already have an account? Sign in
Sign in to your account.
New here? Create an account