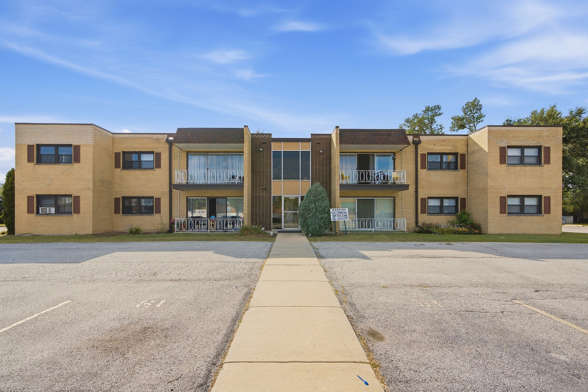
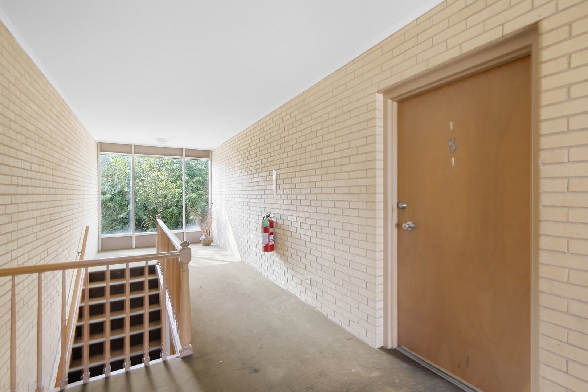
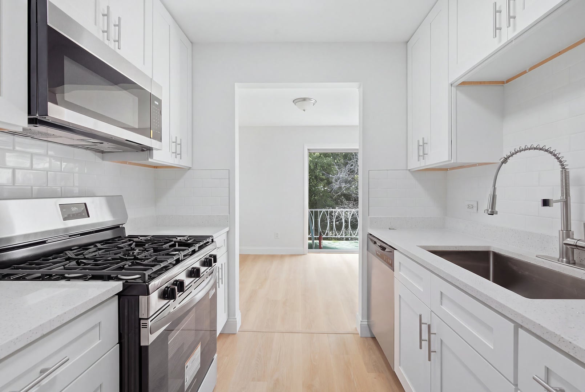
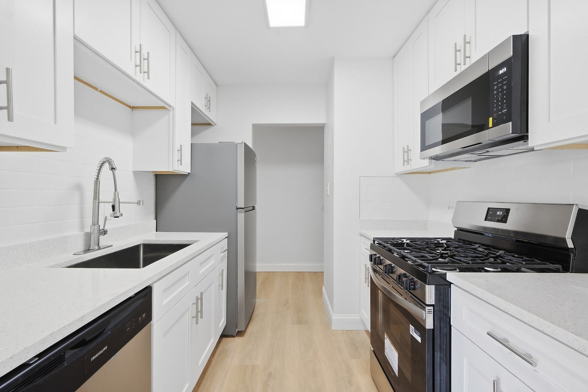
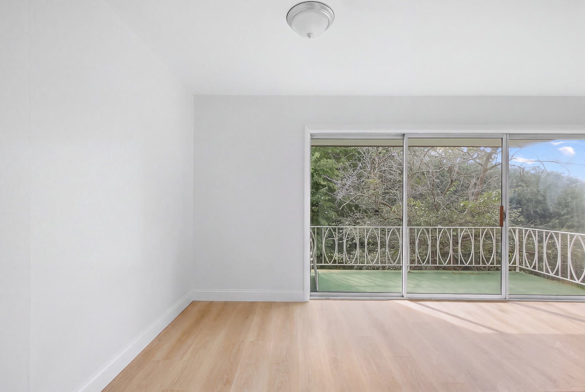
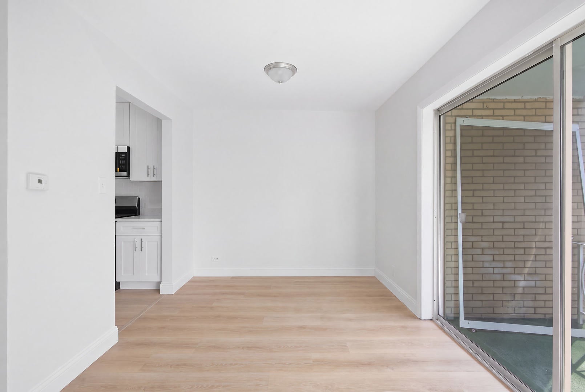
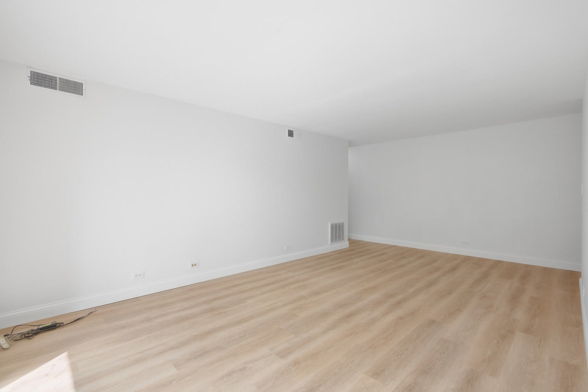
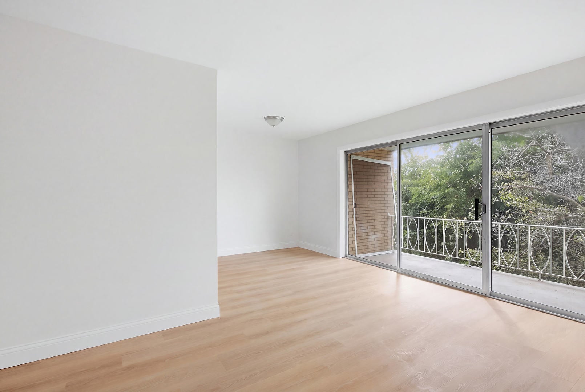
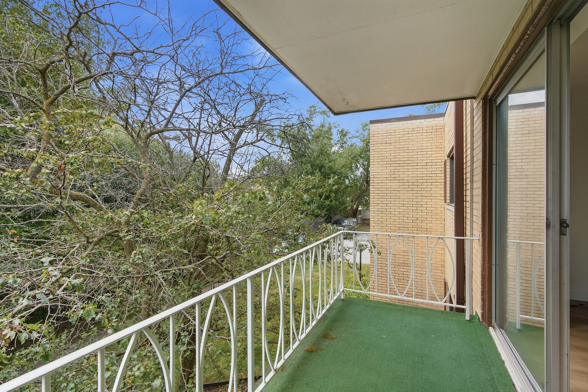
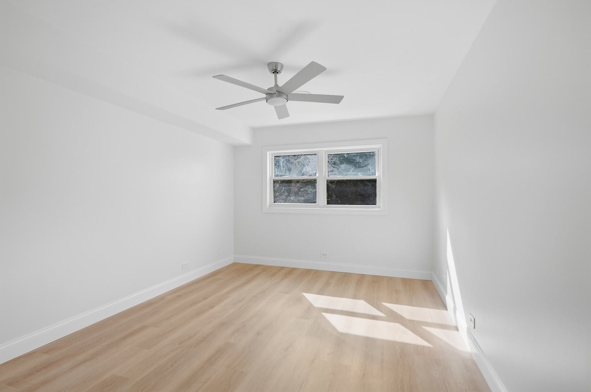
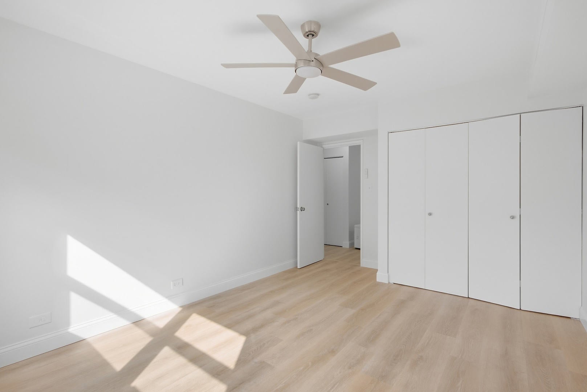
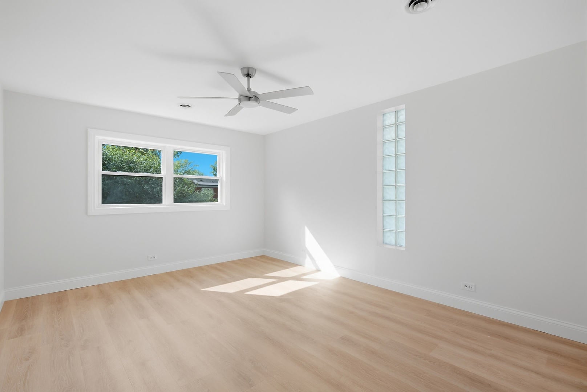
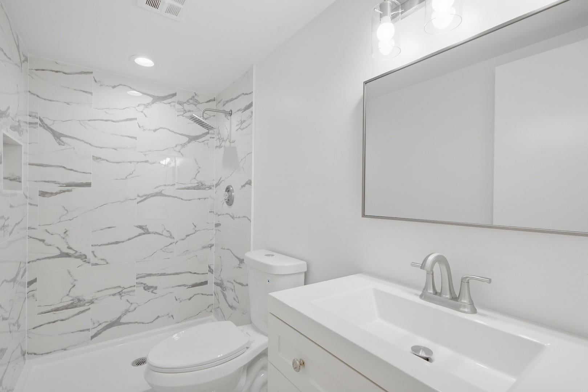
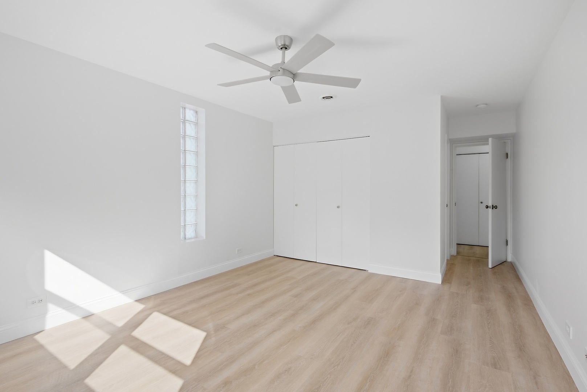
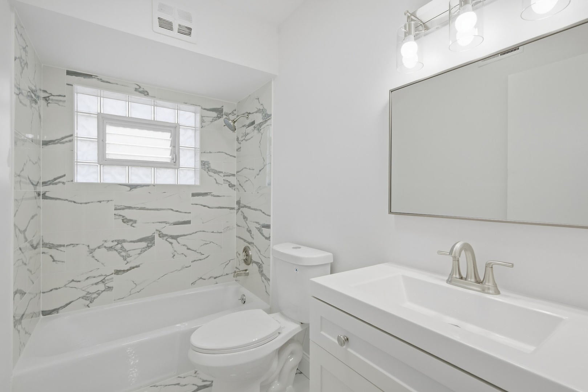
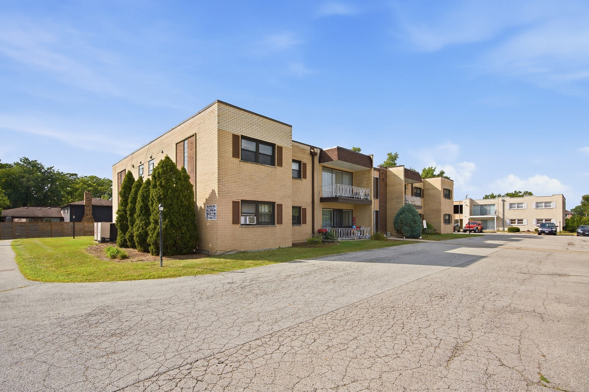
Step into this beautifully updated second floor condo where every detail has been thoughtfully redone. The kitchen impresses with crisp white shaker cabinetry, quartz countertops, a stylish tile backsplash, a stainless steel sink with pull down faucet, and matching stainless appliances including a gas range, microwave, and dishwasher. Wide plank luxury vinyl flooring carries throughout the open living areas, giving the home a bright and cohesive feel. The spacious living room is bathed in natural light from sliding glass doors that lead to your own private balcony overlooking mature trees, an ideal spot to unwind or enjoy morning coffee. Both bathrooms have been completely remodeled with elegant marble look tile, updated vanities, and modern fixtures. The primary bedroom offers a ceiling fan and generous closet space, with easy access to a stunning full bath. With central air, 2 assigned parking spaces, and additional storage included, this home offers comfort and convenience in a quiet, tree lined setting. HOA dues cover water, gas, common area maintenance, snow removal, landscaping, and garbage, making this a truly move in ready opportunity. Schedule your showing today and see why this home is a must see!
| Date | Event | Price | Source |
|---|---|---|---|
| listed (Active) | $159,900 | MRED #12754016 | |
| price changed | $154,900 | MRED #12754016 | |
| price changed | $153,900 | MRED #12754016 | |
| price changed | $144,900 | MRED #12754016 | |
| price changed | $139,900 | MRED #12754016 |
Hi there — ask anything about this property or the area and the team will get right back to you.
Local real estate advisory services provided by agent with @properties Christie's International Real Estate
Listed by Kristopher Clymer with Kale Realty
Based on information submitted to the MLS GRID as of 2026. All data is obtained from various sources and may not have been verified by broker or MLS GRID. Supplied Open House Information is subject to change without notice. All information should be independently reviewed and verified for accuracy. Properties may or may not be listed by the office/agent presenting the information.
You agree to @properties Christie's International Real Estate Terms of Use and Privacy Policy. By choosing to contact a property, you also agree that @properties Christie's International Real Estate and its associates may call, text, or email you regarding any inquiries or activities you submit through our website. This may involve the use of automated means and prerecorded or artificial voices.
Step 1 of 2
Create a free account to view all listings, save searches, and get alerts when new homes match.
Step 2 of 2
Tell us how to reach you about homes you like.
Enter your password to sign in as
Create a free account to view all listings, save searches, and get alerts when new homes match.
Already have an account? Sign in
Sign in to your account.
New here? Create an account