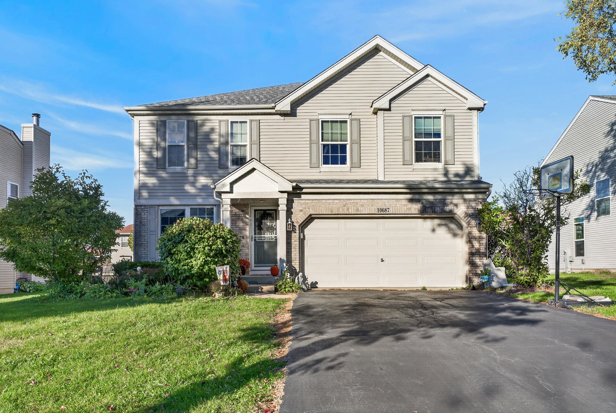
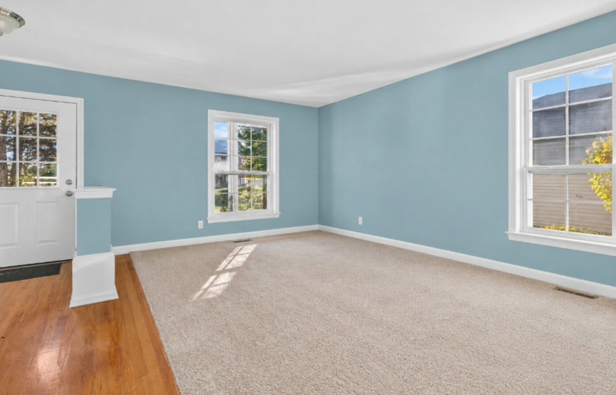
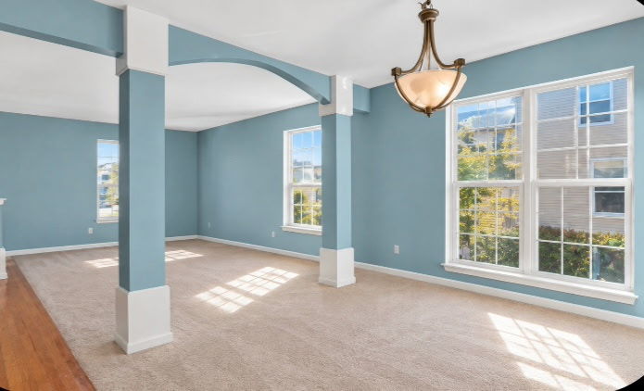
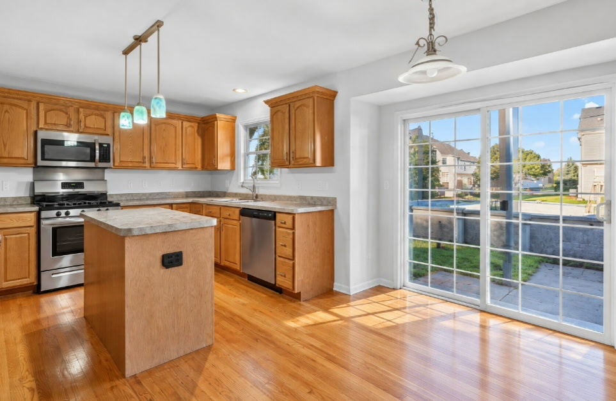
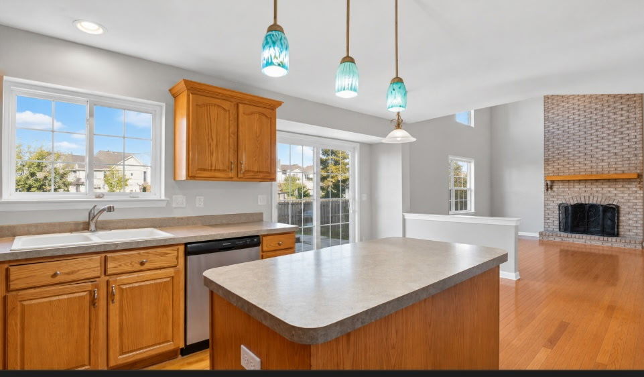
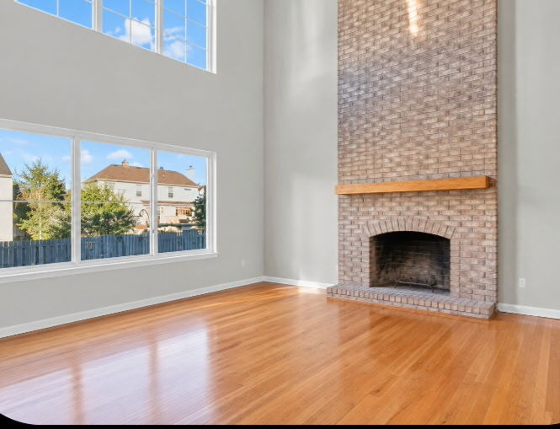
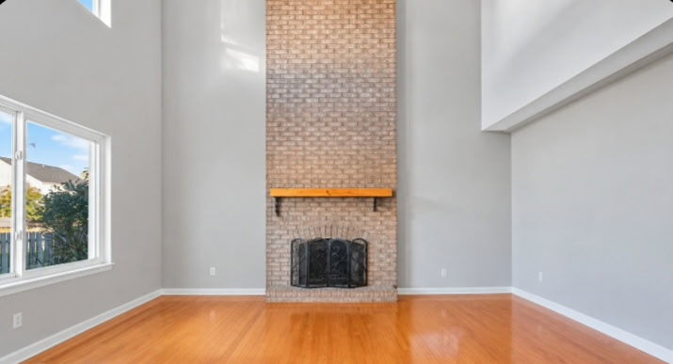
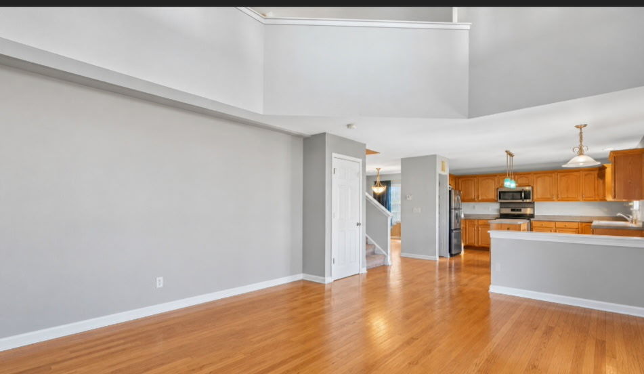
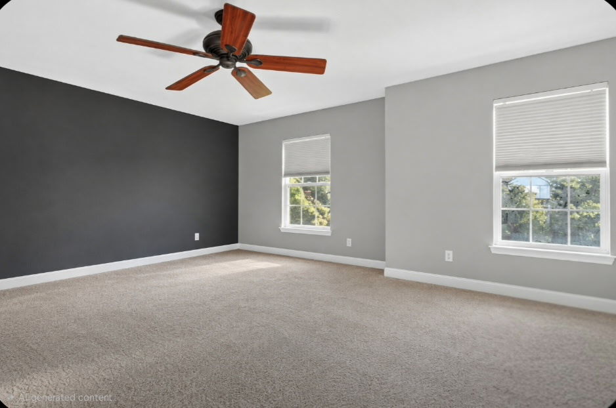
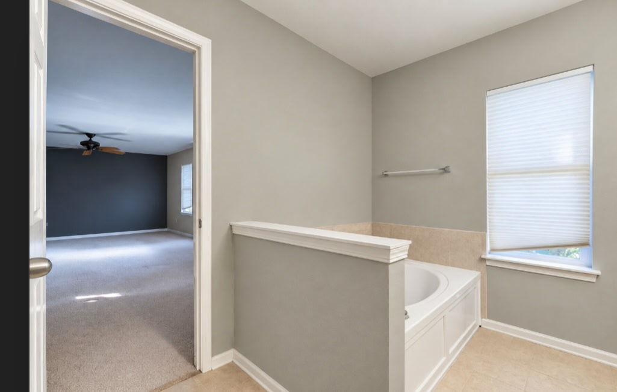
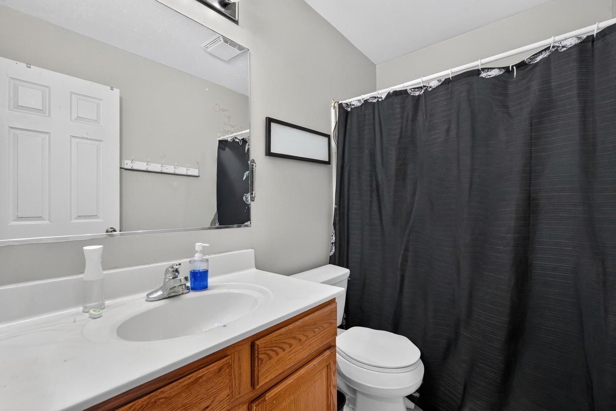
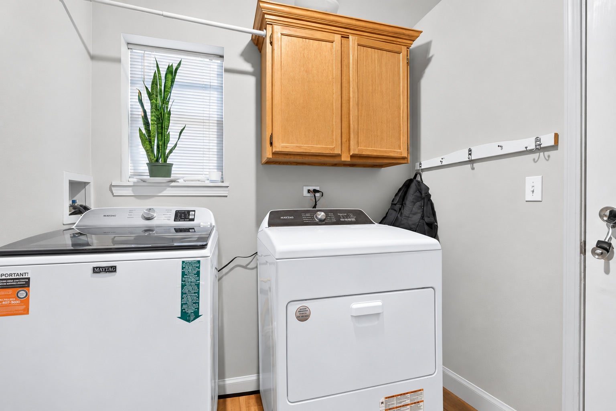
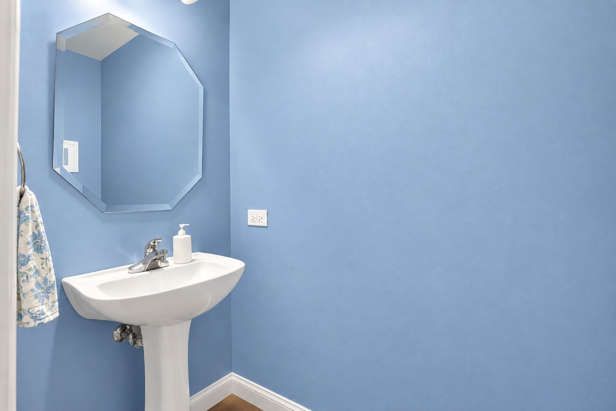
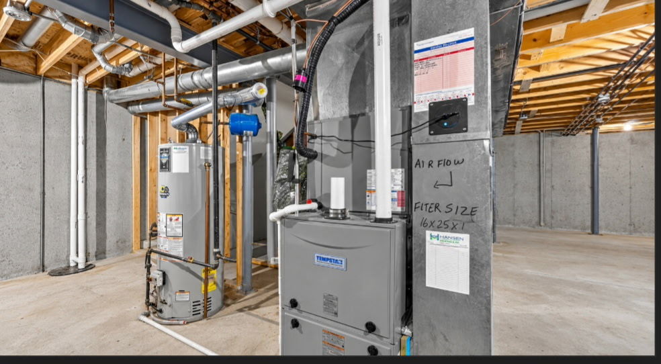
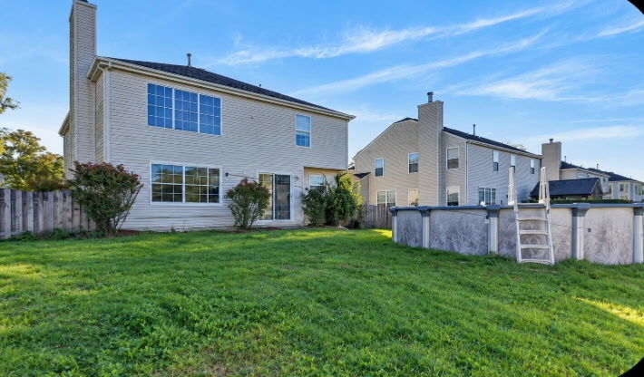
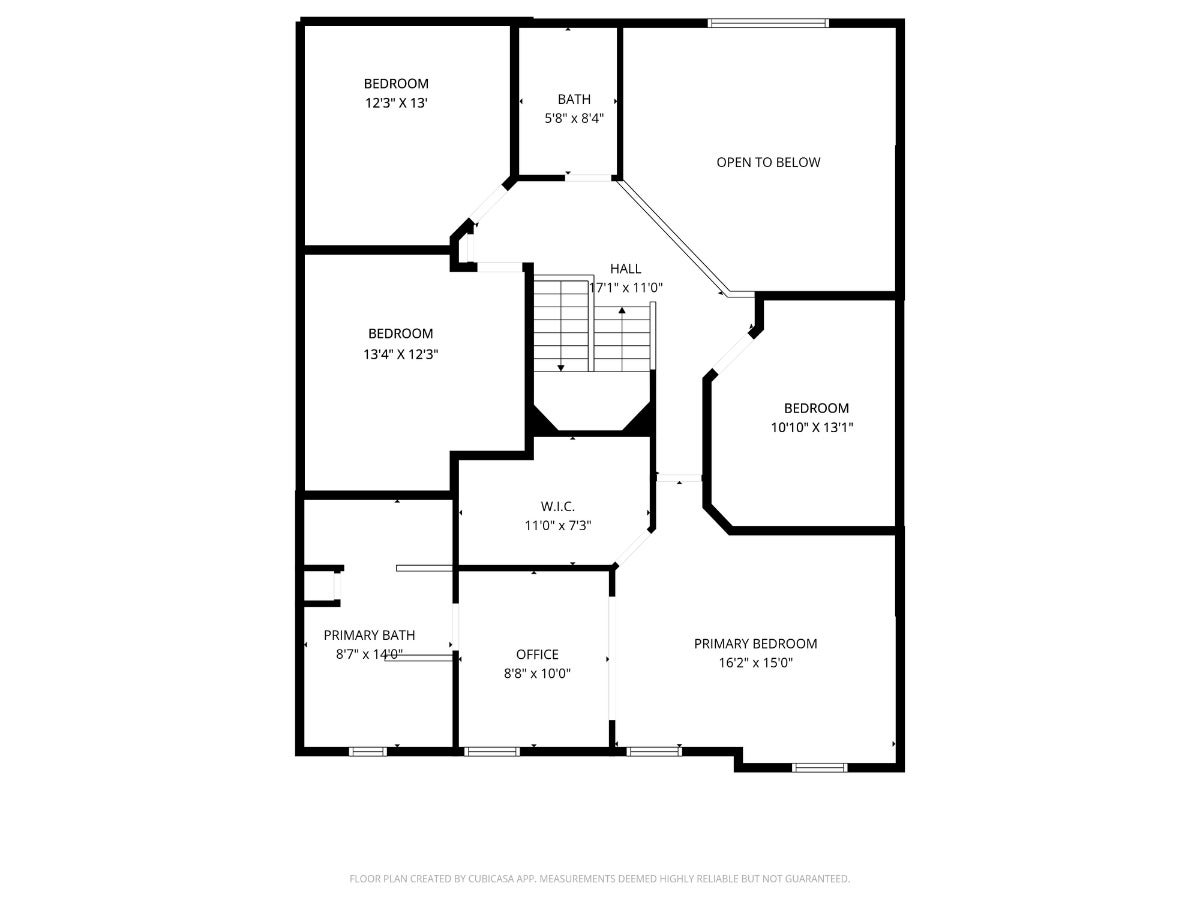
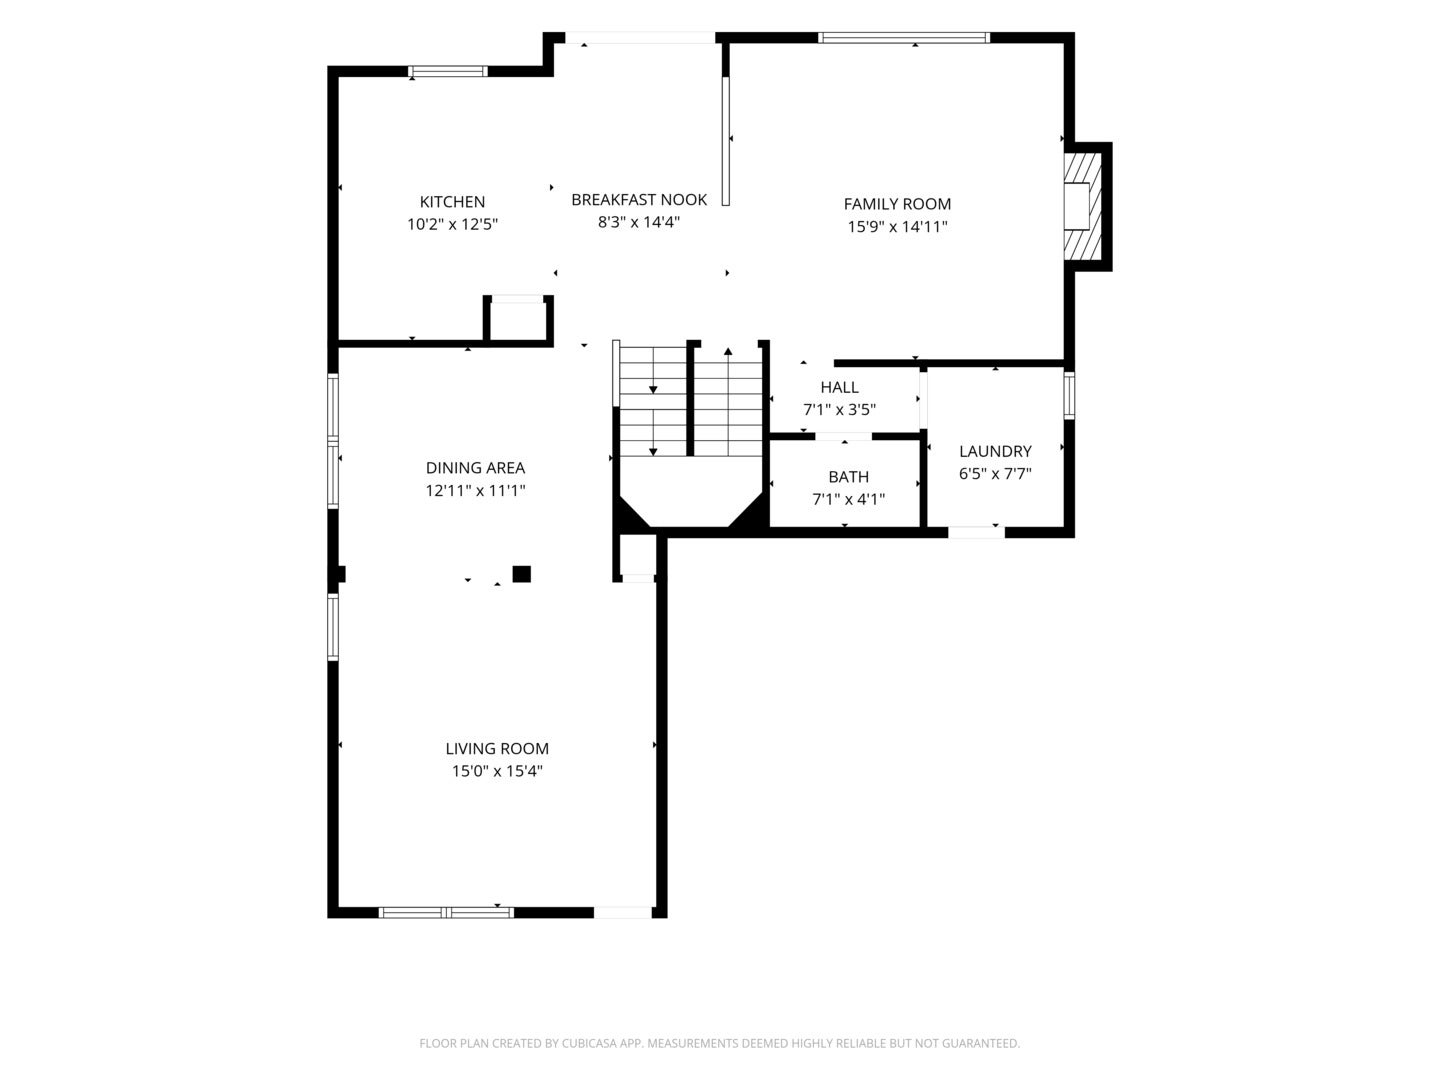
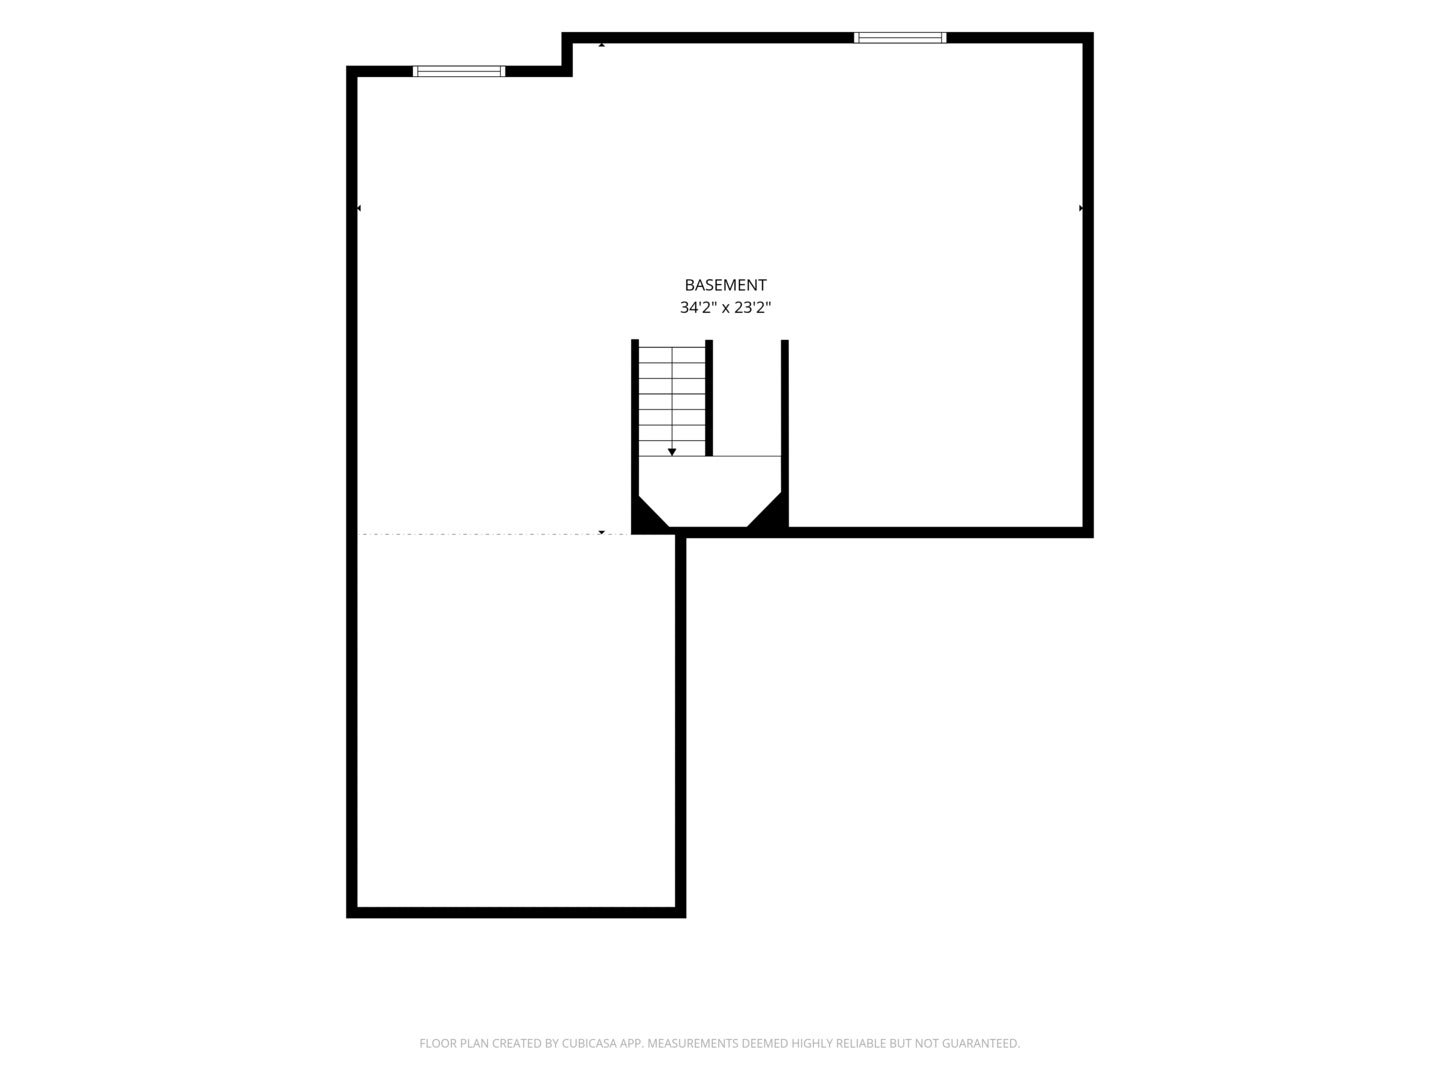
This four bedroom, two and a half bath home is located in the sought-after Georgian Place subdivision. The heart of the home is the grand family room, anchored by a striking floor-to-ceiling brick fireplace. It's the perfect spot for cozy nights in, with natural light pouring through the windows, including a newly replaced huge back window. The family room is open to the kitchen with an island and room for a table as well. The entire space makes entertaining with family and friends very inviting. A separate living room and formal dining room give you plenty of options for additional space.Upstairs, the oversized primary suite is a true retreat. There's room for a home office, reading nook, or sitting area, plus there is a large, private en suite bathroom. Three more bedrooms complete the upstairs. If you desire additional space, there is an unfinished basement with a concrete crawl space for extra storage. The fenced-in backyard features an above-ground pool, ready for summer fun, and room for pets and play. With major upgrades done, this home is truly move-in ready. Refinished hardwood floors (2019), carpet (2019), Roof (2023), HVAC system (2020), Water heater (2020), New toilets (2024), New sump pump. Home is being sold AS-IS. Buyers must have preapproval or proof of funds with their realtor to view home. Close to walking paths, shopping, District 158 schools, the library, parks, and downtown. Washer, dryer and pool not included. Schedule your showing today!
| Date | Event | Price | Source |
|---|---|---|---|
| listed (Active) | $499,900 | MRED #12790480 | |
| price changed | $488,888 | MRED #12790480 |
Hi there — ask anything about this property or the area and the team will get right back to you.
Local real estate advisory services provided by agent with @properties Christie's International Real Estate
Listed by Denise Sowder with Berkshire Hathaway Homeservices Starck Real Estate · Cell: (847) 931-4663
Based on information submitted to the MLS GRID as of 2026. All data is obtained from various sources and may not have been verified by broker or MLS GRID. Supplied Open House Information is subject to change without notice. All information should be independently reviewed and verified for accuracy. Properties may or may not be listed by the office/agent presenting the information.
You agree to @properties Christie's International Real Estate Terms of Use and Privacy Policy. By choosing to contact a property, you also agree that @properties Christie's International Real Estate and its associates may call, text, or email you regarding any inquiries or activities you submit through our website. This may involve the use of automated means and prerecorded or artificial voices.
Step 1 of 2
Create a free account to view all listings, save searches, and get alerts when new homes match.
Step 2 of 2
Tell us how to reach you about homes you like.
Enter your password to sign in as
Create a free account to view all listings, save searches, and get alerts when new homes match.
Already have an account? Sign in
Sign in to your account.
New here? Create an account