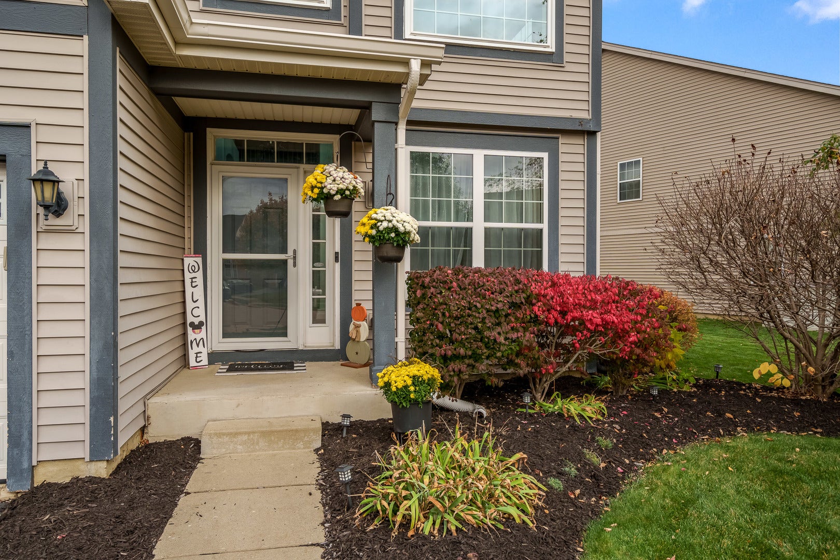
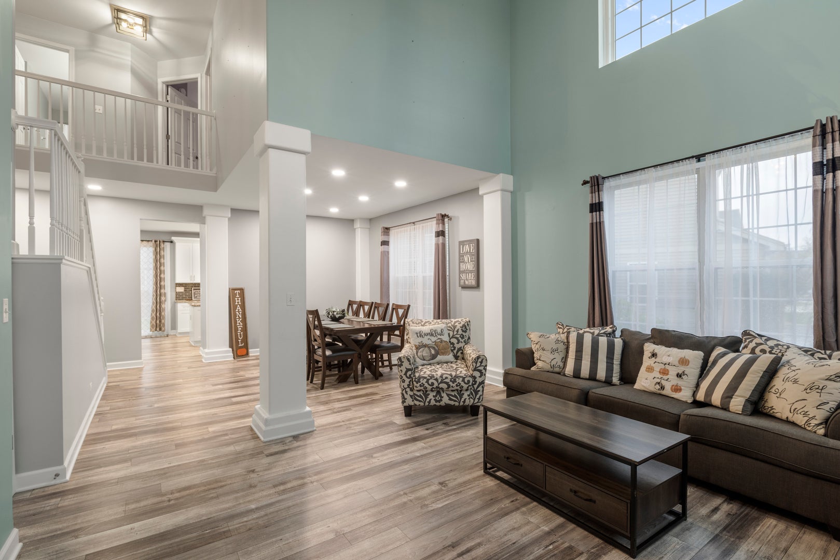
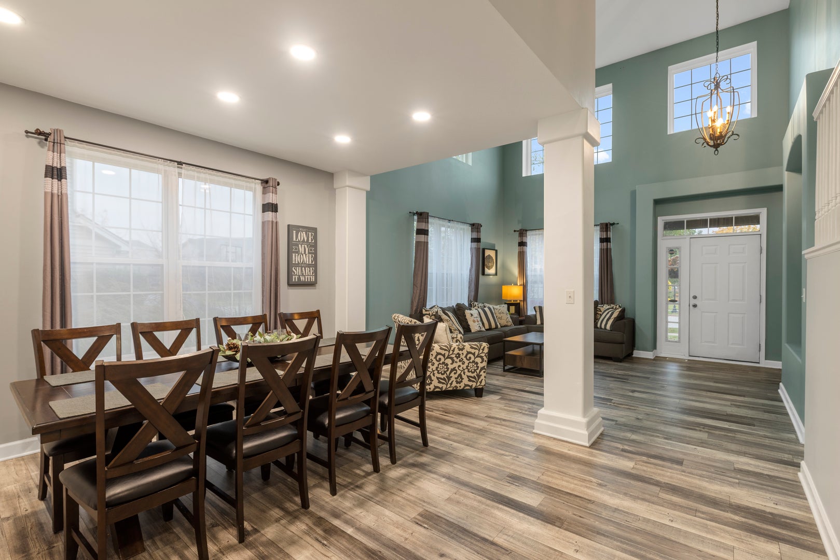
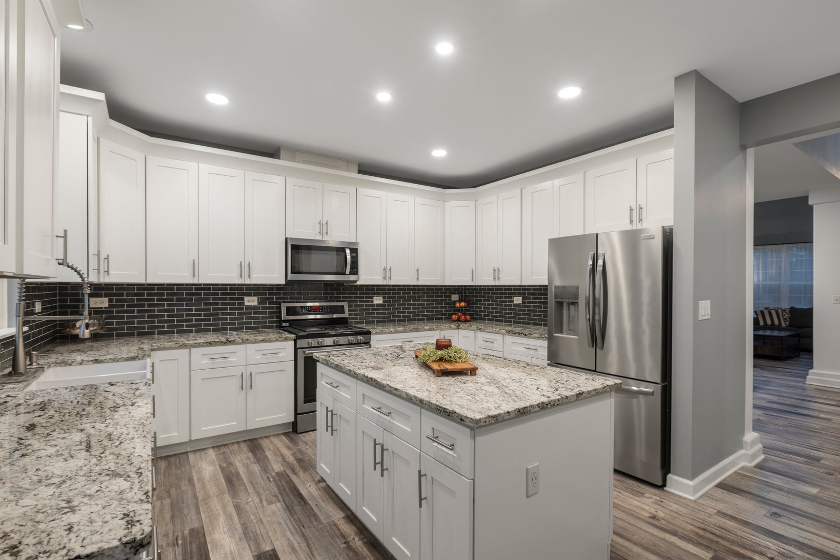
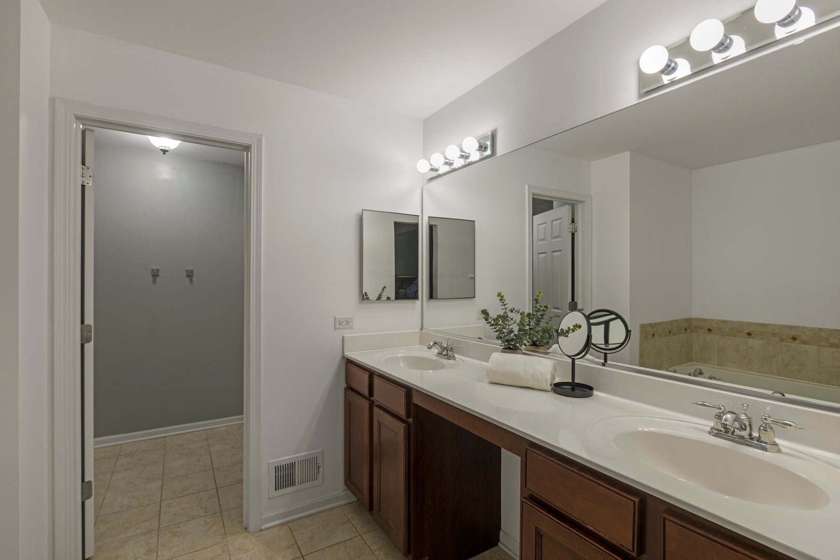
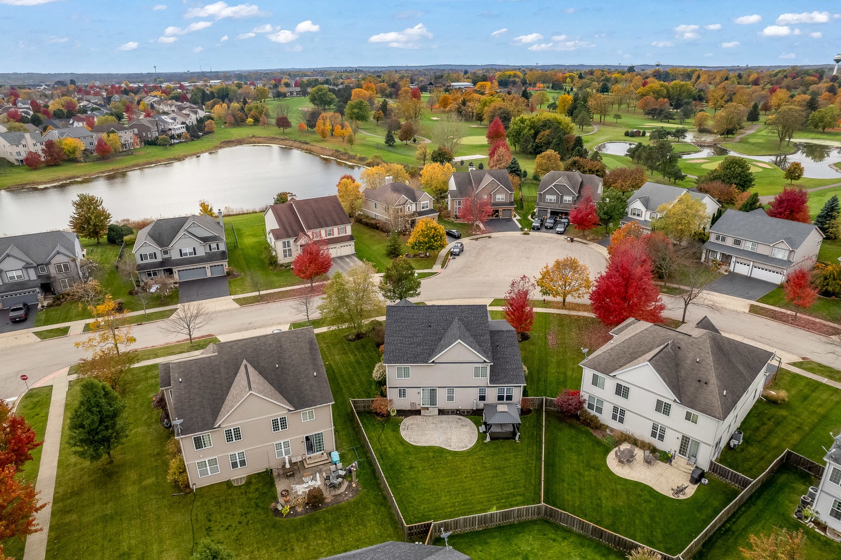
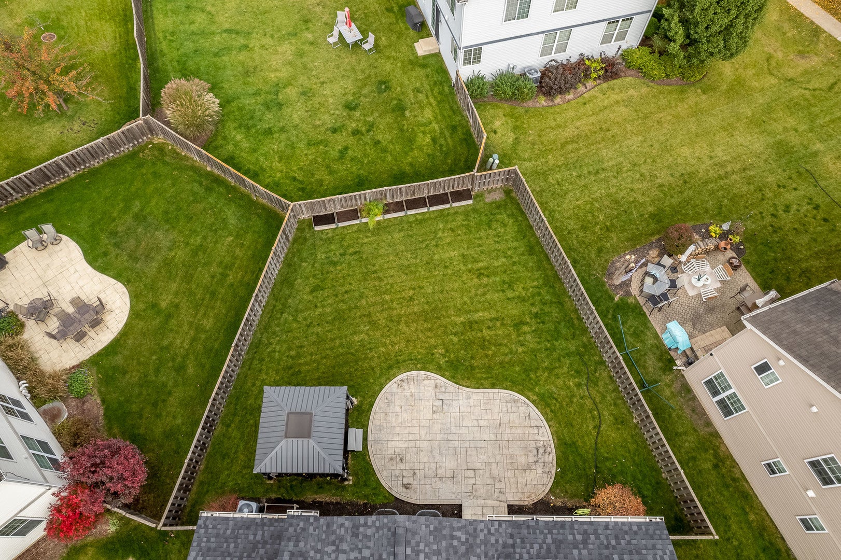
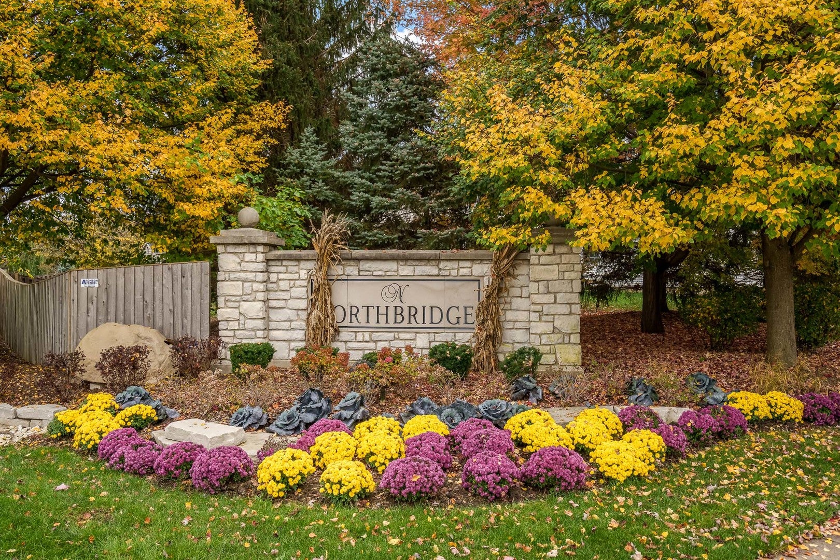
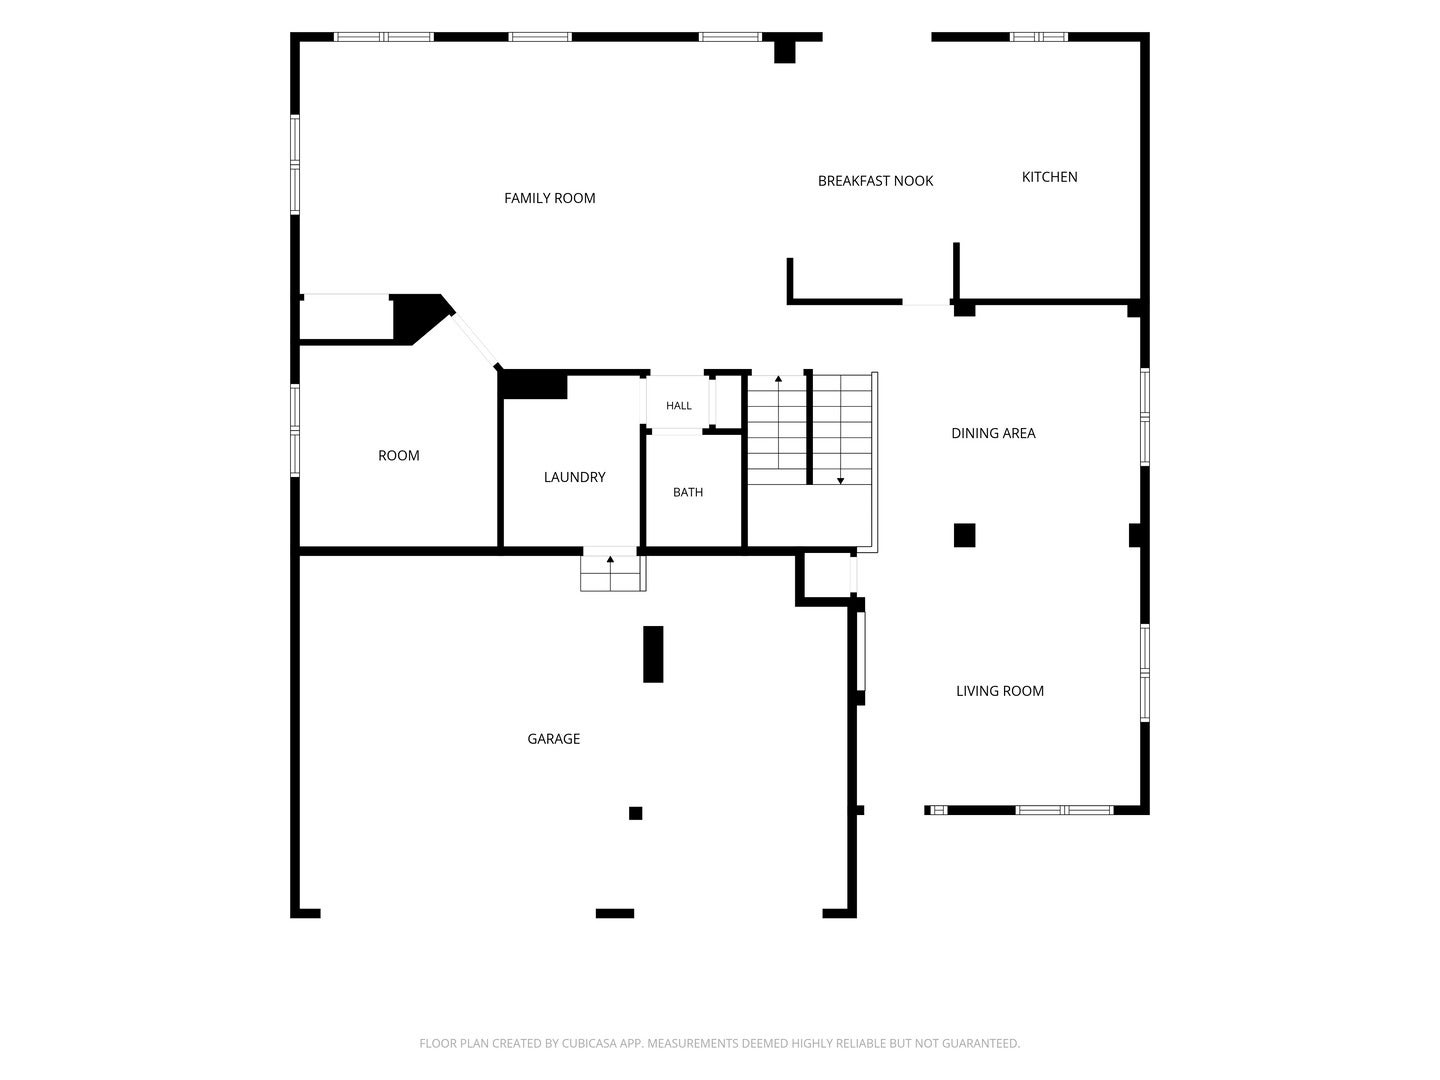
Welcome to this meticulously maintained Northbridge residence combining modern updates, cheerful natural light, and an expansive layout designed for both everyday comfort and effortless entertaining! Step into a bright, vaulted great room that effortlessly connects the living, dining, and kitchen spaces. The heart of the home, anchored by an oversized center island, the kitchen features granite countertops, sleek shaker-style cabinetry with contemporary hardware, stainless steel appliances, and a dedicated wall pantry. A generous family room leads to a fully fenced backyard retreat complete with a custom patio, raised garden beds and jetted spa. A beautifully designed first floor laundry and dedicated office complete the main level. Second floor living showcases a primary suite offering plush carpeting, dual walk-in closets and en-suite bathroom featuring a dual-sink vanity with soaker tub and walk-in shower. Three additional spacious bedrooms provide versatility with convenient access to a full hall bath. The finished basement is the perfect flex space as guest quarters, fitness room, recreation or home theatre. Most Recent Updates include; New Roof, Gutters and Front Facing Windows (2026) Tankless Water Heater (2024) New LVP Flooring, Carpet, Custom Kitchen Remodel, Half Bath, Laundry and LED Lighting (2021). Located in a quiet, sidewalk-lined neighborhood just minutes from Ruth Family Park, Chesak Elementary and Marlowe Middle schools, shopping and dining, this home offers the perfect blend of suburban tranquility and modern convenience. Schedule your private tour today and make this your home before the Holidays!
| Date | Event | Price | Source |
|---|---|---|---|
| listed (Active) | $564,400 | MRED #12799117 |
Hi there — ask anything about this property or the area and the team will get right back to you.
Local real estate advisory services provided by agent with @properties Christie's International Real Estate
Listed by Kirsten Green with Berkshire Hathaway Homeservices Starck Real Estate · Cell: (815) 338-7111
Based on information submitted to the MLS GRID as of 2026. All data is obtained from various sources and may not have been verified by broker or MLS GRID. Supplied Open House Information is subject to change without notice. All information should be independently reviewed and verified for accuracy. Properties may or may not be listed by the office/agent presenting the information.
You agree to @properties Christie's International Real Estate Terms of Use and Privacy Policy. By choosing to contact a property, you also agree that @properties Christie's International Real Estate and its associates may call, text, or email you regarding any inquiries or activities you submit through our website. This may involve the use of automated means and prerecorded or artificial voices.
Step 1 of 2
Create a free account to view all listings, save searches, and get alerts when new homes match.
Step 2 of 2
Tell us how to reach you about homes you like.
Enter your password to sign in as
Create a free account to view all listings, save searches, and get alerts when new homes match.
Already have an account? Sign in
Sign in to your account.
New here? Create an account