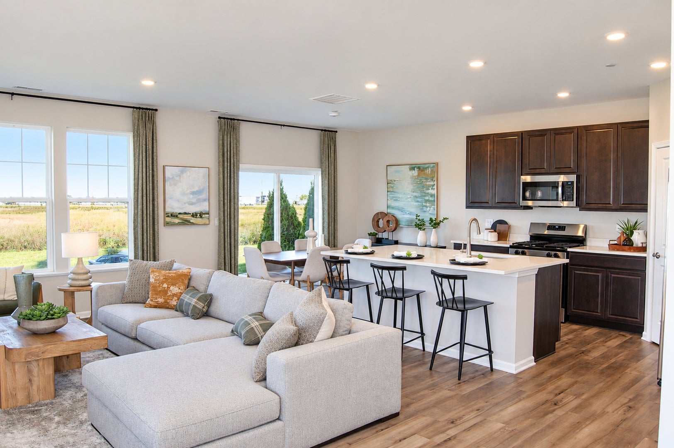
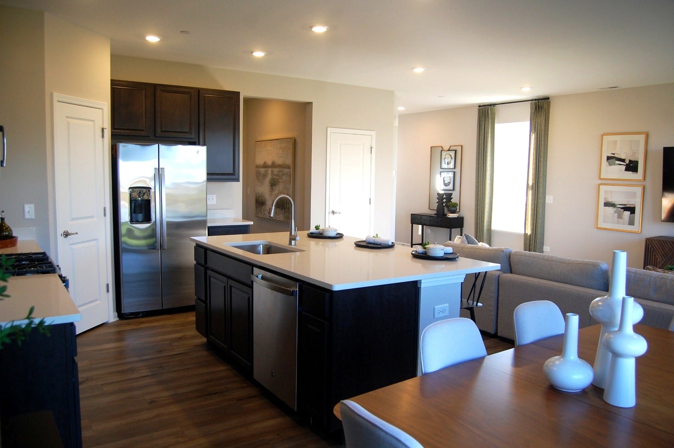
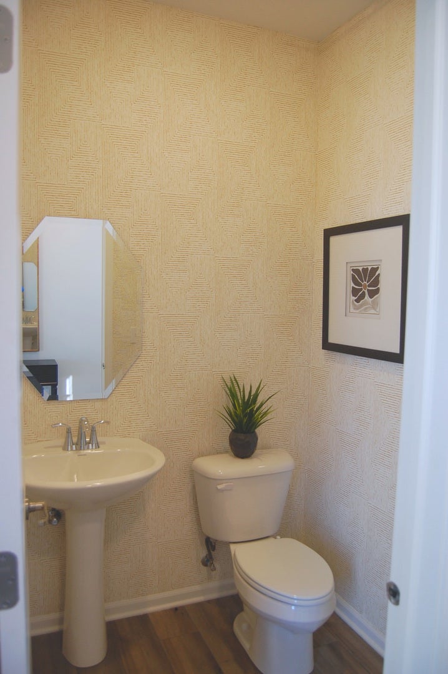
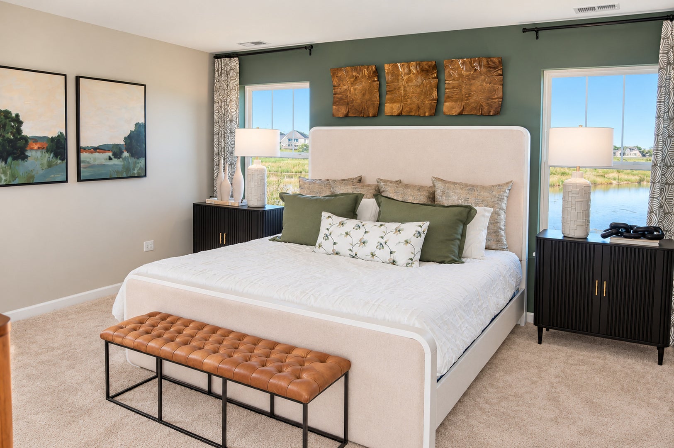
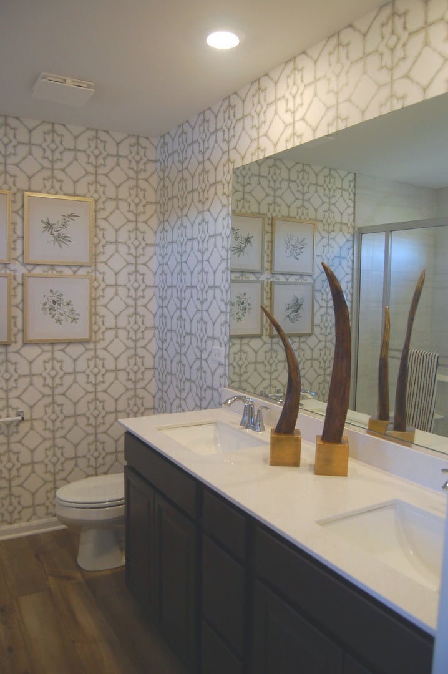
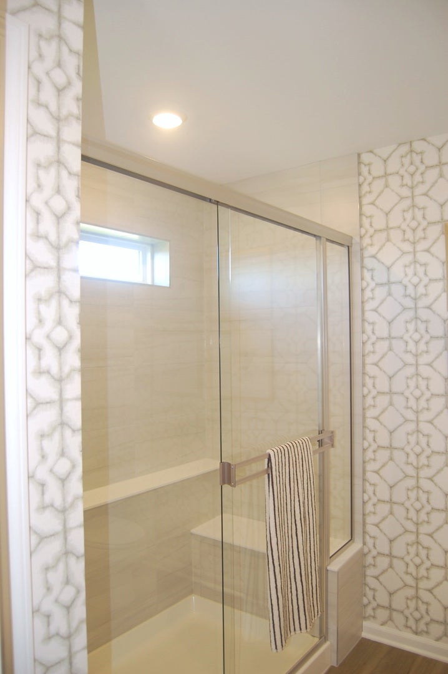
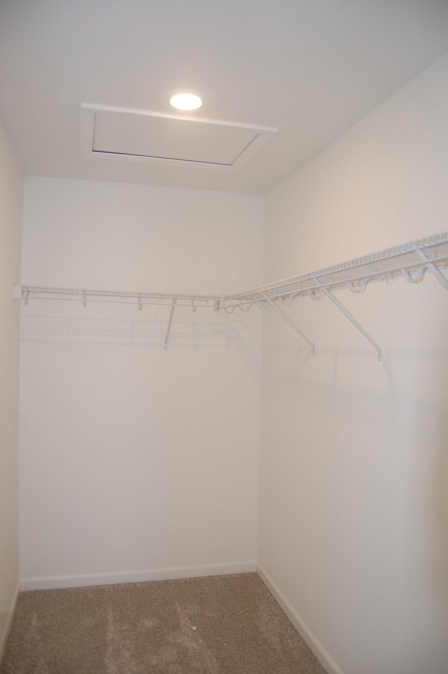
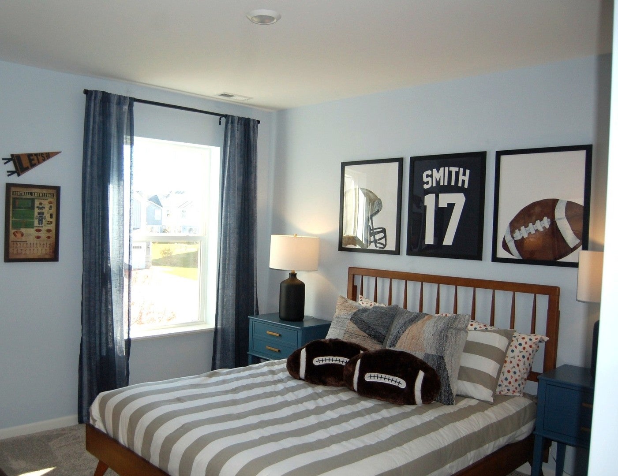
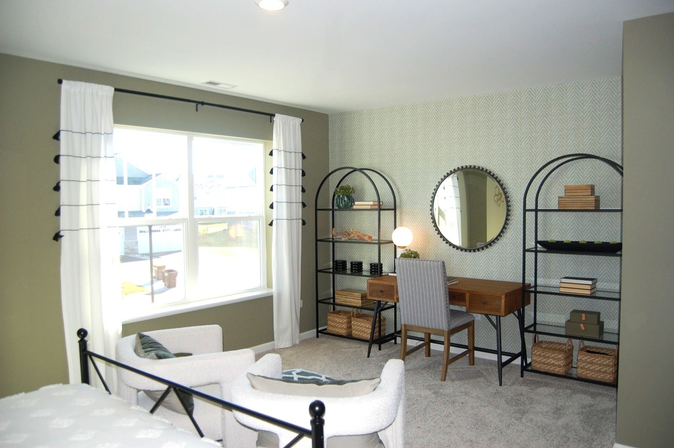
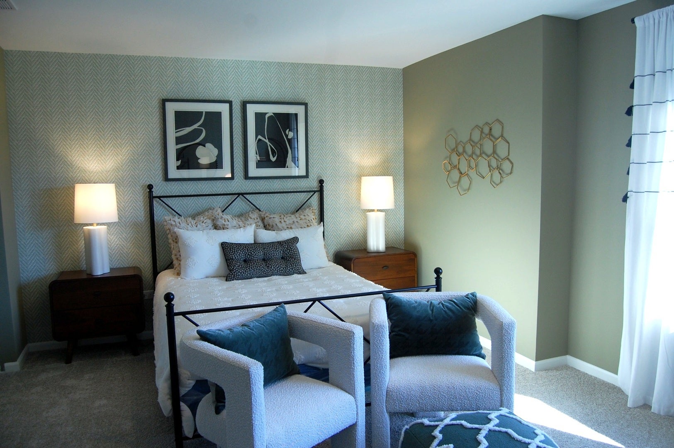
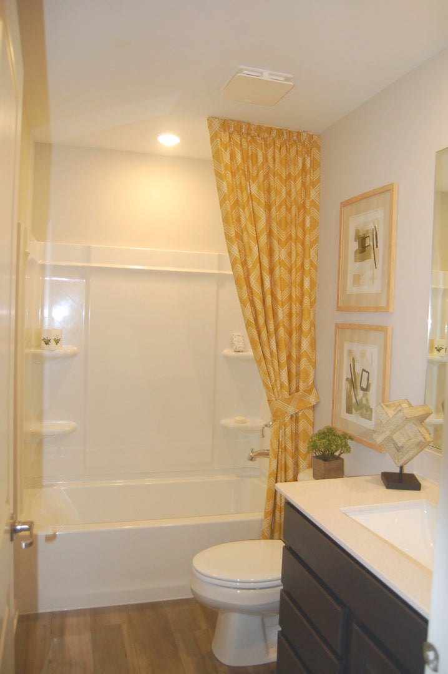
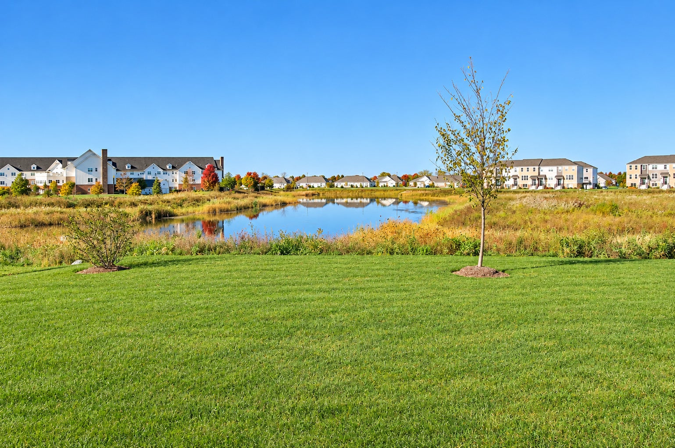
Discover the Charlotte, a popular two-story traditional townhome offering three bedrooms and 2.5 bathrooms with a layout designed for both comfortable everyday living and entertaining. The main level features an open-concept design that brings the living, dining, and kitchen spaces together beautifully. At the center of it all is a well-appointed kitchen with stainless steel appliances, a walk-in pantry, and an oversized quartz island that provides plenty of room for meal prep, casual dining, and gathering with guests. The adjoining great room and dining area create a welcoming space to relax or host family and friends. Upstairs, the spacious owner's suite offers a peaceful retreat complete with a walk-in closet and a spa-inspired private bathroom. Two additional bedrooms, a full bathroom, and an upstairs laundry room provide added comfort and convenience. An extra-long driveway is another standout feature, while luxury vinyl plank flooring, quartz countertops, and decorative railings bring stylish finishing touches throughout the home. Regency Square brings the opportunity to enjoy new construction in a convenient Huntley location, with the charm of downtown just minutes away. Planned community amenities include a three-acre park, a dedicated dog park, and a scenic lake, offering inviting spaces to spend time outdoors and enjoy the neighborhood. Nearby Deicke Park provides even more room to explore, with walking trails, a pond, playgrounds, and open green spaces perfect for picnics, recreation, and spending time with family and friends. When it's time to head into town, downtown Huntley offers a welcoming small-town feel with local boutiques, cafes, and restaurants to explore. For even more recreation, Stingray Bay Aquatic Center is just a short drive away, featuring swimming, water slides, and a splash area for younger visitors. With a thoughtfully designed home, planned community amenities, and convenient access to local parks, dining, and entertainment, Regency Square offers a wonderful setting for your next chapter.
| Date | Event | Price | Source |
|---|---|---|---|
| listed (Active) | $415,990 | MRED #12802974 |
Hi there — ask anything about this property or the area and the team will get right back to you.
Local real estate advisory services provided by agent with @properties Christie's International Real Estate
Listed by Christine Currey with Suburban Life Realty, Ltd · Cell: (847) 754-0468
Based on information submitted to the MLS GRID as of 2026. All data is obtained from various sources and may not have been verified by broker or MLS GRID. Supplied Open House Information is subject to change without notice. All information should be independently reviewed and verified for accuracy. Properties may or may not be listed by the office/agent presenting the information.
You agree to @properties Christie's International Real Estate Terms of Use and Privacy Policy. By choosing to contact a property, you also agree that @properties Christie's International Real Estate and its associates may call, text, or email you regarding any inquiries or activities you submit through our website. This may involve the use of automated means and prerecorded or artificial voices.
Step 1 of 2
Create a free account to view all listings, save searches, and get alerts when new homes match.
Step 2 of 2
Tell us how to reach you about homes you like.
Enter your password to sign in as
Create a free account to view all listings, save searches, and get alerts when new homes match.
Already have an account? Sign in
Sign in to your account.
New here? Create an account