$695,000

13102 Dearborn Trail, Huntley, IL 60142

3beds
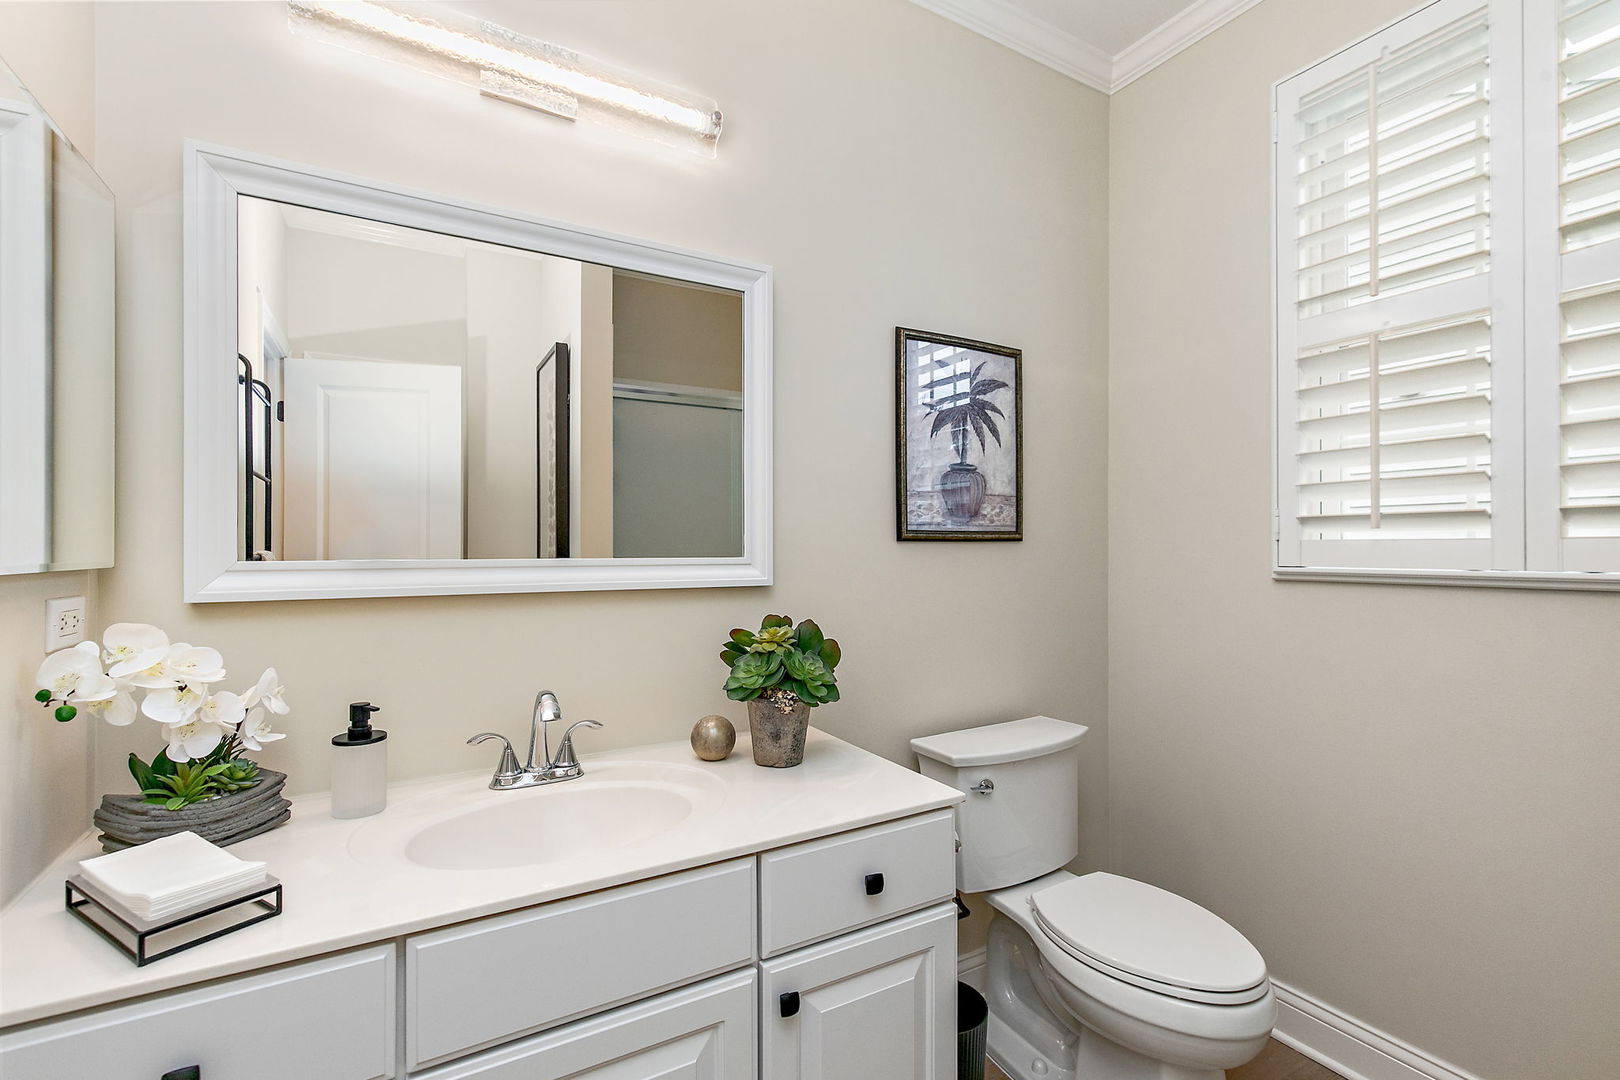
3.5baths3 full baths + 1 half bath
2,804sqft
Quick facts
Single Family Residence 13 Days on Market Built in 2003 $247.86/sqft $159 HOA Dues

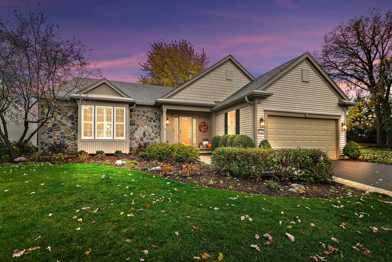
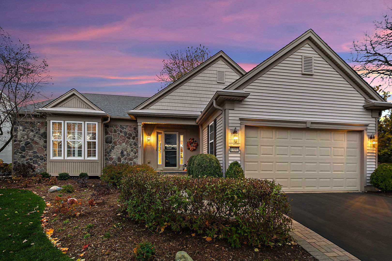
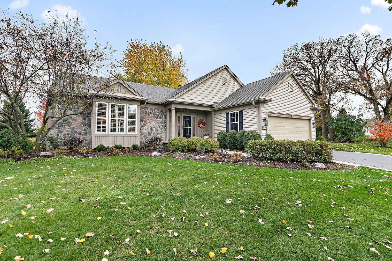
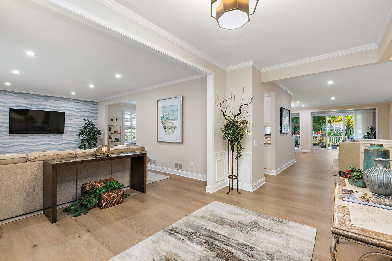
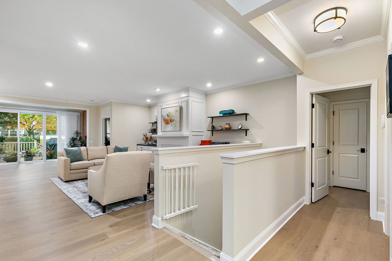
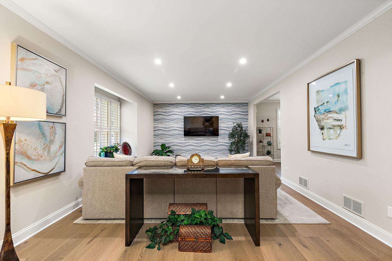
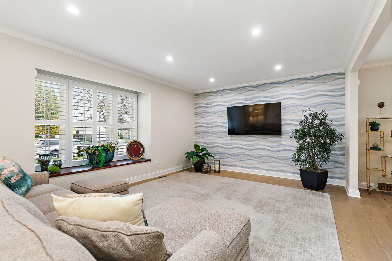
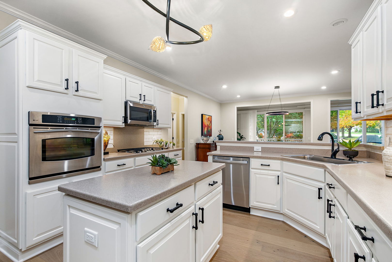
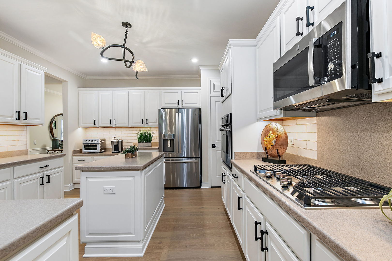
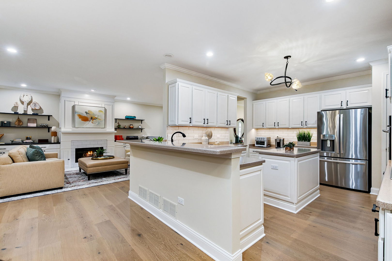
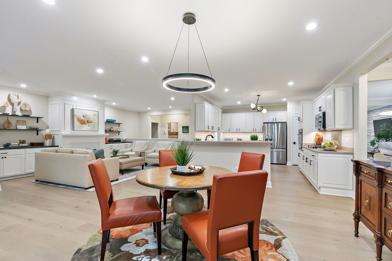
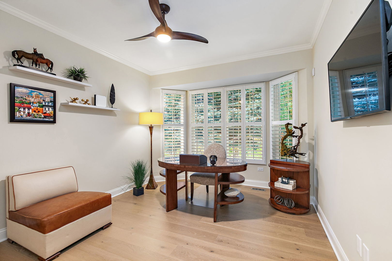
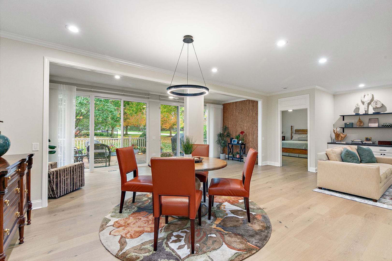
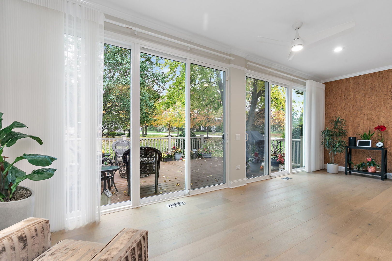
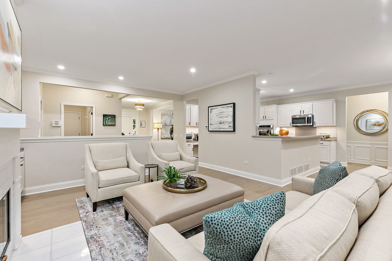
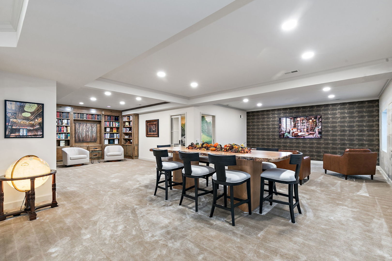
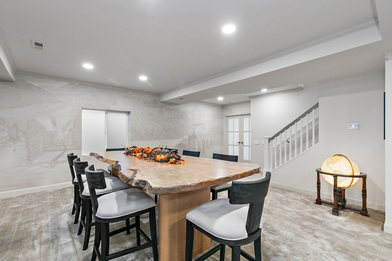
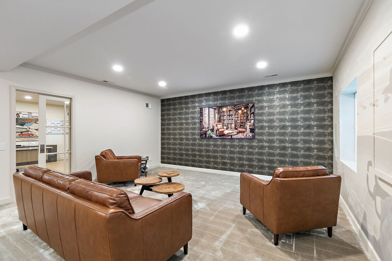
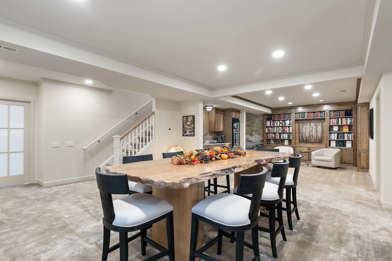
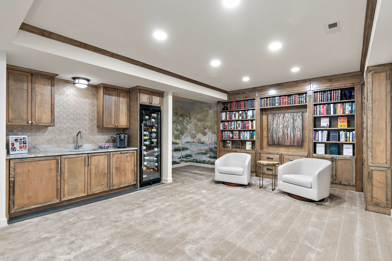
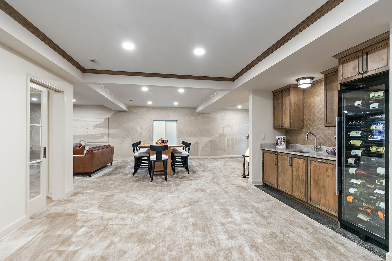
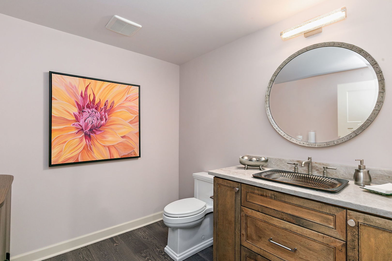
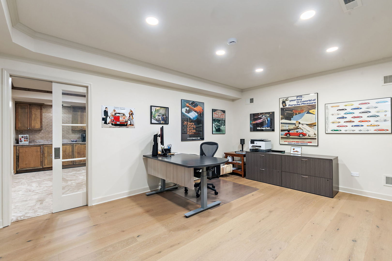
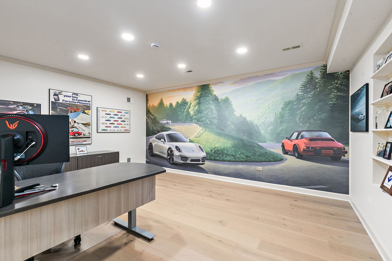
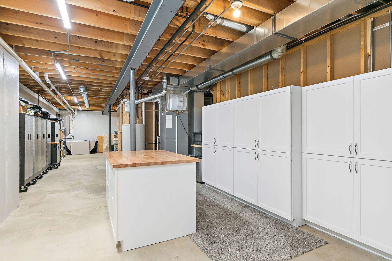
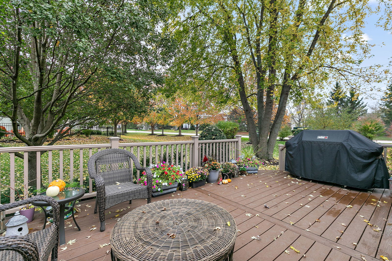
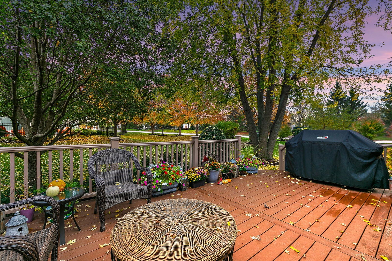
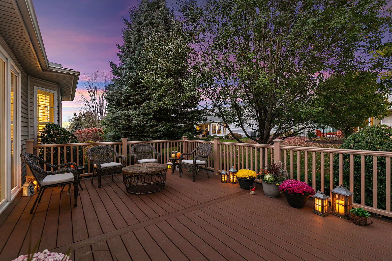
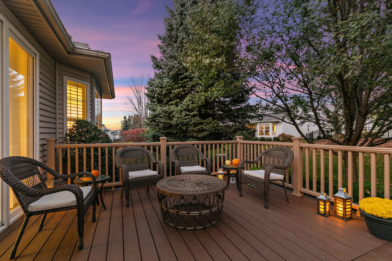
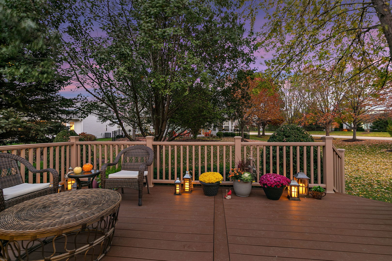
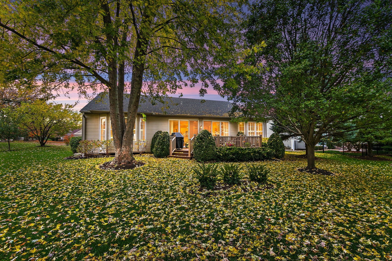
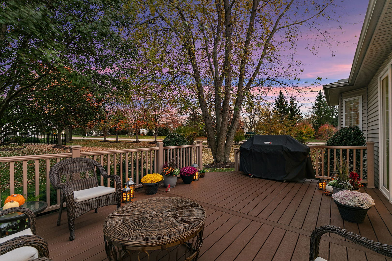
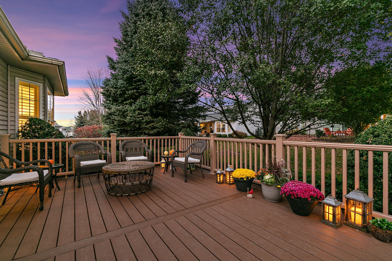
Beautifully updated and lovingly maintained, this exceptional Buckingham model with a full basement is perfectly situated on a premium, oversized homesite in a desirable cul-de-sac. The picturesque, park-like backyard features mature trees and lush landscaping, creating a private and peaceful outdoor retreat. Enjoy relaxing evenings and outdoor entertaining on the spacious Trex deck while taking in the beautiful surroundings. Offering approximately 3,900 square feet of thoughtfully designed living space, this home features 3 bedrooms and 3 bathrooms, with an abundance of versatile living and entertaining areas. The spacious gathering area is truly a standout, featuring a custom bar, comfortable seating area, built-in library, private bathroom, and a dedicated office with elegant pocket doors. The extensive list of recent improvements reflects the pride of ownership throughout, including updated lighting fixtures, ceiling fans, smoke and carbon monoxide detectors, refrigerator, microwave, dishwasher, remote-controlled blinds, carpeting, fresh paint, soundproofing and added insulation in the basement, gutter guards, and beautifully maintained landscaping. All of this, plus the incredible lifestyle that comes with living in Sun City's premier 55+ resort-style community! Enjoy an abundance of amenities, including Whisper Creek Golf Course, Jameson's Restaurant, two outdoor pools, fitness facilities, scenic walking and biking trails, pickleball, bocce ball, and so much more! A truly exceptional home offering space, comfort, beautiful surroundings, and resort-style living at its finest. Don't miss this wonderful opportunity! SEE FULL VIDEO UNDER FACTS AND FEATURES.
Location of 13102 Dearborn Trail

Map showing 13102 Dearborn Trail, Huntley, IL 60142 $695,000
See more listings in Huntley

13102 Dearborn Trail property details

Interior

Bedrooms & Bathrooms

  • Bedrooms: 3
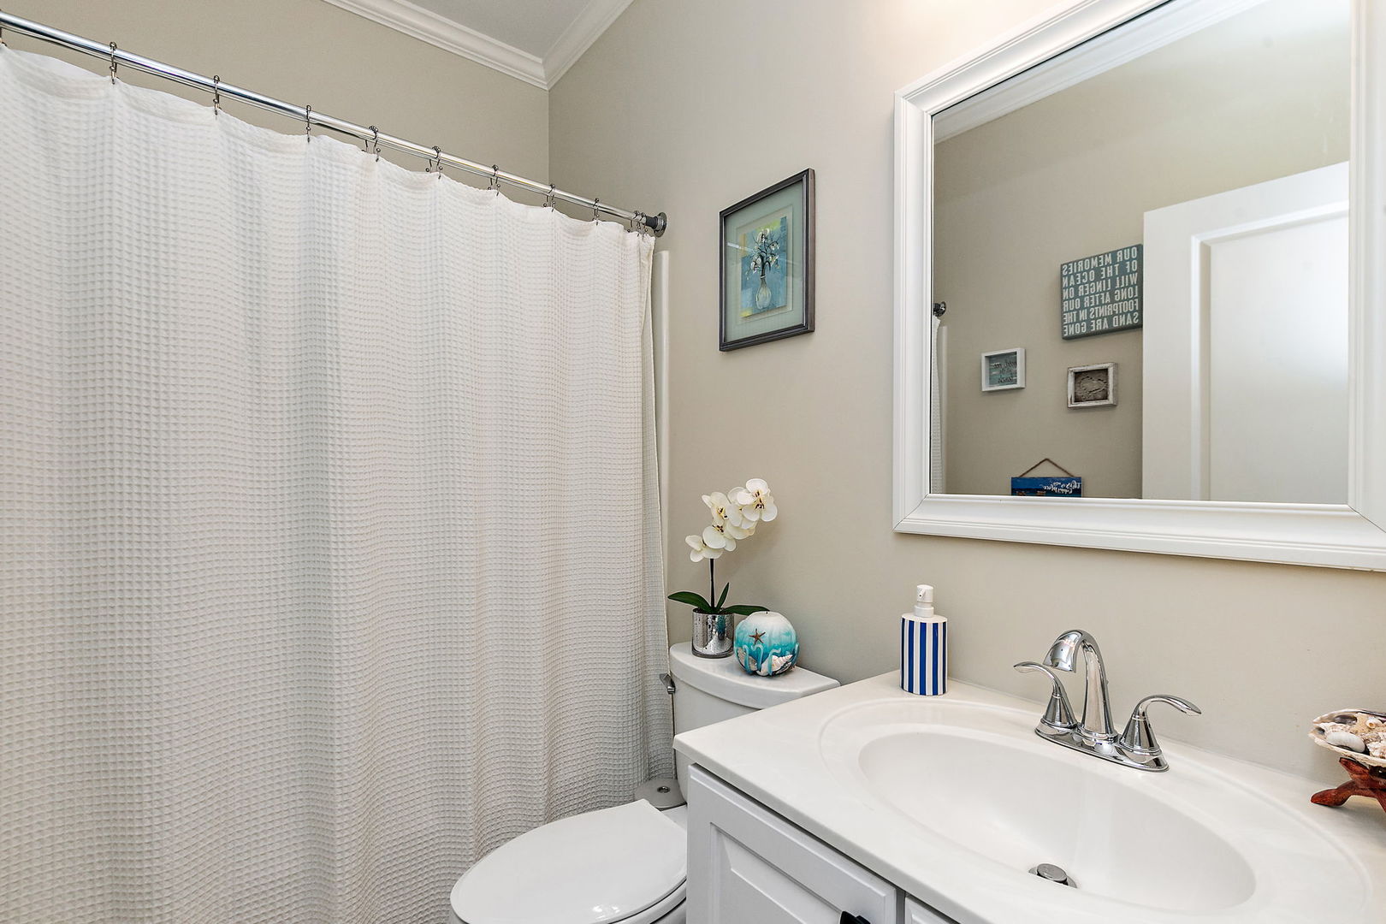
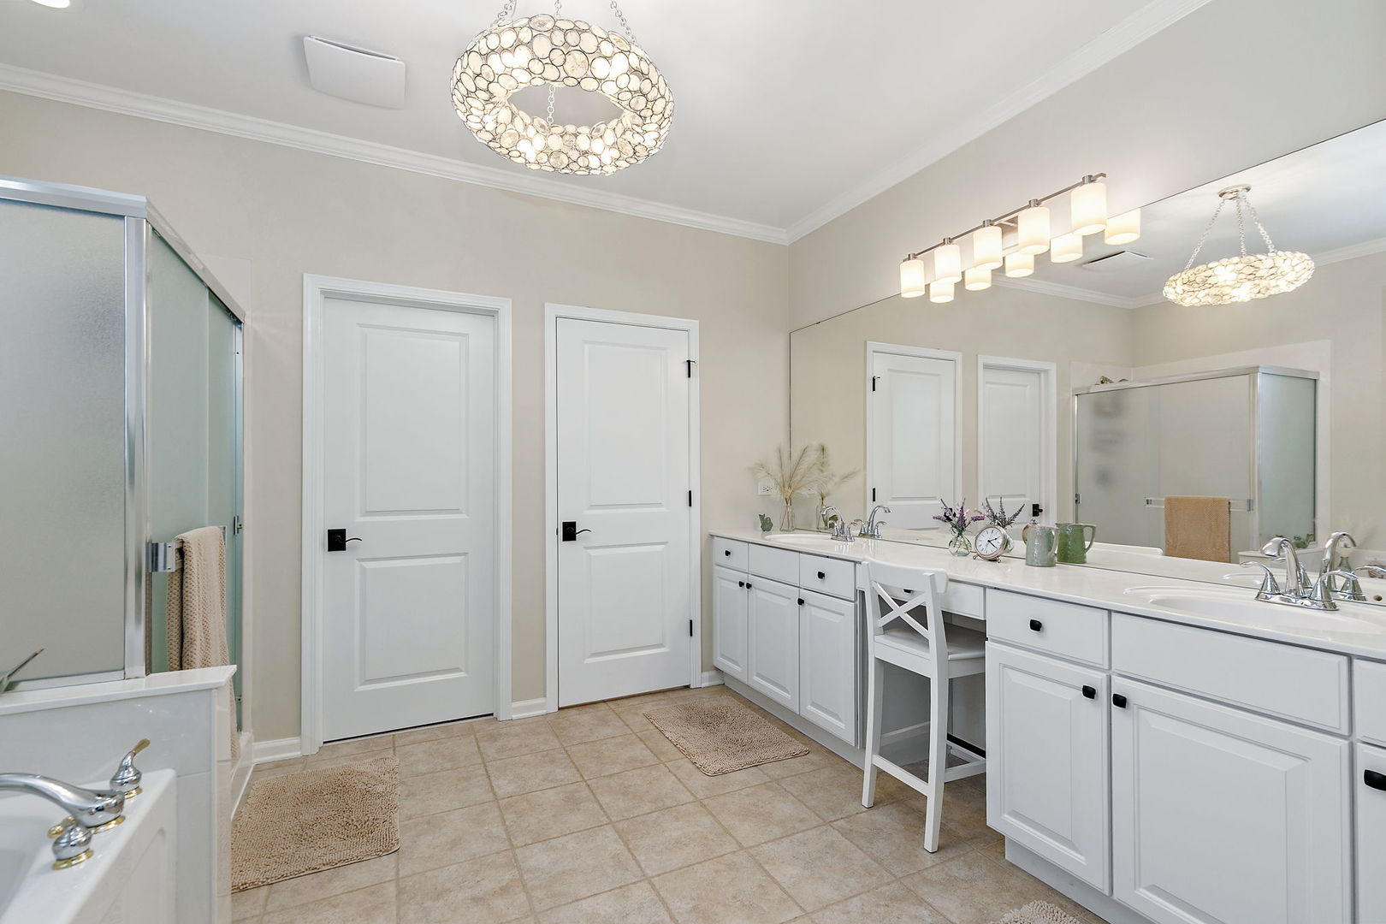
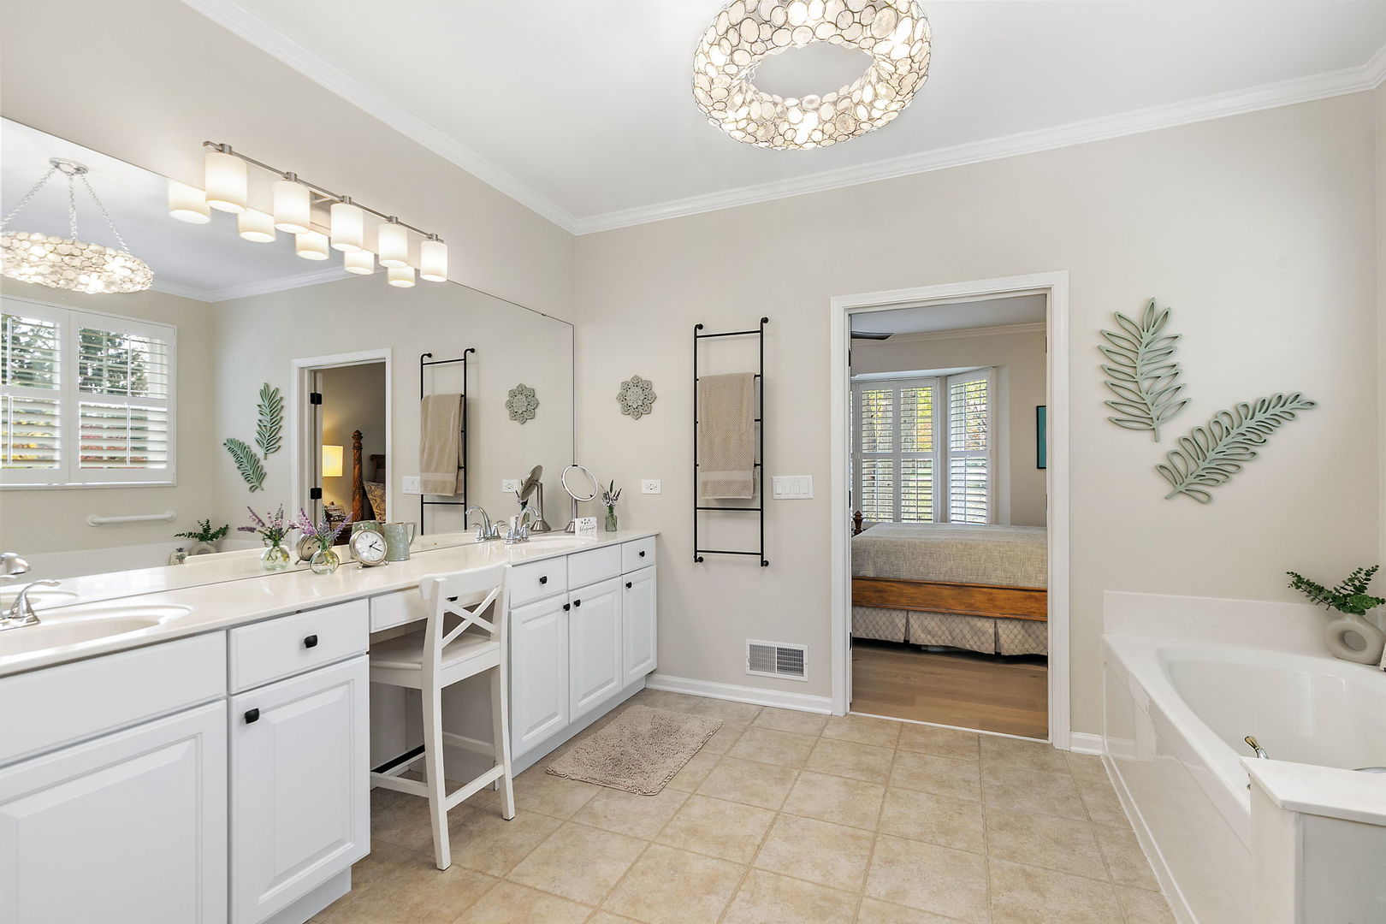
  • Bathrooms: 4
  • Full Bathrooms: 3

Appliances

  • Included: Microwave, Dishwasher, Refrigerator, Washer, Dryer, Disposal, Stainless Steel Appliance(s), Wine Refrigerator, Cooktop, Oven
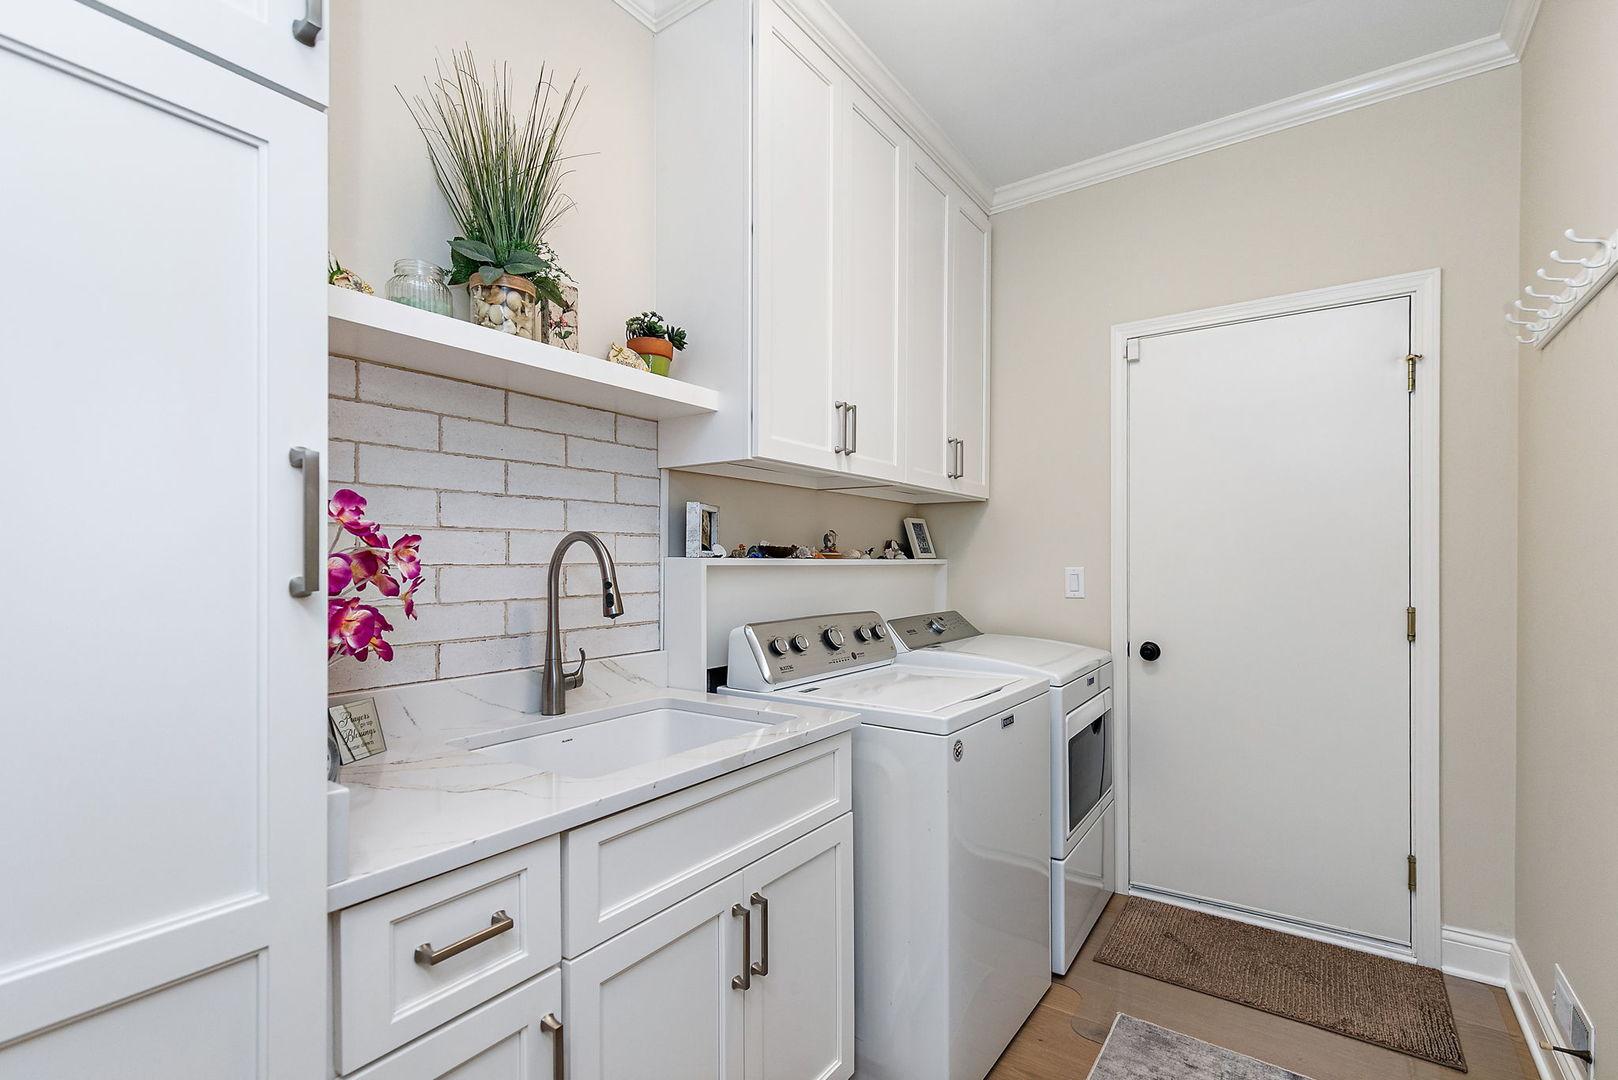
  • Laundry: Main Level, Gas Dryer Hookup, Laundry Closet, Sink

Cooling

  • Cooling: Central Air

Features

  • Interior Features: Wet Bar, Built-in Features, Walk-In Closet(s), Bookcases, High Ceilings
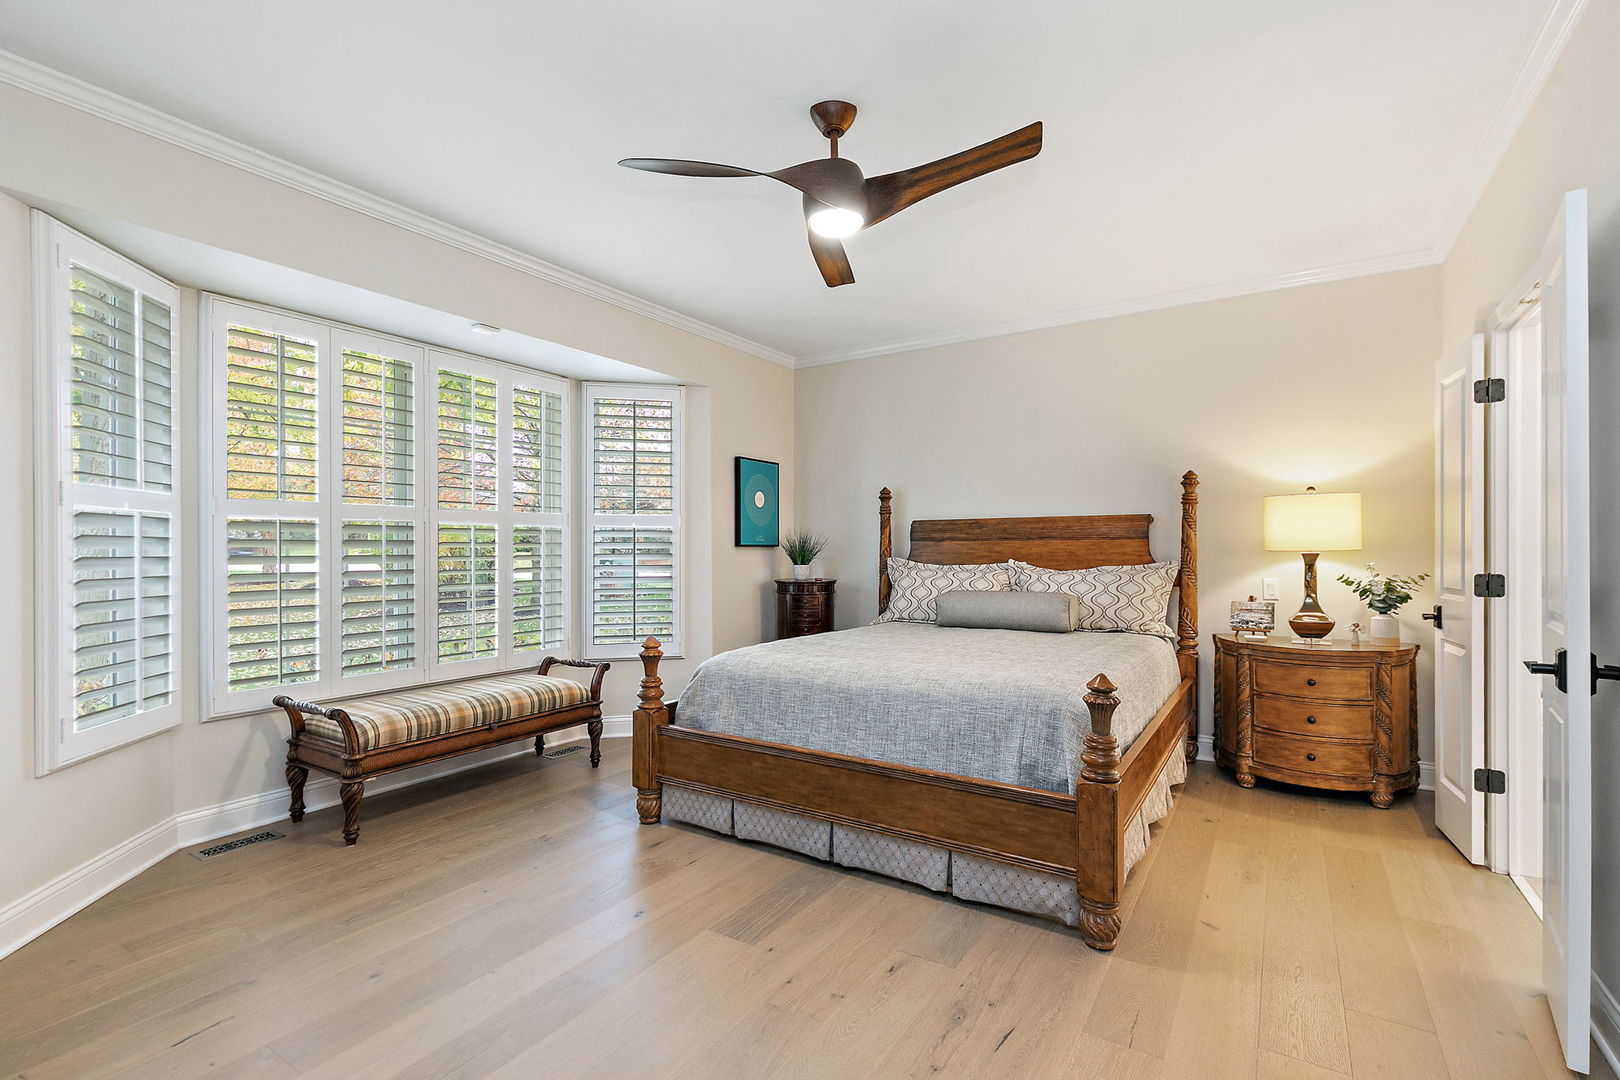
  • Window Features: Drapes, Bay Window(s), Blinds, Plantation Shutters, Screens
  • Flooring: Carpet
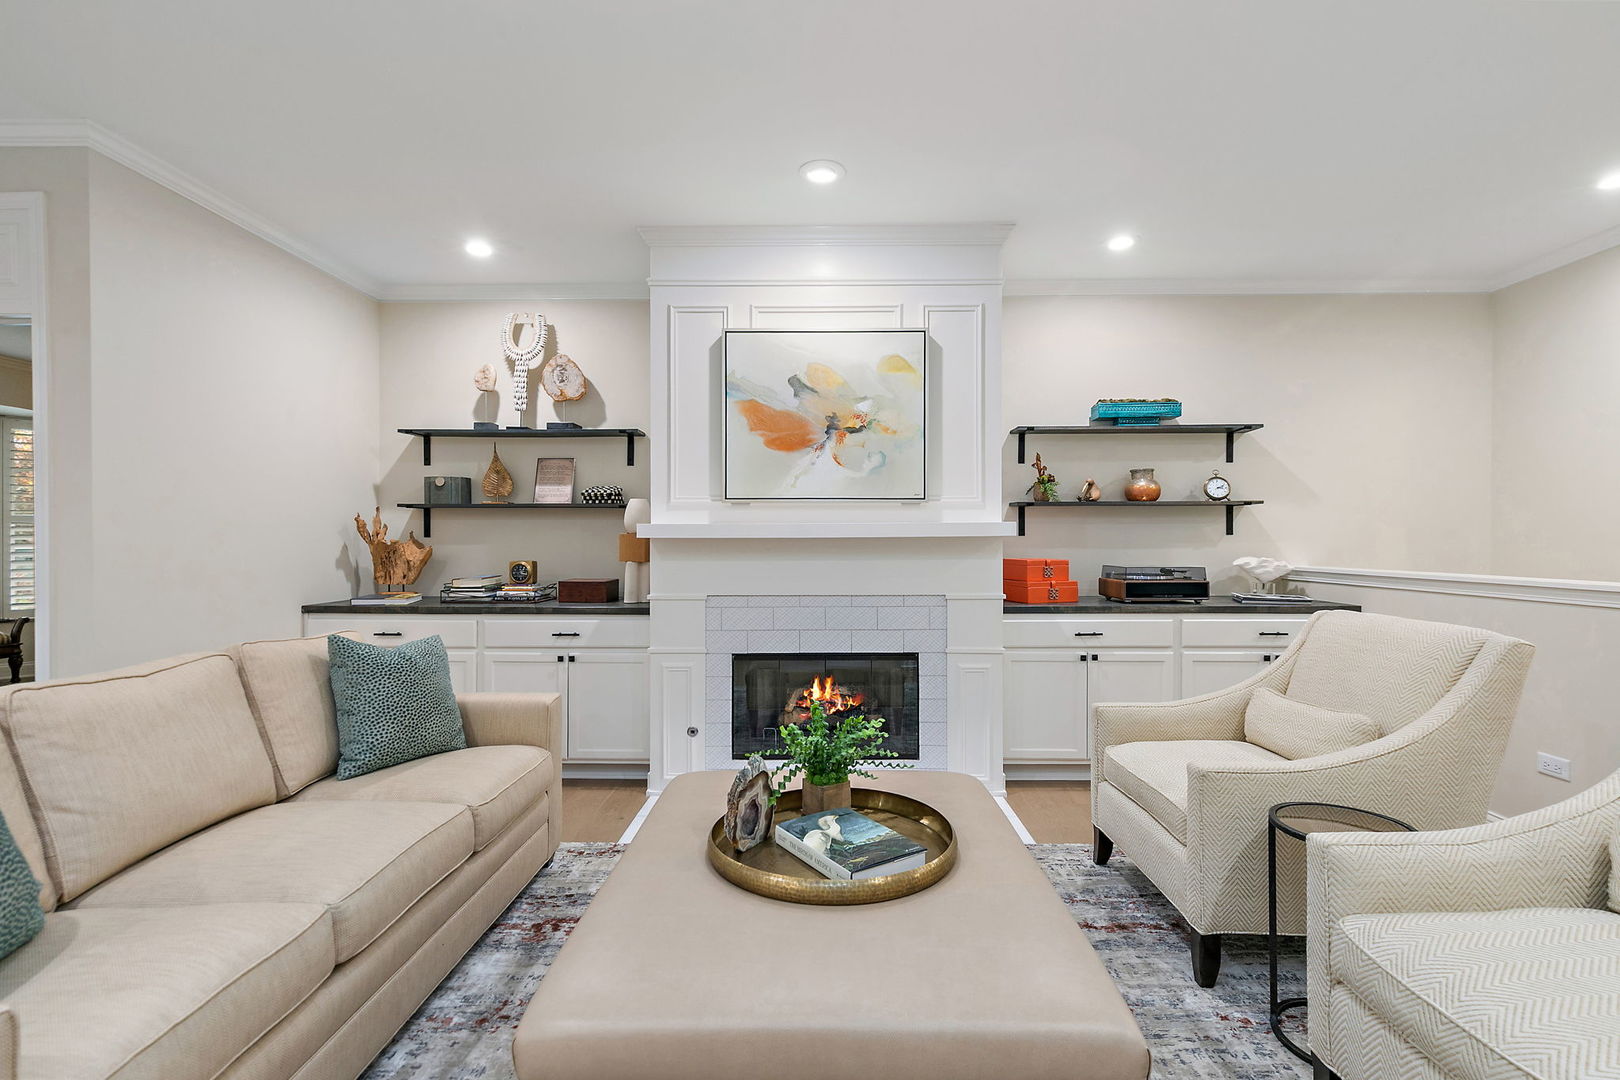
  • Fireplace: Yes
  • Fireplaces Total: 1
  • Fireplace Features: Family Room, Gas Log

Interior Area

  • Total Living Area: 2804
  • Source: Plans

Video & Virtual Tour

Rooms & Dimensions

Office

  • Level: Basement
  • Dimensions: 14X17

Unknown

  • Level: N/A

Unknown

  • Level: N/A

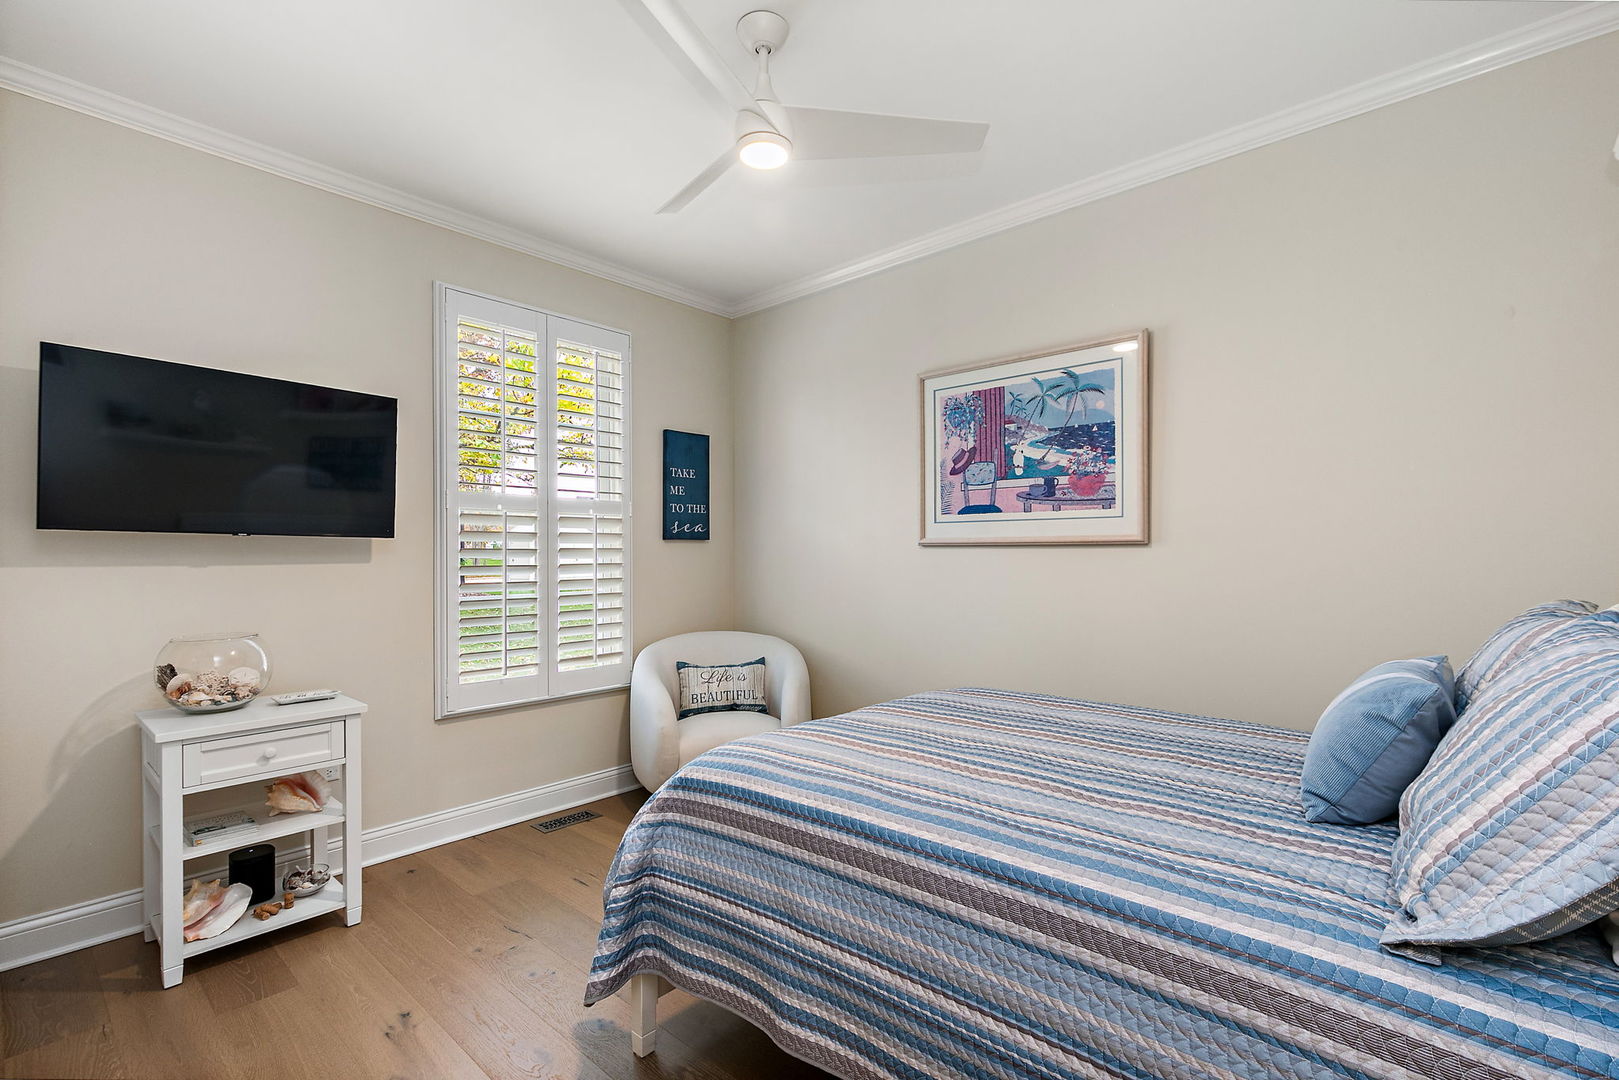
Bedroom 2

  • Level: Main
  • Dimensions: 10X13

Bedroom 3

  • Level: Main
  • Dimensions: 11X12

Unknown

  • Level: N/A

Kitchen

  • Level: Main
  • Dimensions: 13X16

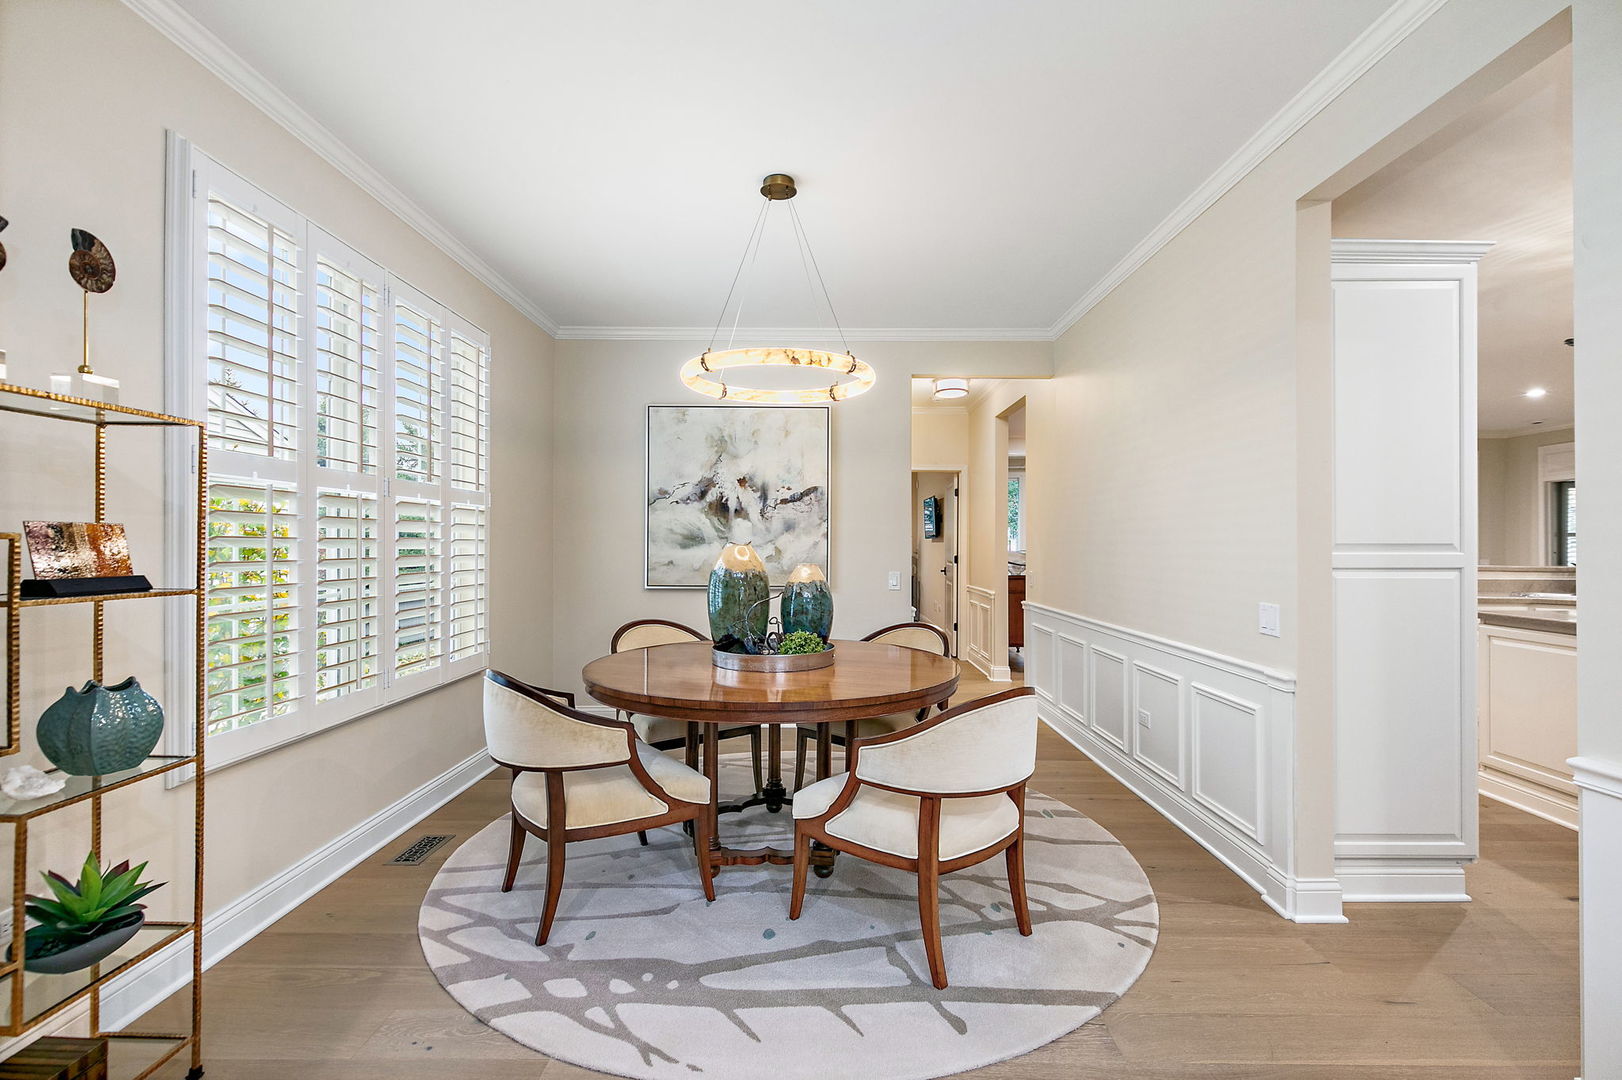
Dining Room

  • Level: Main
  • Dimensions: 11X14

Laundry

  • Level: Main
  • Dimensions: 9X10

Master Bedroom

  • Level: Main
  • Dimensions: 13X17

Unknown

  • Level: N/A

Family Room - Down

  • Level: Basement
  • Dimensions: 17X30

Unknown

  • Level: N/A

Unknown

  • Level: N/A

Unknown

  • Level: Not Applicable

Bedroom 4

  • Level: N/A

Unknown

  • Level: N/A

Living Room

  • Level: Main
  • Dimensions: 22X14

Family Room

  • Level: Main
  • Dimensions: 16X18

Property

Features

  • Patio & Porch: Deck
  • Has Private Pool: No
  • Has Spa: No
  • Horses: No

View

  • Has View: No

Lot

  • Dimensions: 106x123x116x115x64
  • Features: Cul-De-Sac

Parking

  • Garage: Yes
  • Total Spaces: 2
  • Parking Features: Asphalt, Garage Door Opener, Attached, Garage
  • Carport: No
  • Open Parking: No

Waterfront

  • Has Waterfront: No

Basement

  • Basement: Yes
  • Features: Partially Finished, Storage Space, Full
  • Below Grade Finished Area: 1200

Mobile Home

  • Mobile Home Remains: No
  • Model: Buckingham

Construction

Type & Style

  • Home Type: Residential
  • Architectural Style: Ranch
  • Property Sub Type: Single Family Residence

Materials

  • Construction Materials: Vinyl Siding
  • Foundation: Concrete Perimeter
  • Roof: Asphalt

Builder / Condition

  • Year Built: 2003
  • New Construction: No

Building

  • Building Area Total: 2804

Utilities & Green Energy

Utilities

  • Electric on Property: No
  • Electric: 200+ Amp Service
  • Water: Public
  • Sewer: Public Sewer

Green Energy

  • Energy Efficient: No

Community & HOA

Community

  • Subdivision: Del Webb Sun City
  • Zip/Postal Code: 60142
  • City/Town: Huntley
  • City/Region: Huntley-Kane
  • County/Parish: Kane
  • State/Province: IL
  • Country Region: US-IL
  • Features: Clubhouse, Park, Pool, Tennis Court(s), Lake, Curbs, Sidewalks, Street Lights

HOA

  • Has HOA: Yes
  • Fee: $159
  • Frequency: Monthly
  • Fee Includes: Insurance
  • Senior Community: No

Pets

  • Pets Allowed: No

Location

  • Township: Rutland
  • Longitude: -88.461151
  • Latitude: 42.13932
  • Directions: Sun City Blvd west to Crestview Dr north to Woodland Tr to Dearborn trl south.

Land Lease

  • Land Lease: No

School

Elementary

Middle or Junior

Highschool

Tax, Financial & Listing Details

Listing Details

  • List Price: $695,000
  • Price Per Square Foot: $247.86
  • Date on Market:
  • Ownership: Fee Simple
  • Home Warranty: No
  • Rent Control: No
  • Status: Active

MLS Details

  • MLS: MRED
  • Listing ID: 12800629

Tax Details

  • Annual Tax Amount: $12,045
  • Tax Year: 2025

Price history for 13102 Dearborn Trail

DateEventPriceSource
listed (Active)$695,000MRED #12800629Source

Ask a question about 13102 Dearborn Trail

Hi there — ask anything about this property or the area and the team will get right back to you.

Last checked Source: MREDMLS# 12800629

Local real estate advisory services provided by agent with @properties Christie's International Real Estate

Listed by Ellen Nissen with Berkshire Hathaway Homeservices Starck Real Estate · Cell: (847) 515-1200

Based on information submitted to the MLS GRID as of 2026. All data is obtained from various sources and may not have been verified by broker or MLS GRID. Supplied Open House Information is subject to change without notice. All information should be independently reviewed and verified for accuracy. Properties may or may not be listed by the office/agent presenting the information.

You agree to @properties Christie's International Real Estate Terms of Use and Privacy Policy. By choosing to contact a property, you also agree that @properties Christie's International Real Estate and its associates may call, text, or email you regarding any inquiries or activities you submit through our website. This may involve the use of automated means and prerecorded or artificial voices.

Listings near 13102 Dearborn Trail