$434,900

13406 Cadence Drive, Huntley, IL 60142

3beds
2baths
1,912sqft
Quick facts
Single Family Residence 9 Days on Market Built in 2003 $227.46/sqft $159 HOA Dues

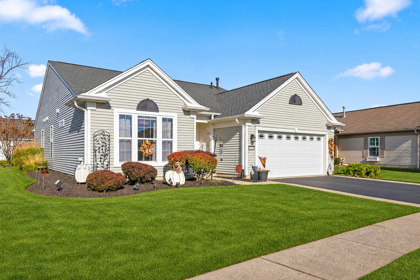
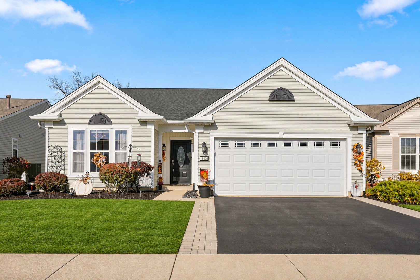
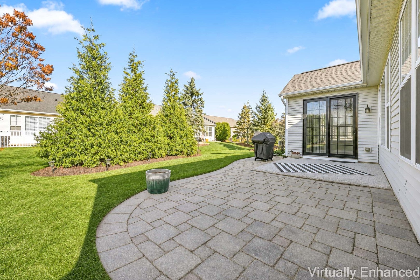
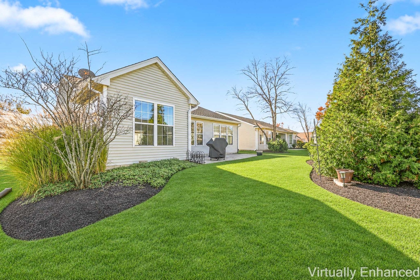
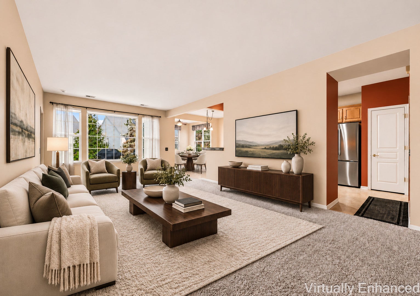
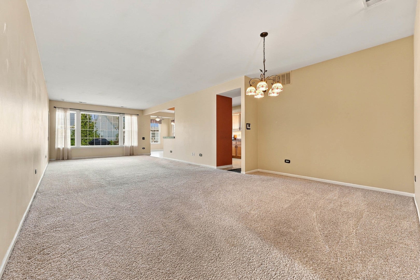
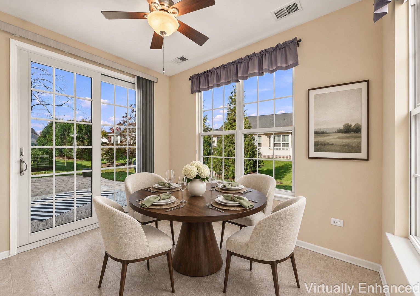
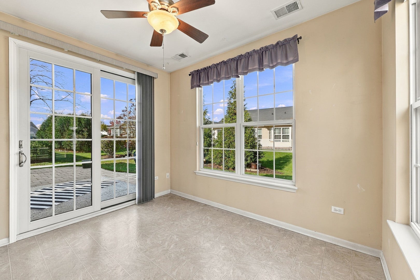
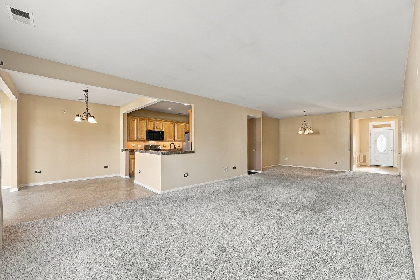
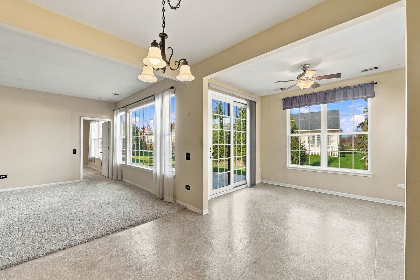
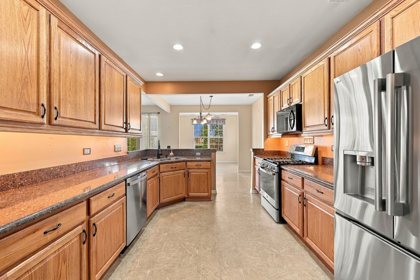
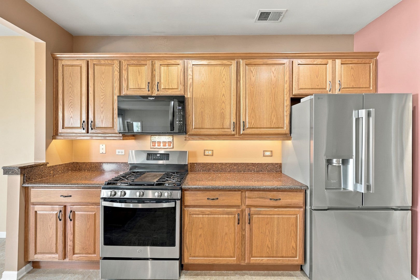
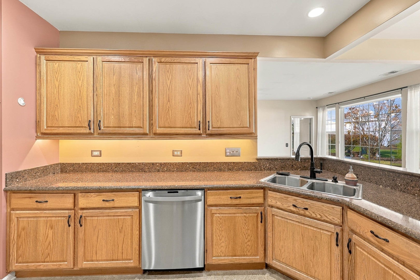
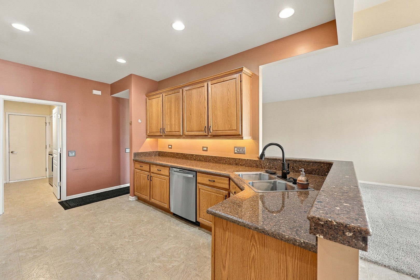
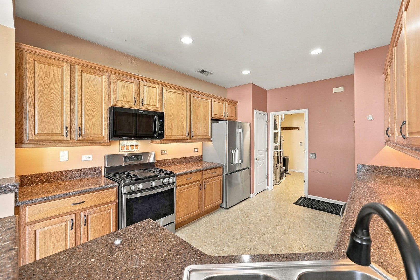
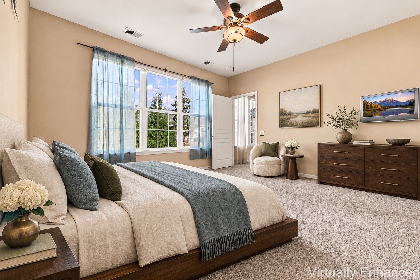
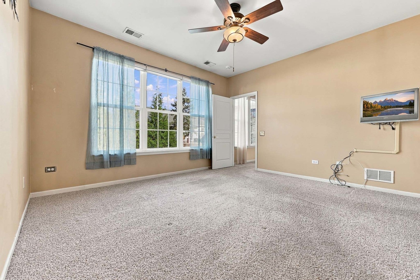
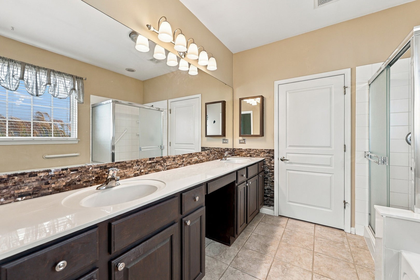
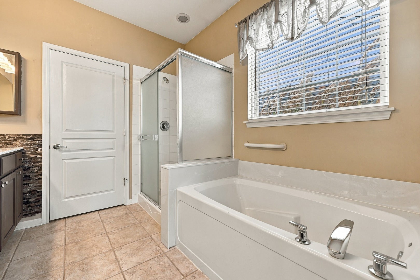
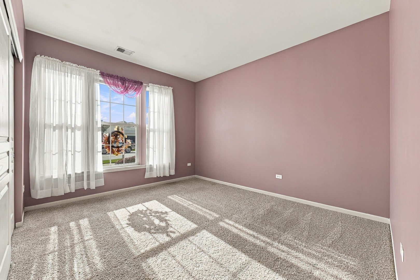
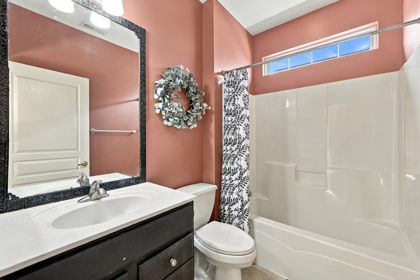
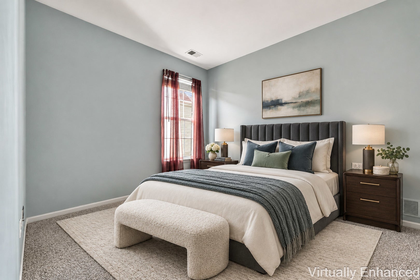
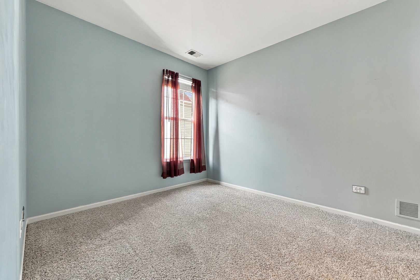
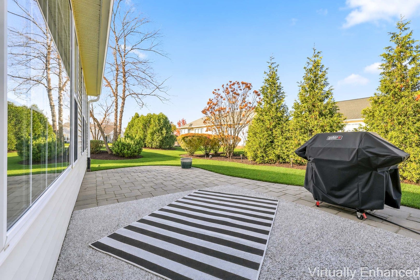
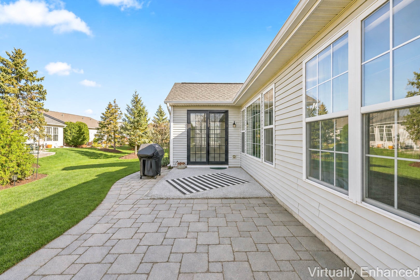
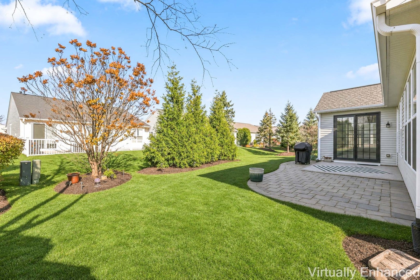
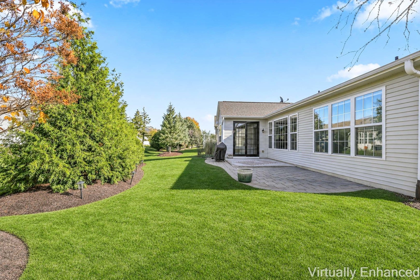
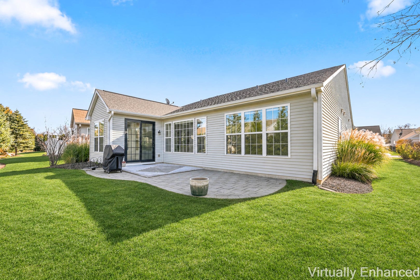
Welcome home to this sought after Cantigny model with a Sunroom~From the moment you arrive, the exceptional curb appeal captivates you with its elegant paver brick ribbons & a striking leaded-glass front door~Offering a seamless blend of open-concept living & a private outdoor retreat~ Rare 3-bedroom, 2-bath layout offers plenty of room for family, guests, or a dedicated home office~Kitchen features Granite counters, Newer Stainless Steel Appliances, Recessed & under cabinet lighting~Hunter Douglas Silhouette Blinds~Unwind in the private Primary retreat featuring a dual vanity, a garden soaking tub, & a separate walk-in shower plus a spacious walk-in closet~Step through the brand-new patio door onto an expansive paver patio, fully equipped with a built-in Weber gas grill connected to a brand-new gas line~Enjoy peace surrounded by mature privacy trees & pristine, lush landscaping~For your peace of mind Roof (2020), HVAC, and Water Heater (2020) have all been replaced~Come join the fun in Sun City's 55 & over vibrant resort like community with all of the with all of the amenities~Whisper Creek Golf Course, Jameson's Restaurant, 2 outdoor pools~2 exercise facilities~Walking & bike trails~Indoor walking track~Pickleball, tennis & bocce courts plus so much more!!

Location of 13406 Cadence Drive

Map showing 13406 Cadence Drive, Huntley, IL 60142 $434,900
See more listings in Huntley

13406 Cadence Drive property details

Interior

Bedrooms & Bathrooms

  • Bedrooms: 3
  • Bathrooms: 2
  • Full Bathrooms: 2

Appliances

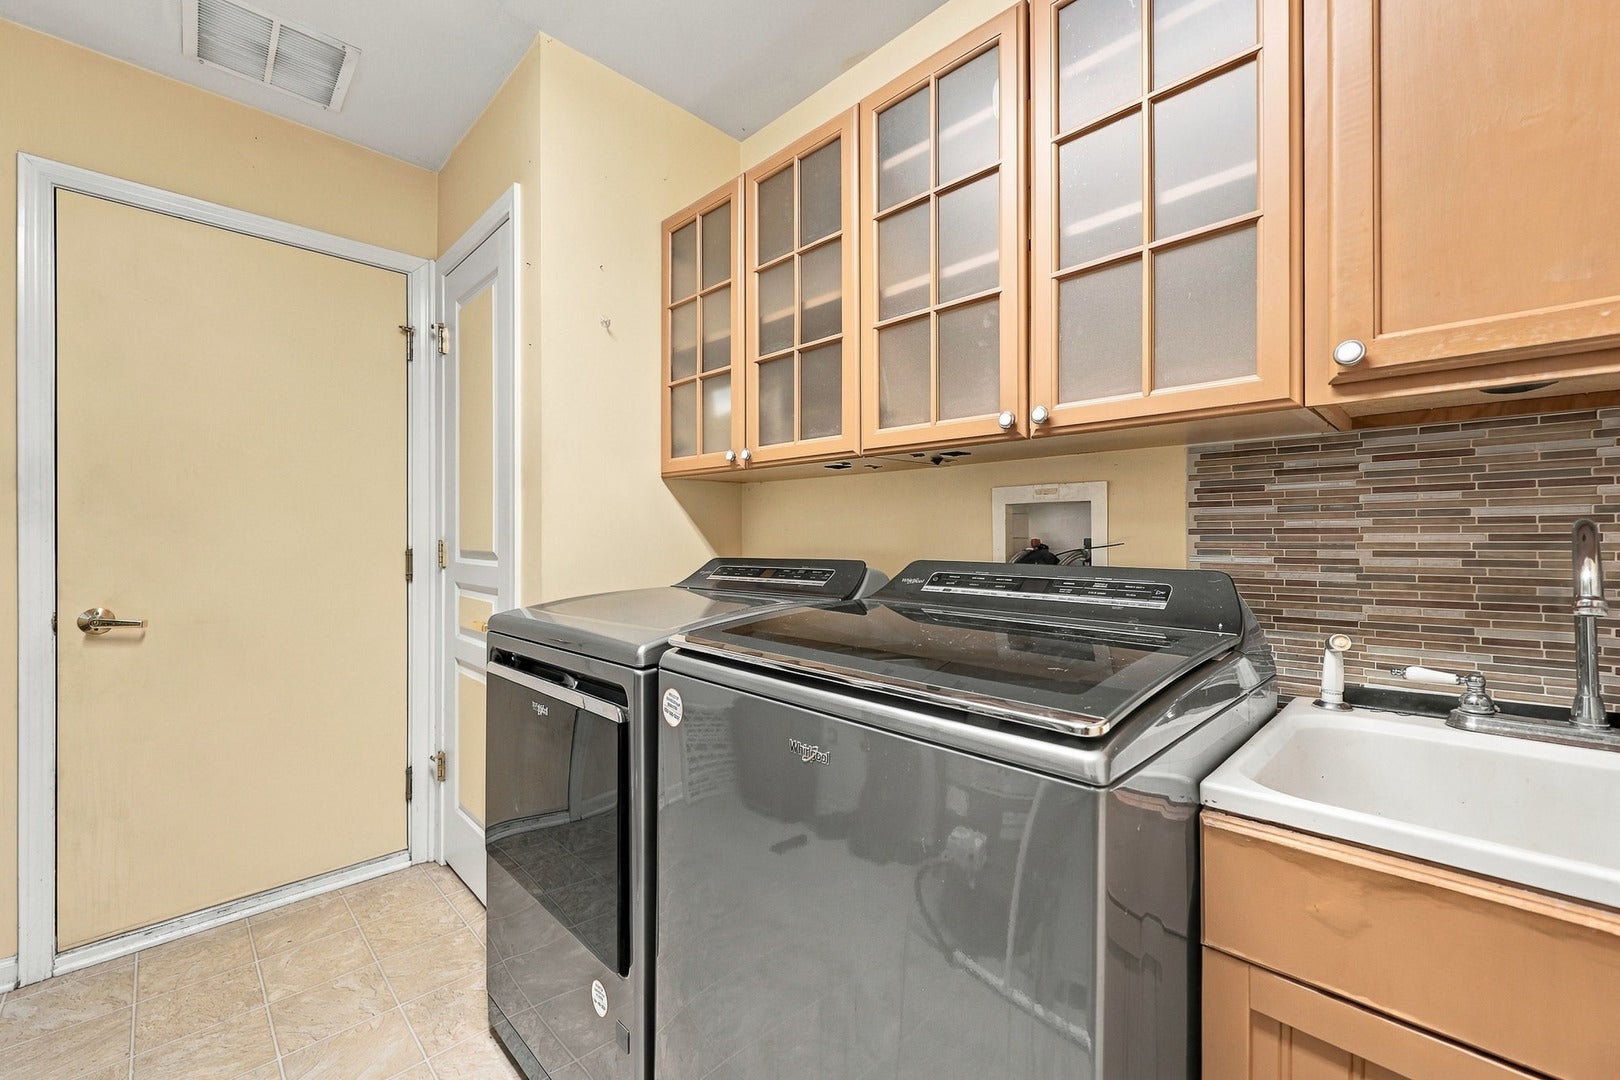
  • Included: Range, Microwave, Dishwasher, Refrigerator, Washer, Dryer, Disposal, Stainless Steel Appliance(s), Humidifier
  • Laundry: Main Level, Sink

Heating

  • Heating: Forced Air

Cooling

  • Cooling: Ceiling Fan(s), Central Air

Features

  • Interior Features: Walk-In Closet(s)
  • Fireplace: No

Interior Area

  • Total Living Area: 1912
  • Source: Assessor

Rooms & Dimensions

Breakfast Room

  • Level: Main
  • Dimensions: 11X9

Unknown

  • Level: N/A

Unknown

  • Level: N/A

Unknown

  • Level: Not Applicable

Heated Sun Room

  • Level: Main
  • Dimensions: 12X10

Unknown

  • Level: N/A

Kitchen

  • Level: Main
  • Dimensions: 11X15

Living Room

  • Level: N/A

Master Bedroom

  • Level: Main
  • Dimensions: 14X13

Bedroom 3

  • Level: Main
  • Dimensions: 13X13

Unknown

  • Level: N/A

Unknown

  • Level: N/A

Unknown

  • Level: N/A

Dining Room

  • Level: Main
  • Dimensions: 11X10

Bedroom 4

  • Level: N/A

Family Room

  • Level: Main
  • Dimensions: 24X13

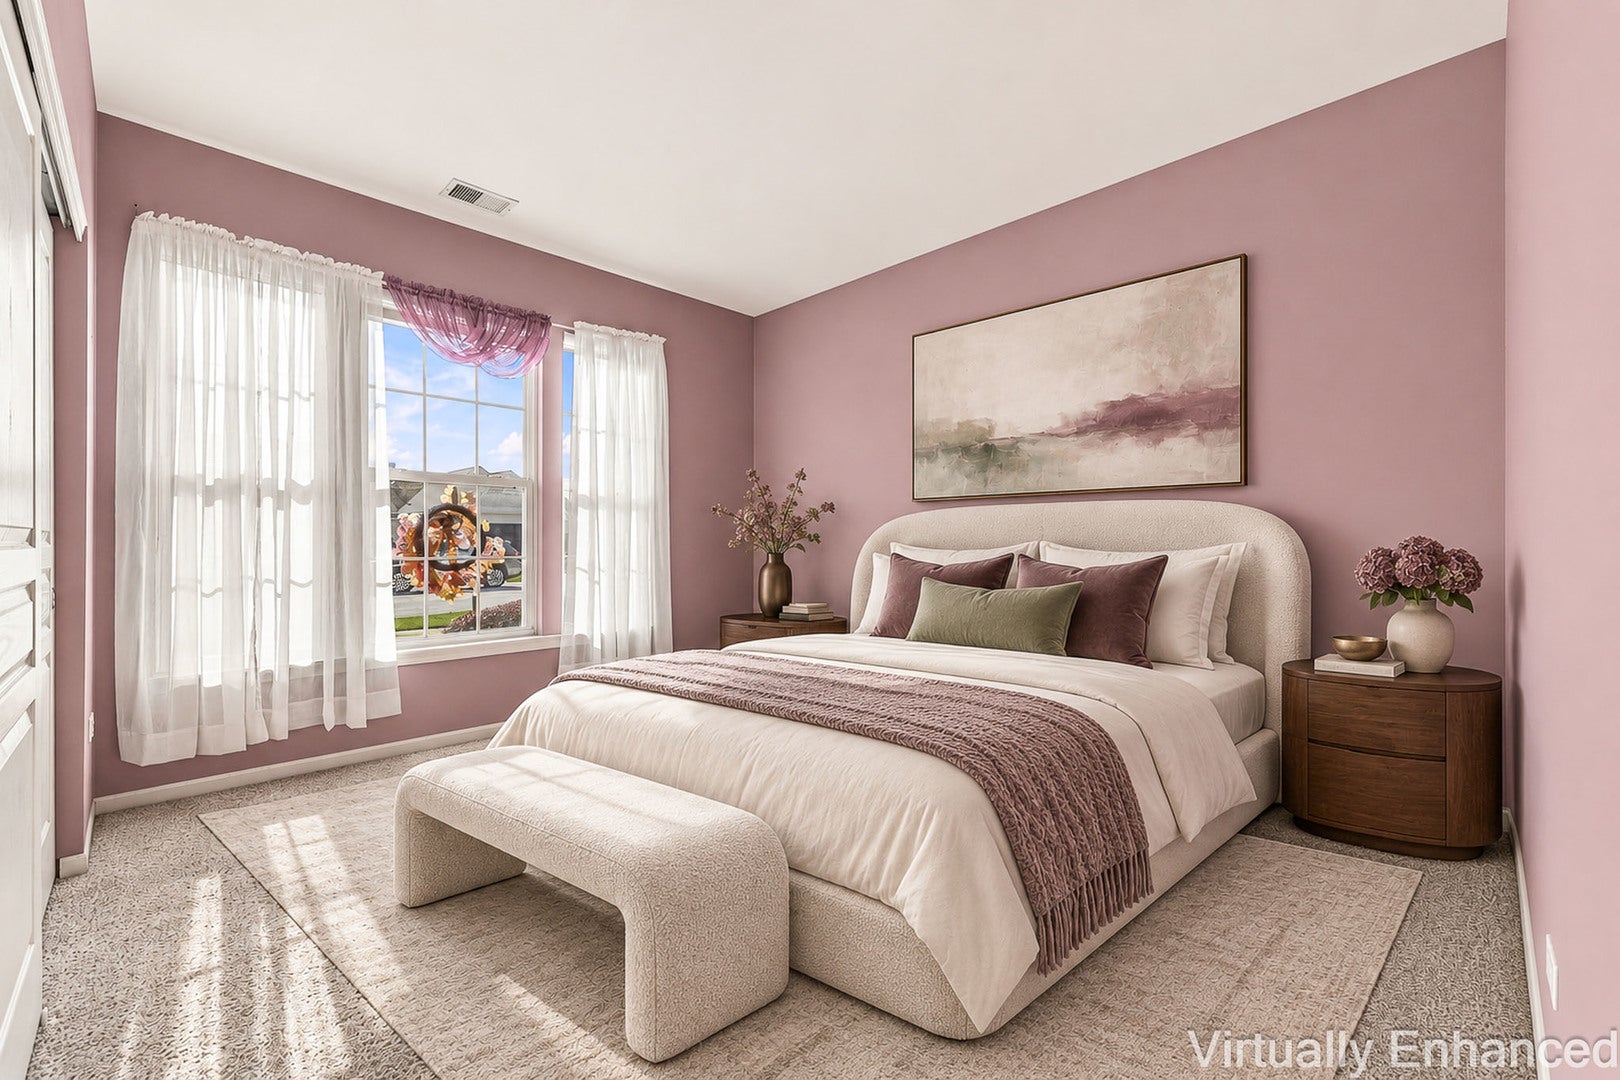
Bedroom 2

  • Level: Main
  • Dimensions: 12X10

Unknown

  • Level: N/A

Laundry

  • Level: Main
  • Dimensions: 6X8

Property

Features

  • Patio & Porch: Patio
  • Has Private Pool: No
  • Has Spa: No
  • Horses: No

View

  • Has View: No

Lot

  • Acres: 0.15
  • Dimensions: 6534
  • Features: Landscaped

Parking

  • Garage: Yes
  • Total Spaces: 2
  • Parking Features: Asphalt, Garage Door Opener, Attached, Garage
  • Carport: No
  • Open Parking: No

Waterfront

  • Has Waterfront: No

Basement

  • Basement: No
  • Features: None

Mobile Home

  • Mobile Home Remains: No
  • Model: Cantigny

Construction

Type & Style

  • Home Type: Residential
  • Architectural Style: Ranch
  • Property Sub Type: Single Family Residence

Materials

  • Construction Materials: Vinyl Siding
  • Roof: Asphalt

Builder / Condition

  • Year Built: 2003
  • New Construction: No

Utilities & Green Energy

Utilities

  • Electric on Property: No
  • Water: Public
  • Sewer: Public Sewer
  • Utilities: Cable Available

Green Energy

  • Energy Efficient: No

Community & HOA

Community

  • Subdivision: Del Webb Sun City
  • Zip/Postal Code: 60142
  • City/Town: Huntley
  • City/Region: Huntley-Kane
  • County/Parish: Kane
  • State/Province: IL
  • Country Region: US-IL
  • Features: Clubhouse, Park, Pool, Tennis Court(s), Lake, Curbs, Sidewalks, Street Lights

HOA

  • Has HOA: Yes
  • Fee: $159
  • Frequency: Monthly
  • Senior Community: No

Pets

  • Pets Allowed: No

Location

  • Township: Rutland
  • Longitude: -88.458212
  • Latitude: 42.146007
  • Directions: Del Webb Blvd to Sun City Blvd to Crestview to Cadence

Land Lease

  • Land Lease: No

School

Elementary

Middle or Junior

Highschool

Tax, Financial & Listing Details

Listing Details

  • List Price: $434,900
  • Price Per Square Foot: $227.46
  • Date on Market:
  • Ownership: Fee Simple w/ HO Assn.
  • Home Warranty: No
  • Rent Control: No
  • Status: Active

MLS Details

  • MLS: MRED
  • Listing ID: 12805150

Tax Details

  • Annual Tax Amount: $7,253.46
  • Tax Year: 2025

Price history for 13406 Cadence Drive

DateEventPriceSource
listed (Active)$434,900MRED #12805150Source

Ask a question about 13406 Cadence Drive

Hi there — ask anything about this property or the area and the team will get right back to you.

Last checked Source: MREDMLS# 12805150

Local real estate advisory services provided by agent with @properties Christie's International Real Estate

Listed by Erin Bendis with Huntley Realty

Based on information submitted to the MLS GRID as of 2026. All data is obtained from various sources and may not have been verified by broker or MLS GRID. Supplied Open House Information is subject to change without notice. All information should be independently reviewed and verified for accuracy. Properties may or may not be listed by the office/agent presenting the information.

You agree to @properties Christie's International Real Estate Terms of Use and Privacy Policy. By choosing to contact a property, you also agree that @properties Christie's International Real Estate and its associates may call, text, or email you regarding any inquiries or activities you submit through our website. This may involve the use of automated means and prerecorded or artificial voices.

Listings near 13406 Cadence Drive