$641,400

16305 Stacy Lane, Huntley, IL 60142

2beds
2baths
1,940sqft
Quick facts
Single Family Residence 8 Days on Market Built in 2028 $330.62/sqft $220 HOA Dues

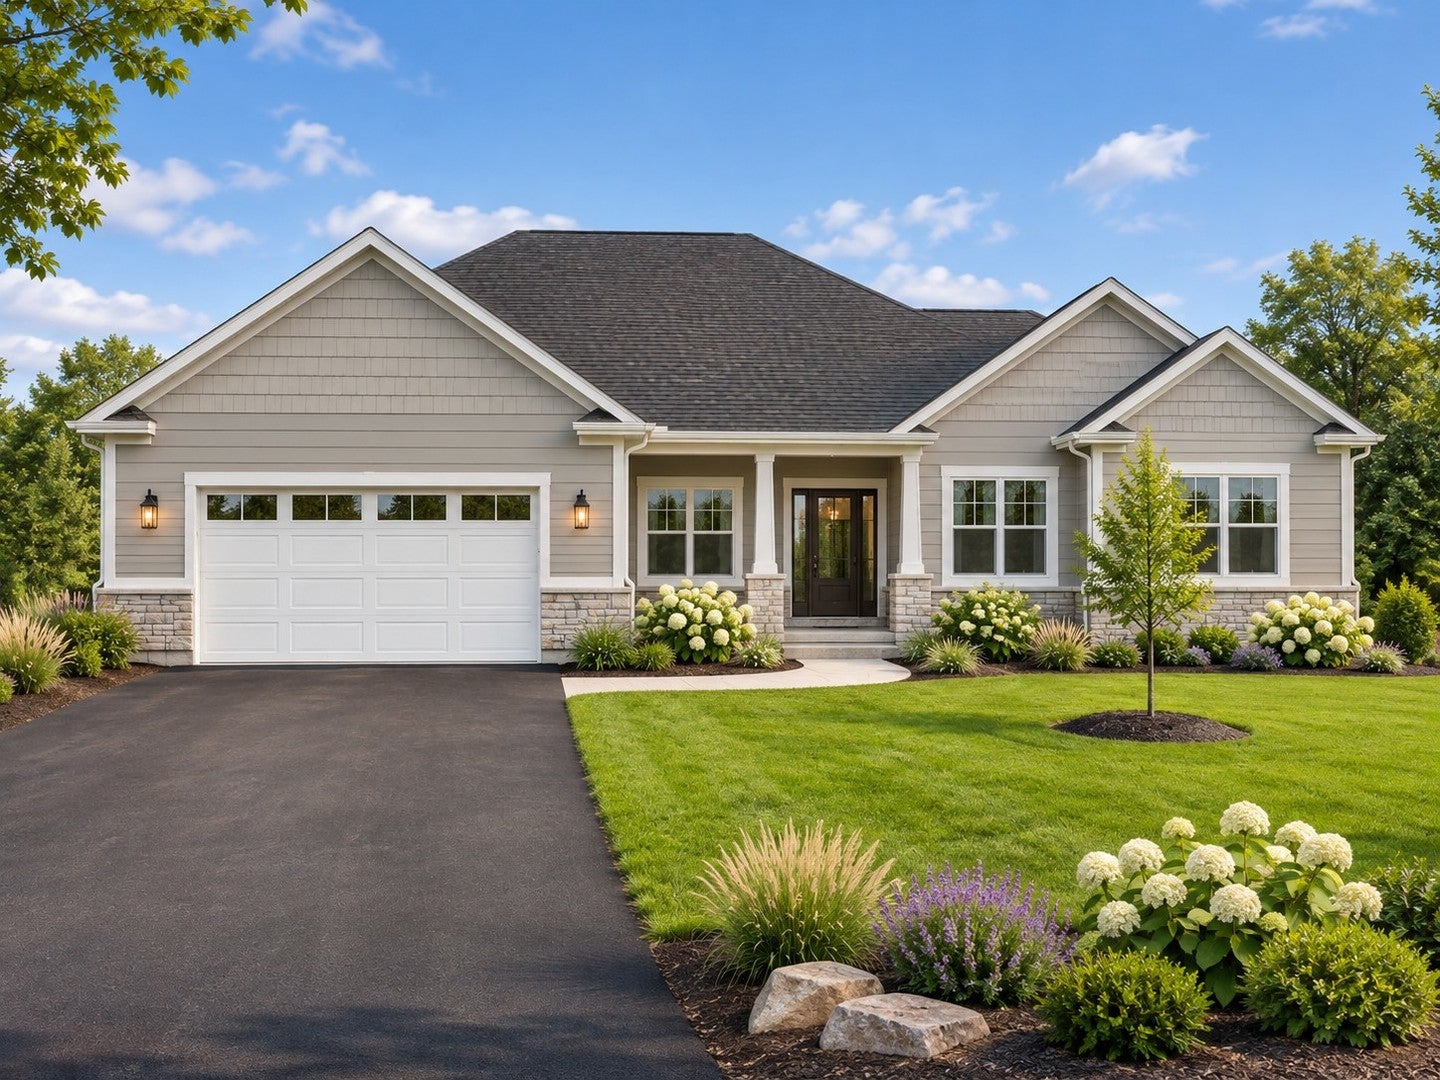
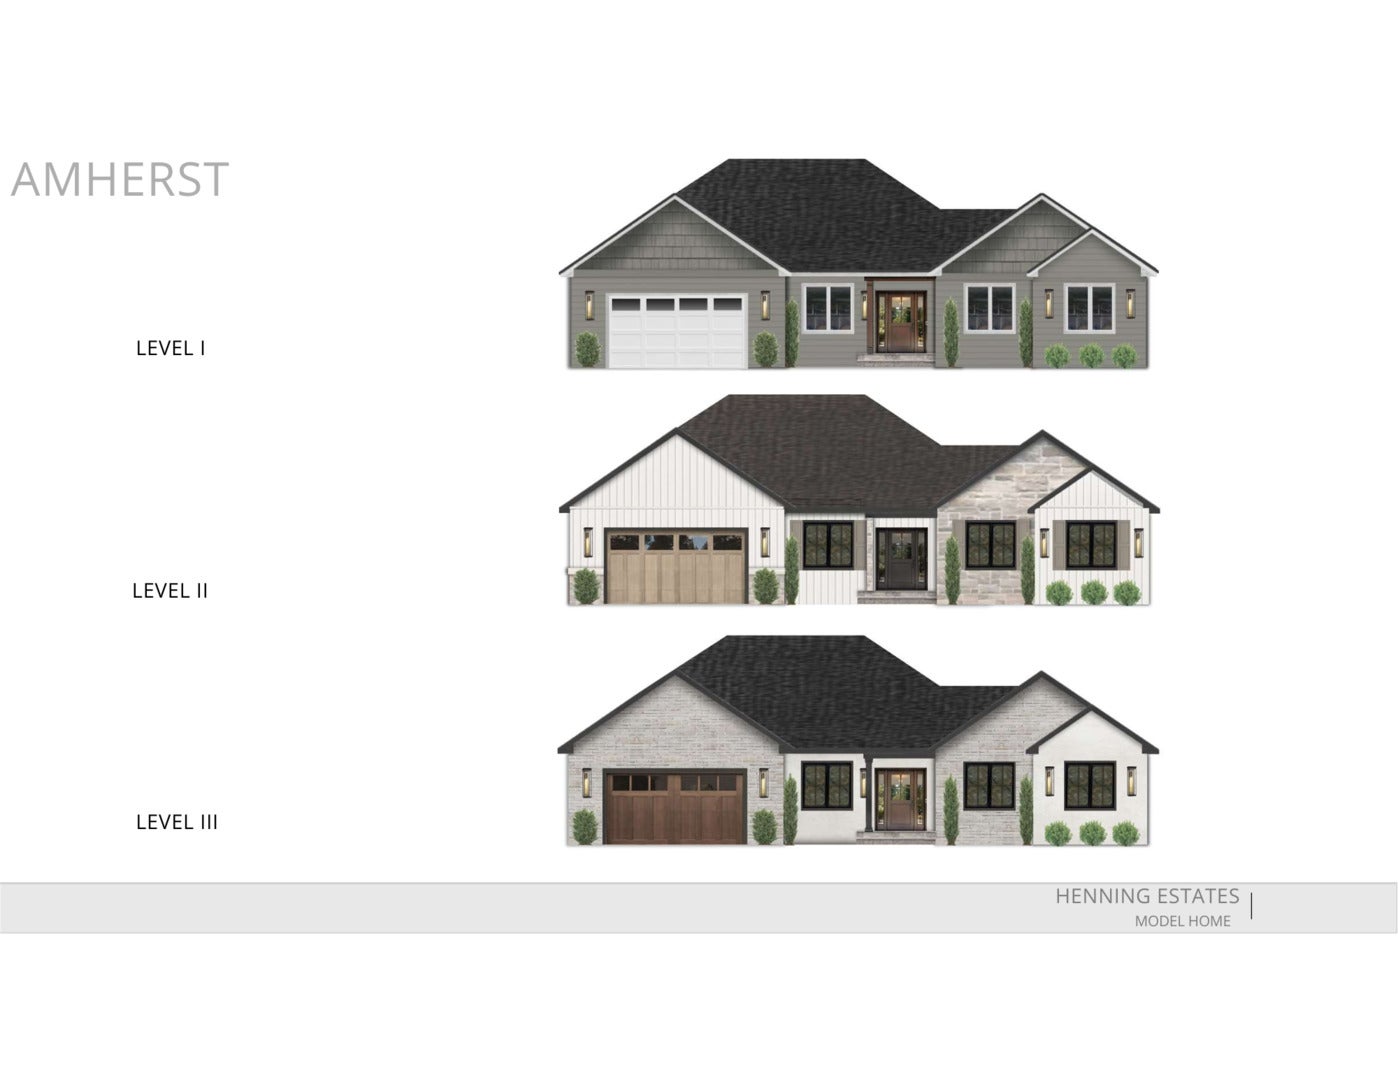
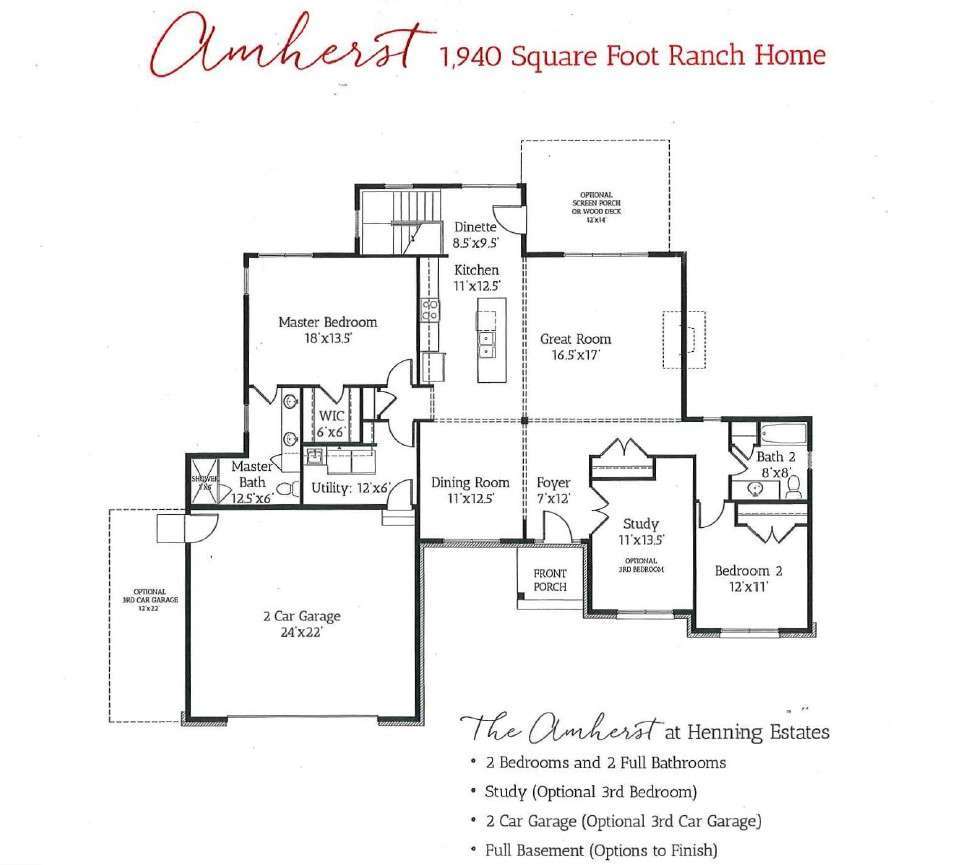
Welcome to Henning Estates, a tranquil subdivision where you will find FULLY customizable ranch-style homes reflecting a perfect blend of personalized selections and timeless design. Enjoying a prime location, Henning Estates offers convenient access to Huntley and short drive to Algonquin for shopping and entertainment while providing for the tranquil escape to nature. In this community, we are pleased to offer a unique opportunity: build your dream home without the financial burden of a construction loan. Enjoy a smooth process which allows you to focus on creating a home that truly reflects your vision and lifestyle. Contact us today to embark on your journey toward a custom-built ranch home by visiting Henning Estates' website to learn more about available lots, models with floor plans, and to register on our client portal on the Henning Estates website (please ask agent for url). The list price is reflective of the base price of the home model with standard lot included. See Listing Agent for information on Premium lots available that can include English windows or Walkout ability. Each home has additional options available including fireplaces, 3 car garages, 9ft pour basement w/ rough-in and optional room additions. Lot # 276

Location of 16305 Stacy Lane

Map showing 16305 Stacy Lane, Huntley, IL 60142 $641,400
See more listings in Huntley

16305 Stacy Lane property details

Interior

Bedrooms & Bathrooms

  • Bedrooms: 2
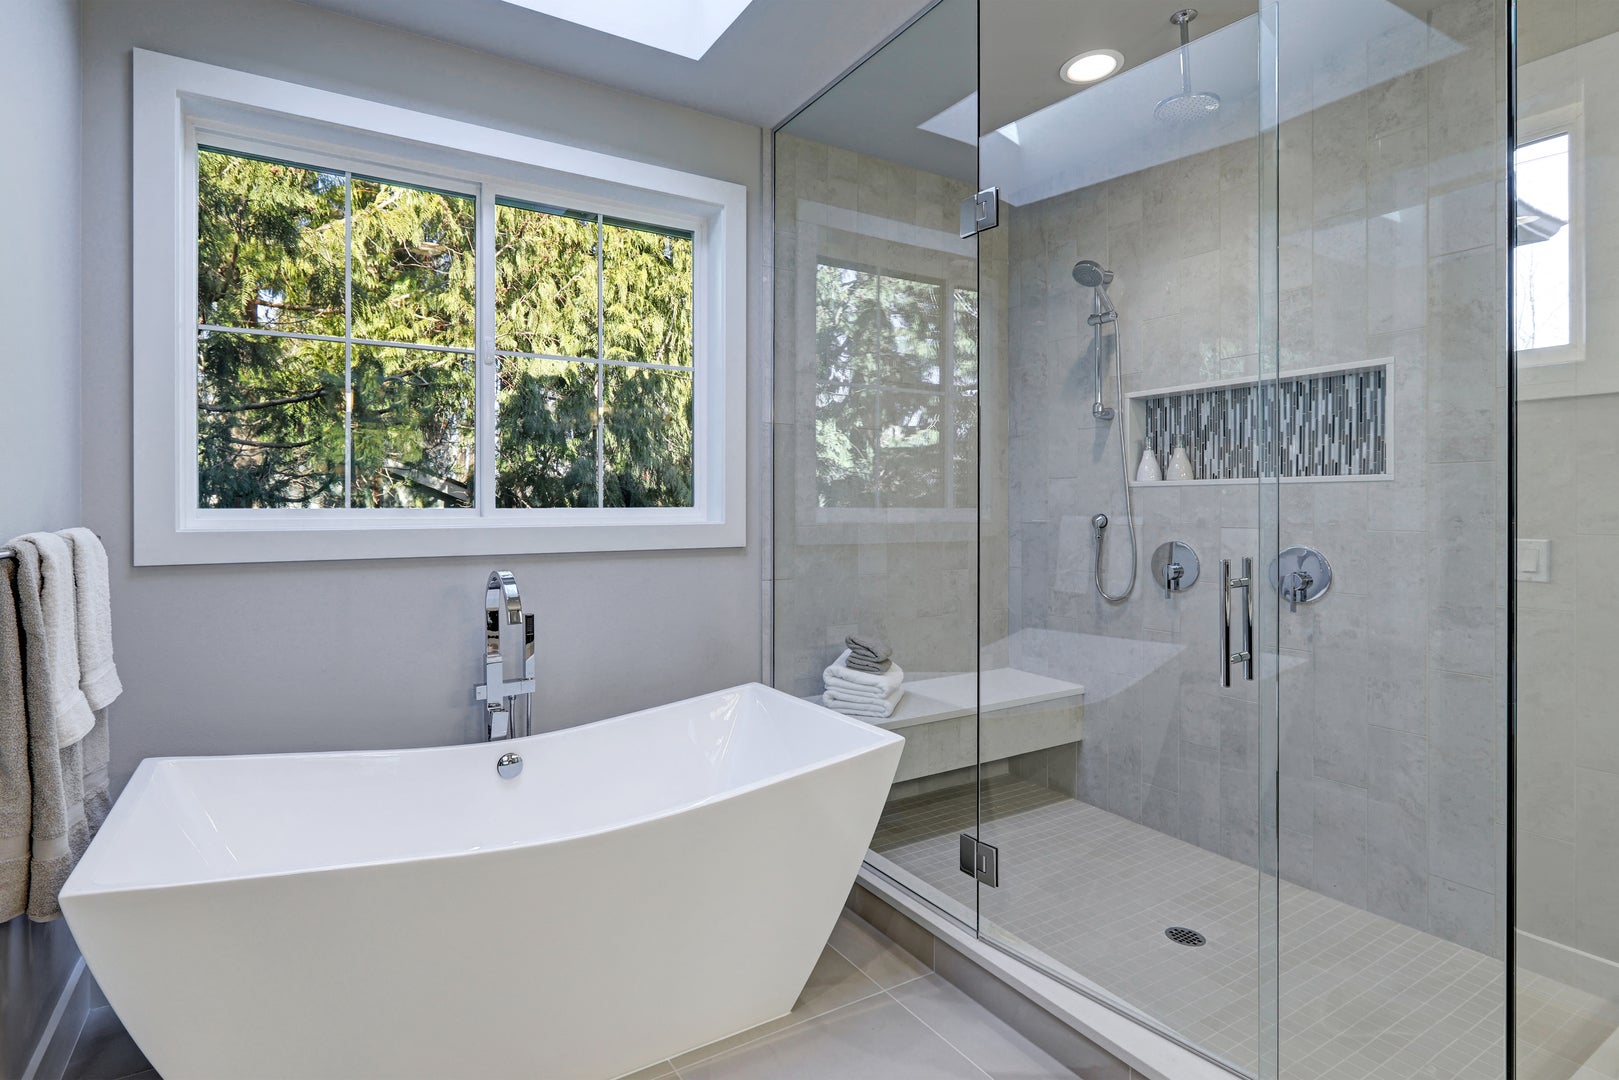
  • Bathrooms: 2
  • Full Bathrooms: 2

Heating

  • Heating: Forced Air

Cooling

  • Cooling: Central Air

Features

  • Fireplace: No

Interior Area

  • Total Living Area: 1940
  • Source: Builder

Rooms & Dimensions

Unknown

  • Level: Not Applicable

Unknown

  • Level: N/A

Unknown

  • Level: N/A

Family Room

  • Level: Main
  • Dimensions: 17X17

Laundry

  • Level: Main
  • Dimensions: 6X12

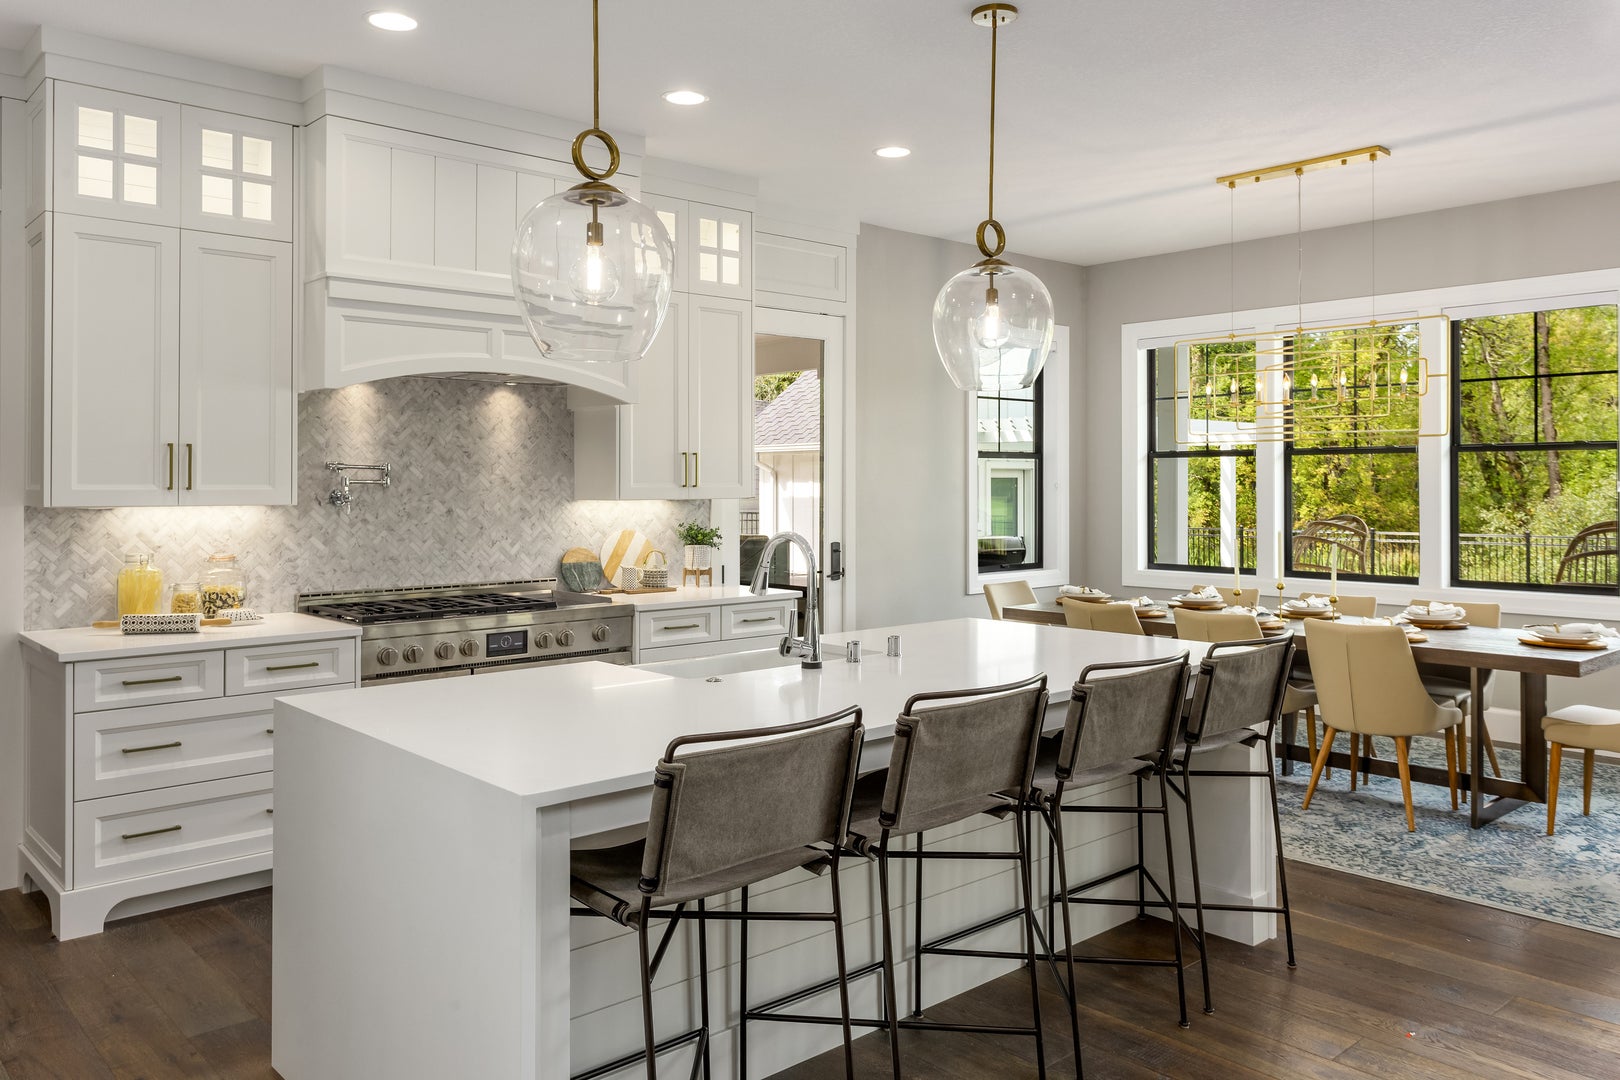
Kitchen

  • Level: Main
  • Dimensions: 11X13

Dining Room

  • Level: Main
  • Dimensions: 11X13

Unknown

  • Level: N/A

Master Bedroom

  • Level: Main
  • Dimensions: 18X14

Living Room

  • Level: N/A

Unknown

  • Level: N/A

Unknown

  • Level: N/A

Unknown

  • Level: N/A

Unknown

  • Level: N/A

Bedroom 2

  • Level: Main
  • Dimensions: 11X12

Office

  • Level: Main
  • Dimensions: 11X12

Bedroom 3

  • Level: N/A

Bedroom 4

  • Level: N/A

Unknown

  • Level: N/A

Property

Features

  • Has Private Pool: No
  • Has Spa: No
  • Horses: No

View

  • Has View: No

Lot

  • Acres: 0.34
  • Dimensions: 14897

Parking

  • Garage: Yes
  • Total Spaces: 2
  • Parking Features: Asphalt, Garage Door Opener, Attached, Garage
  • Carport: No
  • Open Parking: No

Waterfront

  • Has Waterfront: No

Basement

  • Basement: Yes
  • Features: Unfinished, Full

Mobile Home

  • Mobile Home Remains: No
  • Model: Amherst

Construction

Type & Style

  • Home Type: Residential
  • Architectural Style: Ranch
  • Property Sub Type: Single Family Residence

Materials

  • Construction Materials: Wood Siding
  • Foundation: Concrete Perimeter
  • Roof: Asphalt

Builder / Condition

  • Year Built: 2028
  • Condition: New Construction
  • New Construction: Yes

Utilities & Green Energy

Utilities

  • Electric on Property: No
  • Electric: 200+ Amp Service
  • Water: Well
  • Sewer: Other

Green Energy

  • Energy Efficient: No

Community & HOA

Community

HOA

  • Has HOA: Yes
  • Fee: $220
  • Frequency: Monthly
  • Fee Includes: Insurance
  • Senior Community: No

Pets

  • Pets Allowed: No

Location

  • Township: Coral
  • Longitude: -88.515629
  • Latitude: 42.181423
  • Directions: I-90 to Rte 20 North. Continue about 2 miles to Church Rd & turn right. Continue .5 mile to Henning.

Land Lease

  • Land Lease: No

School

School District

Elementary

Middle or Junior

Highschool

Tax, Financial & Listing Details

Listing Details

  • List Price: $641,400
  • Price Per Square Foot: $330.62
  • Date on Market:
  • Ownership: Fee Simple w/ HO Assn.
  • Home Warranty: No
  • Rent Control: No
  • Status: Active

MLS Details

  • MLS: MRED
  • Listing ID: 12798312

Tax Details

  • Tax Year: 2025

Ask a question about 16305 Stacy Lane

Hi there — ask anything about this property or the area and the team will get right back to you.

Last checked Source: MREDMLS# 12798312

Local real estate advisory services provided by agent with @properties Christie's International Real Estate

Listed by Laura Wenger with Keller Williams Thrive

Based on information submitted to the MLS GRID as of 2026. All data is obtained from various sources and may not have been verified by broker or MLS GRID. Supplied Open House Information is subject to change without notice. All information should be independently reviewed and verified for accuracy. Properties may or may not be listed by the office/agent presenting the information.

You agree to @properties Christie's International Real Estate Terms of Use and Privacy Policy. By choosing to contact a property, you also agree that @properties Christie's International Real Estate and its associates may call, text, or email you regarding any inquiries or activities you submit through our website. This may involve the use of automated means and prerecorded or artificial voices.

Listings near 16305 Stacy Lane