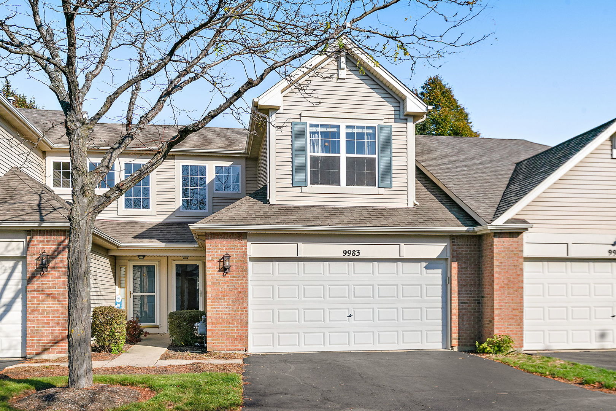
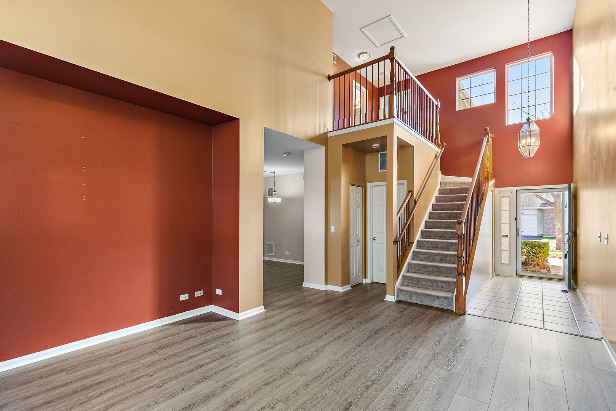
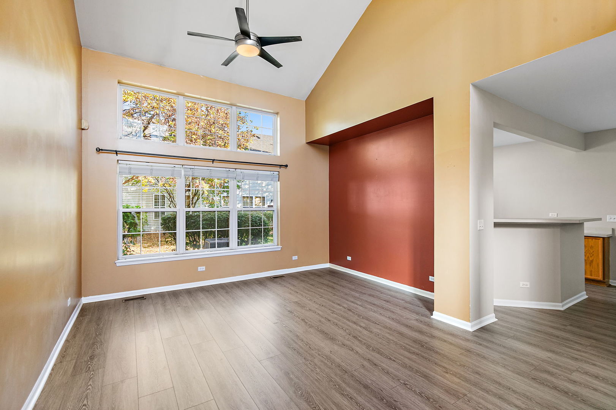
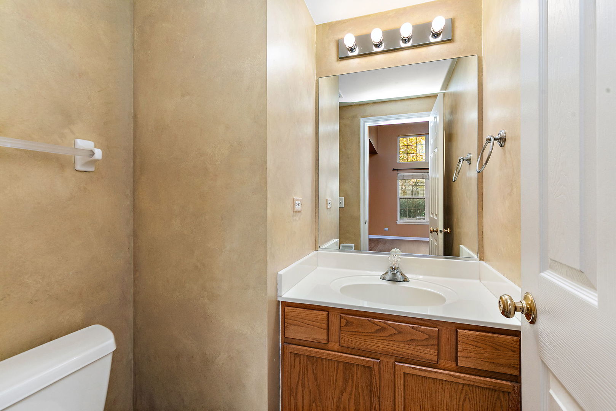
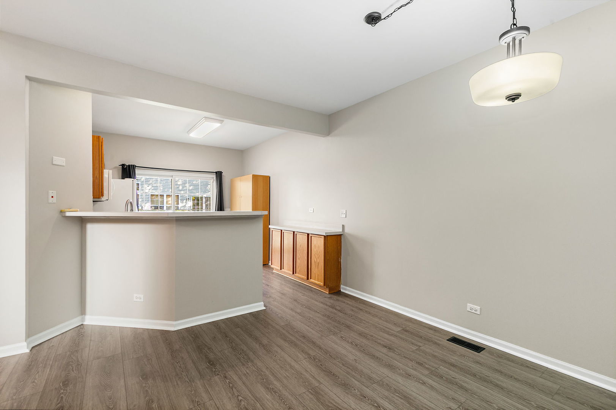
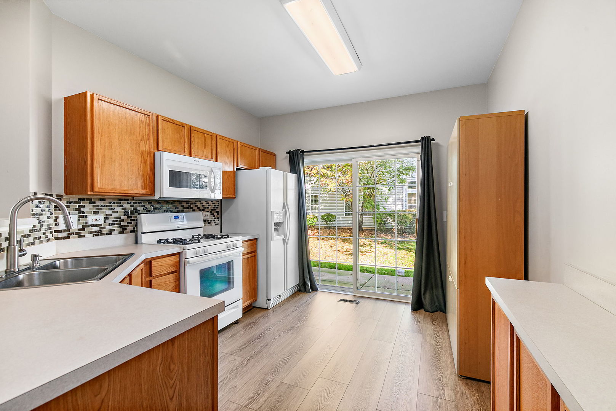
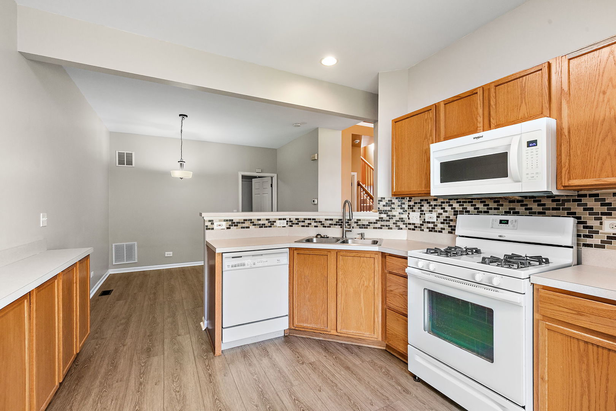
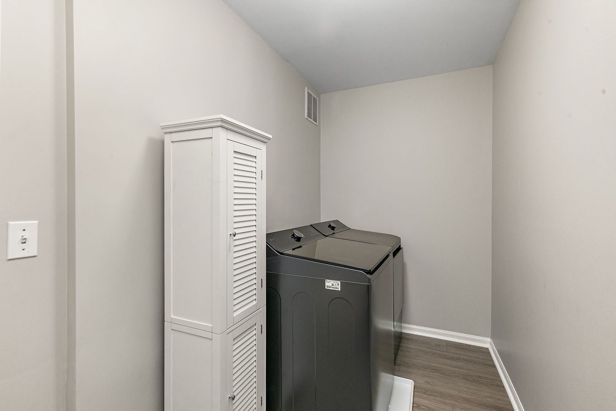
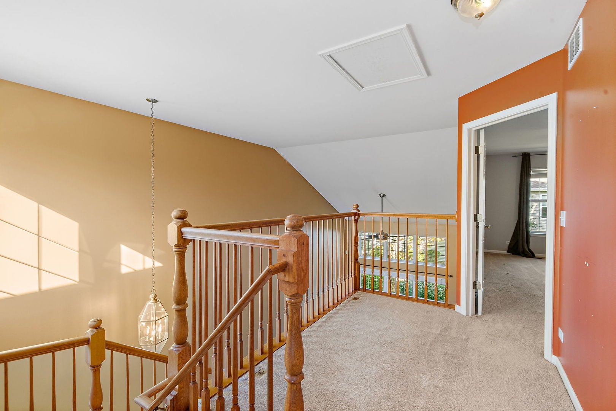
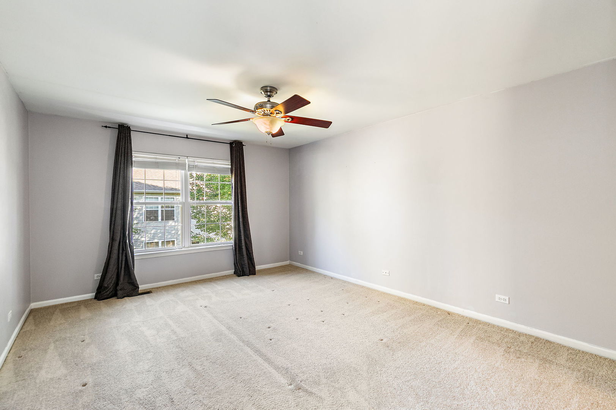
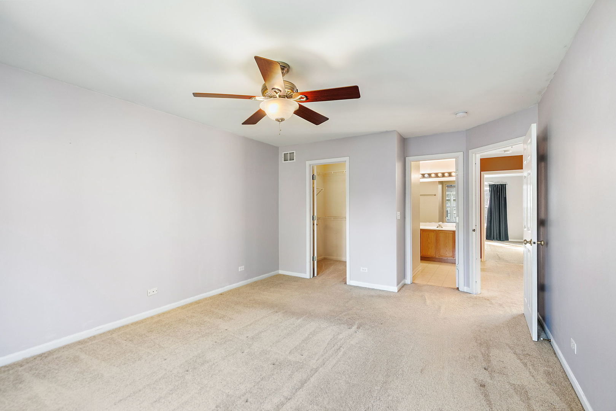
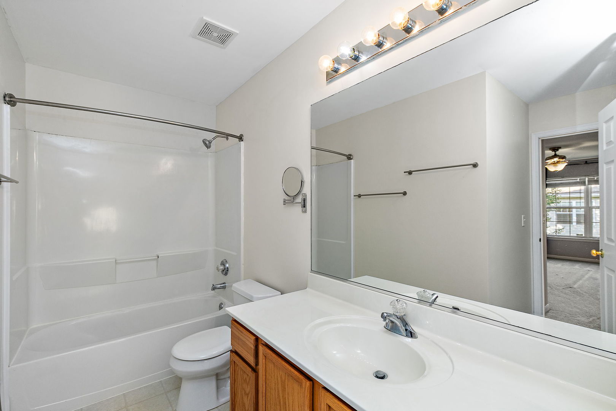
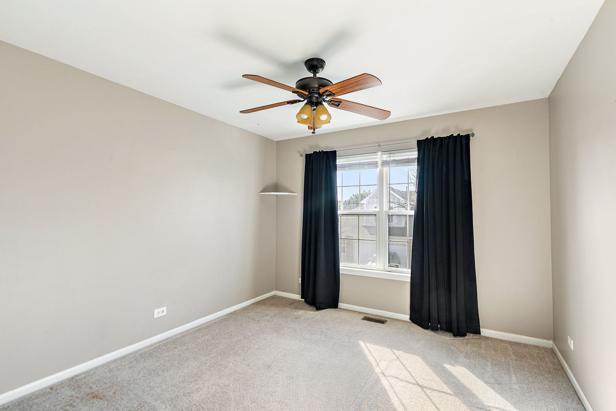
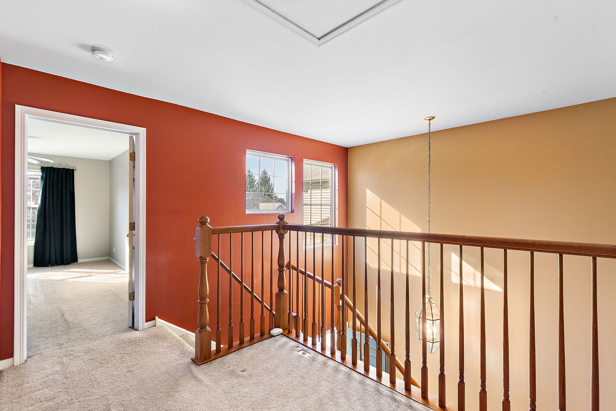
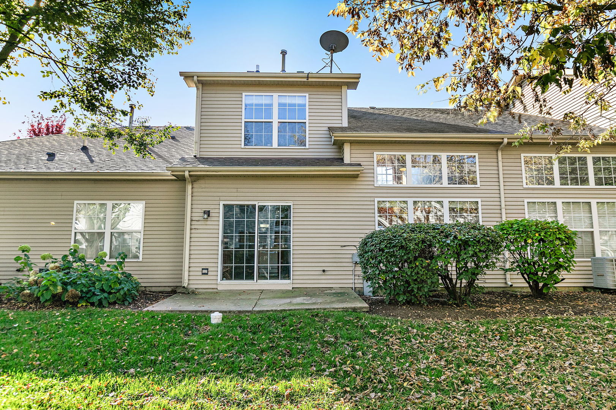
Prime Southwind subdivision location in Huntley! Conveniently located across the street from the School Campus and just minutes from Northwestern Medicine, downtown Huntley, the Huntley Library, shopping, restaurants, and so much more! This is a true townhome, complete with your own backyard space and concrete patio! Step inside to a ceramic tile foyer that opens to a spacious family room featuring soaring two-story vaulted ceilings, loads of windows, and plenty of natural light! The large eat-in kitchen offers plenty of oak cabinets, counter space, a counter-height breakfast bar, and a generous eating area. Newer luxury vinyl plank flooring(2025) flows throughout the family room, kitchen, eating area, first-floor half bath, and laundry room. The oversized laundry/utility room includes a newer washer and dryer (2025) and leads directly to the attached two-car garage, complete with additional wall and ceiling storage shelving that stays with the home! An oak-railed staircase leads to the second floor, featuring two generously sized bedrooms, both with walk-in closets, a full shared bathroom, and a convenient 8x4 loft area, perfect for a small home office or additional storage. White doors and white trim throughout! Major mechanical updates include a furnace and central air (2016-2019 aprx) and hot water heater in 2020. After 10 years as a rental property, the tenant has moved out, and the owner has prepared the home for its next chapter! Great location, spacious rooms, and the benefits of true townhome ownership! Don't wait-now is your opportunity to own your own piece of Huntley!
| Date | Event | Price | Source |
|---|---|---|---|
| listed (Active) | $276,900 | MRED #12792428 | |
| price changed | $269,000 | MRED #12792428 |
Hi there — ask anything about this property or the area and the team will get right back to you.
Local real estate advisory services provided by agent with @properties Christie's International Real Estate
Listed by Paul Ambrogio with Berkshire Hathaway Homeservices Starck Real Estate · Cell: (847) 515-1200
Based on information submitted to the MLS GRID as of 2026. All data is obtained from various sources and may not have been verified by broker or MLS GRID. Supplied Open House Information is subject to change without notice. All information should be independently reviewed and verified for accuracy. Properties may or may not be listed by the office/agent presenting the information.
You agree to @properties Christie's International Real Estate Terms of Use and Privacy Policy. By choosing to contact a property, you also agree that @properties Christie's International Real Estate and its associates may call, text, or email you regarding any inquiries or activities you submit through our website. This may involve the use of automated means and prerecorded or artificial voices.
Step 1 of 2
Create a free account to view all listings, save searches, and get alerts when new homes match.
Step 2 of 2
Tell us how to reach you about homes you like.
Enter your password to sign in as
Create a free account to view all listings, save searches, and get alerts when new homes match.
Already have an account? Sign in
Sign in to your account.
New here? Create an account