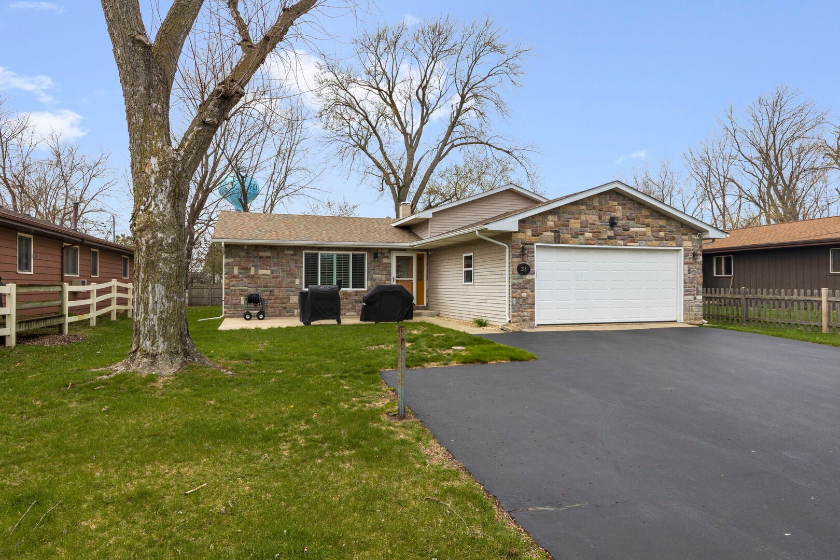
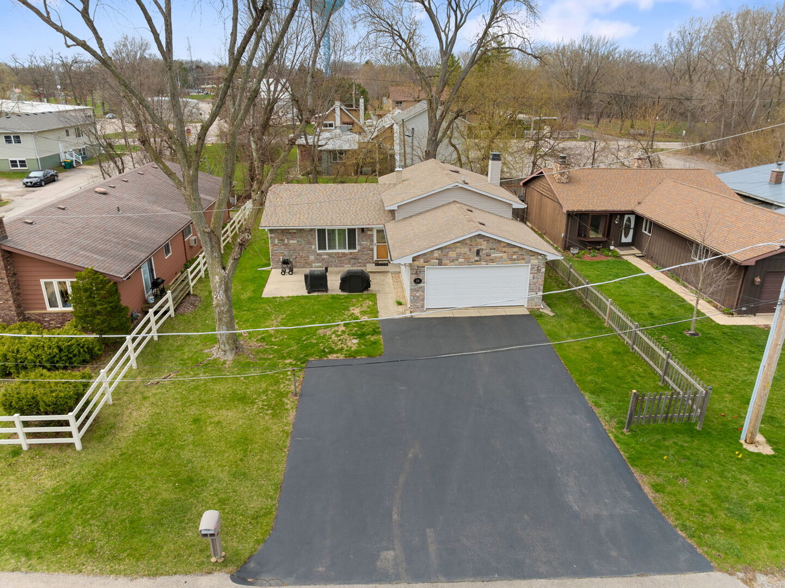
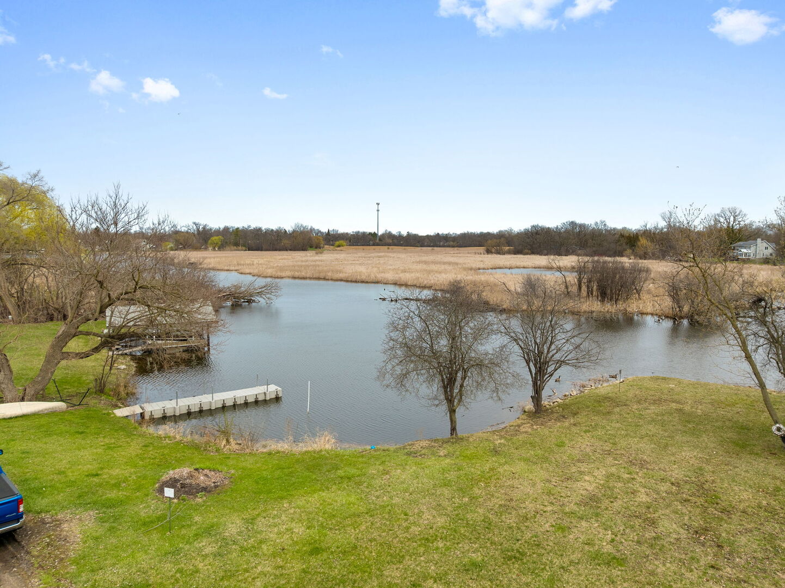
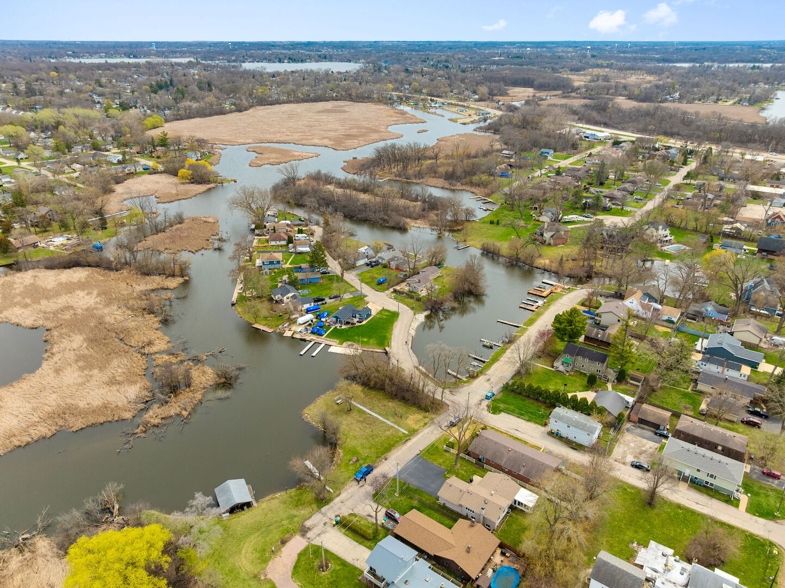
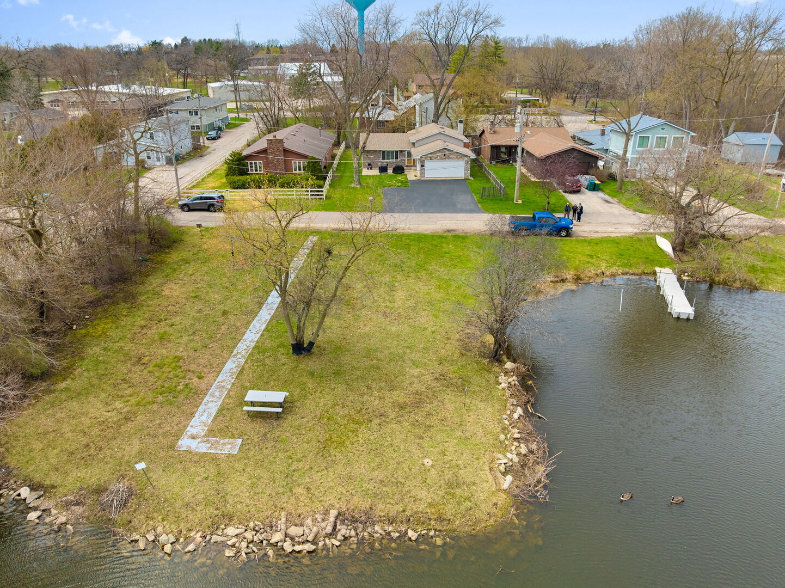
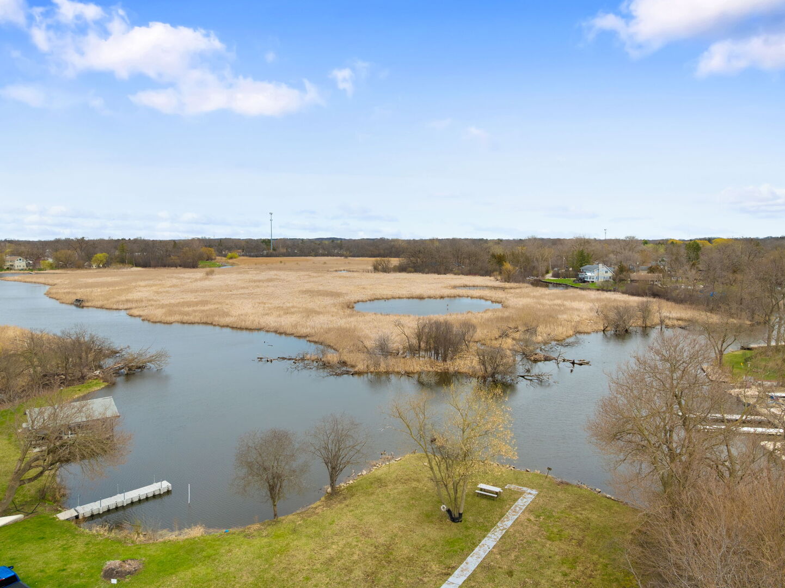
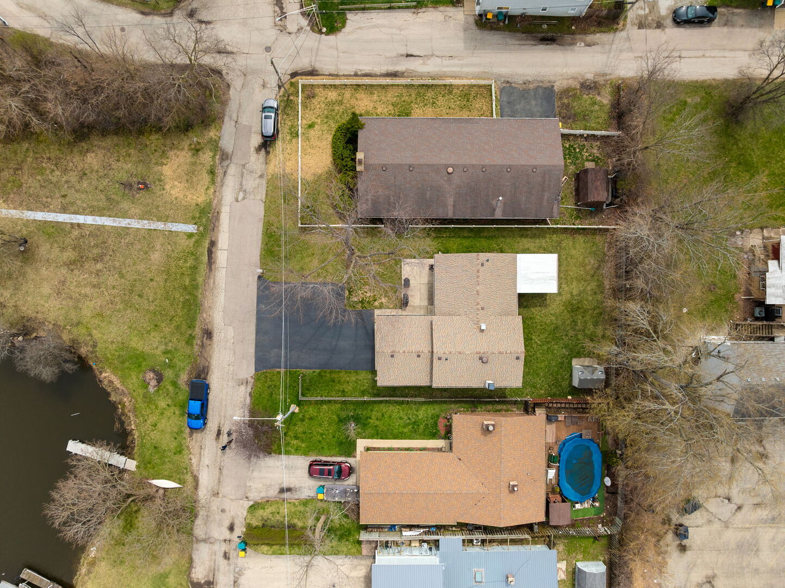
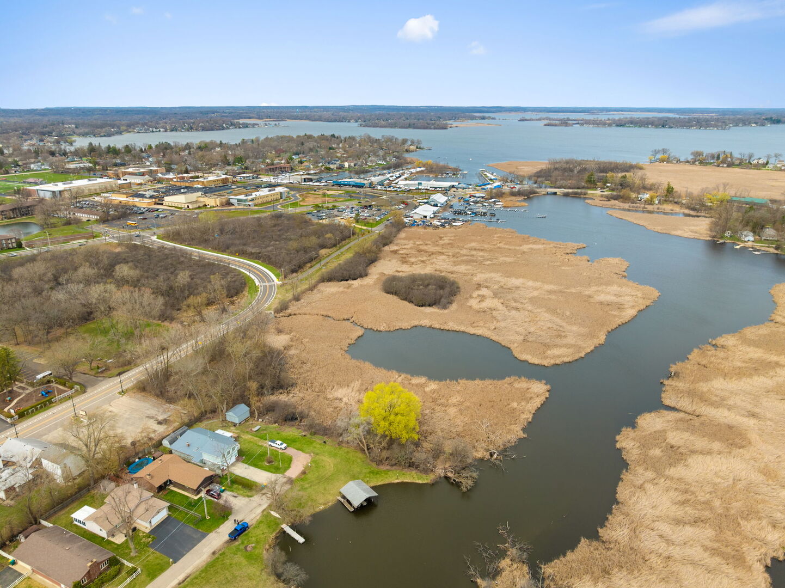
Enjoy peaceful water views in this well-maintained 3-bedroom, 2.1-bath split-level home, perfectly situated across from Manitou Creek with access leading right to Fox Lake. A standout feature of this property is that you have shared access, along with two neighbors, to the lot directly across the street, complete with a floating pier-perfect for docking your water toys and enjoying easy access to the water whenever you please. Inside, you'll find a functional layout with plenty of space to spread out. The lower level is a true highlight-featuring a cozy family room with a wood-burning fireplace equipped with a fan to help efficiently heat the home, a full bathroom, a dedicated laundry room, and a fantastic bar area complete with a wet bar and mini fridge-perfect for entertaining. Step into the inviting 3-season room complete with a hot tub for ultimate comfort. Outside, the generous yard provides plenty of room to enjoy, along with a great-sized shed for additional storage. Major updates bring peace of mind, including a brand new furnace and water softener (2025), A/C (2016), plumbing redone approximately 6 months ago, and a roof that's only 3-4 years old. Property includes access to a shared waterfront lot (0.0187 acres / 815 sq ft) on Manitou Creek featuring water rights and a floating pier-a great opportunity to enjoy the water. The lot and pier are co-owned with two neighboring owners. There is no formal agreement governing use or maintenance, and arrangements are handled cooperatively among owners. A great opportunity to enjoy space, comfort, and a scenic location-don't miss your chance to call this one home!
| Date | Event | Price | Source |
|---|---|---|---|
| listed (Active) | $375,000 | MRED #12750355 |
Hi there — ask anything about this property or the area and the team will get right back to you.
Local real estate advisory services provided by agent with @properties Christie's International Real Estate
Listed by Andrea Callahan with Berkshire Hathaway Homeservices Starck Real Estate · Cell: (815) 385-5505
Based on information submitted to the MLS GRID as of 2026. All data is obtained from various sources and may not have been verified by broker or MLS GRID. Supplied Open House Information is subject to change without notice. All information should be independently reviewed and verified for accuracy. Properties may or may not be listed by the office/agent presenting the information.
You agree to @properties Christie's International Real Estate Terms of Use and Privacy Policy. By choosing to contact a property, you also agree that @properties Christie's International Real Estate and its associates may call, text, or email you regarding any inquiries or activities you submit through our website. This may involve the use of automated means and prerecorded or artificial voices.
Step 1 of 2
Create a free account to view all listings, save searches, and get alerts when new homes match.
Step 2 of 2
Tell us how to reach you about homes you like.
Enter your password to sign in as
Create a free account to view all listings, save searches, and get alerts when new homes match.
Already have an account? Sign in
Sign in to your account.
New here? Create an account