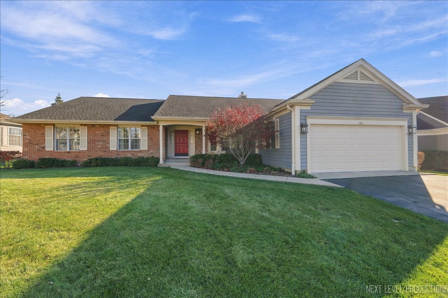
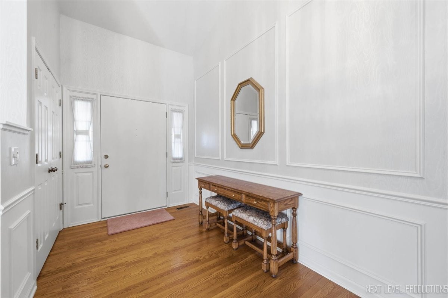
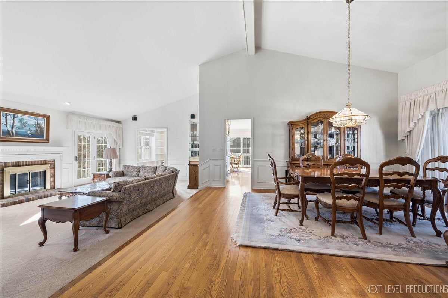
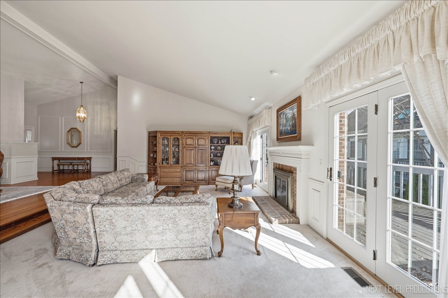
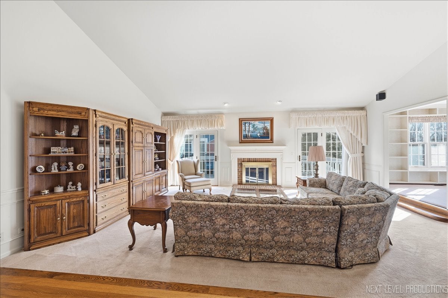
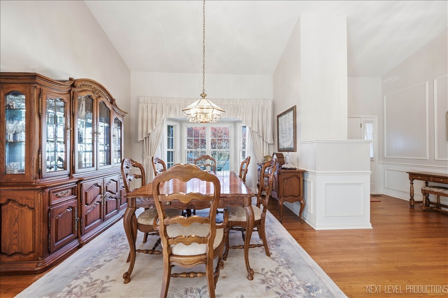
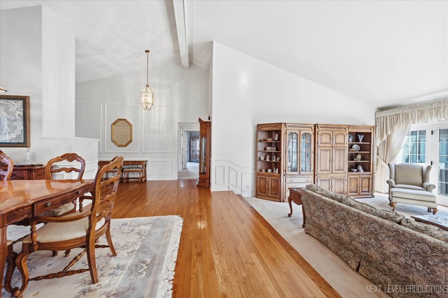
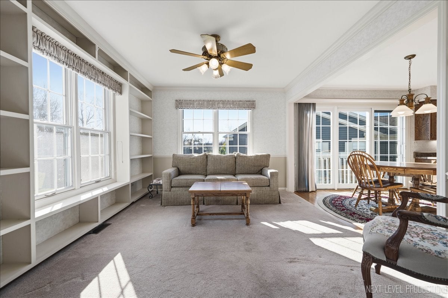
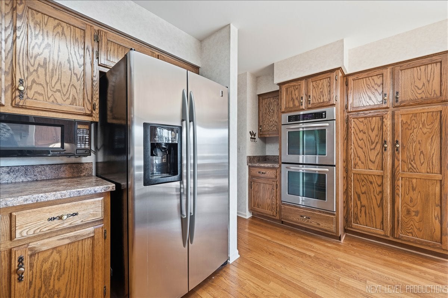
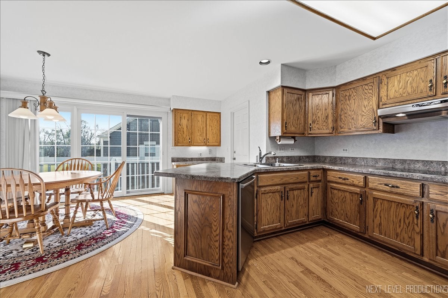
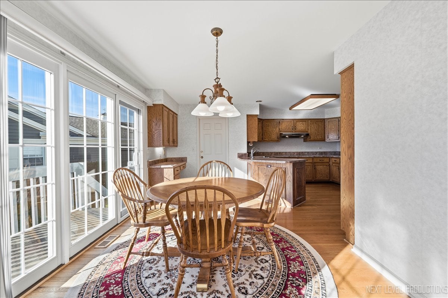
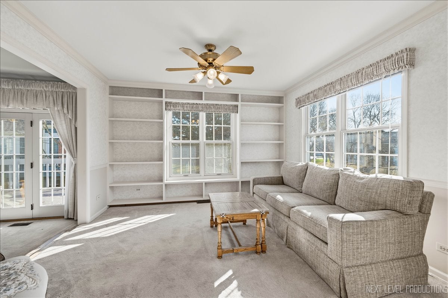
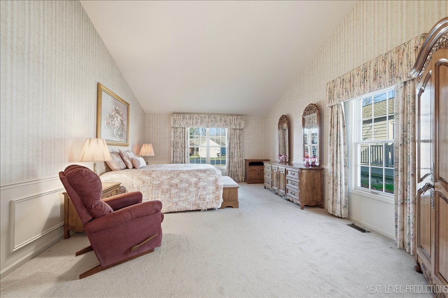
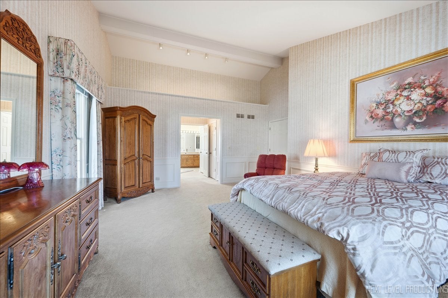
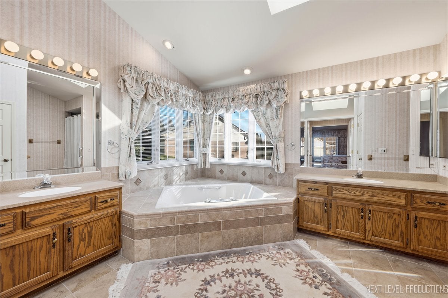
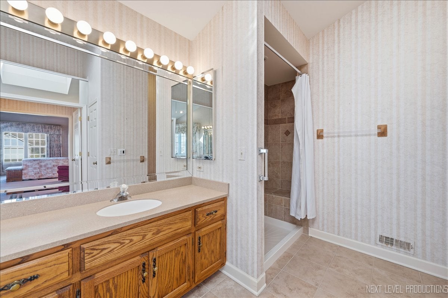
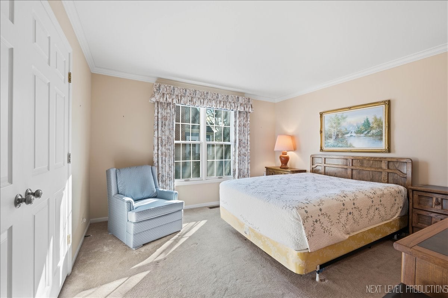
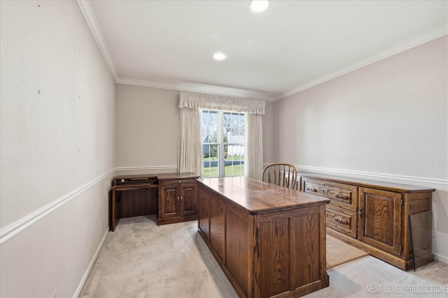
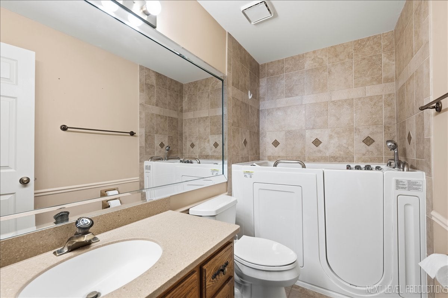
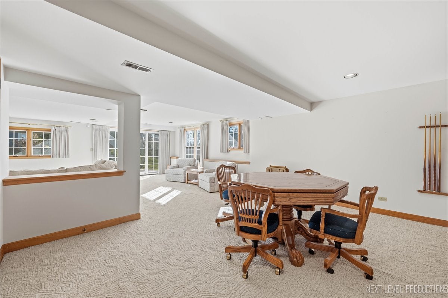
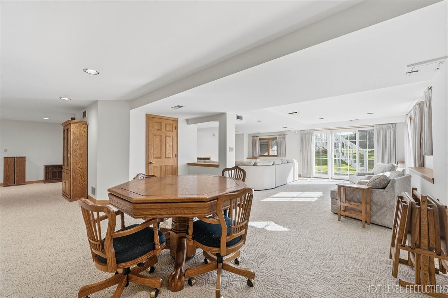
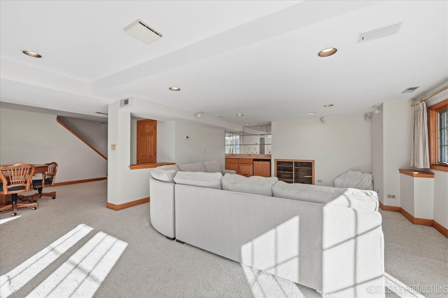
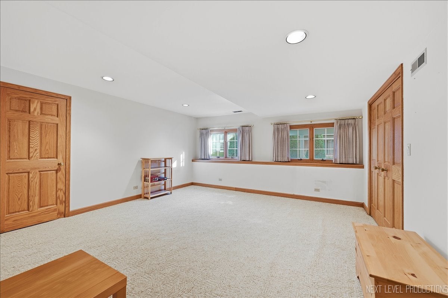
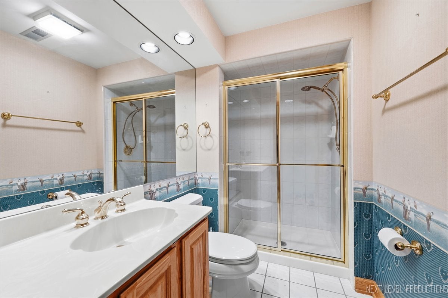
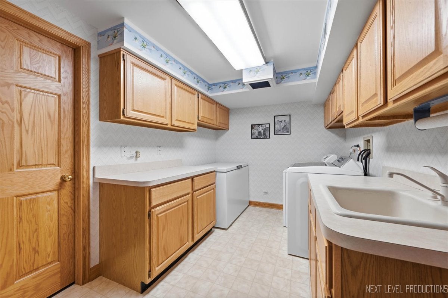
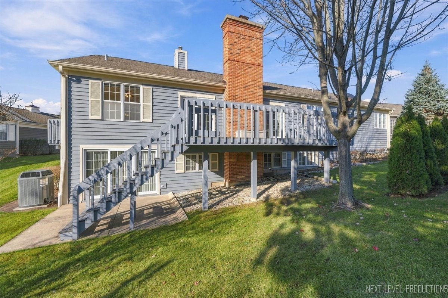
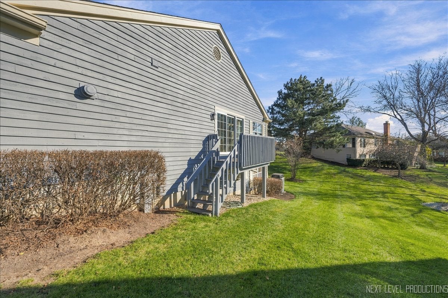
Welcome to Inverness on the Ponds, where exceptional space, timeless architectural details, and effortless one-level living come together in this beautifully maintained 4-bedroom, 3-bath ranch with a finished walkout basement. A gracious foyer with rich hardwood flooring welcomes you into an impressive interior featuring an expansive formal living and dining room with dramatic vaulted ceilings, oversized windows, and abundant natural light. A fireplace and elegant French doors overlooking the beautifully landscaped grounds create a warm yet sophisticated setting for everyday living and entertaining. The spacious primary suite offers a private retreat with vaulted ceilings, abundant natural light, and separate his-and-hers walk-in closets. The spa-inspired primary bath features dual vanities, heated flooring, an oversized walk-in shower, separate soaking tub, and skylight. A generously sized second bedroom and full bath provide comfortable accommodations for guests, while the third bedroom, featuring a large closet and convenient laundry chute, offers additional flexibility for guests or a home office. The well-appointed kitchen features a double oven and separate cooktop, along with excellent functionality and storage. A nearby closet is equipped with the necessary fittings for an additional laundry area, offering added convenience and flexibility. The finished lower level significantly expands the home's living and entertaining space, featuring a built-in wet bar, spacious recreation area, and integrated Bose surround sound system-perfect for movie nights and gatherings. A sliding glass door provides convenient access to the backyard. The lower level also includes a generously sized fourth bedroom with a walk-in closet and two additional closets, a spacious laundry room with deep freezer, and an abundance of additional storage. A large unfinished storage area and numerous closets throughout the home provide storage rarely found. Additional highlights include a classic brick and cedar exterior, mature landscaping, beautifully maintained grounds, and an attached heated two-car garage with epoxy flooring. Close to shopping and a private Country Club. With impressive room sizes, soaring ceilings, hardwood flooring, abundant natural light, and exceptional storage, this residence offers the perfect combination of elegance, comfort, and versatility. Enjoy the best of luxury ranch living in the highly desirable gated community of Inverness on the Ponds!
| Date | Event | Price | Source |
|---|---|---|---|
| listed (Active) | $615,000 | MRED #12809401 |
Hi there — ask anything about this property or the area and the team will get right back to you.
Local real estate advisory services provided by agent with @properties Christie's International Real Estate
Listed by Kelly Johnson with Realty One Group Excel
Based on information submitted to the MLS GRID as of 2026. All data is obtained from various sources and may not have been verified by broker or MLS GRID. Supplied Open House Information is subject to change without notice. All information should be independently reviewed and verified for accuracy. Properties may or may not be listed by the office/agent presenting the information.
You agree to @properties Christie's International Real Estate Terms of Use and Privacy Policy. By choosing to contact a property, you also agree that @properties Christie's International Real Estate and its associates may call, text, or email you regarding any inquiries or activities you submit through our website. This may involve the use of automated means and prerecorded or artificial voices.
Step 1 of 2
Create a free account to view all listings, save searches, and get alerts when new homes match.
Step 2 of 2
Tell us how to reach you about homes you like.
Enter your password to sign in as
Create a free account to view all listings, save searches, and get alerts when new homes match.
Already have an account? Sign in
Sign in to your account.
New here? Create an account