Price cut: $50K
$699,900

1842 Thomas Atkinson Road, Inverness, IL 60067

4beds
3baths
—sqft
Quick facts
Single Family Residence 73 Days on Market Built in 1947

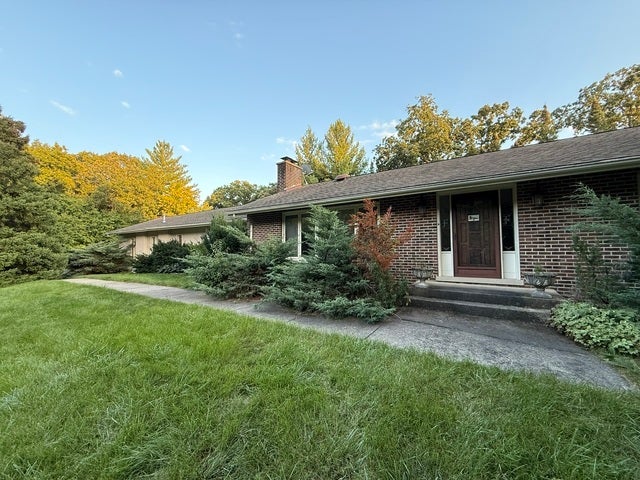
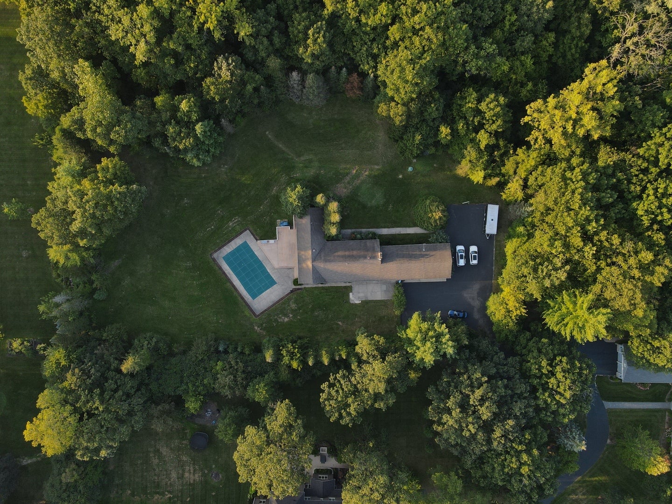
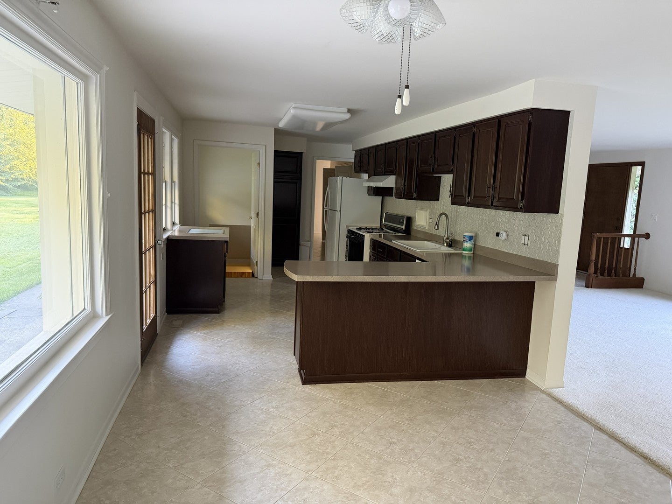
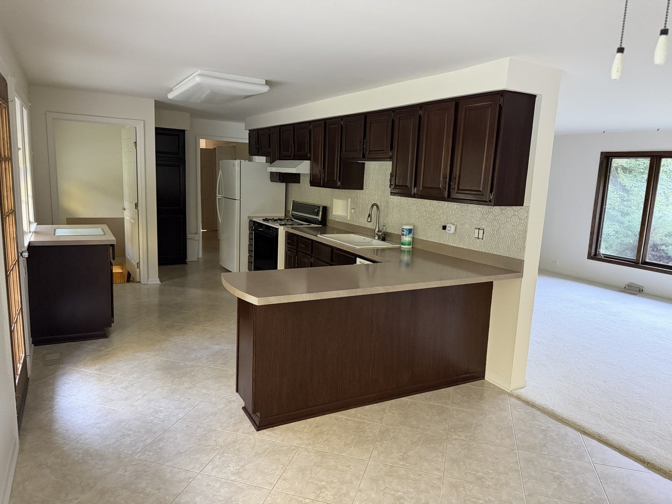
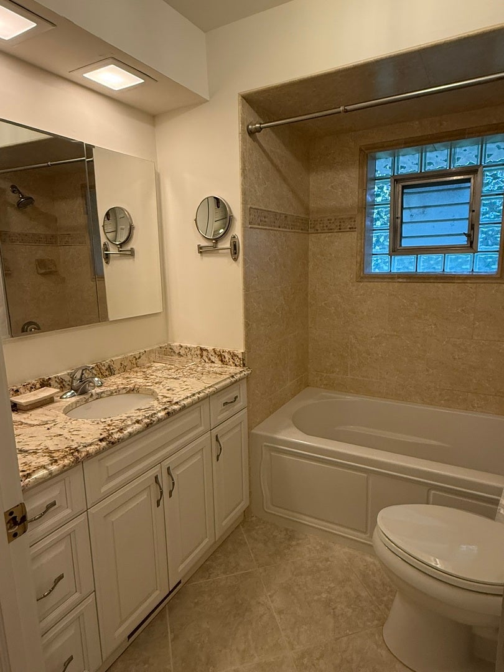
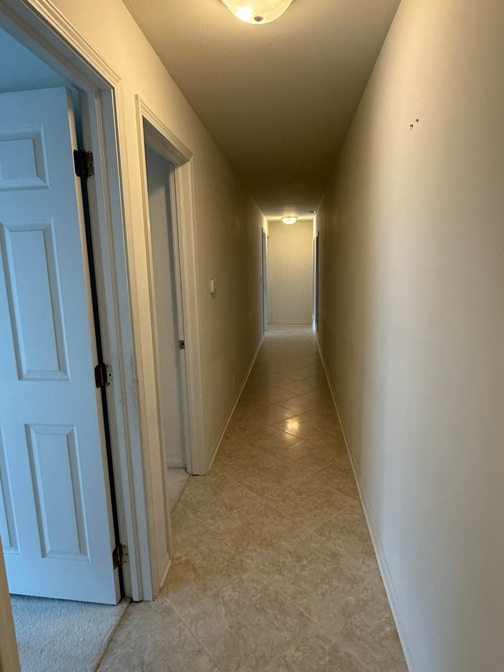
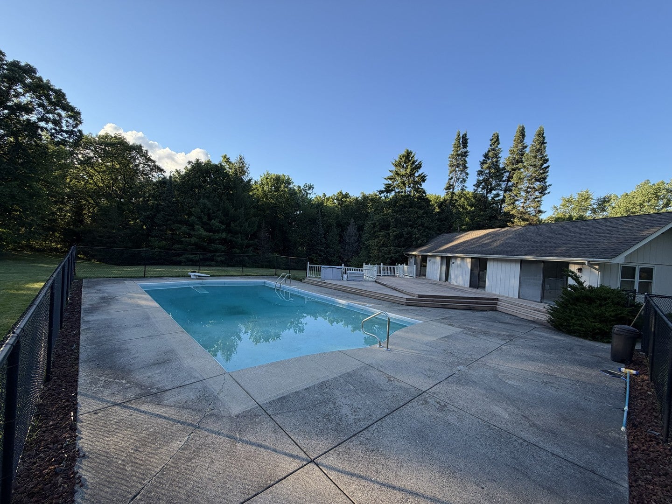
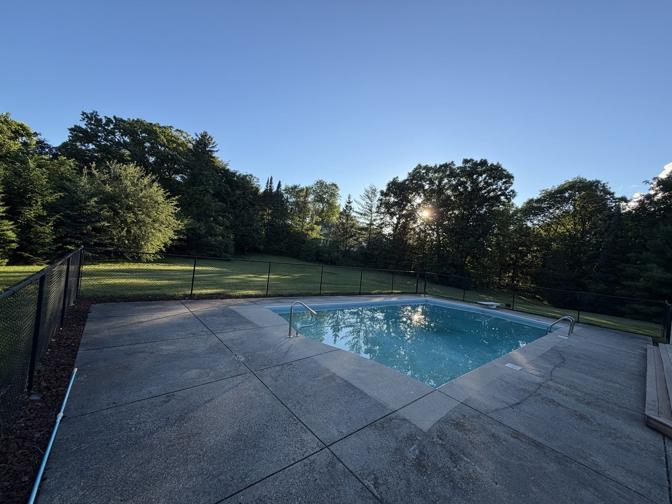
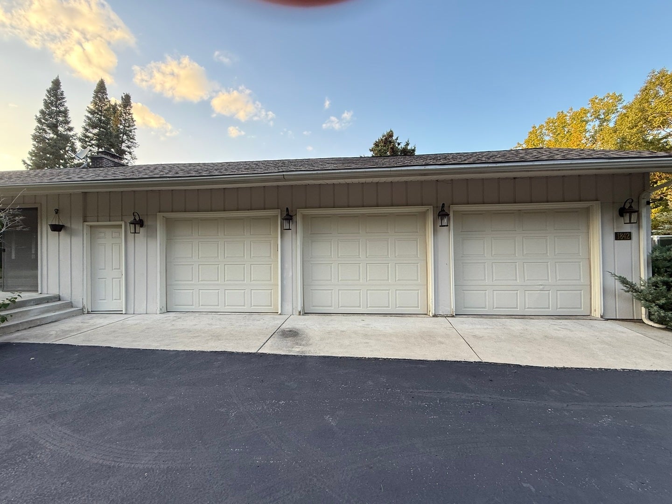
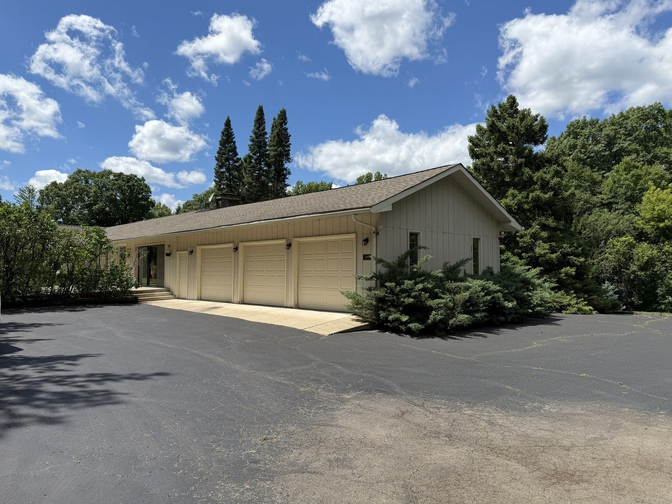
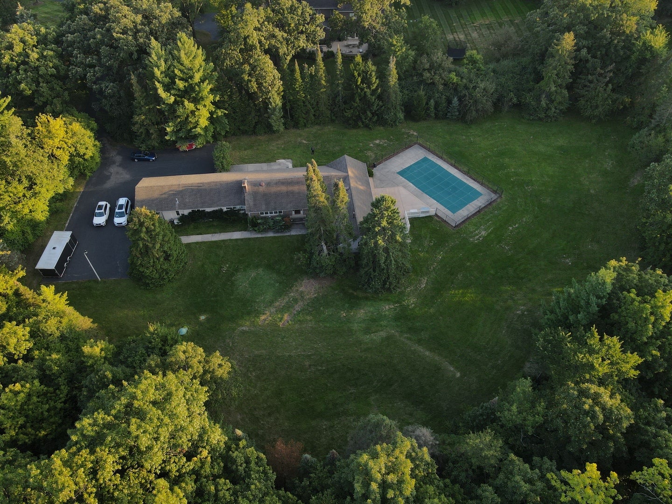
Location, Location, Location in Inverness! Nestled on a beautiful and private 2.1-acre lot, this property is surrounded by a natural wall of mature trees, offering exceptional privacy and tranquility. The home features a spacious California-style ranch with 4 bedrooms, 3 bathrooms, and approximately 2,160 sq. ft. of living space, plus basement. Additional highlights include a heated 3-car garage and a spectacular 20' x 40' in-ground pool with a diving board and depths reaching up to 9 feet, making it the perfect setting for summer entertaining and family gatherings. Ideally located just minutes from Inverness Golf Club, with convenient access to I-90 and Route 53, this property combines privacy, prestige, and accessibility. This is a rare opportunity for investors, builders, or luxury homebuyers to execute a high-end renovation and unlock the property's full potential. With the right vision, this estate could command a multi-million-dollar valuation in one of Inverness's most desirable locations. In addition seller has blueprints for a new construction home, which may be included as part of the sale, providing an excellent opportunity for redevelopment or a custom luxury build. Endless possibilities await on this premier Inverness estate.

Location of 1842 Thomas Atkinson Road

Map showing 1842 Thomas Atkinson Road, Inverness, IL 60067 $699,900
See more listings in Inverness

1842 Thomas Atkinson Road property details

Interior

Bedrooms & Bathrooms

  • Bedrooms: 4
  • Bathrooms: 3
  • Full Bathrooms: 3

Appliances

  • Included: Water Softener, Range, Dishwasher, Refrigerator, Washer, Dryer, Gas Oven
  • Laundry: Gas Dryer Hookup, In Unit

Heating

  • Heating: Forced Air

Cooling

  • Cooling: Central Air, Zoned

Features

  • Interior Features: Walk-In Closet(s)
  • Window Features: Screens
  • Fireplace: Yes
  • Fireplaces Total: 1
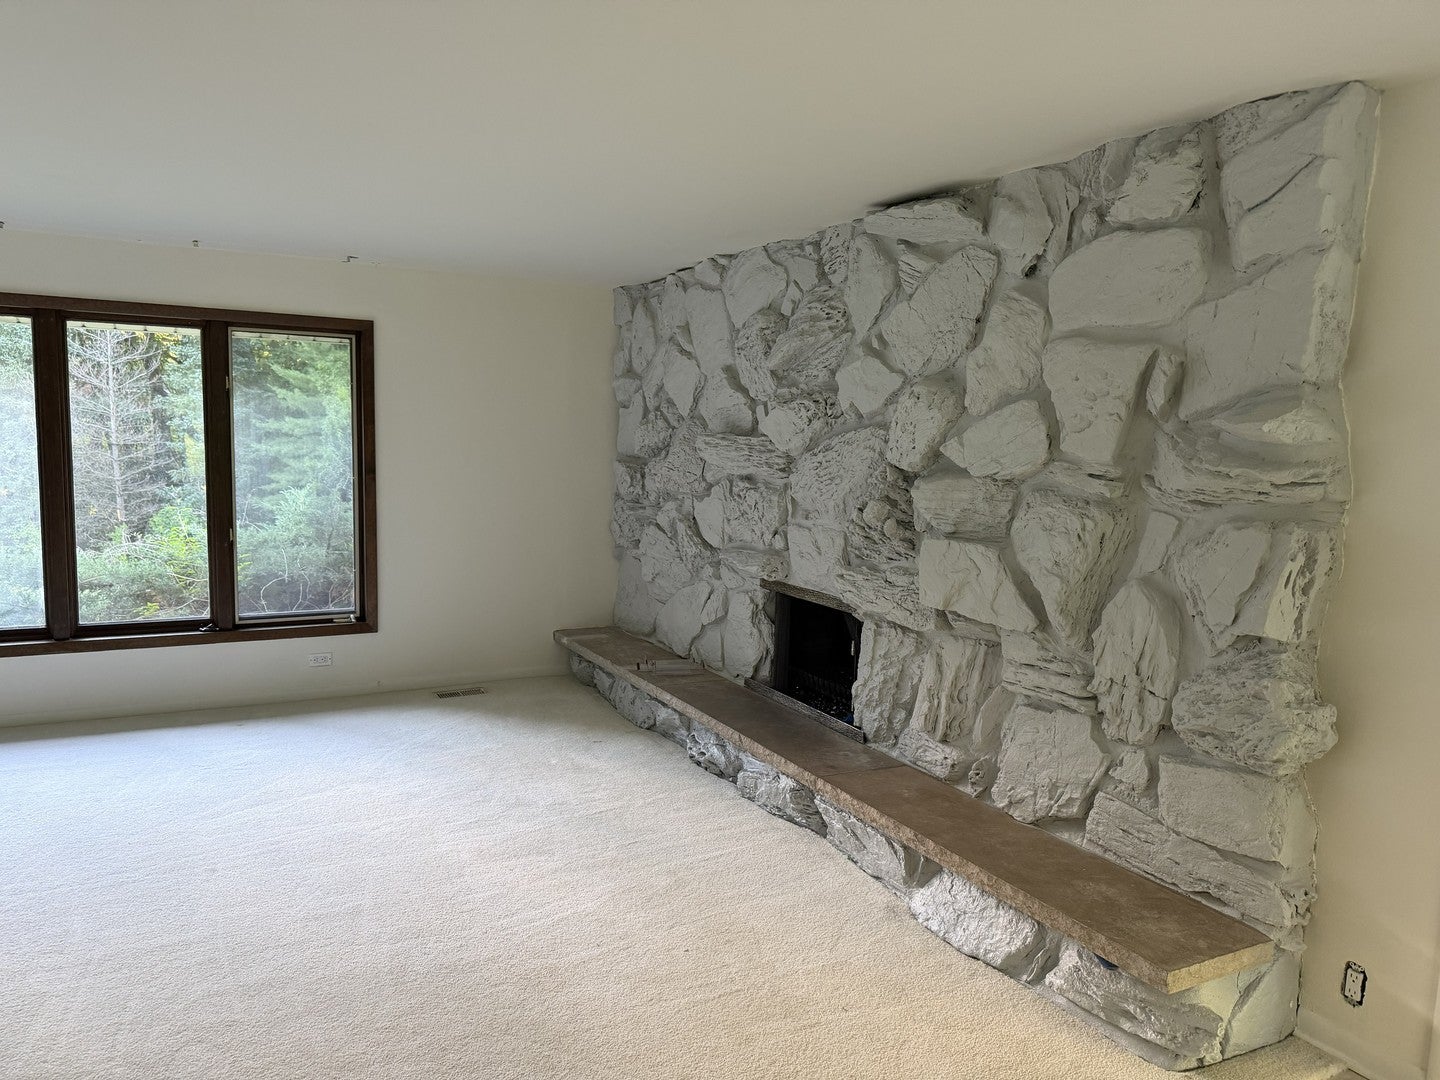
  • Fireplace Features: Family Room, Wood Burning, Gas Log

Rooms & Dimensions

Unknown

  • Level: N/A

Unknown

  • Level: N/A

Bedroom 3

  • Level: Main
  • Dimensions: 12X12

Unknown

  • Level: Not Applicable

Family Room

  • Level: Main
  • Dimensions: 11X16

Laundry

  • Level: Basement
  • Dimensions: 10X31

Unknown

  • Level: N/A

Unknown

  • Level: N/A

Unknown

  • Level: N/A

Master Bedroom

  • Level: Main
  • Dimensions: 12X15

Unknown

  • Level: N/A

Unknown

  • Level: N/A

Dining Room

  • Level: Main
  • Dimensions: 11X13

Living Room

  • Level: Main
  • Dimensions: 14X21

Recreation Room

  • Level: Basement
  • Dimensions: 24X33

Bedroom 2

  • Level: Main
  • Dimensions: 13X14

Unknown

  • Level: N/A

Bedroom 4

  • Level: Main
  • Dimensions: 11X10

Kitchen

  • Level: Main
  • Dimensions: 11X28

Property

Features

  • Patio & Porch: Patio
  • Has Private Pool: No
  • Has Spa: No
  • Horses: No
  • Other: Generator

View

  • Has View: No

Lot

  • Acres: 2.09
  • Dimensions: 348X152X138X122X203X236
  • Features: Wooded

Parking

  • Garage: Yes
  • Total Spaces: 3
  • Parking Features: Asphalt, Garage Door Opener, Heated Garage, Attached, Garage
  • Carport: No
  • Open Parking: No

Waterfront

  • Has Waterfront: No
  • Waterfront Features: Stream

Basement

  • Basement: Yes
  • Features: Finished, Partial

Mobile Home

  • Mobile Home Remains: No
  • Model: RANCH

Construction

Type & Style

  • Home Type: Residential
  • Architectural Style: Ranch
  • Property Sub Type: Single Family Residence

Materials

  • Construction Materials: Cedar
  • Foundation: Concrete Perimeter
  • Roof: Asphalt

Builder / Condition

  • Year Built: 1947
  • New Construction: No

Utilities & Green Energy

Utilities

  • Electric on Property: No
  • Electric: Circuit Breakers
  • Water: Well
  • Sewer: Septic Tank
  • Utilities: Cable Available

Green Energy

  • Energy Efficient: No

Community & HOA

Community

  • Subdivision: Mcintosh
  • Zip/Postal Code: 60067
  • City/Town: Inverness
  • City/Region: Inverness-Cook
  • County/Parish: Cook
  • State/Province: IL
  • Country Region: US-IL

HOA

  • Has HOA: No
  • Senior Community: No

Pets

  • Pets Allowed: No

Location

  • Township: Palatine
  • Longitude: -88.088975
  • Latitude: 42.113176
  • Directions: Palatine Road West of Roselle to Dewey Rd, North to Thomas Atkinson. Home is at the end of a long driveway.

Land Lease

  • Land Lease: No

School

School District

Elementary

Middle or Junior

Highschool

Tax, Financial & Listing Details

Listing Details

  • List Price: $699,900
  • Date on Market:
  • Ownership: Fee Simple
  • Home Warranty: No
  • Rent Control: No
  • Status: Active

MLS Details

  • MLS: MRED
  • Listing ID: 12755395

Tax Details

  • Annual Tax Amount: $16,068.38
  • Tax Year: 2025

Price history for 1842 Thomas Atkinson Road

DateEventPriceSource
listed (Active)$749,900MRED #12755395Source
price changed$699,900MRED #12755395Source

Ask a question about 1842 Thomas Atkinson Road

Hi there — ask anything about this property or the area and the team will get right back to you.

Last checked Source: MREDMLS# 12755395

Local real estate advisory services provided by agent with @properties Christie's International Real Estate

Listed by Malgorzata Pipala with Chicagoland Brokers Inc.

Based on information submitted to the MLS GRID as of 2026. All data is obtained from various sources and may not have been verified by broker or MLS GRID. Supplied Open House Information is subject to change without notice. All information should be independently reviewed and verified for accuracy. Properties may or may not be listed by the office/agent presenting the information.

You agree to @properties Christie's International Real Estate Terms of Use and Privacy Policy. By choosing to contact a property, you also agree that @properties Christie's International Real Estate and its associates may call, text, or email you regarding any inquiries or activities you submit through our website. This may involve the use of automated means and prerecorded or artificial voices.

Listings near 1842 Thomas Atkinson Road