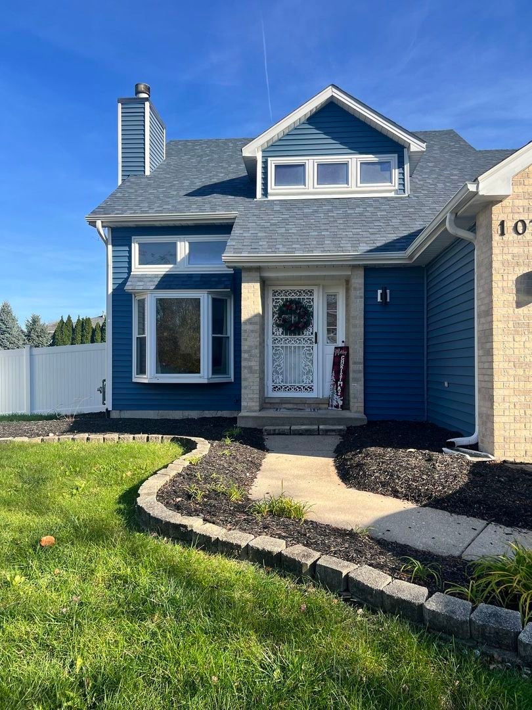
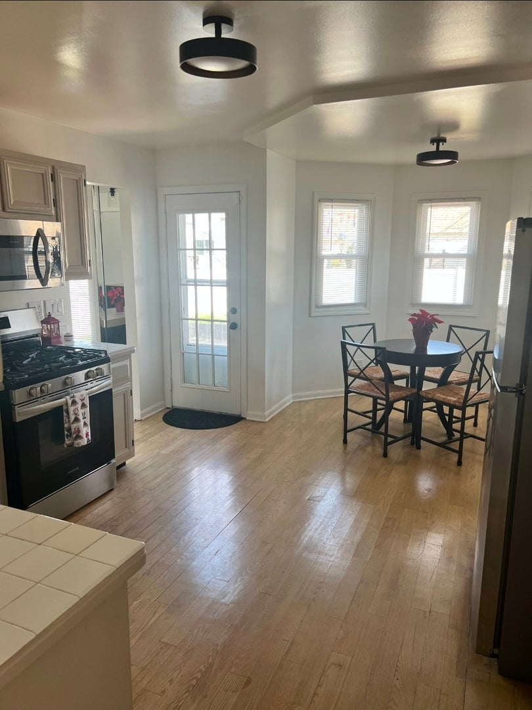
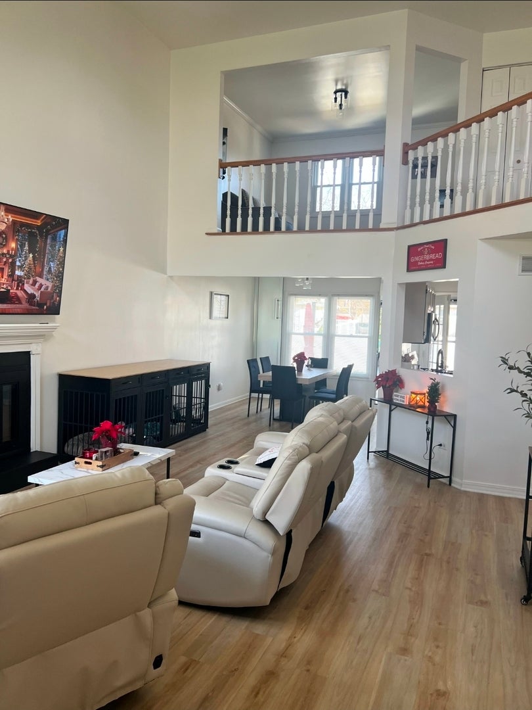
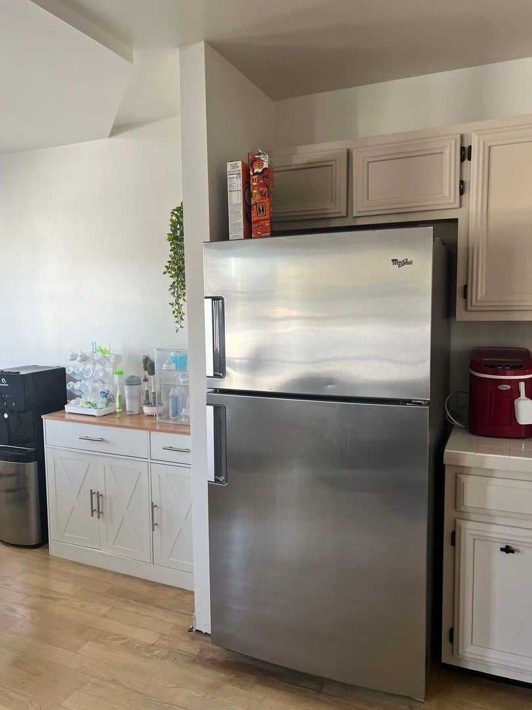
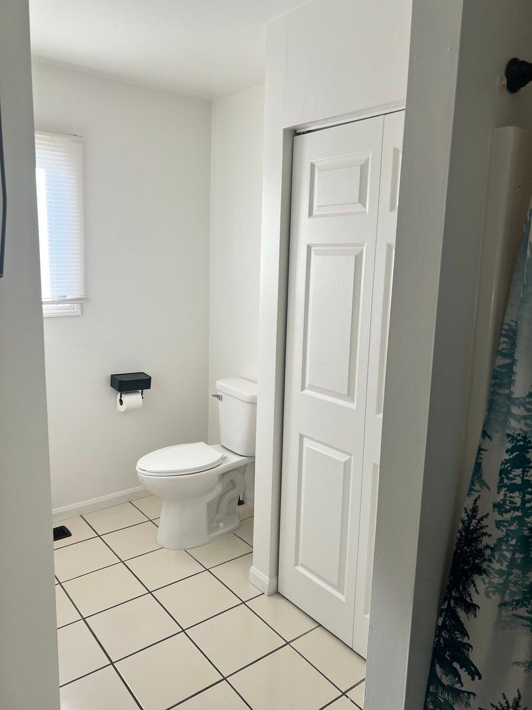
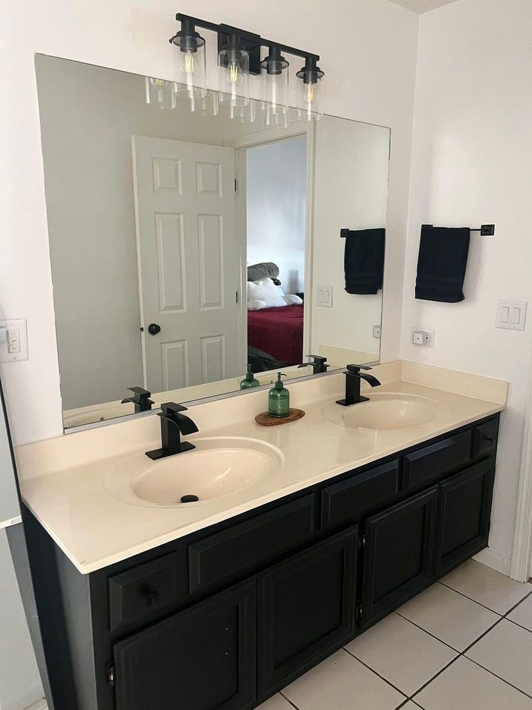
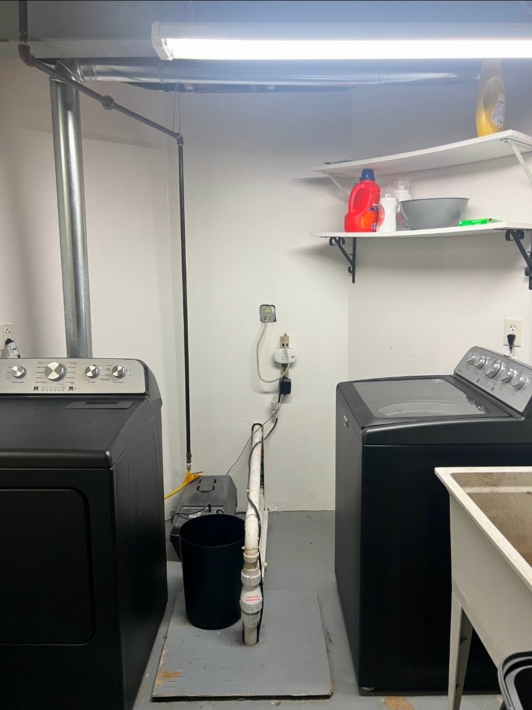
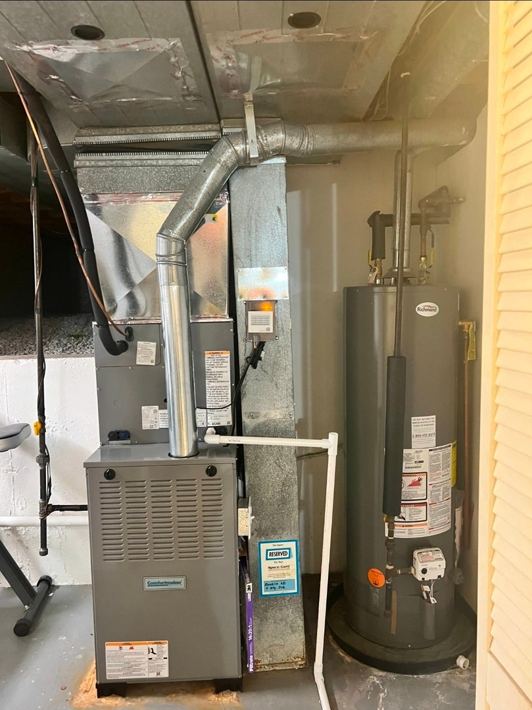
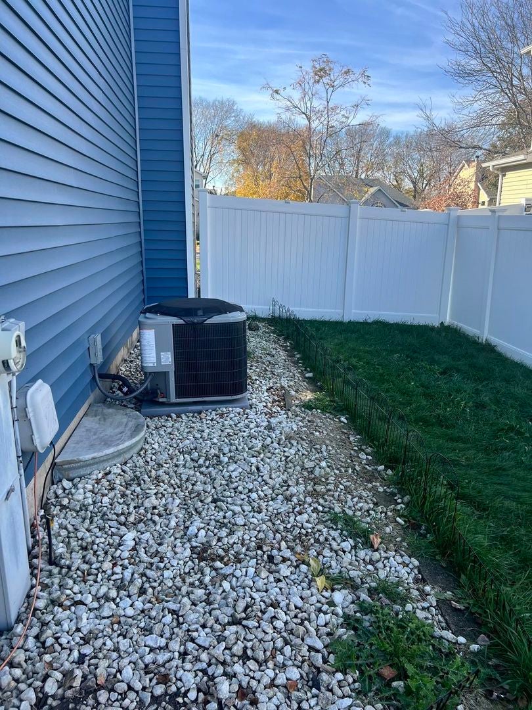
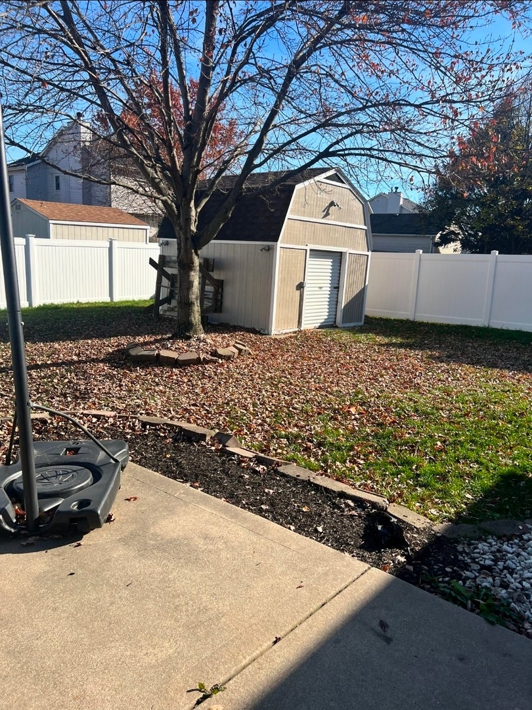
Beautifully Updated 2-Story Home on an Oversized Lot in Joliet! Welcome to this spacious and meticulously maintained 2-story home offering 1,932 square feet of living space, featuring 3 bedrooms, 2 full and 2 half bathrooms, and 8 total rooms designed for comfortable everyday living and effortless entertaining. The heart of the home is a beautifully remodeled kitchen with abundant counter space, complemented by new flooring throughout. The thoughtfully designed layout provides generous living areas ideal for gathering with family and friends. Numerous major updates provide peace of mind for years to come. In 2018, the home received a new roof, siding, gutters, windows, and added insulation, enhancing both curb appeal and energy efficiency. Recent improvements completed in 2026 include a brand-new furnace, central air conditioning system, and privacy fence, making this home truly move-in ready. Situated on an oversized 68' x 129' lot, the property also features a heated 2.5-car garage and a 12' x 12' storage shed, offering ample space for vehicles, hobbies, tools, and additional storage. This exceptional home combines modern updates, functional living space, and outstanding value. Don't miss this opportunity to own a beautifully updated home with major mechanicals already taken care of-schedule your private showing today!
| Date | Event | Price | Source |
|---|---|---|---|
| listed (Active) | $395,000 | MRED #12811880 |
Hi there — ask anything about this property or the area and the team will get right back to you.
Local real estate advisory services provided by agent with @properties Christie's International Real Estate
Listed by Ashraf Hamodeh with Real People Realty
Based on information submitted to the MLS GRID as of 2026. All data is obtained from various sources and may not have been verified by broker or MLS GRID. Supplied Open House Information is subject to change without notice. All information should be independently reviewed and verified for accuracy. Properties may or may not be listed by the office/agent presenting the information.
You agree to @properties Christie's International Real Estate Terms of Use and Privacy Policy. By choosing to contact a property, you also agree that @properties Christie's International Real Estate and its associates may call, text, or email you regarding any inquiries or activities you submit through our website. This may involve the use of automated means and prerecorded or artificial voices.
Step 1 of 2
Create a free account to view all listings, save searches, and get alerts when new homes match.
Step 2 of 2
Tell us how to reach you about homes you like.
Enter your password to sign in as
Create a free account to view all listings, save searches, and get alerts when new homes match.
Already have an account? Sign in
Sign in to your account.
New here? Create an account