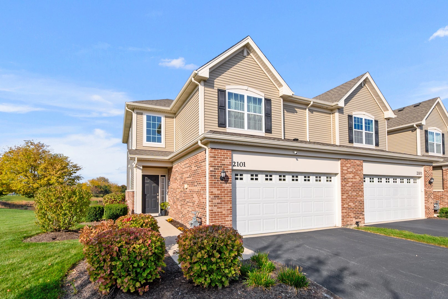
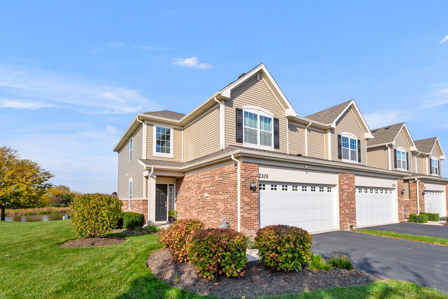
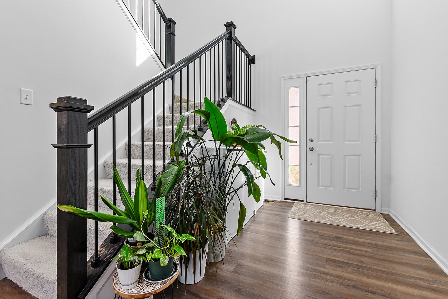
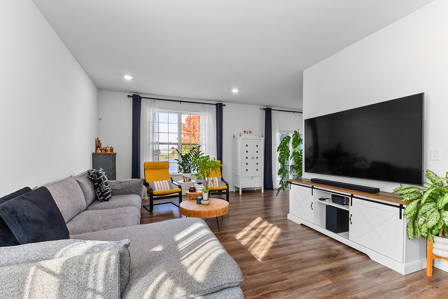
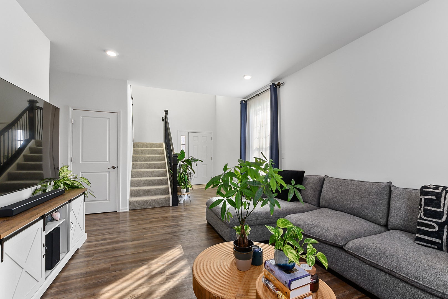
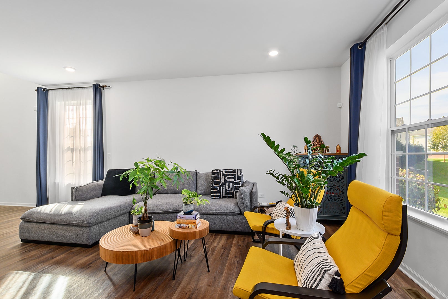
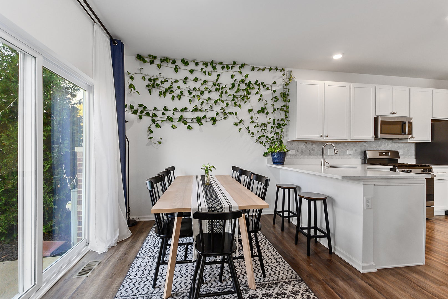
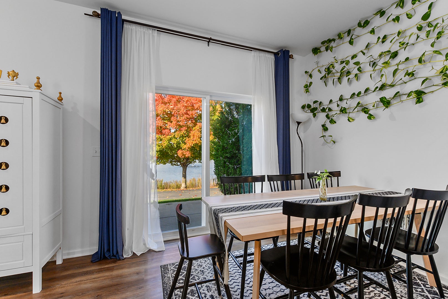
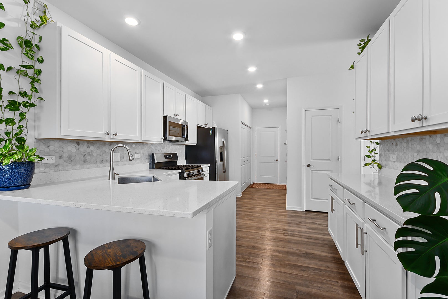
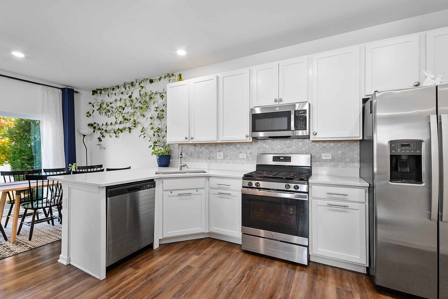
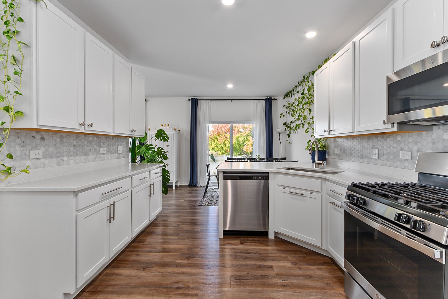
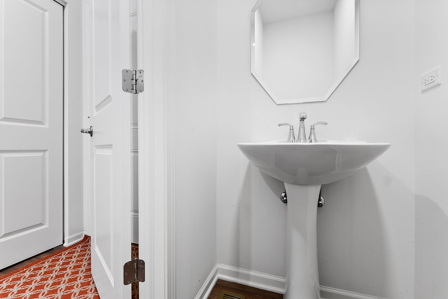
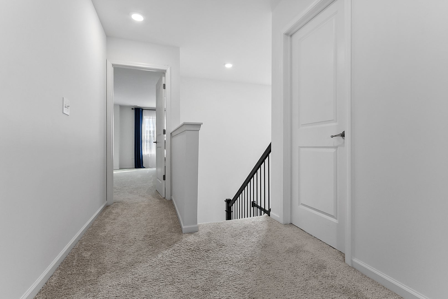
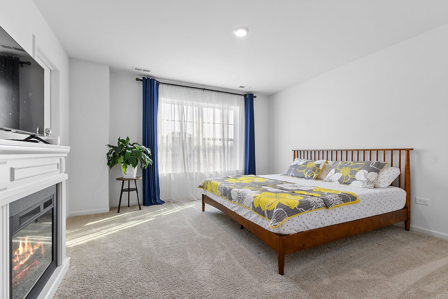
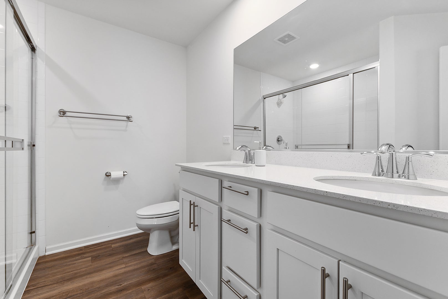
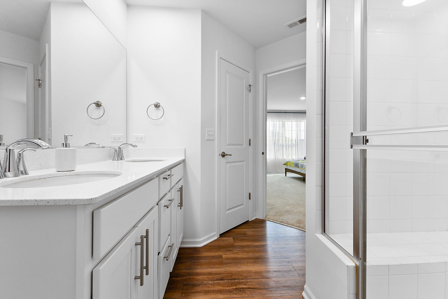
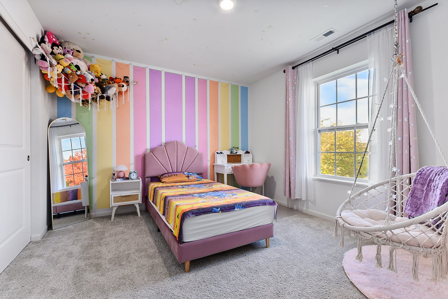
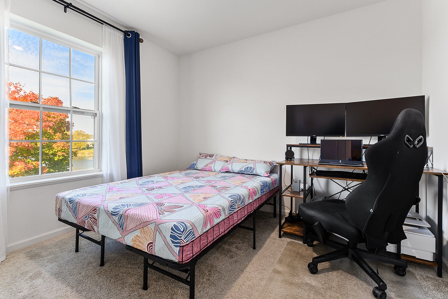
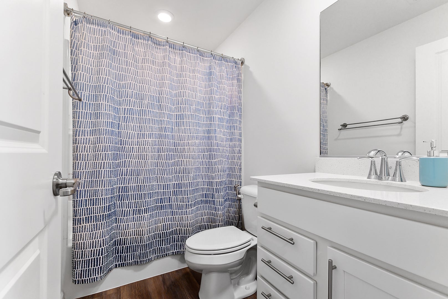
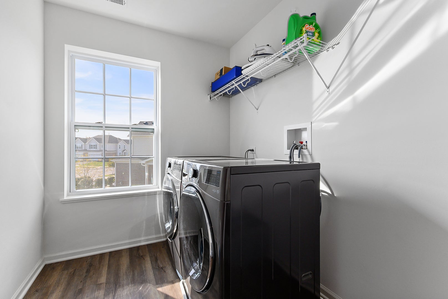
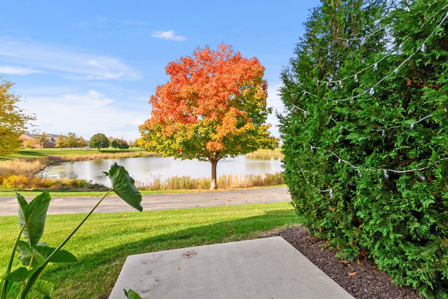
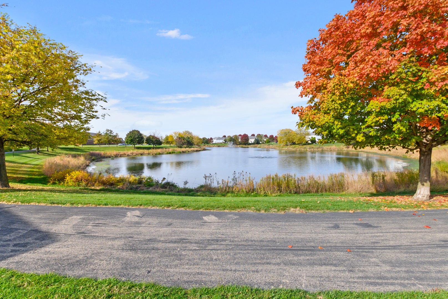
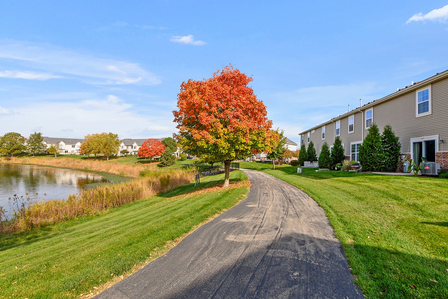
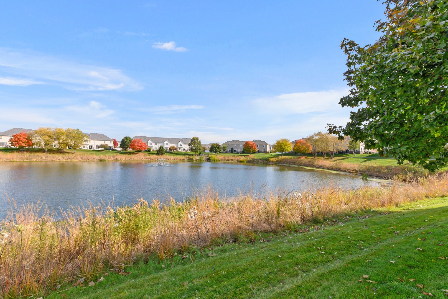
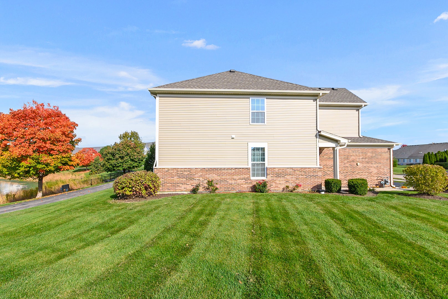
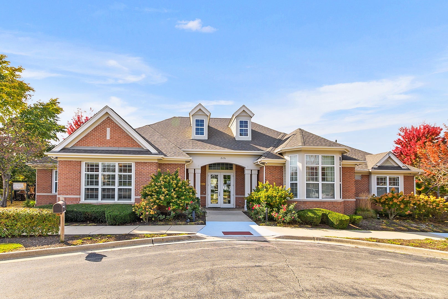
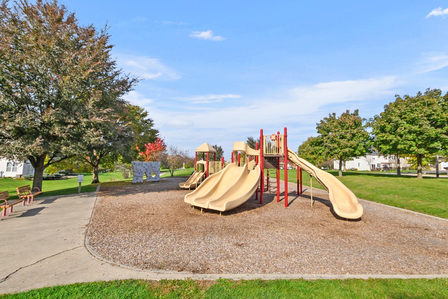
*The seller is offering a $5,000 closing cost credit toward the buyer's closing costs or to buy down the interest rate.* Beautifully upgraded end-unit townhome in the sought after Greywall Club subdivision, offering premium finishes, a spacious open layout, and picturesque pond views! This exceptional residence features an inviting two-story foyer, 9-foot ceilings throughout the main level, and an abundance of natural light that enhances the bright and sunny interior. Step inside to the impressive two-story foyer that welcomes you into the spacious living and dining rooms, both featuring recessed lighting and an inviting atmosphere perfect for everyday living and entertaining. The dining area offers direct access through a sliding glass door to the concrete patio, where you can relax and take in the tranquil water views. The thoughtfully designed kitchen showcases elegant quartz countertops, a stylish tile backsplash, stainless steel appliances, a stainless steel sink, upgraded cabinet hardware, can lighting, and a convenient pantry closet providing additional storage. A main-level powder room and an attached two-car garage equipped with a smart garage door opener complete the first floor. Upstairs, the spacious primary suite offers a wonderful retreat, featuring two walk-in closets and a private full bathroom with a quartz-topped double-sink vanity and a walk-in shower. Two additional generously sized bedrooms provide ample space and versatility, while the full hall bathroom features a quartz vanity and a bathtub. Adding to the home's functionality is the conveniently located second-floor laundry room, complete with a newer washer and dryer installed in 2022. The outdoor setting is equally impressive! Enjoy the beautifully maintained grounds with professional landscaping and a private concrete patio overlooking the scenic pond, nature and adjacent walking path. Whether enjoying your morning coffee, relaxing after a long day, or entertaining guests, the peaceful water views provide a wonderful backdrop. Enjoy the community amenities featuring clubhouse, pool, and exercise room. With its desirable end-unit location, premium upgrades, thoughtfully designed interior, and stunning views, this exceptional townhome offers a fantastic opportunity to enjoy low-maintenance living in the sought-after Greywall Club subdivision! Sellers are willing to leave these furniture items with the home: Foyer shoe racks, living room couch, credenza, dining table setup with chairs, electric fireplace in the primary bedroom, and office desk in the third bedroom.
| Date | Event | Price | Source |
|---|---|---|---|
| listed (Active) | $334,900 | MRED #12794738 | |
| price changed | $324,900 | MRED #12794738 |
Hi there — ask anything about this property or the area and the team will get right back to you.
Local real estate advisory services provided by agent with @properties Christie's International Real Estate
Listed by Danielle Moy with @properties Christie�s International Real Estate
Based on information submitted to the MLS GRID as of 2026. All data is obtained from various sources and may not have been verified by broker or MLS GRID. Supplied Open House Information is subject to change without notice. All information should be independently reviewed and verified for accuracy. Properties may or may not be listed by the office/agent presenting the information.
You agree to @properties Christie's International Real Estate Terms of Use and Privacy Policy. By choosing to contact a property, you also agree that @properties Christie's International Real Estate and its associates may call, text, or email you regarding any inquiries or activities you submit through our website. This may involve the use of automated means and prerecorded or artificial voices.
Step 1 of 2
Create a free account to view all listings, save searches, and get alerts when new homes match.
Step 2 of 2
Tell us how to reach you about homes you like.
Enter your password to sign in as
Create a free account to view all listings, save searches, and get alerts when new homes match.
Already have an account? Sign in
Sign in to your account.
New here? Create an account