Price cut: $25K
$525,000

4202 Walnut Lane, Junction, IL 62954

3beds
2baths
1,793sqft
Quick facts
Single Family Residence 76 Days on Market Built in 1929 $292.81/sqft

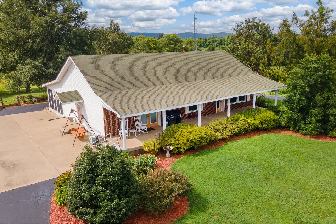
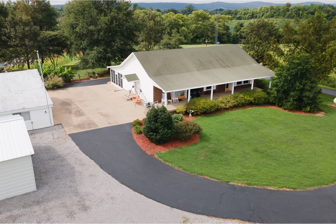
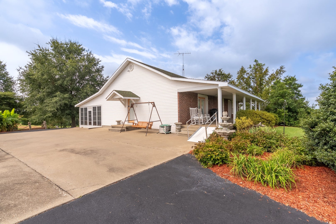
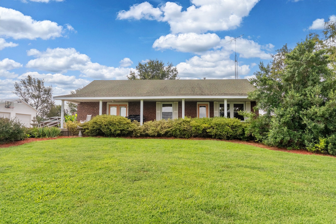
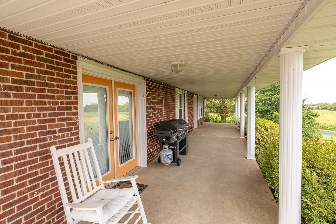
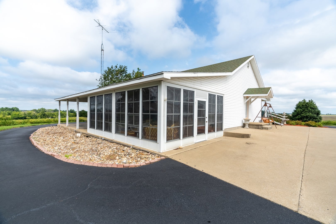
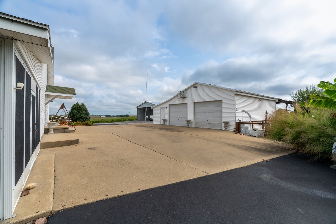
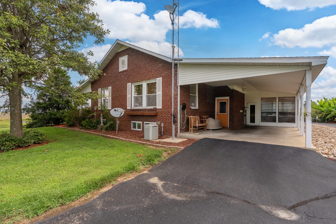
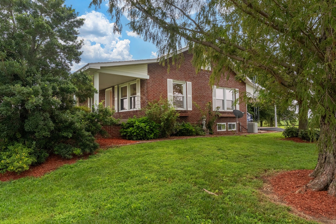
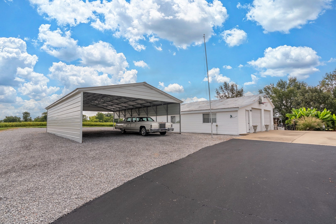
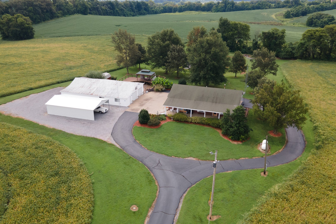
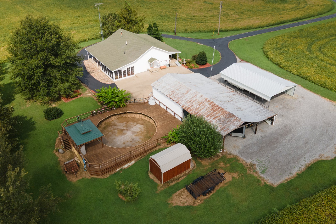
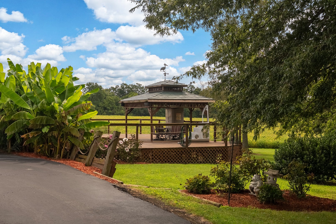
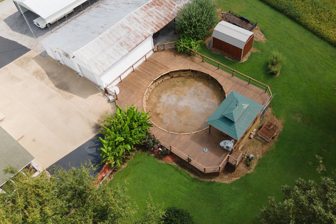
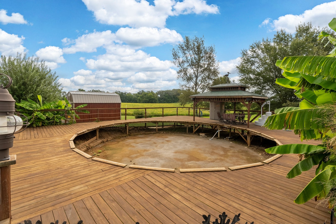
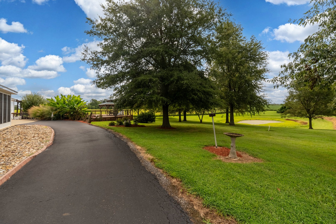
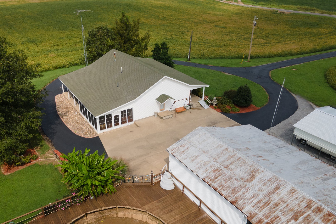
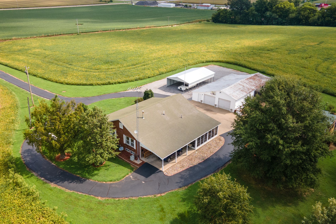
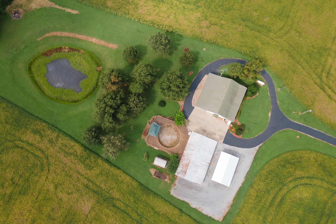
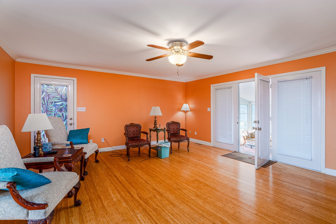
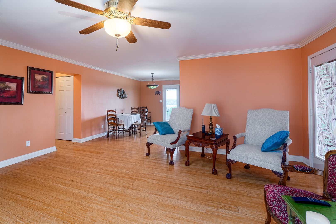
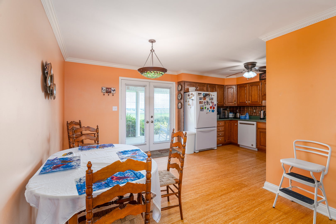
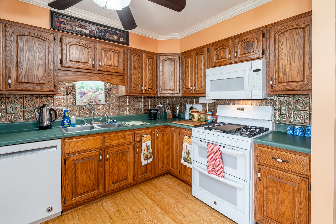
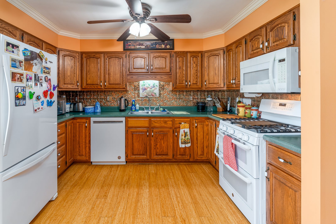
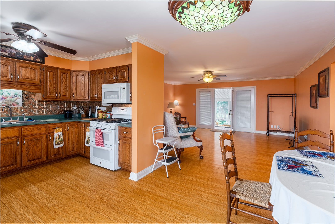
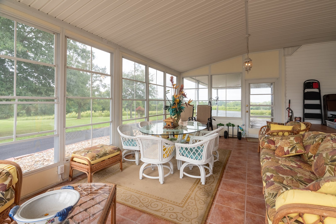
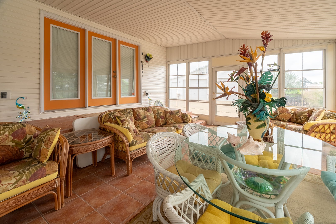
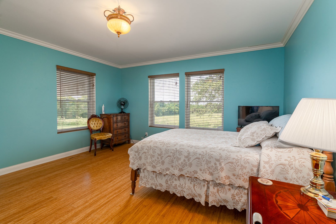
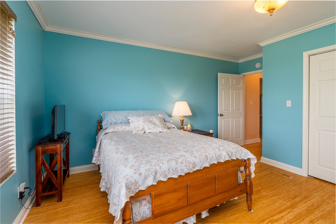
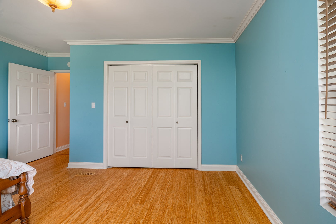
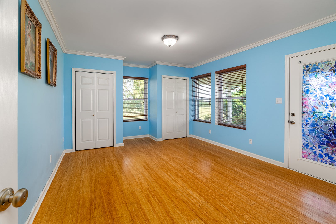
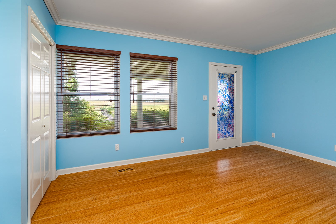
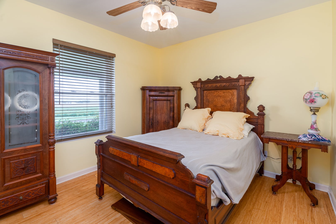
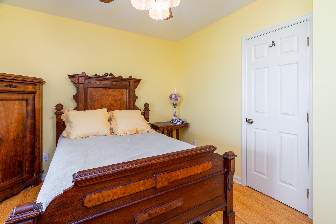
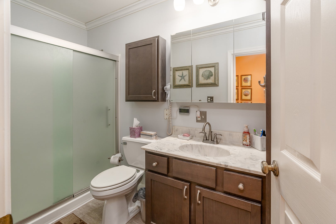
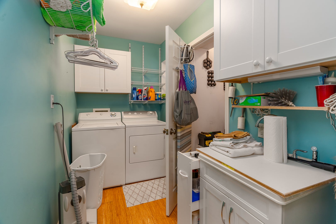
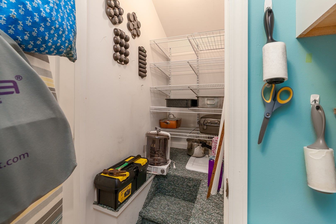
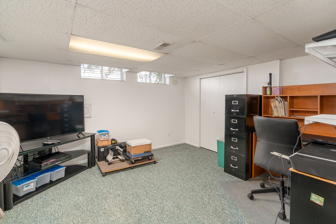
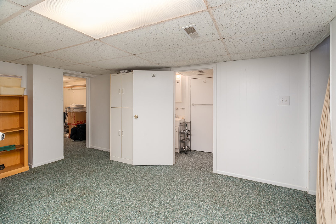
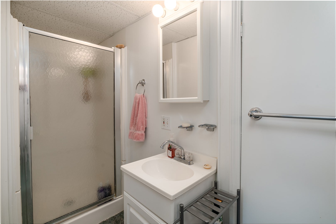
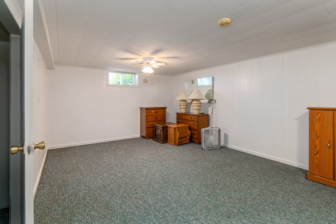
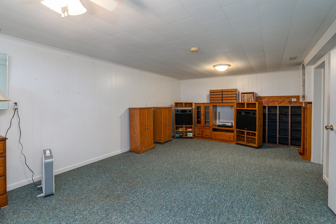
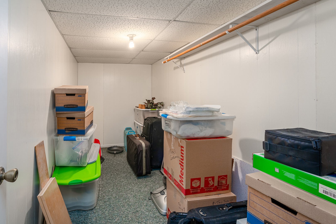
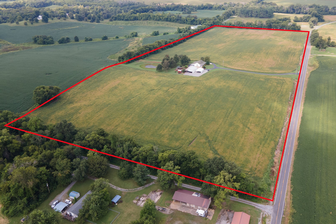
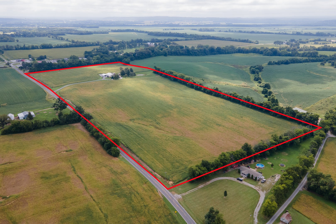
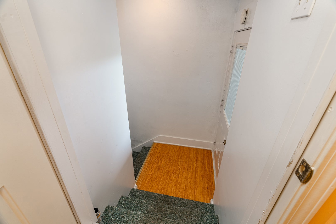
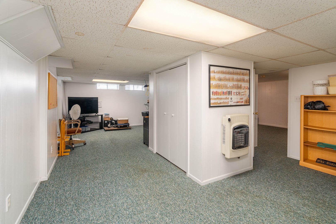
Perched atop a scenic hill, this remodeled 1929 long time family-owned farmhouse offers the perfect blend of charm, modern updates, and with privacy on 37 acres. The 3-bedroom, 2-bath home features a spacious living room that flows partially open to the kitchen, creating a comfortable space for everyday living and entertaining. The main level of the home includes three bedrooms, a full bath, and a laundry room. The laundry room has a sink and closet for storage. The finished basement provides additional living space and would make an ideal home office, hobby room, or TV room or play area. It has a full bath, and abundant storage adds even more functionality to the lower level. The back sunroom provides a relaxing place to take in views of the mature trees and small pond while enjoying the changing seasons. Step outside to enjoy the peaceful surroundings from the large deck with covered area, which once accommodated a 33-foot round above-ground pool. A blacktop circular driveway provides easy access to the home, along with an attached carport. For additional parking and storage, there is a detached two-car garage large enough to accommodate vehicles and a tractor, plus a separate carport with room for up to four vehicles. With approximately 37 acres, a picturesque hilltop setting, mature trees, a pond, and plenty of outbuildings and usable space, this unique property offers room to enjoy country living while still providing the comforts of a thoughtfully remodeled home. Listed below recent appraised value.
Location of 4202 Walnut Lane

Map showing 4202 Walnut Lane, Junction, IL 62954 $525,000
See more listings in Junction

4202 Walnut Lane property details

Interior

Bedrooms & Bathrooms

  • Bedrooms: 3
  • Bathrooms: 2
  • Full Bathrooms: 2

Appliances

  • Included: Range, Microwave, Dishwasher, Refrigerator, Washer, Dryer
  • Laundry: Main Level, Sink

Heating

  • Heating: Propane

Cooling

  • Cooling: Central Air

Features

  • Interior Features: Walk-In Closet(s)
  • Window Features: Double Pane Windows
  • Fireplace: No

Interior Area

  • Total Living Area: 1793
  • Source: Appraiser

Rooms & Dimensions

Sun Room

  • Level: Main
  • Dimensions: 12X23

Bonus Room

  • Level: Basement
  • Dimensions: 13X20

Office

  • Level: Basement
  • Dimensions: 13X15

Unknown

  • Level: N/A

Unknown

  • Level: N/A

Living Room

  • Level: Main
  • Dimensions: 17X18

Bedroom 3

  • Level: Main
  • Dimensions: 10X12

Laundry

  • Level: Main
  • Dimensions: 5X10

Unknown

  • Level: N/A

Bedroom 4

  • Level: N/A

Walk In Closet

  • Level: Basement
  • Dimensions: 6X13

Unknown

  • Level: N/A

Bedroom 2

  • Level: Main
  • Dimensions: 12X17

Unknown

  • Level: N/A

Unknown

  • Level: N/A

Family Room

  • Level: N/A

Dining Room

  • Level: N/A

Master Bedroom

  • Level: Main
  • Dimensions: 12X15

Kitchen

  • Level: Main
  • Dimensions: 12X18

Property

Features

  • Patio & Porch: Deck
  • Has Private Pool: No
  • Has Spa: No
  • Horses: No

View

  • Has View: No

Lot

  • Acres: 37
  • Dimensions: 1980x820

Parking

  • Garage: Yes
  • Total Spaces: 2
  • Parking Features: Carport, Detached, Driveway, Circular Driveway, Garage
  • Carport: No
  • Open Parking: No

Waterfront

  • Has Waterfront: No

Basement

  • Basement: Yes
  • Features: Finished, Full
  • Below Grade Finished Area: 623

Mobile Home

  • Mobile Home Remains: No

Construction

Type & Style

  • Home Type: Residential
  • Architectural Style: Farmhouse
  • Property Sub Type: Single Family Residence

Materials

  • Construction Materials: Frame
  • Foundation: Block
  • Roof: Asphalt

Builder / Condition

  • Year Built: 1929
  • New Construction: No

Building

  • Building Area Total: 1793

Utilities & Green Energy

Utilities

  • Electric on Property: No
  • Electric: 200+ Amp Service
  • Water: Public
  • Sewer: Septic Tank

Green Energy

  • Energy Efficient: No

Community & HOA

Community

  • Zip/Postal Code: 62954
  • City/Town: Junction
  • City/Region: Junction-Gallatin
  • County/Parish: Gallatin
  • State/Province: IL
  • Country Region: US-IL

HOA

  • Has HOA: No
  • Senior Community: No

Pets

  • Pets Allowed: No

Location

  • Township: Junction
  • Longitude: -88.290796
  • Latitude: 37.737764
  • Directions: From Harrisburg drive east on Hwy 13 towards Junction. Before getting to the Crossroads turn right on Walnut Lane. Property will be on the right.

Land Lease

  • Land Lease: No

School

School District

Elementary

Middle or Junior

Highschool

Tax, Financial & Listing Details

Listing Details

  • List Price: $525,000
  • Price Per Square Foot: $292.81
  • Date on Market:
  • Ownership: Fee Simple
  • Home Warranty: No
  • Rent Control: No
  • Status: Active

MLS Details

  • MLS: MRED
  • Listing ID: 12747302

Tax Details

  • Annual Tax Amount: $3,253.5
  • Tax Year: 2025

Price history for 4202 Walnut Lane

DateEventPriceSource
listed (Active)$550,000MRED #12747302Source
price changed$525,000MRED #12747302Source

Ask a question about 4202 Walnut Lane

Hi there — ask anything about this property or the area and the team will get right back to you.

Last checked Source: MREDMLS# 12747302

Local real estate advisory services provided by agent with @properties Christie's International Real Estate

Listed by Marci Watson with All In One Real Estate Co · Cell: (618) 841-7952

Based on information submitted to the MLS GRID as of 2026. All data is obtained from various sources and may not have been verified by broker or MLS GRID. Supplied Open House Information is subject to change without notice. All information should be independently reviewed and verified for accuracy. Properties may or may not be listed by the office/agent presenting the information.

You agree to @properties Christie's International Real Estate Terms of Use and Privacy Policy. By choosing to contact a property, you also agree that @properties Christie's International Real Estate and its associates may call, text, or email you regarding any inquiries or activities you submit through our website. This may involve the use of automated means and prerecorded or artificial voices.

Listings near 4202 Walnut Lane