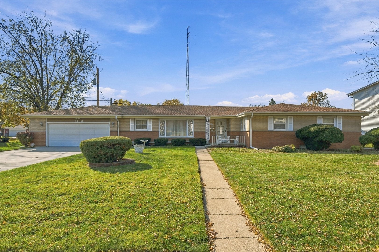
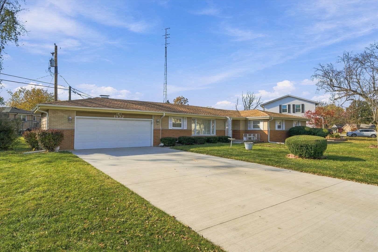
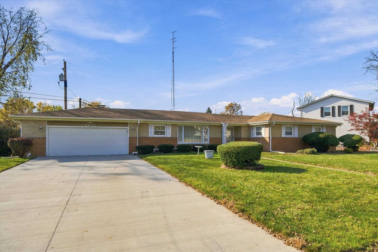
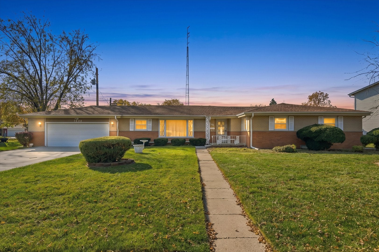
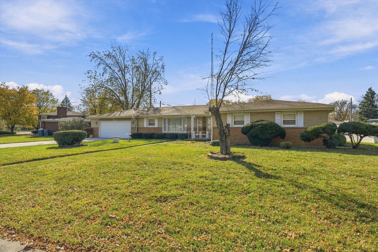
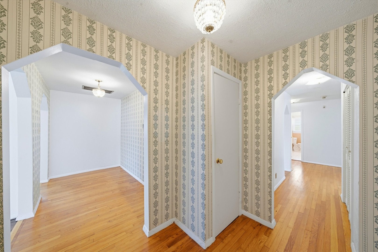
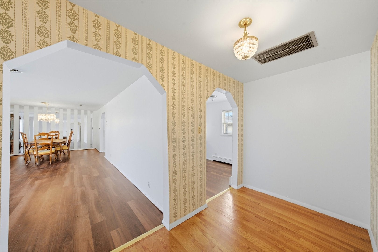
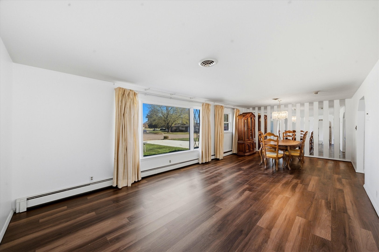
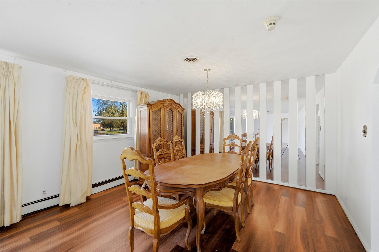
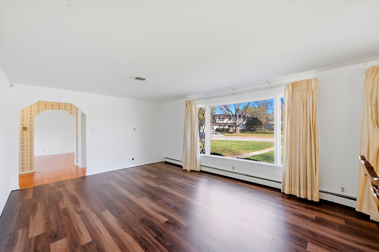
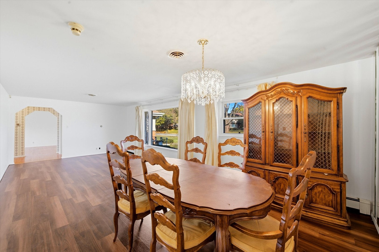
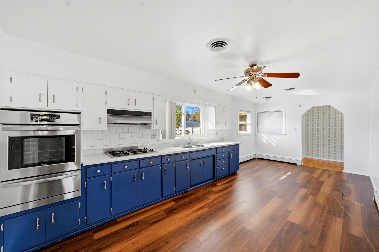
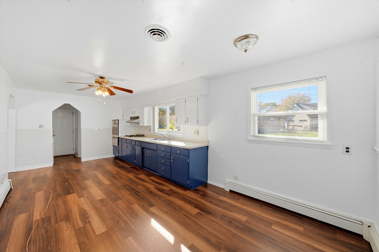
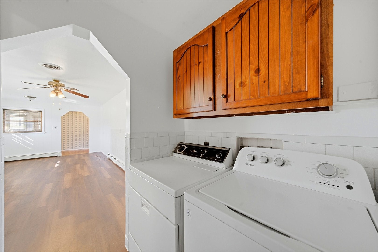
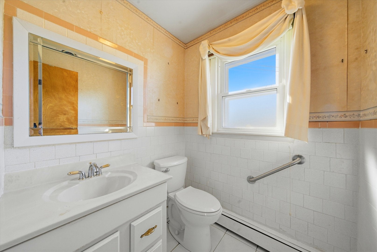
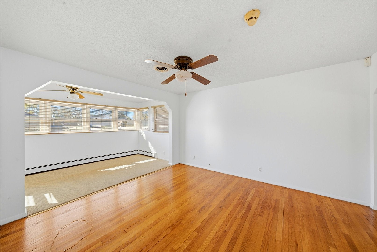
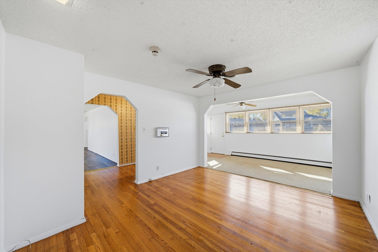
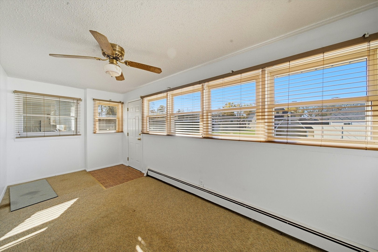
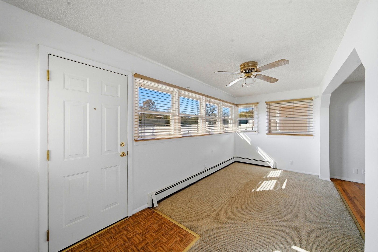
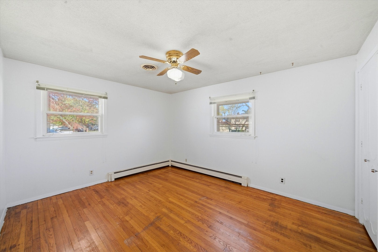
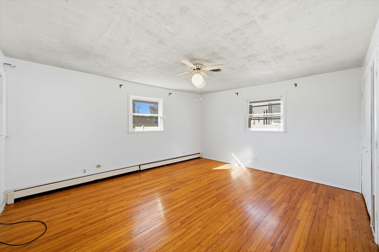
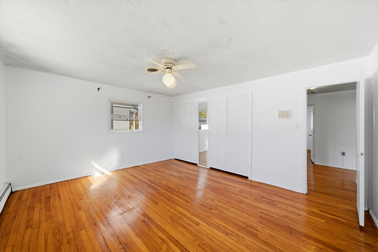
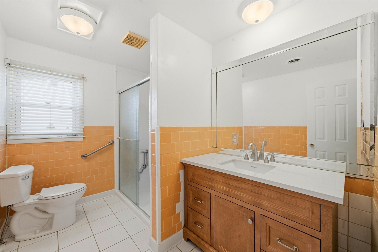
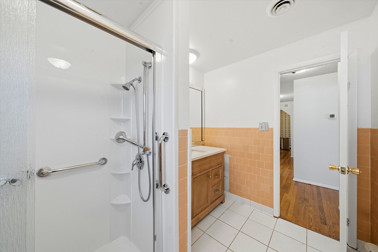
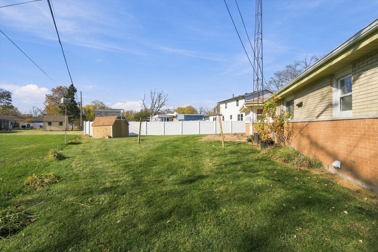
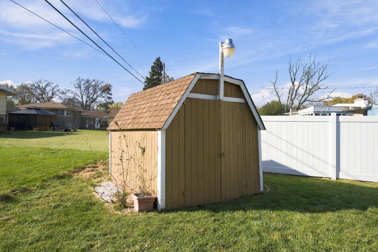
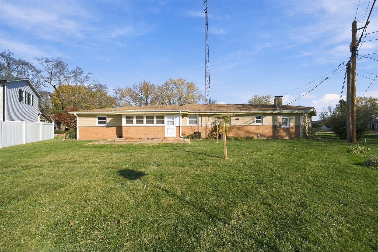
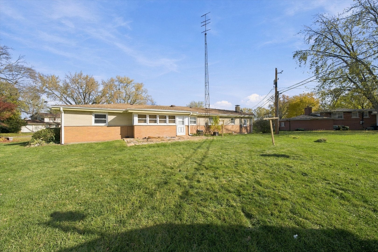
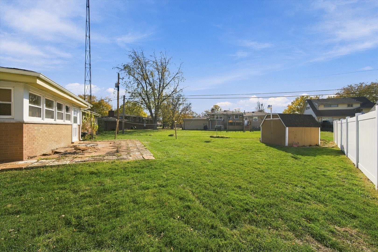
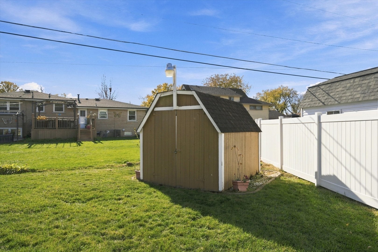
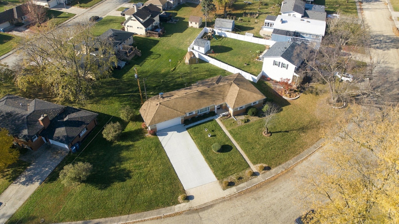
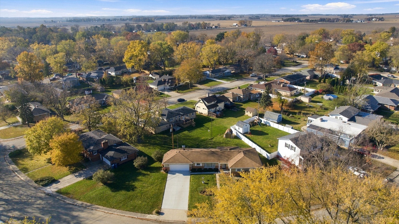
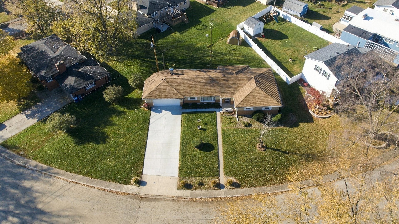
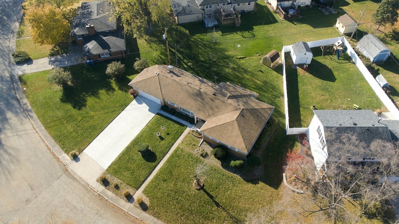
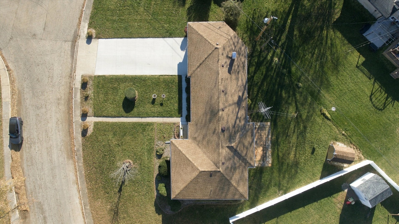
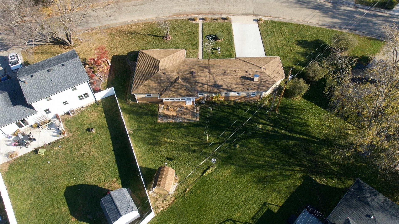
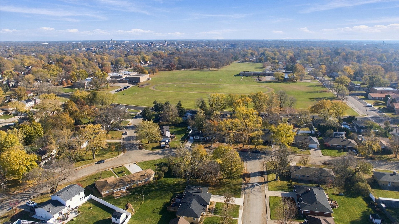
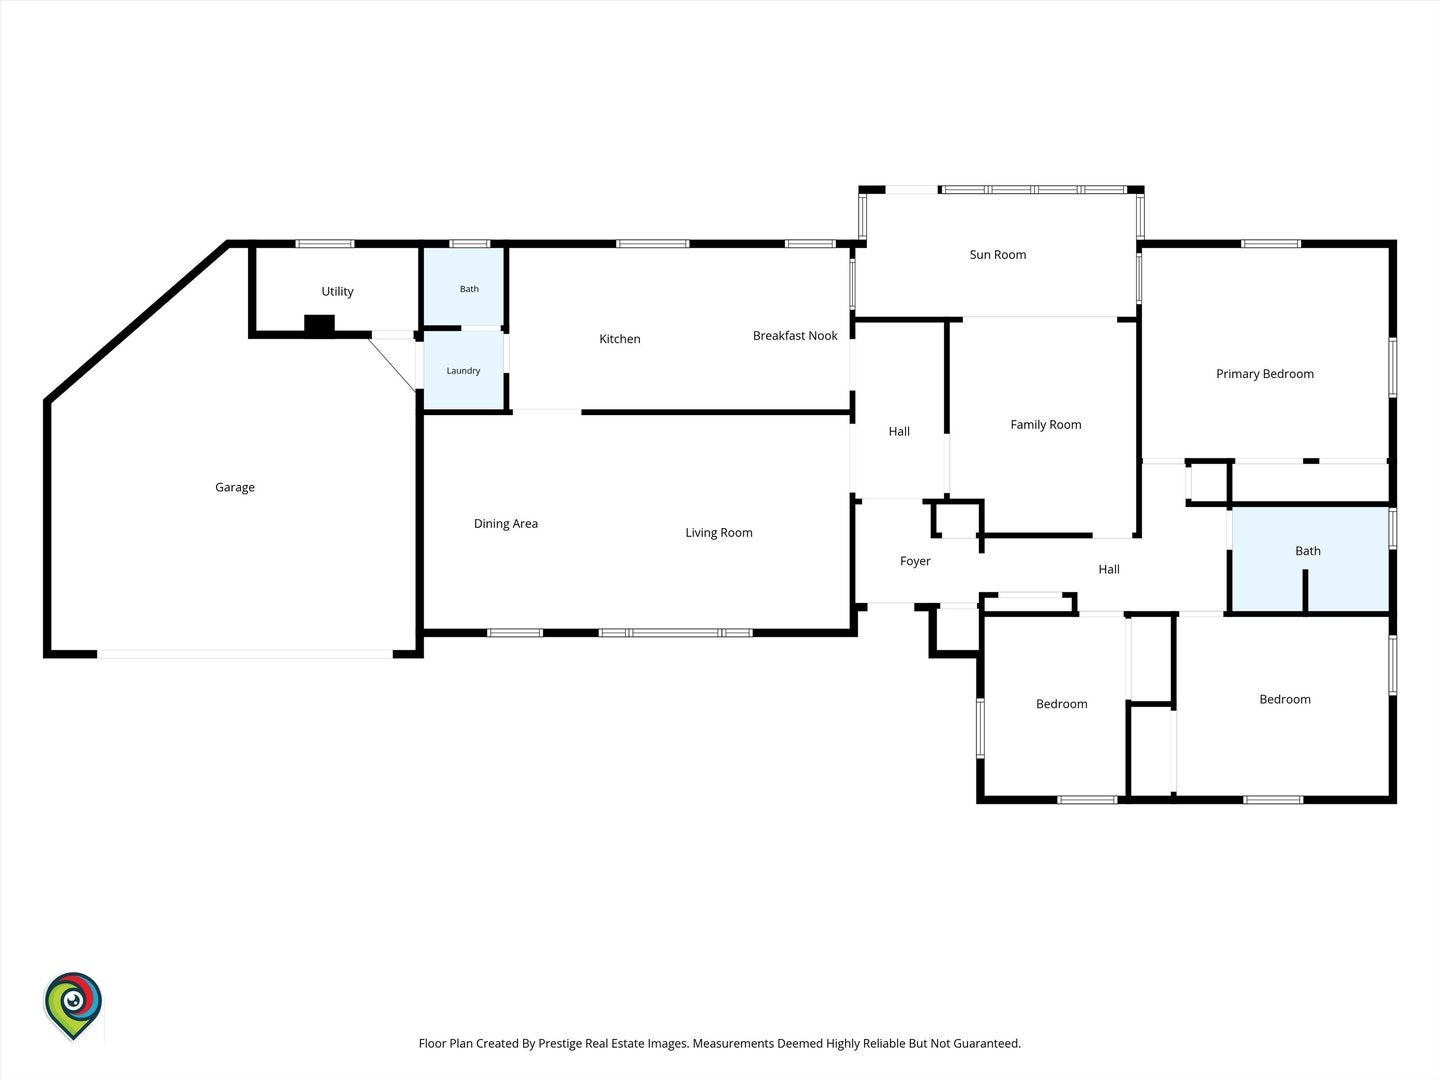
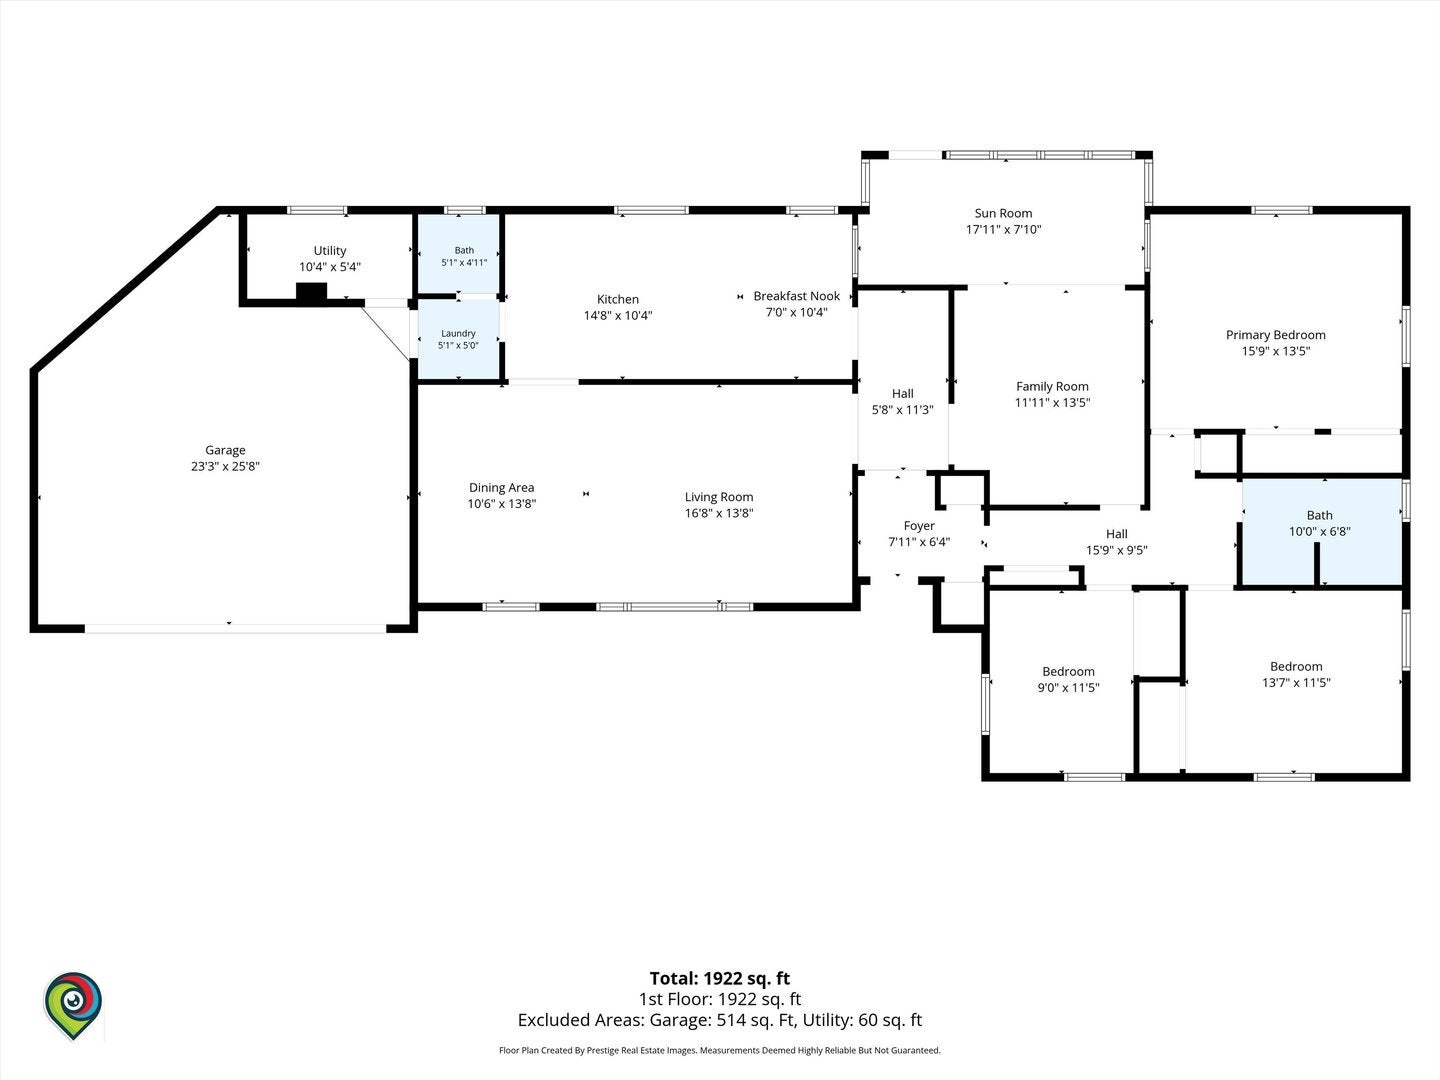
A classic brick exterior, warm hardwood flooring, and an inviting single-level layout make this beautifully updated ranch a place to truly feel at home! Recently rehabbed with numerous improvements, 1432 W Grace Street offers the comfort of an established home with generous living spaces and plenty of room to make it your own. This 3-bedroom, 1.5-bath house features a spacious living room, a separate dining area, and a generously sized kitchen featuring new flooring and a brand-new stove, providing a welcoming setting for everyday living and entertaining. A separate family room offers additional space to gather and unwind, while an adjoining den provides flexibility for a home office, hobby area, or quiet retreat. All three bedrooms and the hallways feature hardwood floors, adding warmth and timeless character. Fresh paint throughout and an updated bathroom with a new vanity add to the home's many thoughtful updates. Main-level laundry, central air conditioning, and an attached garage add everyday convenience. Outside, the spacious backyard, enhanced by fresh landscaping, offers exceptional outdoor space for gardening, entertaining, recreation, or simply enjoying the surroundings. Situated in Kankakee's established Gracefield neighborhood, with convenient access to local schools, parks, shopping, and Route 17, this refreshed home offers a rare combination of single-level living, indoor versatility, and generous outdoor space. This home qualifies for up to $16,000 through the HOPER Homebuyer Program! Schedule your private showing today!
| Date | Event | Price | Source |
|---|---|---|---|
| listed (Active) | $250,000 | MRED #12804990 |
Hi there — ask anything about this property or the area and the team will get right back to you.
Local real estate advisory services provided by agent with @properties Christie's International Real Estate
Listed by Aaron Gaines with Keller Williams Preferred Realty
Based on information submitted to the MLS GRID as of 2026. All data is obtained from various sources and may not have been verified by broker or MLS GRID. Supplied Open House Information is subject to change without notice. All information should be independently reviewed and verified for accuracy. Properties may or may not be listed by the office/agent presenting the information.
You agree to @properties Christie's International Real Estate Terms of Use and Privacy Policy. By choosing to contact a property, you also agree that @properties Christie's International Real Estate and its associates may call, text, or email you regarding any inquiries or activities you submit through our website. This may involve the use of automated means and prerecorded or artificial voices.
Step 1 of 2
Create a free account to view all listings, save searches, and get alerts when new homes match.
Step 2 of 2
Tell us how to reach you about homes you like.
Enter your password to sign in as
Create a free account to view all listings, save searches, and get alerts when new homes match.
Already have an account? Sign in
Sign in to your account.
New here? Create an account