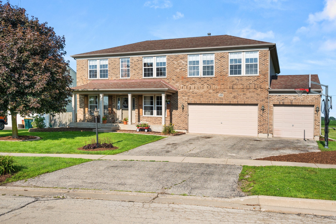
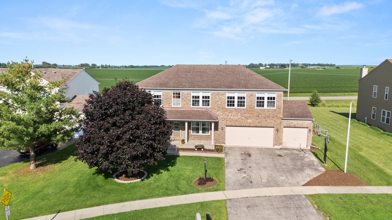
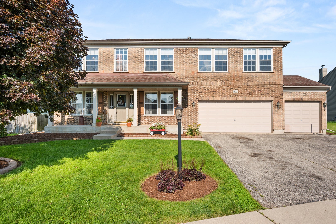
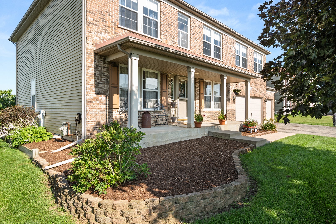
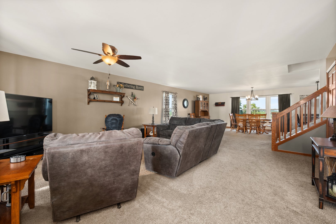
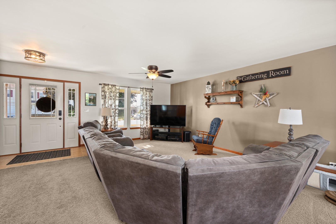
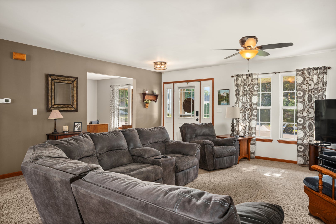
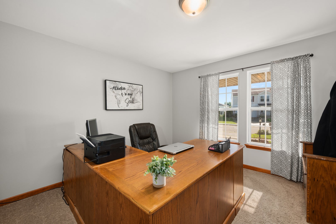
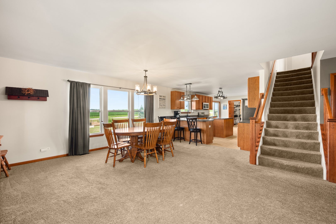
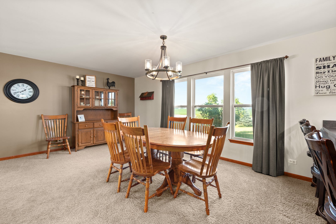
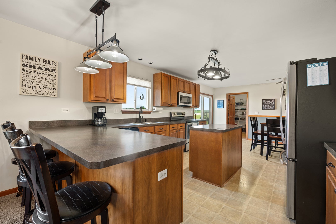
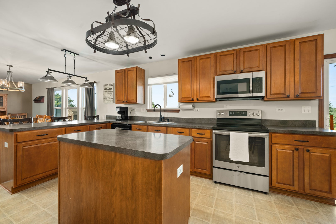
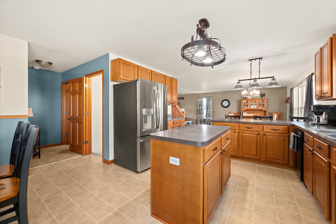
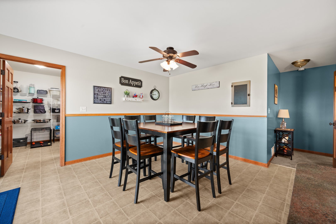
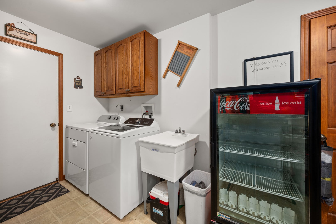
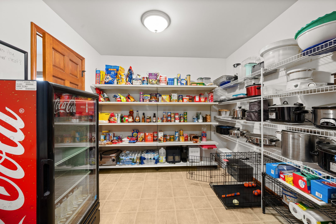
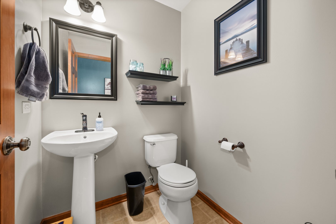
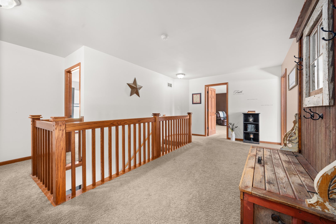
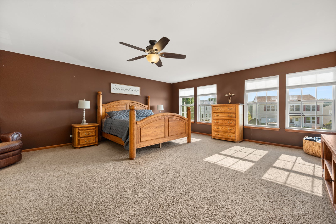
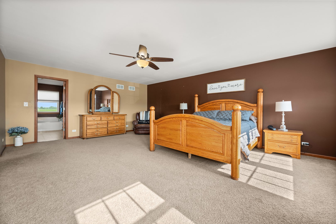
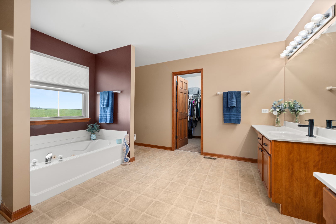
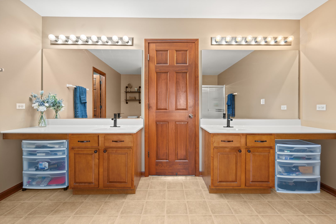
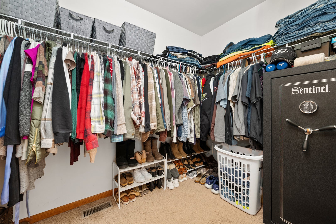
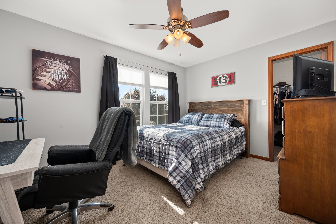
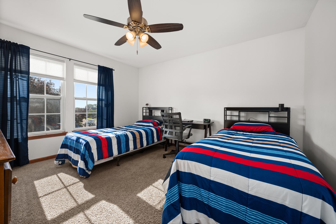
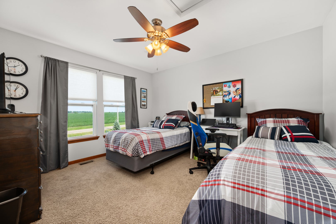
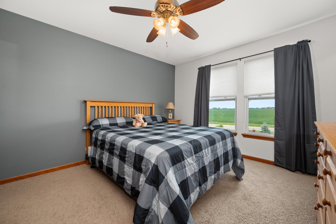
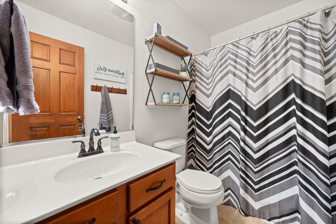
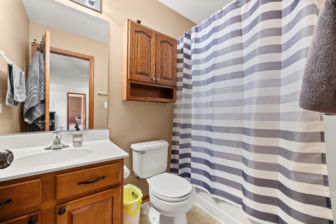
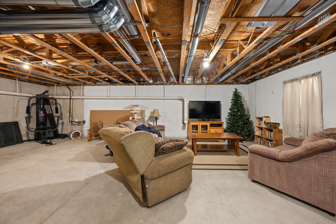
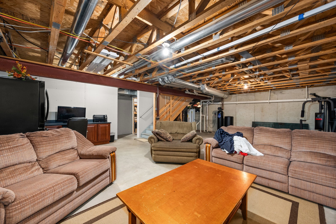
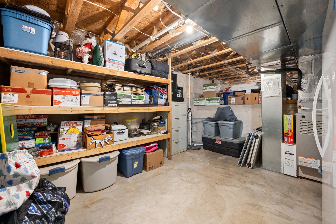
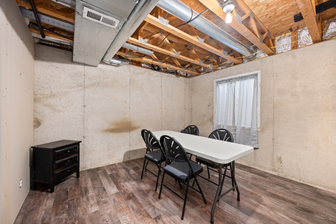
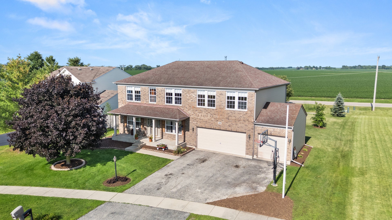
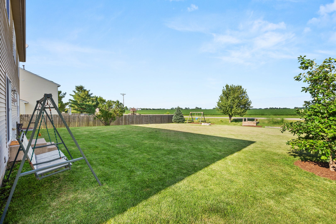
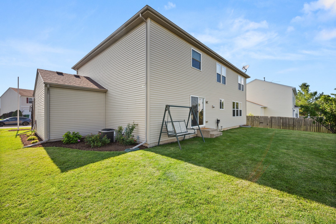
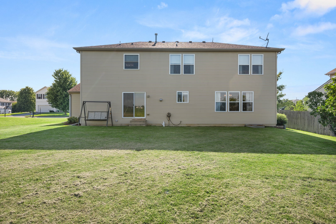
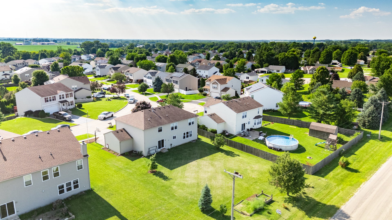
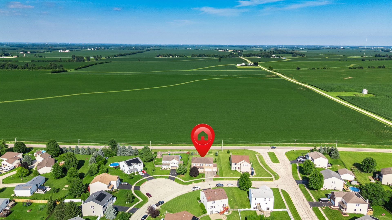
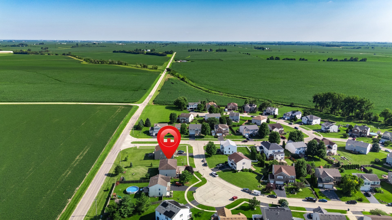
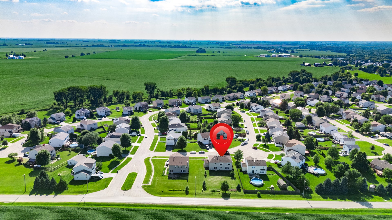
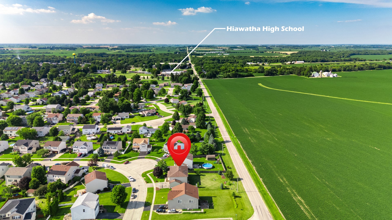
Exceptional Value! This spacious home offers 5 bedrooms, 3.1 baths and a 3-car garage, delivering an impressive amount of space for the price! The open main level features a spacious family room and large eat-in kitchen with upgraded cabinetry, abundant counter space and a walk-in pantry. A separate main-floor room offers flexibility for a home office, formal dining room or playroom, while convenient first-floor laundry adds everyday ease. Upstairs, the generous primary suite features a walk-in closet and private bath with a soaker tub, separate shower and double vanity. Four additional generously sized bedrooms include one with its own private en-suite bath, ideal for guests or extended family. Quality details throughout include 6-panel oak doors, a solid oak banister and oak railings. The basement offers even more possibilities, including a potential 6th bedroom awaiting finishing touches, along with plenty of additional space for a recreation room, home gym, theater or storage. Outside, enjoy the large backyard with room for entertaining, gardening or play, plus an inviting covered front porch. With exceptional square footage for the price, a versatile floor plan and room to make it your own, this home presents an outstanding opportunity! Schedule your private showing today!
| Date | Event | Price | Source |
|---|---|---|---|
| listed (Active) | $359,900 | MRED #12783738 | |
| price changed | $349,900 | MRED #12783738 |
Hi there — ask anything about this property or the area and the team will get right back to you.
Local real estate advisory services provided by agent with @properties Christie's International Real Estate
Listed by Tammy Engel with Re/max Classic
Based on information submitted to the MLS GRID as of 2026. All data is obtained from various sources and may not have been verified by broker or MLS GRID. Supplied Open House Information is subject to change without notice. All information should be independently reviewed and verified for accuracy. Properties may or may not be listed by the office/agent presenting the information.
You agree to @properties Christie's International Real Estate Terms of Use and Privacy Policy. By choosing to contact a property, you also agree that @properties Christie's International Real Estate and its associates may call, text, or email you regarding any inquiries or activities you submit through our website. This may involve the use of automated means and prerecorded or artificial voices.
Step 1 of 2
Create a free account to view all listings, save searches, and get alerts when new homes match.
Step 2 of 2
Tell us how to reach you about homes you like.
Enter your password to sign in as
Create a free account to view all listings, save searches, and get alerts when new homes match.
Already have an account? Sign in
Sign in to your account.
New here? Create an account