
 For sale
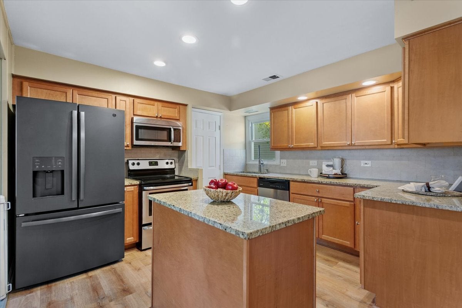
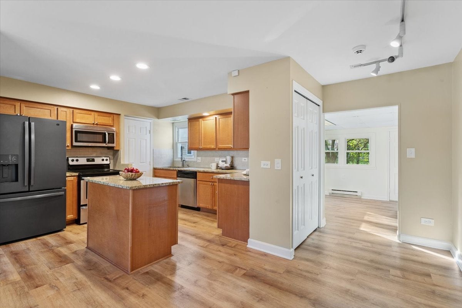
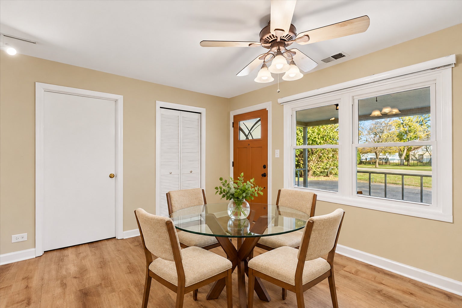

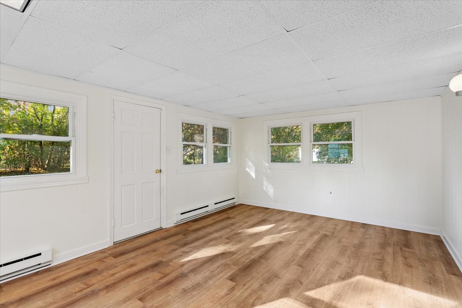
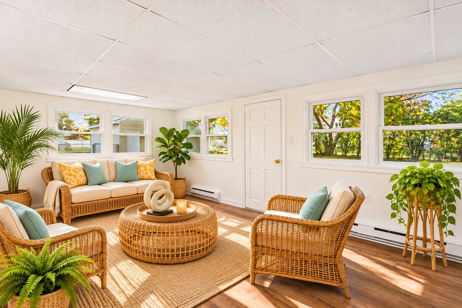
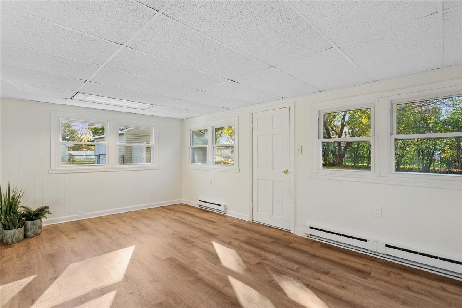
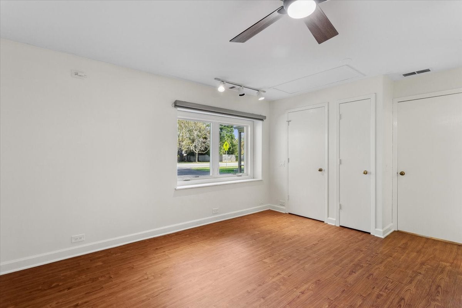
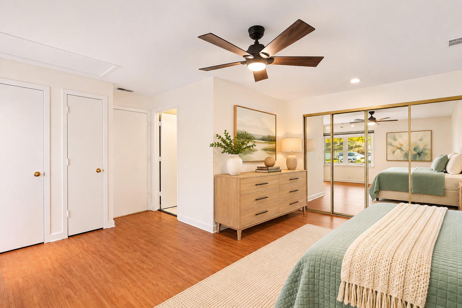
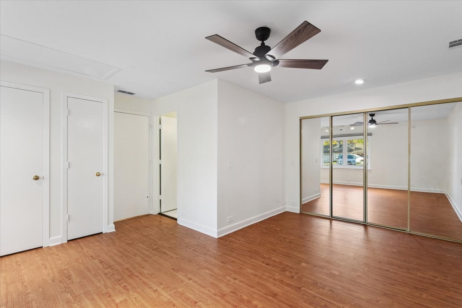
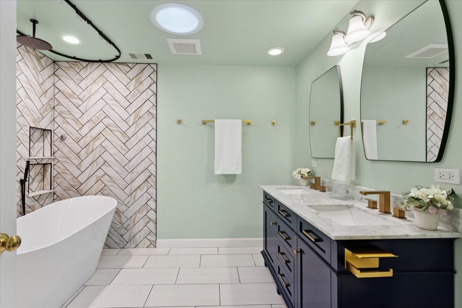

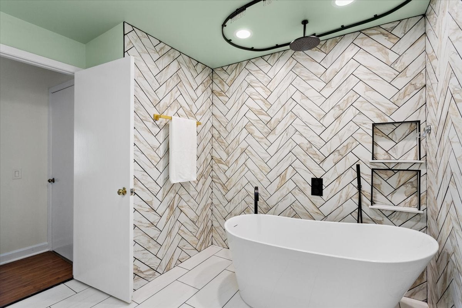
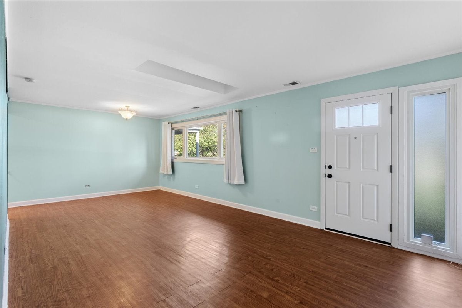
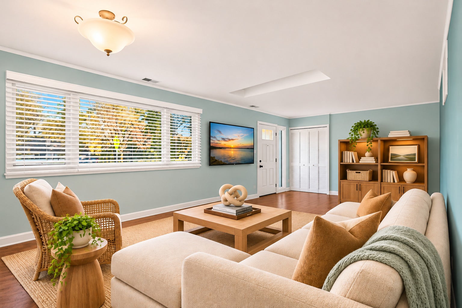
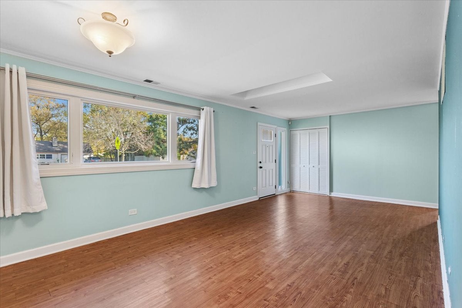
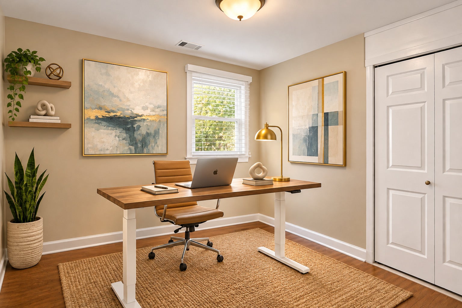
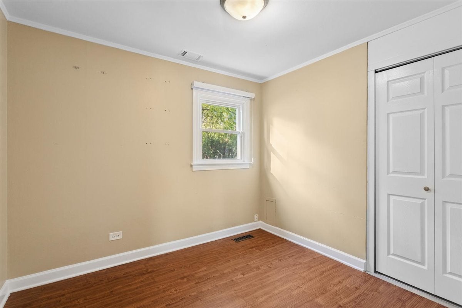
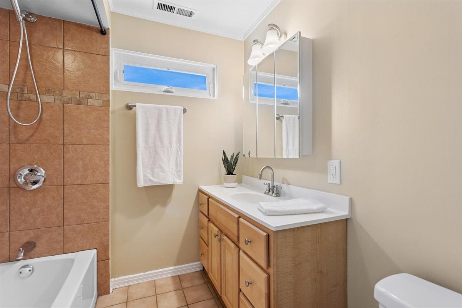
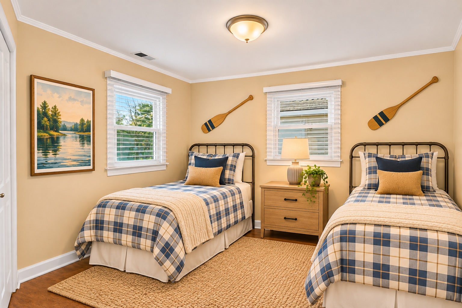
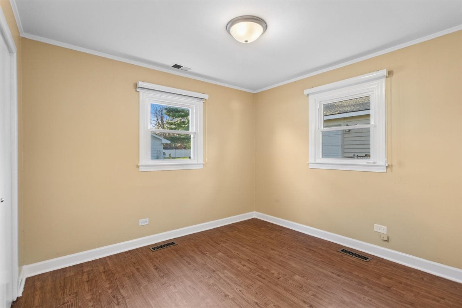
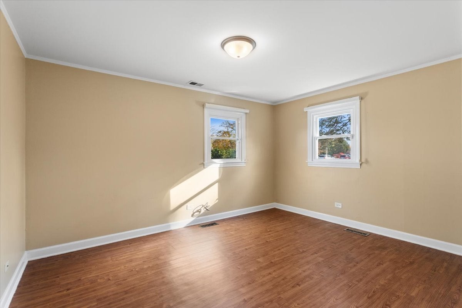
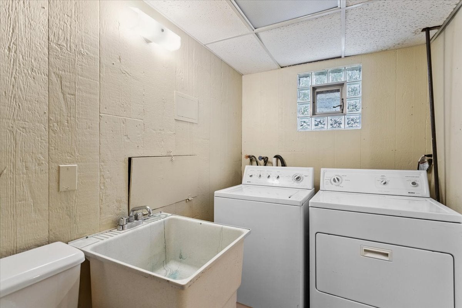
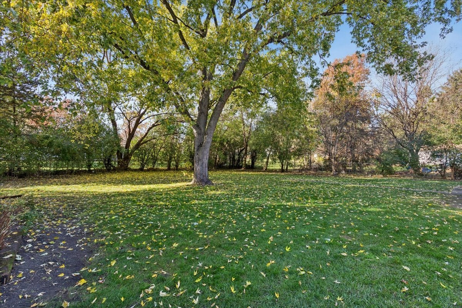
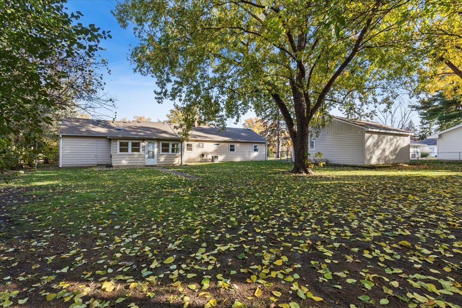
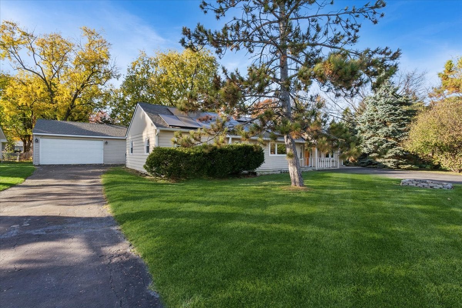
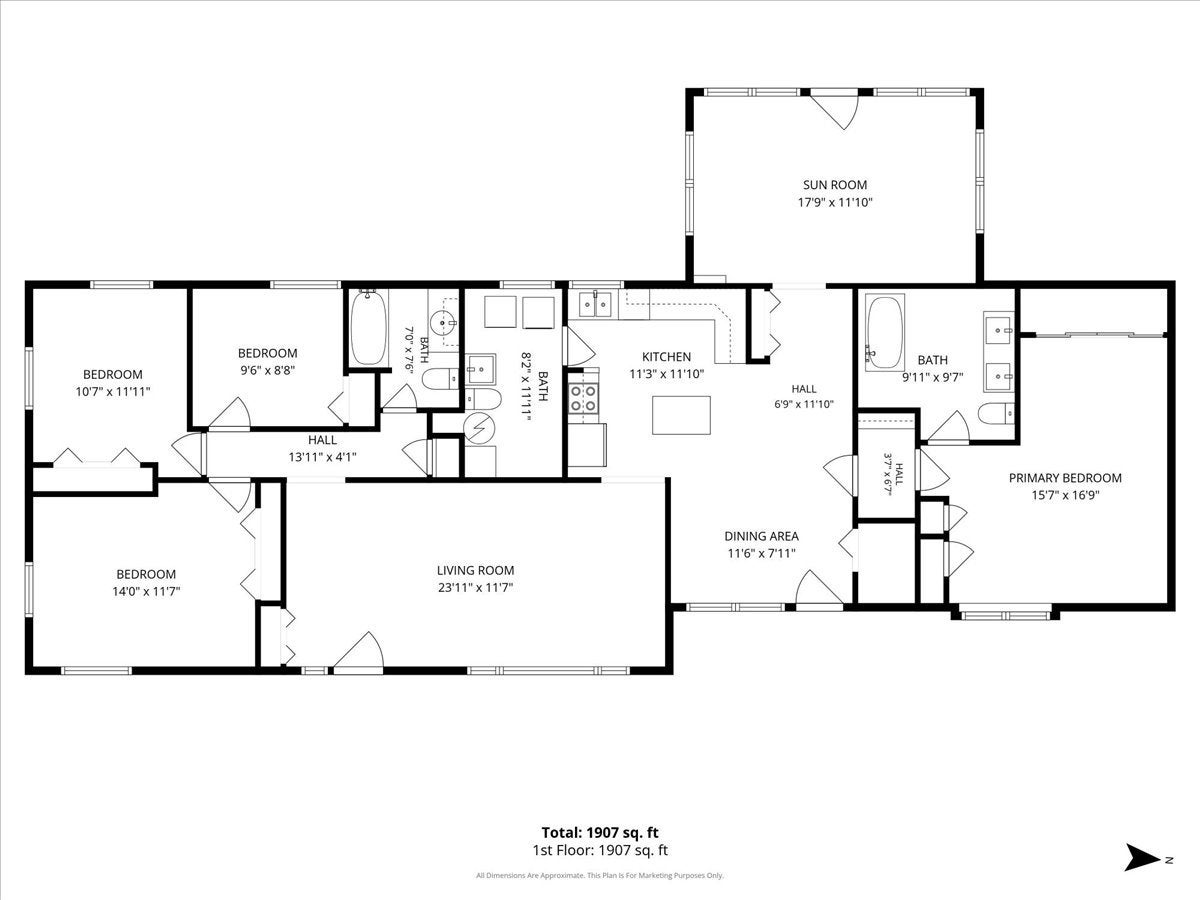
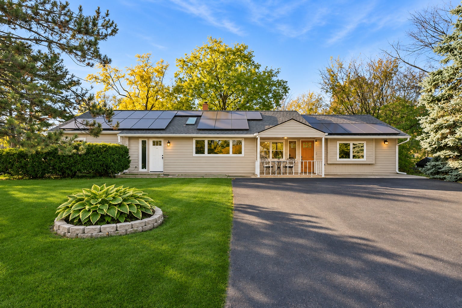
ALL THE PLUSES-BEAUTIFULLY UPDATED, SOLAR-EQUIPPED, AND MOVE-IN READY! Welcome to this beautifully updated ranch in desirable La Grange Highlands, where thoughtful improvements, comfortable one-level living, and an expansive 115' x 145' lot create an exceptional opportunity! A standout benefit: THE SELLERS HAVE PAID OFF THE SOLAR PANEL RENTAL OBLIGATION, ALLOWING THE NEXT OWNER TO ENJOY THE ADVANTAGES OF A SOLAR-EQUIPPED HOME WITH THE RENTAL PAYMENTS! From the moment you arrive, you'll appreciate the inviting curb appeal and the convenience of two generous asphalt driveways-one leading to the deep, detached two-car garage and the other providing convenient parking at the front of the home (2020). Inside, natural light, inviting living spaces, and extensive updates make this home truly special. The beautifully remodeled 2019 kitchen features granite countertops, a center island with granite countertop, and recessed can lighting-perfect for everyday living and entertaining. Durable, waterproof engineered vinyl flooring enhances the kitchen, dining room, and sun-filled family room, while commercial-grade vinyl flooring adds practicality to the bedrooms. Major improvements provide additional peace of mind: 2016-2017: New windows in all three bedrooms, kitchen, and family room, along with a new hot water tank. 2019: Kitchen renovation featuring granite countertops, center island, and recessed lighting; waterproof engineered vinyl flooring in the kitchen, dining room, and sun/family room; commercial vinyl flooring in the bedrooms; and a new roof. 2020: Front asphalt driveway added, complementing the driveway serving the detached two-car garage. 2022: Solar tube installed in the primary bathroom, skylight added to the living room, radon mitigation system installed, new HVAC and AC. 2024: New windows in the primary bedroom, dining room and living room. 2026: Complete renovation of the primary bathroom and fresh interior paint in the primary bedroom and sun/family room. Fresh, modern window blinds in the bedrooms and dining room add a clean, updated finishing touch. Step outside to discover a fully fenced backyard offering outstanding space and flexibility. Whether you envision summer barbecues, outdoor entertaining, gardening, recreation, or simply relaxing in your own private retreat, this expansive property offers room to enjoy it all. Located in sought-after La Grange Highlands, this home offers convenient access to major transportation routes, highly regarded Highlands schools, and Lyons Township High School. The unincorporated location may also provide a favorable property tax advantage compared with certain incorporated communities. WITH EXTENSIVE UPDATES, FLEXIBLE LIVING SPACES, A GENEROUS LOT, ABUNDANT PARKING, AND THE ADDED VALUE OF A PAID-OFF SOLAR PANEL RENTAL OBLIGATION, THIS HOME DELIVERS COMFORT, CONVENIENCE AND EXCEPTIONAL APPEAL. Special financing incentives are available on this property through SIRVA Mortgage.
Saturday, November 21 · 12am–2pm
In person · no appointment needed
Sunday, November 22 · 1–3pm
In person · no appointment needed
| Date | Event | Price | Source |
|---|---|---|---|
| listed (Active) | $465,000 | MRED #12809228 |
Hi there — ask anything about this property or the area and the team will get right back to you.
Local real estate advisory services provided by agent with @properties Christie's International Real Estate
Listed by Catherine LaBelle with Baird & Warner
Based on information submitted to the MLS GRID as of 2026. All data is obtained from various sources and may not have been verified by broker or MLS GRID. Supplied Open House Information is subject to change without notice. All information should be independently reviewed and verified for accuracy. Properties may or may not be listed by the office/agent presenting the information.
You agree to @properties Christie's International Real Estate Terms of Use and Privacy Policy. By choosing to contact a property, you also agree that @properties Christie's International Real Estate and its associates may call, text, or email you regarding any inquiries or activities you submit through our website. This may involve the use of automated means and prerecorded or artificial voices.
Step 1 of 2
Create a free account to view all listings, save searches, and get alerts when new homes match.
Step 2 of 2
Tell us how to reach you about homes you like.
Enter your password to sign in as
Create a free account to view all listings, save searches, and get alerts when new homes match.
Already have an account? Sign in
Sign in to your account.
New here? Create an account