
$729,900

26792 W Lakeview Drive S, Lake Barrington, IL 60084

4beds
4.5baths4 full baths + 1 half bath
4,222sqft
Quick facts
Single Family Residence 42 Days on Market Built in 1977 $172.88/sqft $400 HOA Dues

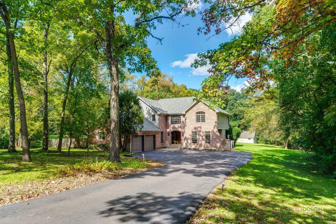
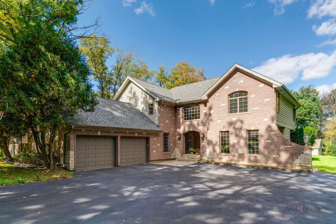
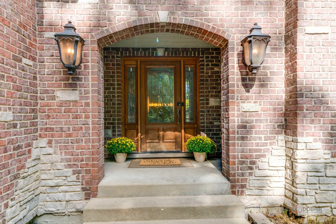
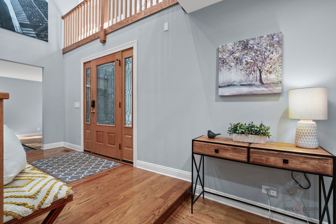
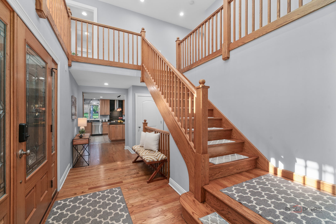
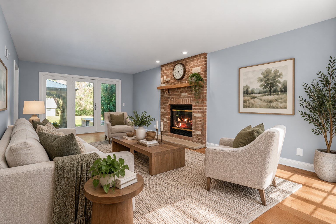
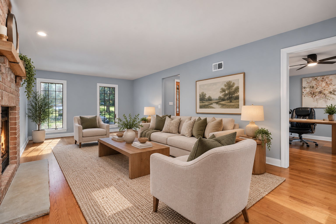
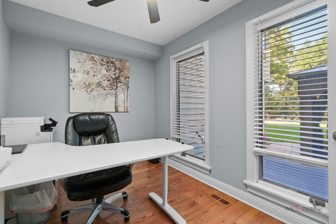
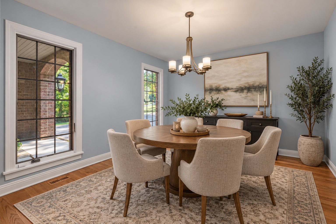
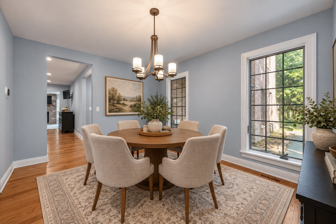
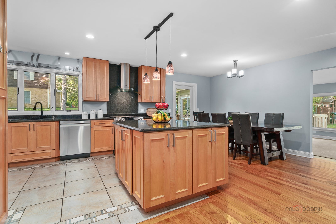
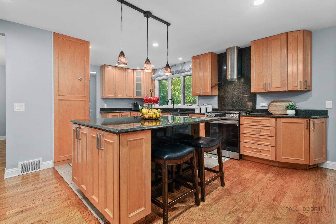
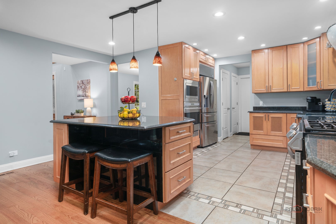
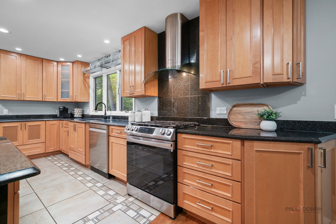
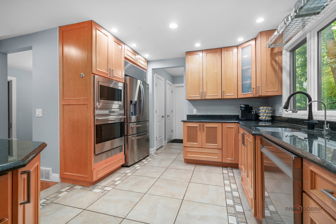
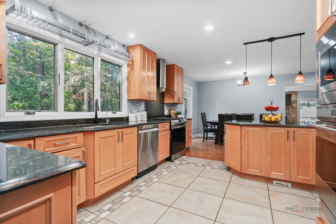
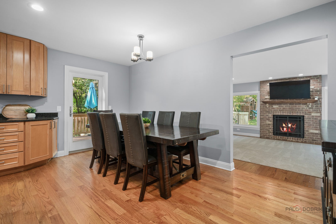
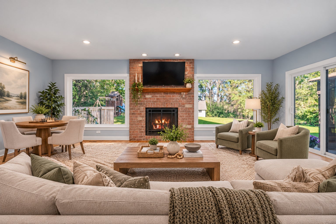
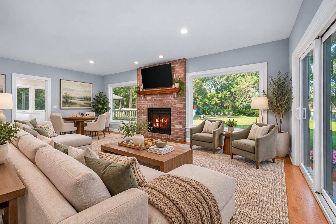
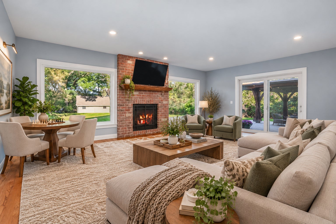
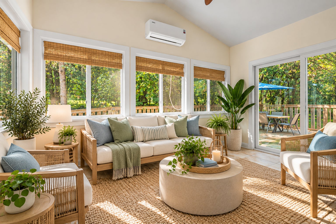
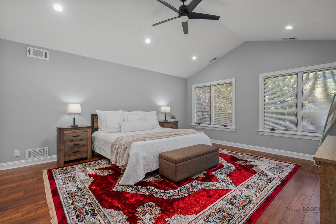
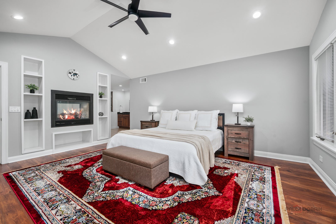
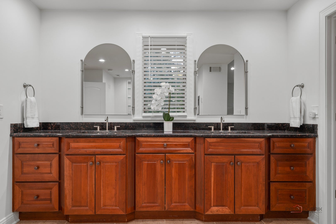
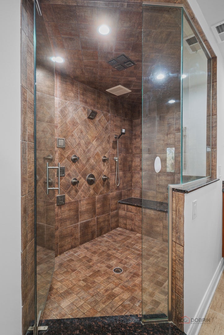
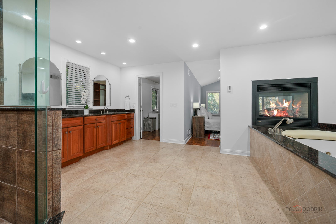
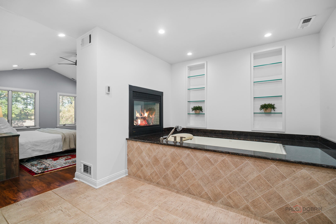
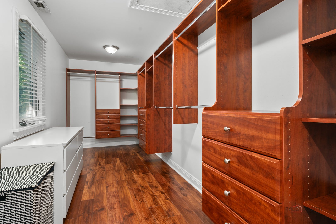
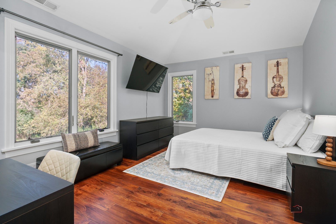
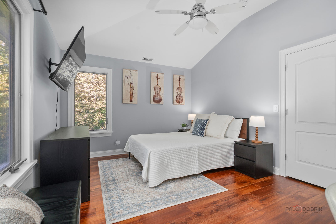
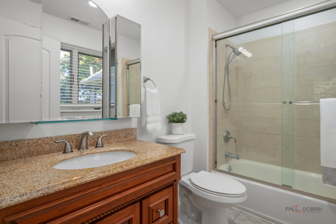
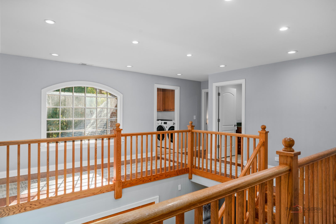
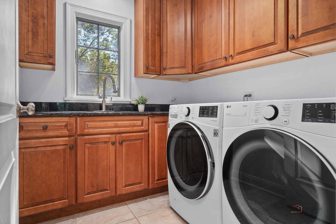
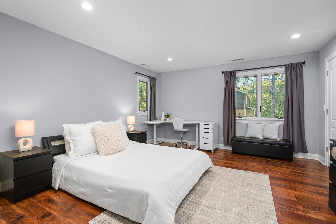
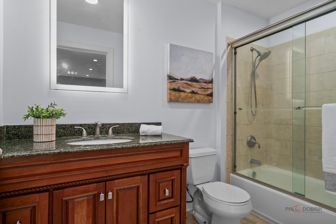
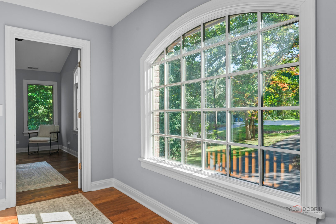
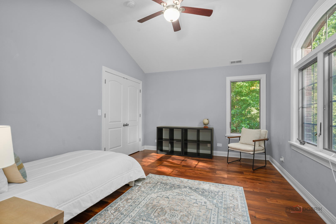
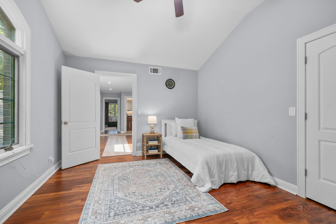
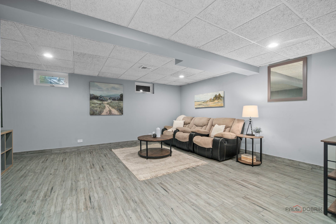
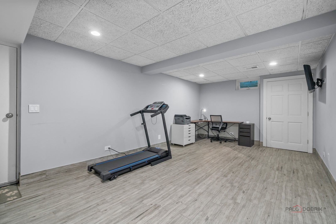
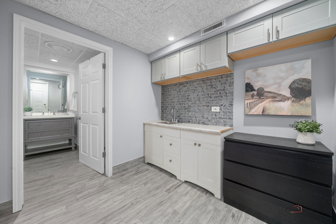
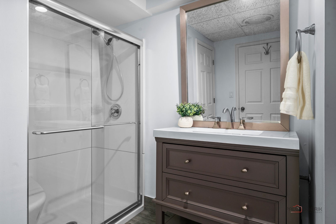
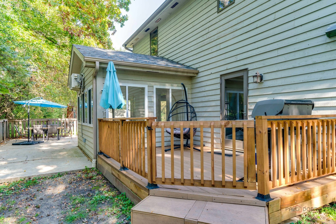
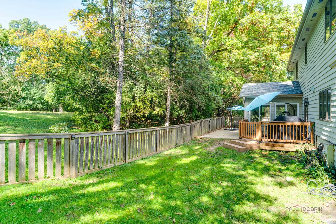
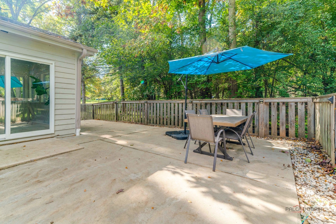
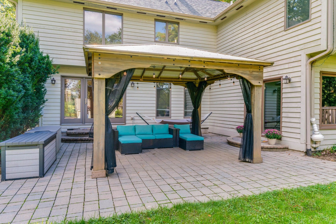
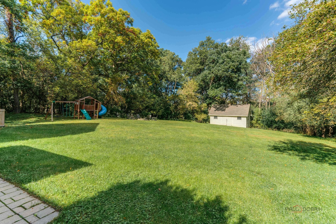
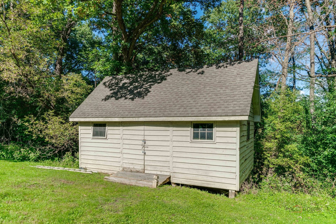
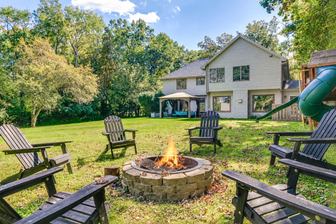
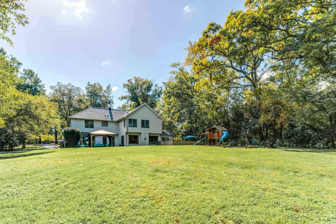
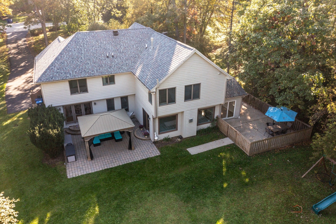
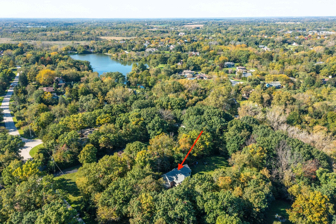
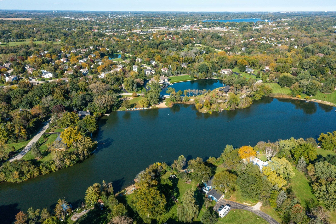
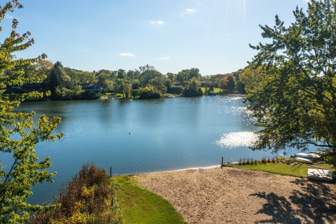
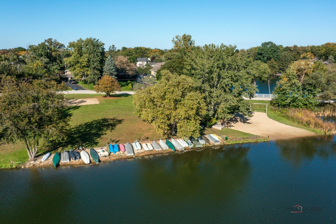
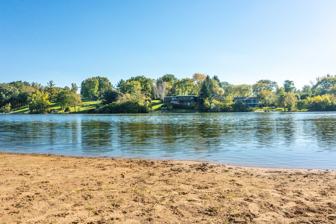
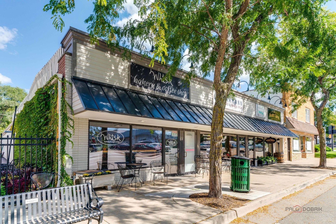
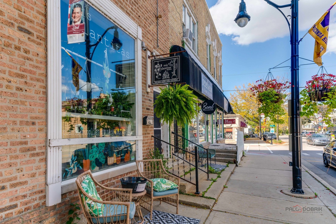
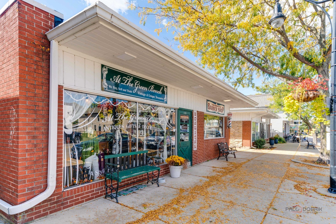
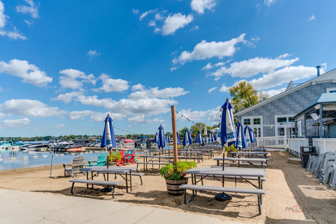
Custom built, beautifully maintained, and thoughtfully designed, this Lakeland Estates home offers something special at every turn. From its striking brick and stone front elevation to its outstanding floor plan and peaceful wooded setting, this is a home that will make a lasting impression. Offering over 4,200 square feet of living space on nearly an acre, the home has hardwood floors throughout the main and second floors. The stunning kitchen boasts abundant cabinetry, stainless steel appliances, and a spacious center island. The family room has a fireplace flanked by beautiful picture windows, offering a front-row view of the changing seasons. A second living area, dining room, private office/den, four-season sunroom overlooking the backyard, and convenient mudroom connecting the kitchen and garage complete the main level. The second floor offers four bedrooms, three full baths, and the convenience of a dedicated laundry room. The impressive primary suite includes vaulted ceilings, a huge walk-in closet, and a beautiful double-sided fireplace shared by the bedroom and spa-like primary bath. The finished lower level provides wonderful space for recreation, entertaining, and overnight guests, complete with a fifth bedroom, full bath, wet bar, and convenient walk-up access to the garage. The backyard offers a peaceful, private setting with inviting outdoor entertaining spaces. Wonderfully maintained, the home also benefits from significant improvements, including a new roof and insulation (2025), driveway (2025), flooring (2022), whole-house water filtration system (2022), patio doors (2022), and updated appliances. Additional conveniences include smart home technology with smart locks, a phone-controlled garage door opener, and an EV charger. Lakeland Estates residents have lake rights and access to a private beach, swimming, fishing, kayaking, volleyball, and nearly two miles of walking paths around the lake. All of this just minutes from downtown Wauconda, with its inviting shops, restaurants, and small-town atmosphere, and approximately 13 minutes from the Barrington Metra train station.

Location of 26792 W Lakeview Drive S

Map showing 26792 W Lakeview Drive S, Lake Barrington, IL 60084 $729,900
See more listings in Lake Barrington

26792 W Lakeview Drive S property details

Interior

Bedrooms & Bathrooms

  • Bedrooms: 4
  • Bathrooms: 5
  • Full Bathrooms: 4

Appliances

  • Included: Water Softener, Double Oven, Microwave, Dishwasher, Refrigerator, Washer, Dryer, Stainless Steel Appliance(s), Range Hood, Water Softener Owned
  • Laundry: Upper Level, Gas Dryer Hookup, Sink

Heating

  • Heating: Natural Gas, Forced Air, Zoned, Radiant Floor

Cooling

  • Cooling: Ceiling Fan(s), Central Air, Zoned

Features

  • Interior Features: Central Vacuum, Walk-In Closet(s), Entrance Foyer, Cathedral Ceiling(s), In-Law Floorplan
  • Window Features: Screens
  • Flooring: Hardwood, Laminate
  • Fireplace: Yes
  • Fireplaces Total: 3
  • Fireplace Features: Family Room, Living Room, Master Bedroom, Gas Log, Gas Starter

Interior Area

  • Total Living Area: 4222
  • Source: Assessor

Rooms & Dimensions

Foyer

  • Level: Main
  • Dimensions: 19X10

Office

  • Level: Main
  • Dimensions: 12X8

Bedroom 2

  • Level: Second
  • Dimensions: 15X12

Deck

  • Level: Main
  • Dimensions: 14X10

Theatre Room

  • Level: Basement
  • Dimensions: 18X17

Mud Room

  • Level: Main
  • Dimensions: 9X7

Living Room

  • Level: Main
  • Dimensions: 24X13

Heated Sun Room

  • Level: Main
  • Dimensions: 14X10

Walk In Closet

  • Level: Second
  • Dimensions: 18X7

Family Room

  • Level: Main
  • Dimensions: 23X18

Bedroom 5

  • Level: Basement
  • Dimensions: 21X12

Bedroom 4

  • Level: Second
  • Dimensions: 15X12

Laundry

  • Level: Second
  • Dimensions: 8X7

Kitchen- 2nd

  • Level: Basement
  • Dimensions: 9X9

Kitchen

  • Level: Main
  • Dimensions: 24X16

Unknown

  • Level: N/A

Master Bedroom

  • Level: Second
  • Dimensions: 18X14

Bedroom 3

  • Level: Second
  • Dimensions: 15X14

Dining Room

  • Level: Main
  • Dimensions: 13X11

Property

Features

  • Patio & Porch: Deck, Patio
  • Has Private Pool: No
  • Has Spa: No
  • Horses: No

View

  • Has View: No

Lot

  • Acres: 0.9137
  • Dimensions: 137 X 335 X 105 X 325
  • Features: Cul-De-Sac, Irregular Lot, Landscaped, Wooded

Accessibility

  • Accessibility Features: Therapeutic Whirlpool

Parking

  • Garage: Yes
  • Total Spaces: 2
  • Parking Features: Asphalt, Garage Door Opener, Attached, Garage
  • Carport: No
  • Open Parking: No

Waterfront

  • Has Waterfront: No
  • Waterfront Features: Lake Privileges

Basement

  • Basement: Yes
  • Features: Sump Pump, Finished, Exterior Entry, Full
  • Below Grade Finished Area: 891

Mobile Home

  • Mobile Home Remains: No
  • Model: CUSTOM 2 STORY

Construction

Type & Style

  • Home Type: Residential
  • Architectural Style: Traditional
  • Property Sub Type: Single Family Residence

Materials

  • Construction Materials: Brick, Cedar
  • Foundation: Concrete Perimeter
  • Roof: Asphalt

Builder / Condition

  • Year Built: 1977
  • New Construction: No

Building

  • Building Area Total: 3331

Utilities & Green Energy

Utilities

  • Electric on Property: No
  • Electric: Circuit Breakers, 200+ Amp Service
  • Water: Well
  • Sewer: Septic Tank
  • Utilities: Cable Available

Green Energy

  • Energy Efficient: No

Community & HOA

Community

HOA

  • Has HOA: Yes
  • Fee: $400
  • Frequency: Annually
  • Fee Includes: Insurance
  • Senior Community: No

Pets

  • Pets Allowed: No

Location

  • Township: Wauconda
  • Longitude: -88.155098
  • Latitude: 42.243366
  • Directions: RT 59 TO ANDERSON TO LAKELAND DR-LEFT AT FORK-LEFT TOP HILL

Land Lease

  • Land Lease: No

School

School District

Elementary

Middle or Junior

Highschool

Tax, Financial & Listing Details

Listing Details

  • List Price: $729,900
  • Price Per Square Foot: $172.88
  • Date on Market:
  • Ownership: Fee Simple w/ HO Assn.
  • Home Warranty: No
  • Rent Control: No
  • Status: Active

MLS Details

  • MLS: MRED
  • Listing ID: 12779190

Tax Details

  • Annual Tax Amount: $13,592.74
  • Tax Year: 2025

Price history for 26792 W Lakeview Drive S

DateEventPriceSource
listed (Active)$729,900MRED #12779190Source

Ask a question about 26792 W Lakeview Drive S

Hi there — ask anything about this property or the area and the team will get right back to you.

Last checked Source: MREDMLS# 12779190

Local real estate advisory services provided by agent with @properties Christie's International Real Estate

Listed by Anne Hardy with Berkshire Hathaway-chicago

Based on information submitted to the MLS GRID as of 2026. All data is obtained from various sources and may not have been verified by broker or MLS GRID. Supplied Open House Information is subject to change without notice. All information should be independently reviewed and verified for accuracy. Properties may or may not be listed by the office/agent presenting the information.

You agree to @properties Christie's International Real Estate Terms of Use and Privacy Policy. By choosing to contact a property, you also agree that @properties Christie's International Real Estate and its associates may call, text, or email you regarding any inquiries or activities you submit through our website. This may involve the use of automated means and prerecorded or artificial voices.

Listings near 26792 W Lakeview Drive S
