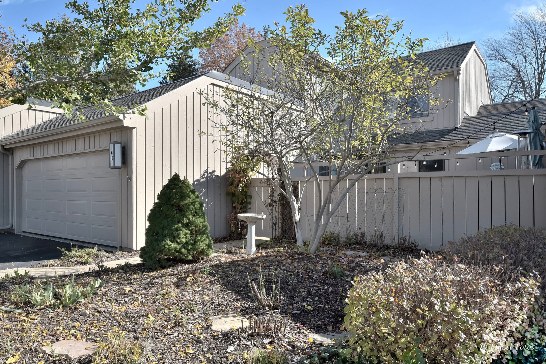
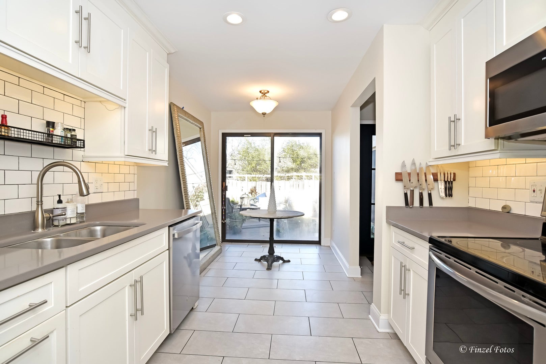
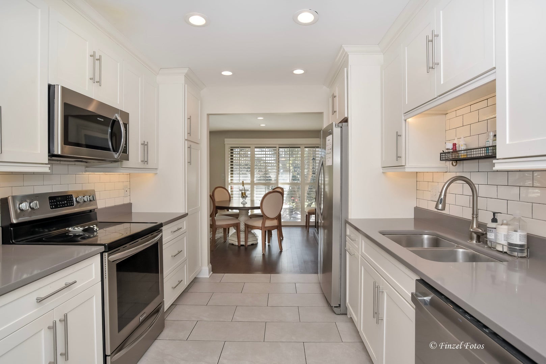
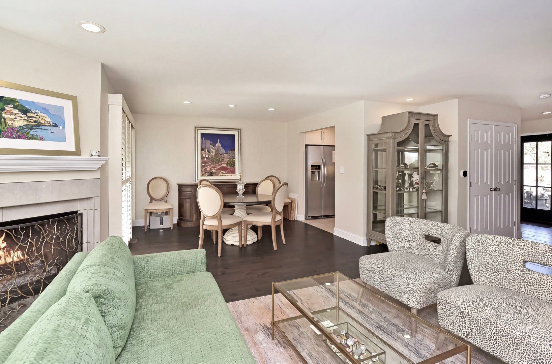
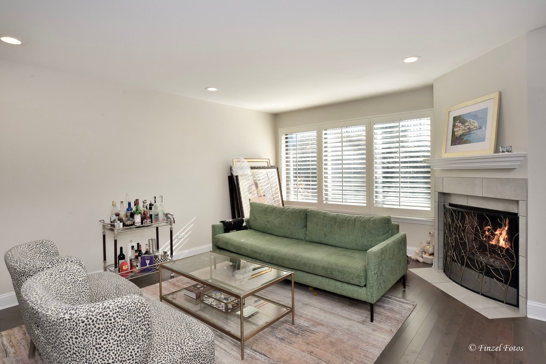
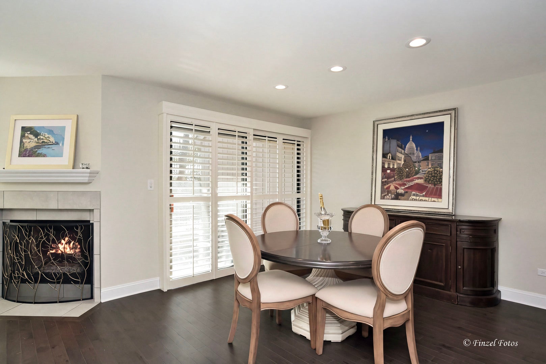
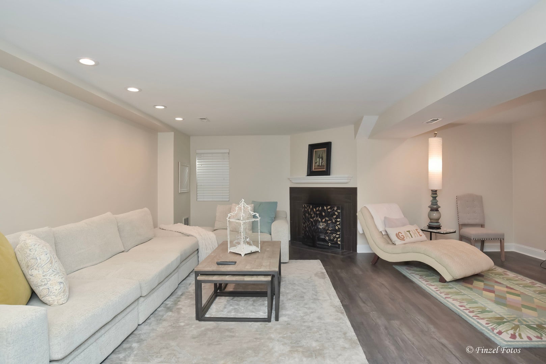
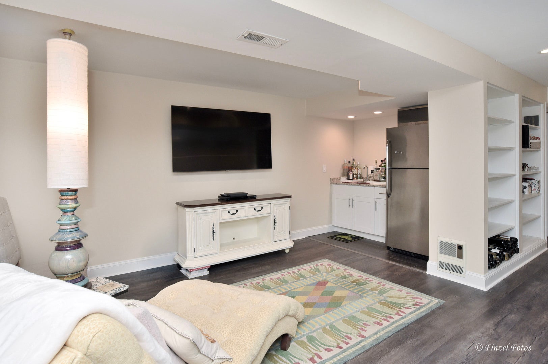
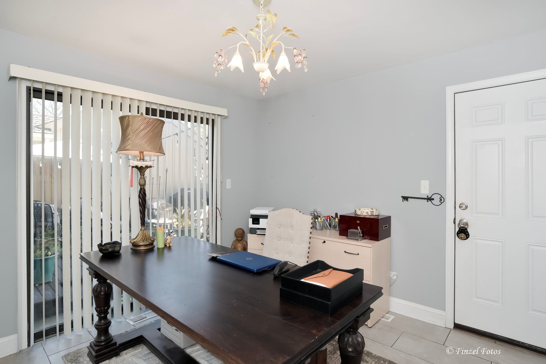
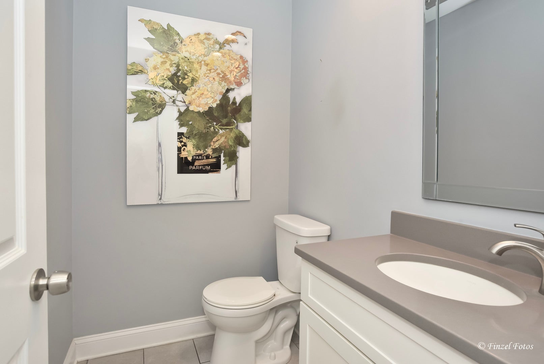
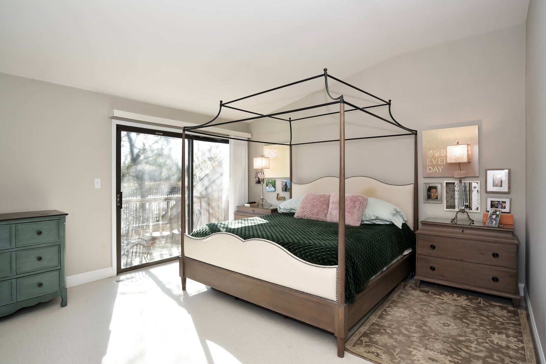
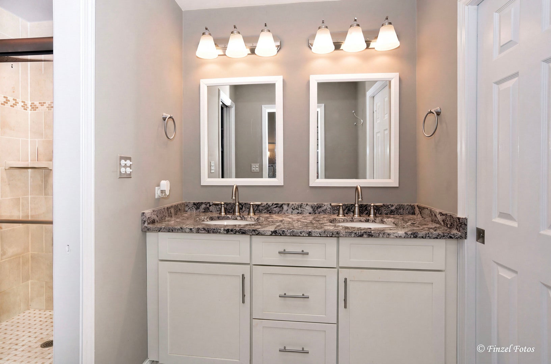
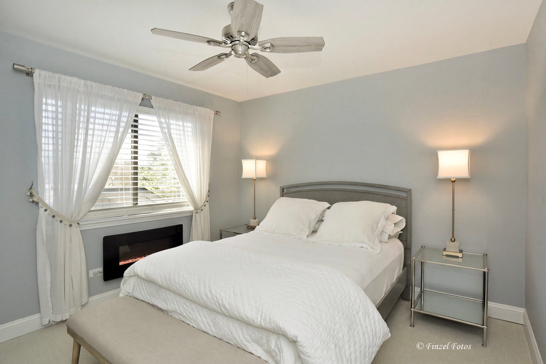
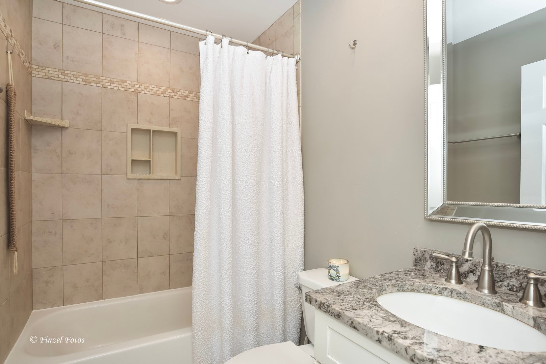
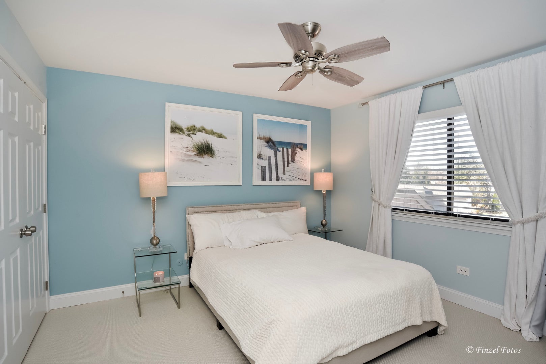
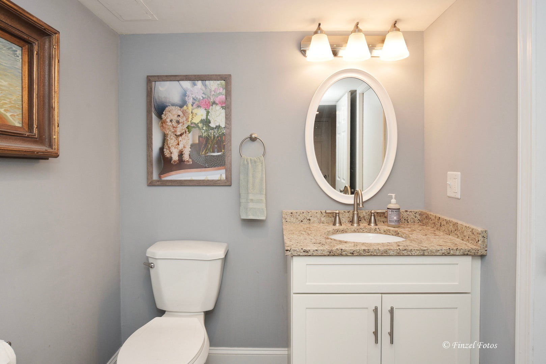
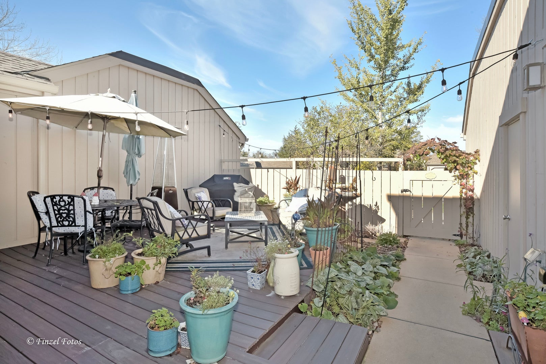
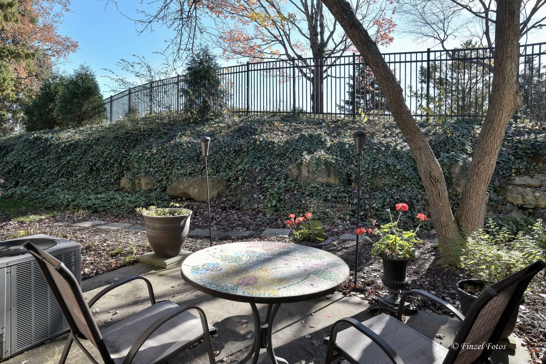
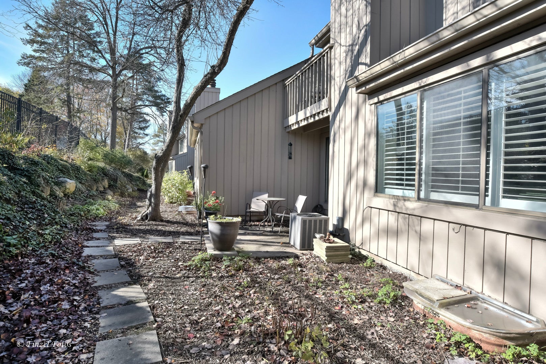
WOW! Beautifully remodeled from top to bottom, this stunning townhome is sure to impress! Thoughtfully updated throughout, this home combines stylish finishes, exceptional entertaining spaces, and a wonderfully private setting with over 2500 sq ft of living space! The first-floor den offers incredible flexibility and could easily serve as a main-floor bedroom, complete with a closet and convenient direct access to the attached 2-car garage. Just beyond, an expansive, fenced-in Trex deck creates a private outdoor retreat, perfect for entertaining, relaxing, or enjoying a quiet morning. Inside, the inviting living and dining rooms showcase gorgeous 3/4" solid maple hardwood flooring, a tastefully refaced fireplace and custom-crafted wood shutters, including for the sliding patio door to the secluded backyard patio. The stunning kitchen features crisp white cabinetry, on-trend quartz countertops, and stainless steel appliances. A bright and airy breakfast area opens directly to the Trex deck through sliding glass doors, creating an effortless indoor-outdoor connection. Upstairs, you'll find three generously sized bedrooms, including a beautiful primary suite with vaulted ceilings and an on-suite private balcony, just right for watching sunrises and sunsets over Lake Barrington Shores! Luxury primary bath has been remodeled and customized with a walk-in closet. The finished basement takes entertaining to another level! Enjoy cozy evenings by another fireplace, gather around for movie night in the spacious recreation room, or entertain guests at the wet bar with an additional refrigerator. A convenient half bath plus crawlspace storage completes this exceptional lower space. Tucked away on a quiet cul-de-sac yet conveniently close to the main exit with access to the Lake Barrington Shores walking path just steps outside your front door. This home offers the best of both convenience and privacy. Additional recent updates include: NEW dishwasher (2026), NEW garage door (2025), NEW lower level LVT flooring and stair carpeting, NEW fresh interior paint (2026). A truly special home with beautiful finishes, fabulous entertaining spaces, and a serene setting. Live as if on vacation everyday with Lake Barrington Shores private 100-acre lake with sandy beach, resident kayak and sailboats, miles of walking paths, indoor and outdoor pools, pickleball and tennis courts, bocce, newly renovated Clubhouse, fitness center, 18 hole golf course for private membership, lots of activities and organizational social events for all ages to enjoy. Full-time, 24-hour staffed gated entry. Highly rated Barrington schools with bus service. Nothing to do but move in and enjoy resort style living!
| Date | Event | Price | Source |
|---|---|---|---|
| listed (Active) | $529,900 | MRED #12798871 |
Hi there — ask anything about this property or the area and the team will get right back to you.
Local real estate advisory services provided by agent with @properties Christie's International Real Estate
Listed by Rebecca Sampson with Brokerocity Inc
Based on information submitted to the MLS GRID as of 2026. All data is obtained from various sources and may not have been verified by broker or MLS GRID. Supplied Open House Information is subject to change without notice. All information should be independently reviewed and verified for accuracy. Properties may or may not be listed by the office/agent presenting the information.
You agree to @properties Christie's International Real Estate Terms of Use and Privacy Policy. By choosing to contact a property, you also agree that @properties Christie's International Real Estate and its associates may call, text, or email you regarding any inquiries or activities you submit through our website. This may involve the use of automated means and prerecorded or artificial voices.
Step 1 of 2
Create a free account to view all listings, save searches, and get alerts when new homes match.
Step 2 of 2
Tell us how to reach you about homes you like.
Enter your password to sign in as
Create a free account to view all listings, save searches, and get alerts when new homes match.
Already have an account? Sign in
Sign in to your account.
New here? Create an account