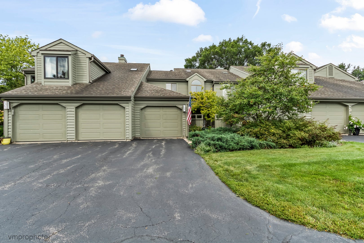
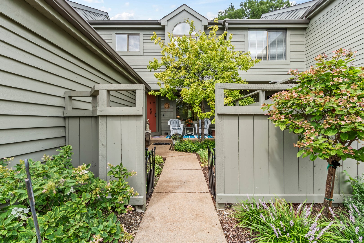
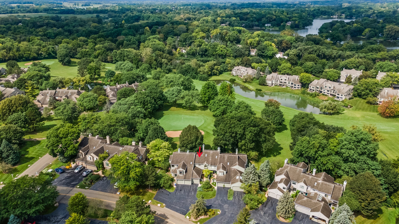
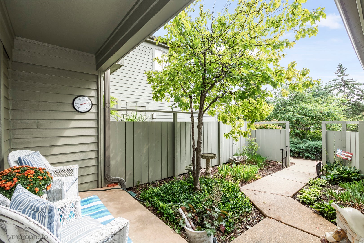
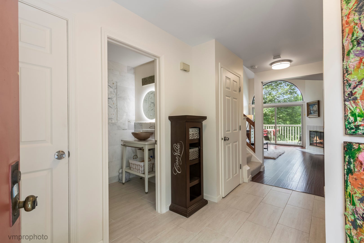
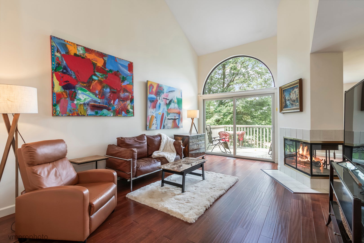
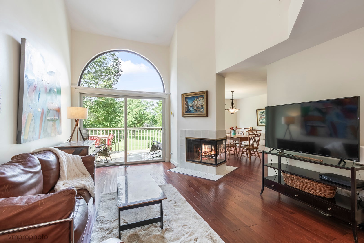
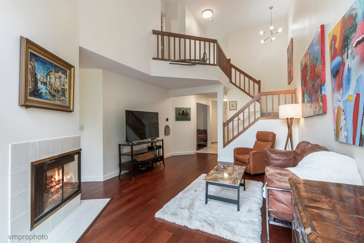
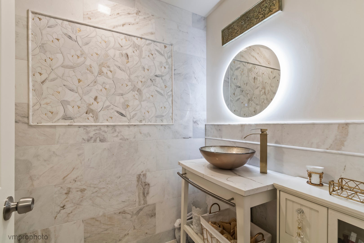
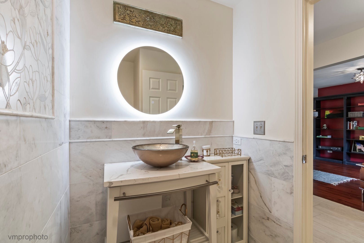
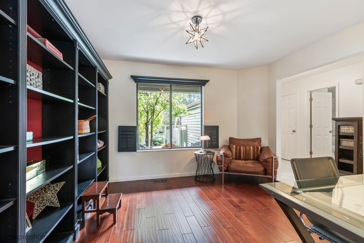
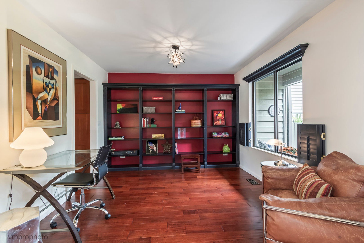
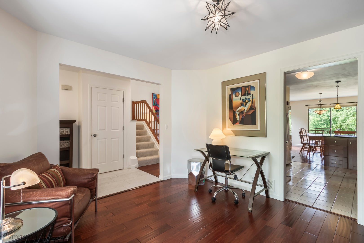
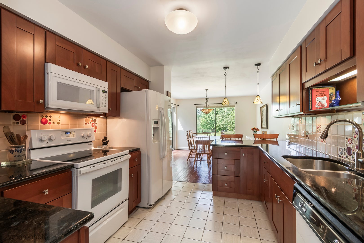
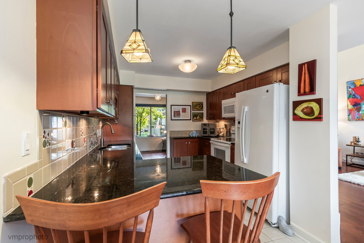
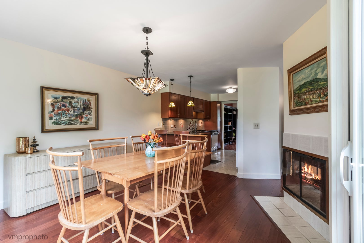
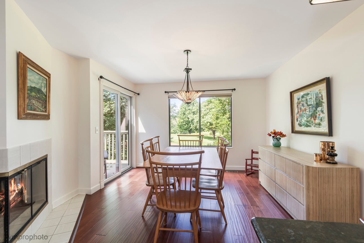
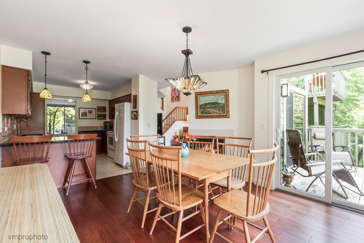
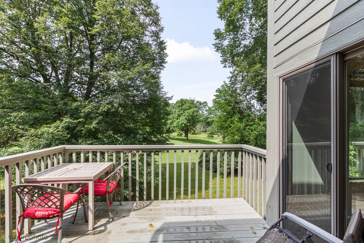
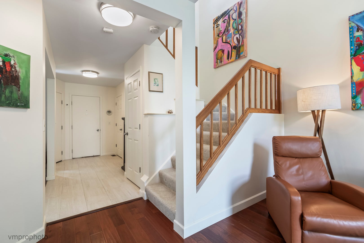
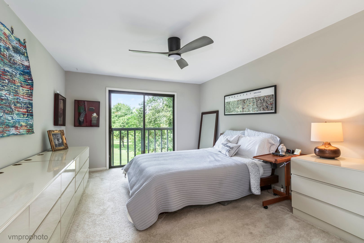
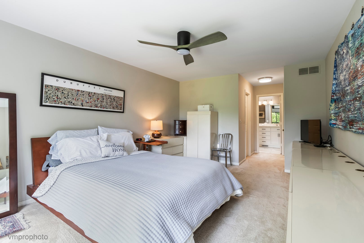
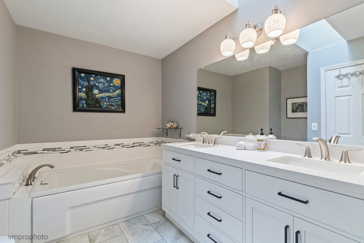
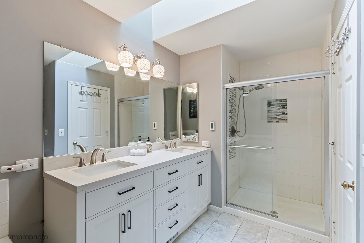
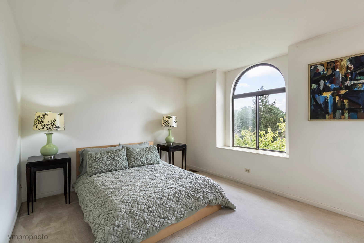
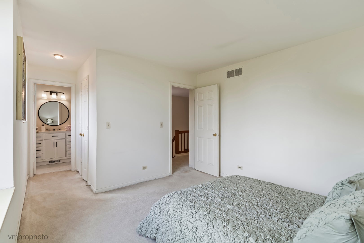
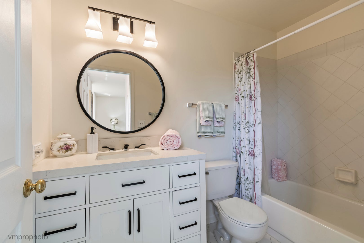
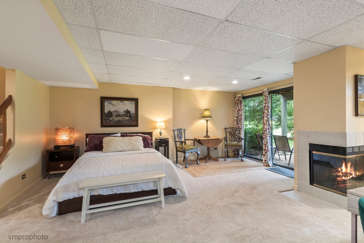
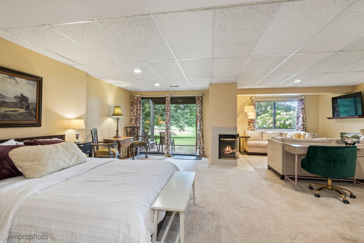
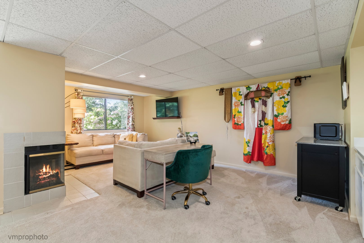
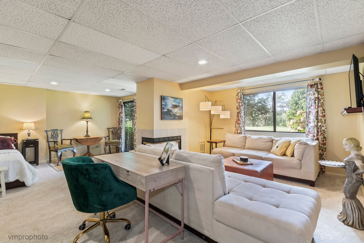
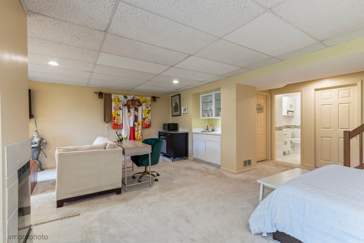
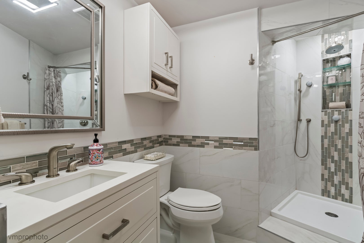
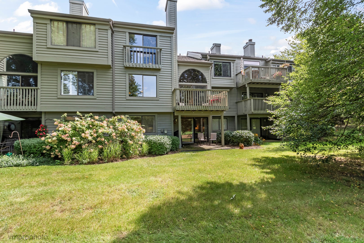
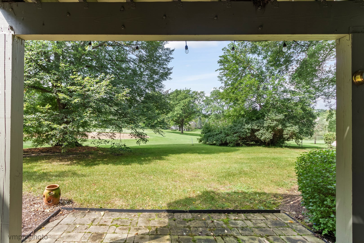
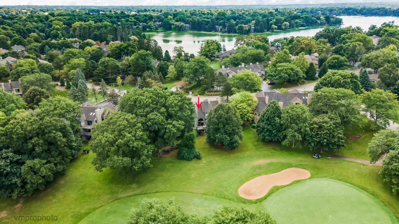
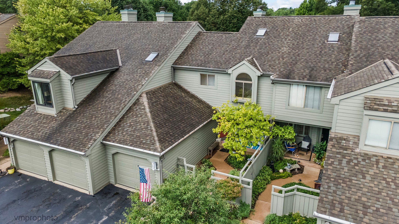
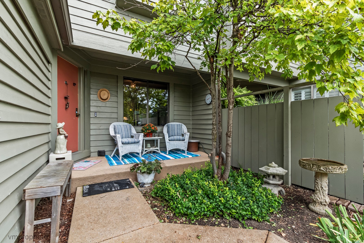
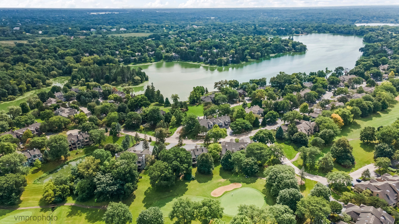
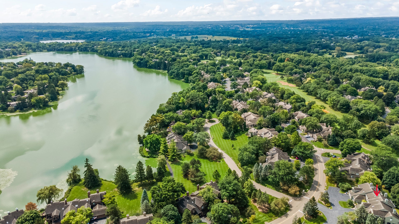
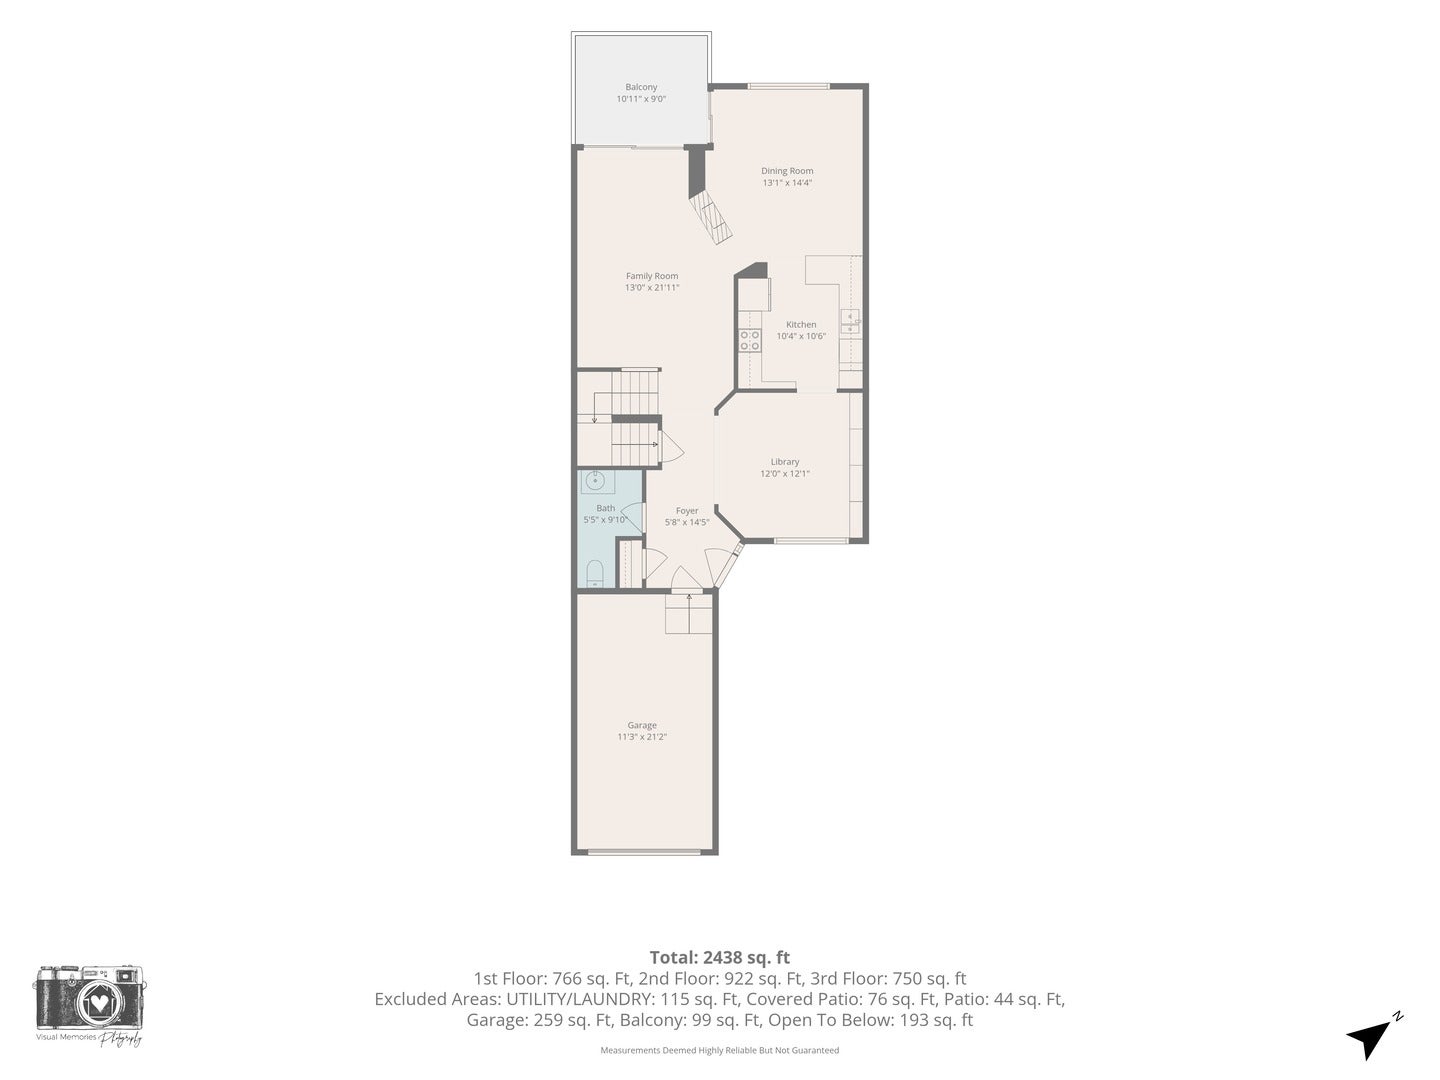
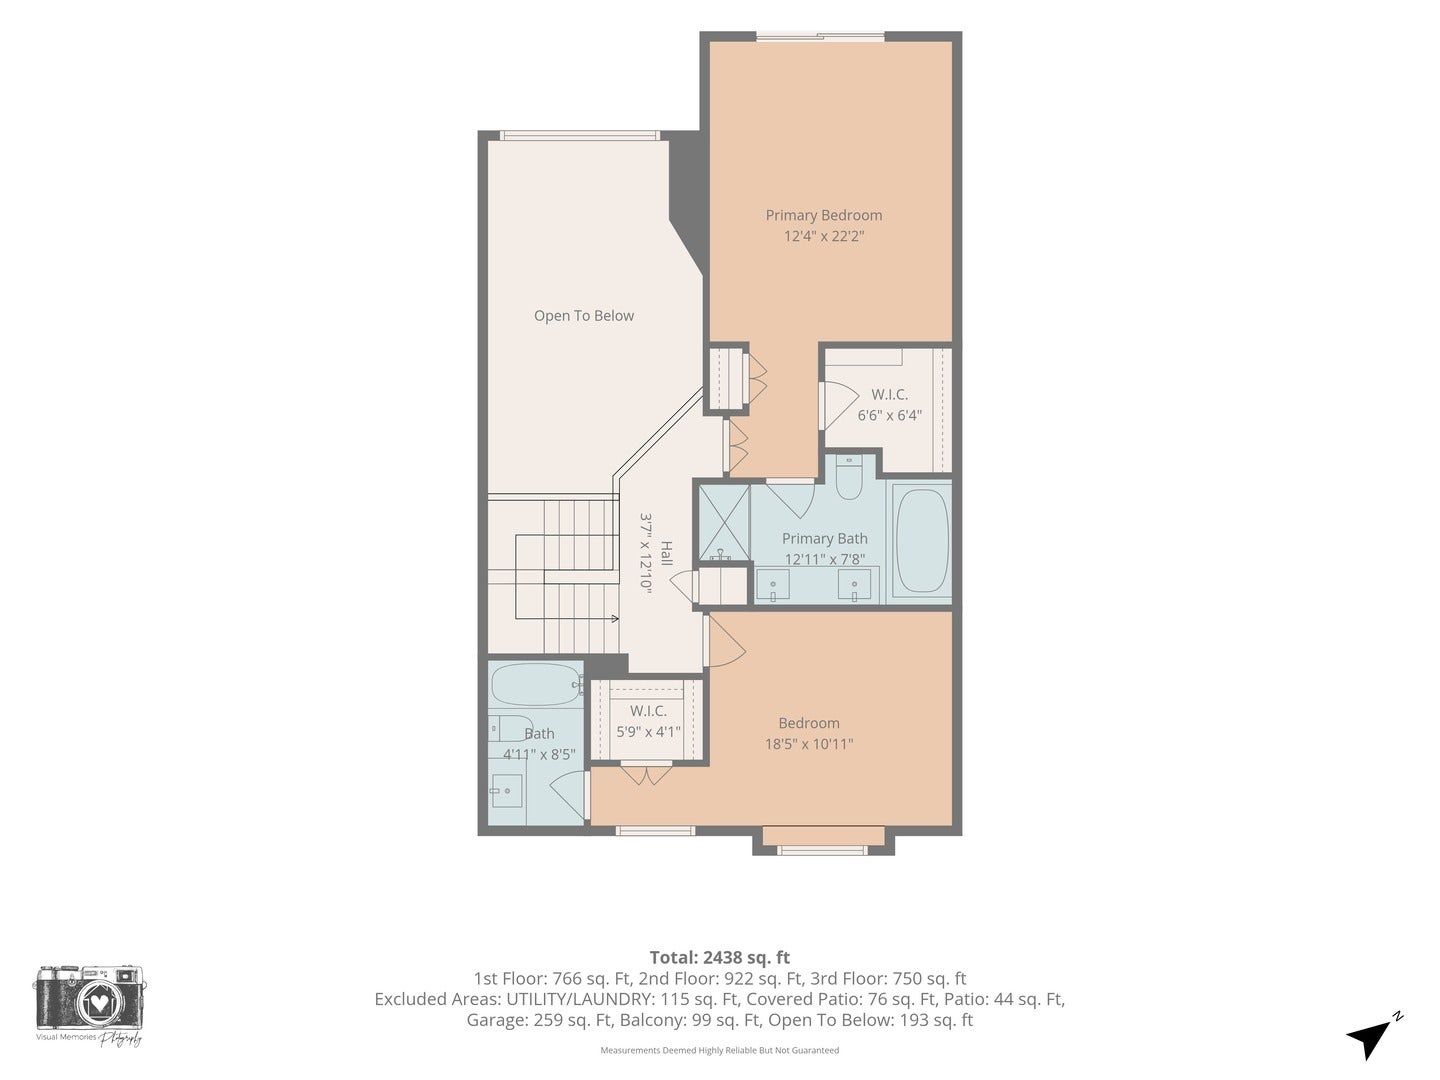
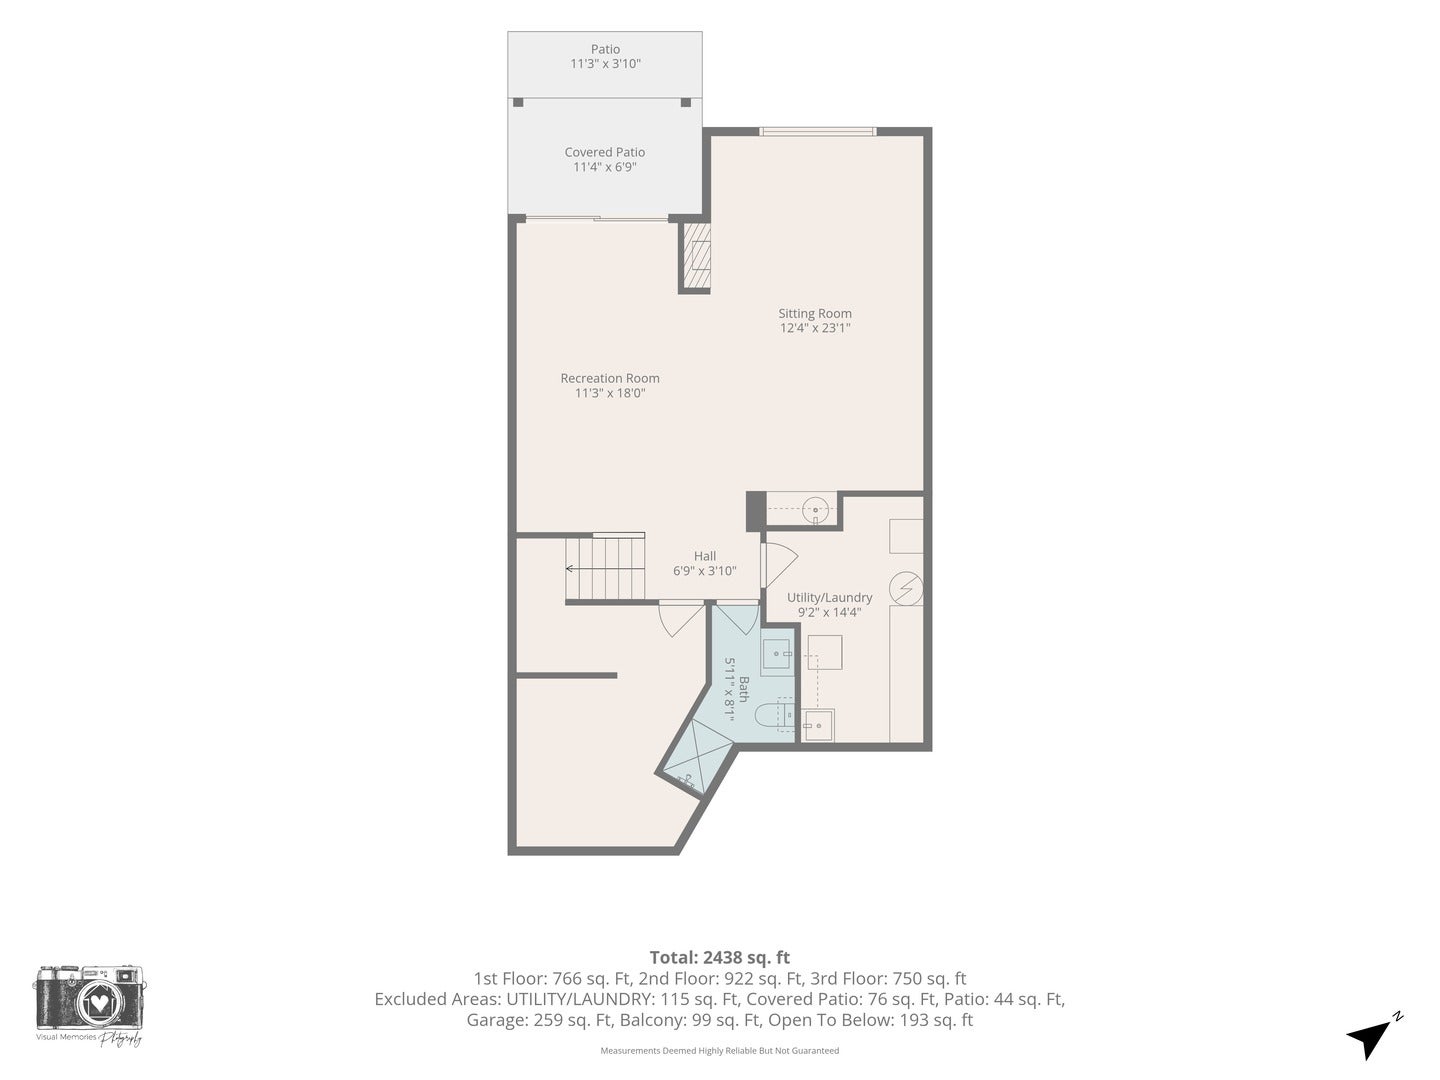
One of the few models with a direct entry garage into the open foyer. This home has been updated and has beautiful Western sunset views over the golf course. Tucked behind mature trees & offering open vistas allowing for a beautiful serene & private setting. The charming front porch welcomes you into this open and voluminous layout. A stunning designer-inspired powder room wows with intricate framed tile work, tiled walls & luxurious vessel sink. The study is enhanced with custom built in bookcases, but could also be converted to a formal dining room if needed. The remodeled kitchen boasts cherry shaker style cabinets, elegant in design with gleaming granite counters, task lighting, ample cabinet space & a breakfast bar. The sun-drenched Breakfast room has large windows and a sliding door accessing the deck & a cozy corner fireplace which elevates your dinner parties. The dramatic 2 story Living Room has straight line golf course views through the sliding door, a cozy fireplace, lots of wall space for TV placement and the exposed staircase with landing allows for sweeping views of course & pond through the large palladian window. A luxury Primary Suite is sun-lit boasting a walk-in and wall closet & sliding door to a juliet balcony, perfect for westernly breezes and serenading birds. The spa bathroom has been remodeled with an elevated vanity with dual sinks, soaker tub and large tiled shower, all set off by the skylight. The additional bedroom has a large walk in closet and updated private bath with tub and shower. Another exciting feature in this home is the full walk-out lower level which lives like a first floor. Sliding door opens up to a stone patio and golf course views & allows for additional outdoor private area. The wrap around fireplace adds coziness for the winter snowfalls and the coffee/wine bar with painted sink is perfect for entertaining. The updated full bath is an added feature and perfect for extended stay visitors. There is an additional storage room that is very spacious. LBS is known for the gated and luxury lifestyle - there are no communities that can compare. Enjoy the indoor/outdoor pools, hot tub, fitness center, pickle ball courts, tennis, walking path, beach, kayaks and an all around great sense of community and areas to get involved with. Owners have 4 ways of entry and exit into the community. This is a lifestyle like no other. and a rare offering of this model - very few come on the market! Hot Water Heater-2026, Water shut-off valve-2025, Powder Room remodel-2024, Lower Level Bathroom Remodel-2023, New Heat Pump & A/C, Disposal - 2022
| Date | Event | Price | Source |
|---|---|---|---|
| listed (Active) | $449,900 | MRED #12747885 |
Hi there — ask anything about this property or the area and the team will get right back to you.
Local real estate advisory services provided by agent with @properties Christie's International Real Estate
Listed by Valerie Campbell with Baird & Warner
Based on information submitted to the MLS GRID as of 2026. All data is obtained from various sources and may not have been verified by broker or MLS GRID. Supplied Open House Information is subject to change without notice. All information should be independently reviewed and verified for accuracy. Properties may or may not be listed by the office/agent presenting the information.
You agree to @properties Christie's International Real Estate Terms of Use and Privacy Policy. By choosing to contact a property, you also agree that @properties Christie's International Real Estate and its associates may call, text, or email you regarding any inquiries or activities you submit through our website. This may involve the use of automated means and prerecorded or artificial voices.
Step 1 of 2
Create a free account to view all listings, save searches, and get alerts when new homes match.
Step 2 of 2
Tell us how to reach you about homes you like.
Enter your password to sign in as
Create a free account to view all listings, save searches, and get alerts when new homes match.
Already have an account? Sign in
Sign in to your account.
New here? Create an account