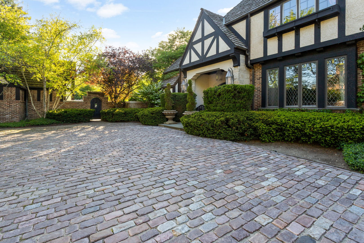
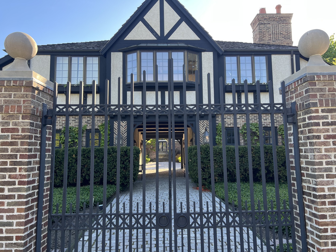
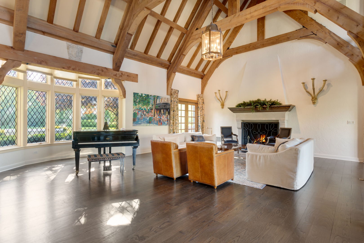
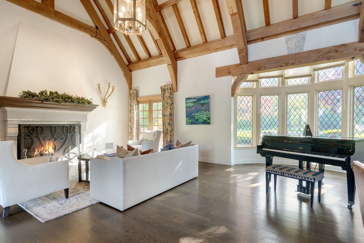
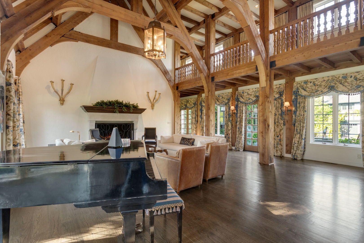
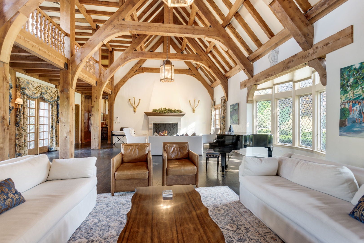
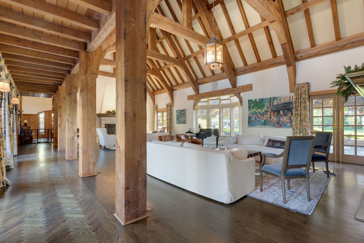
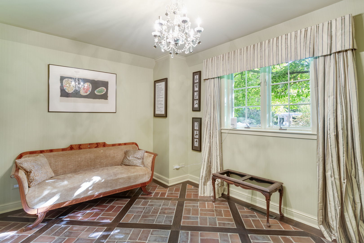
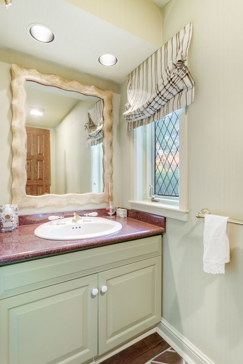
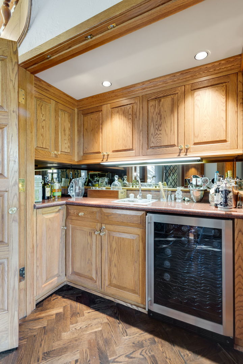
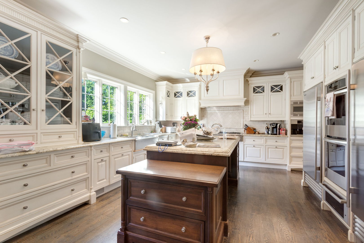
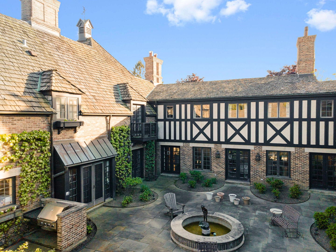
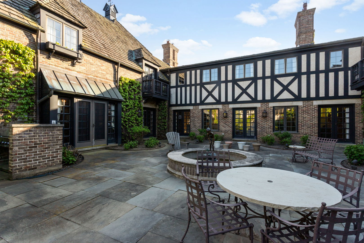
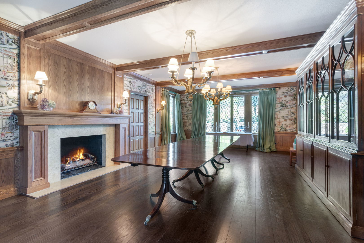
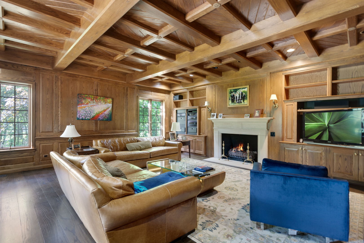
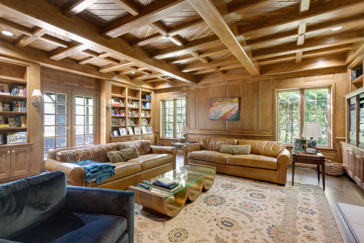
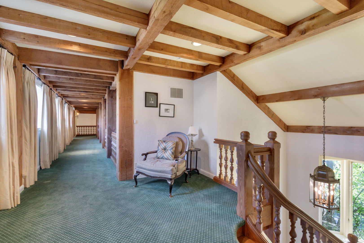
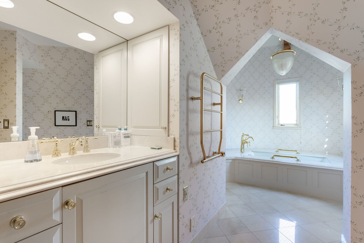
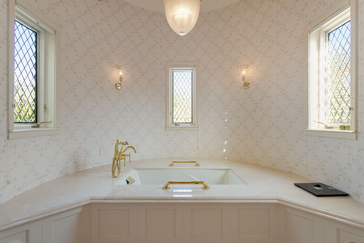
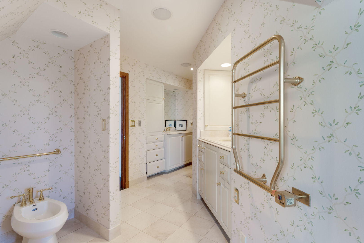
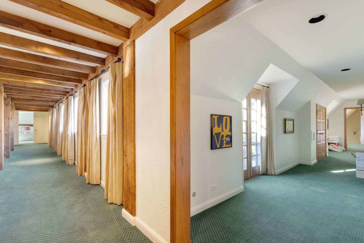
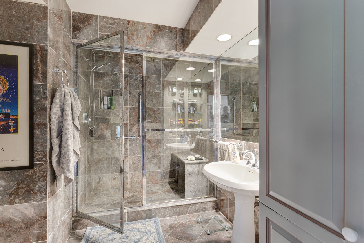
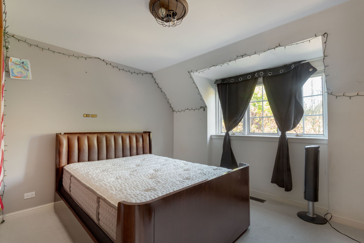
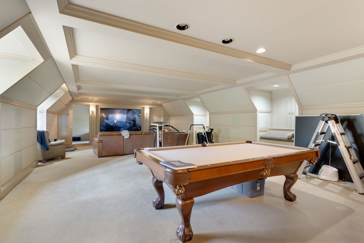
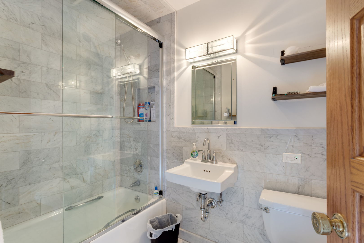
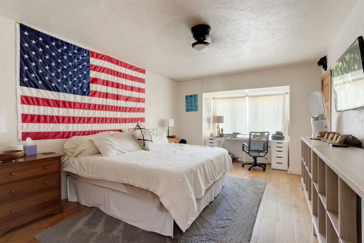
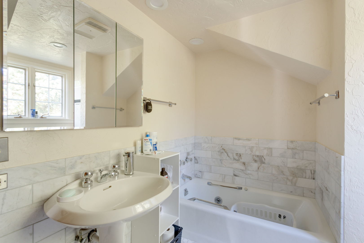
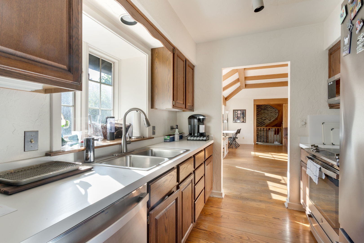
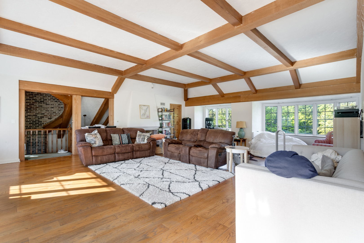
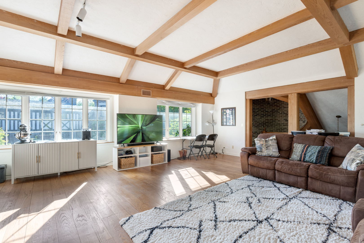
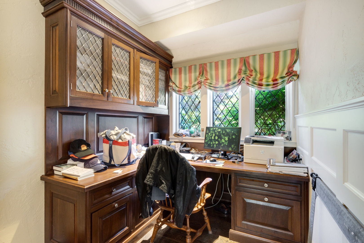
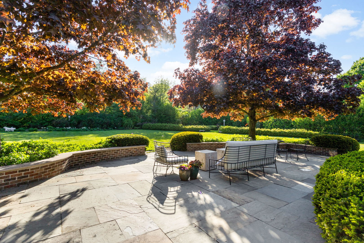
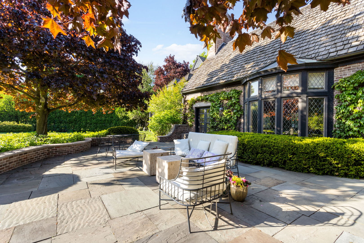
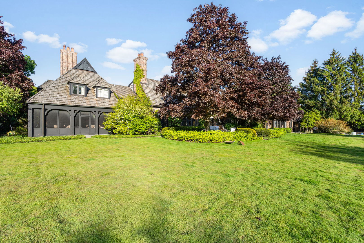
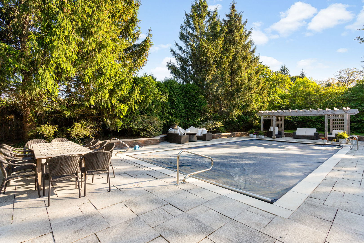
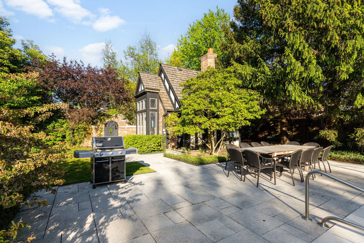
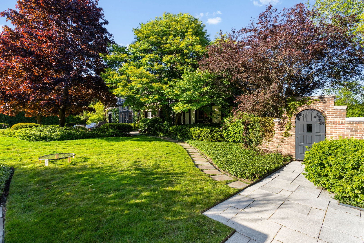
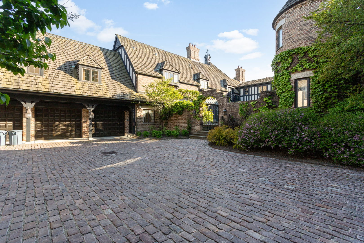
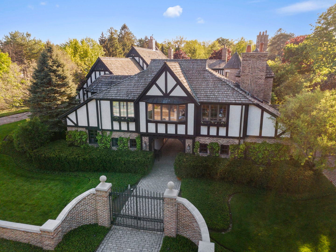
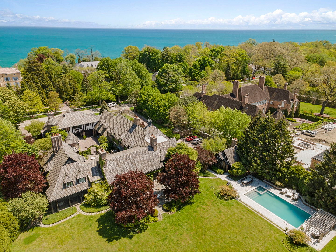
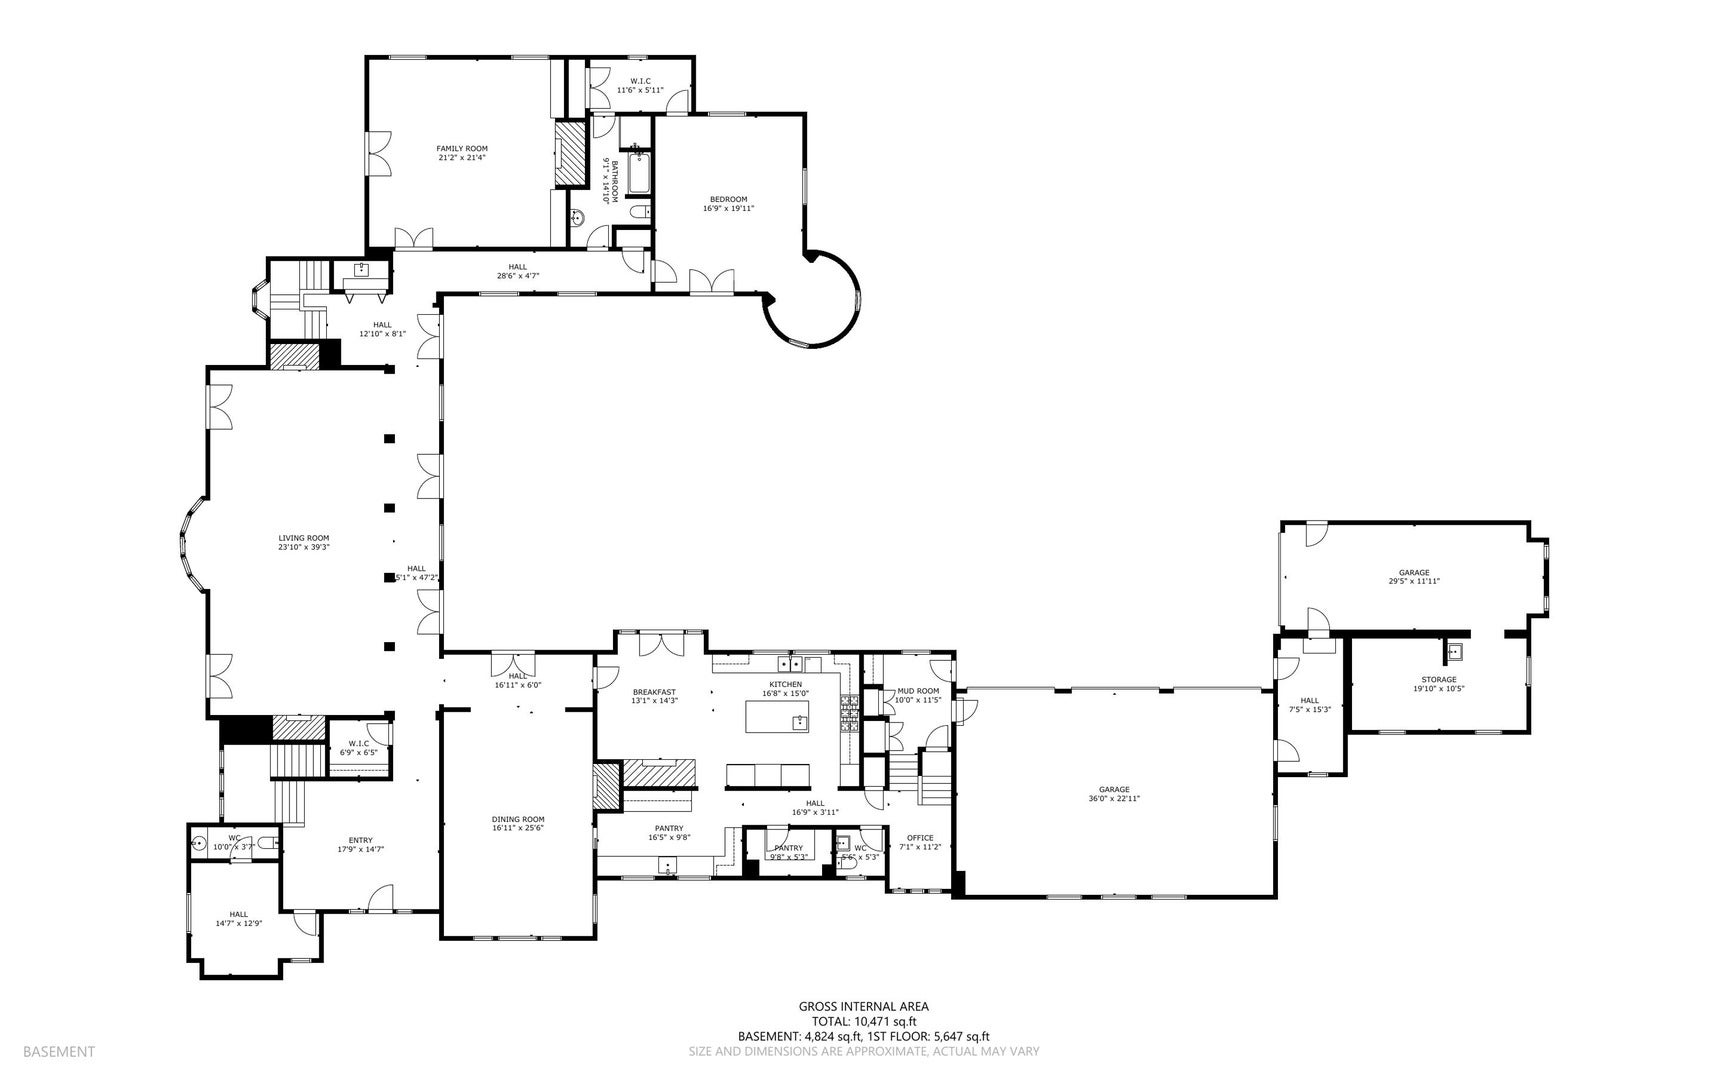
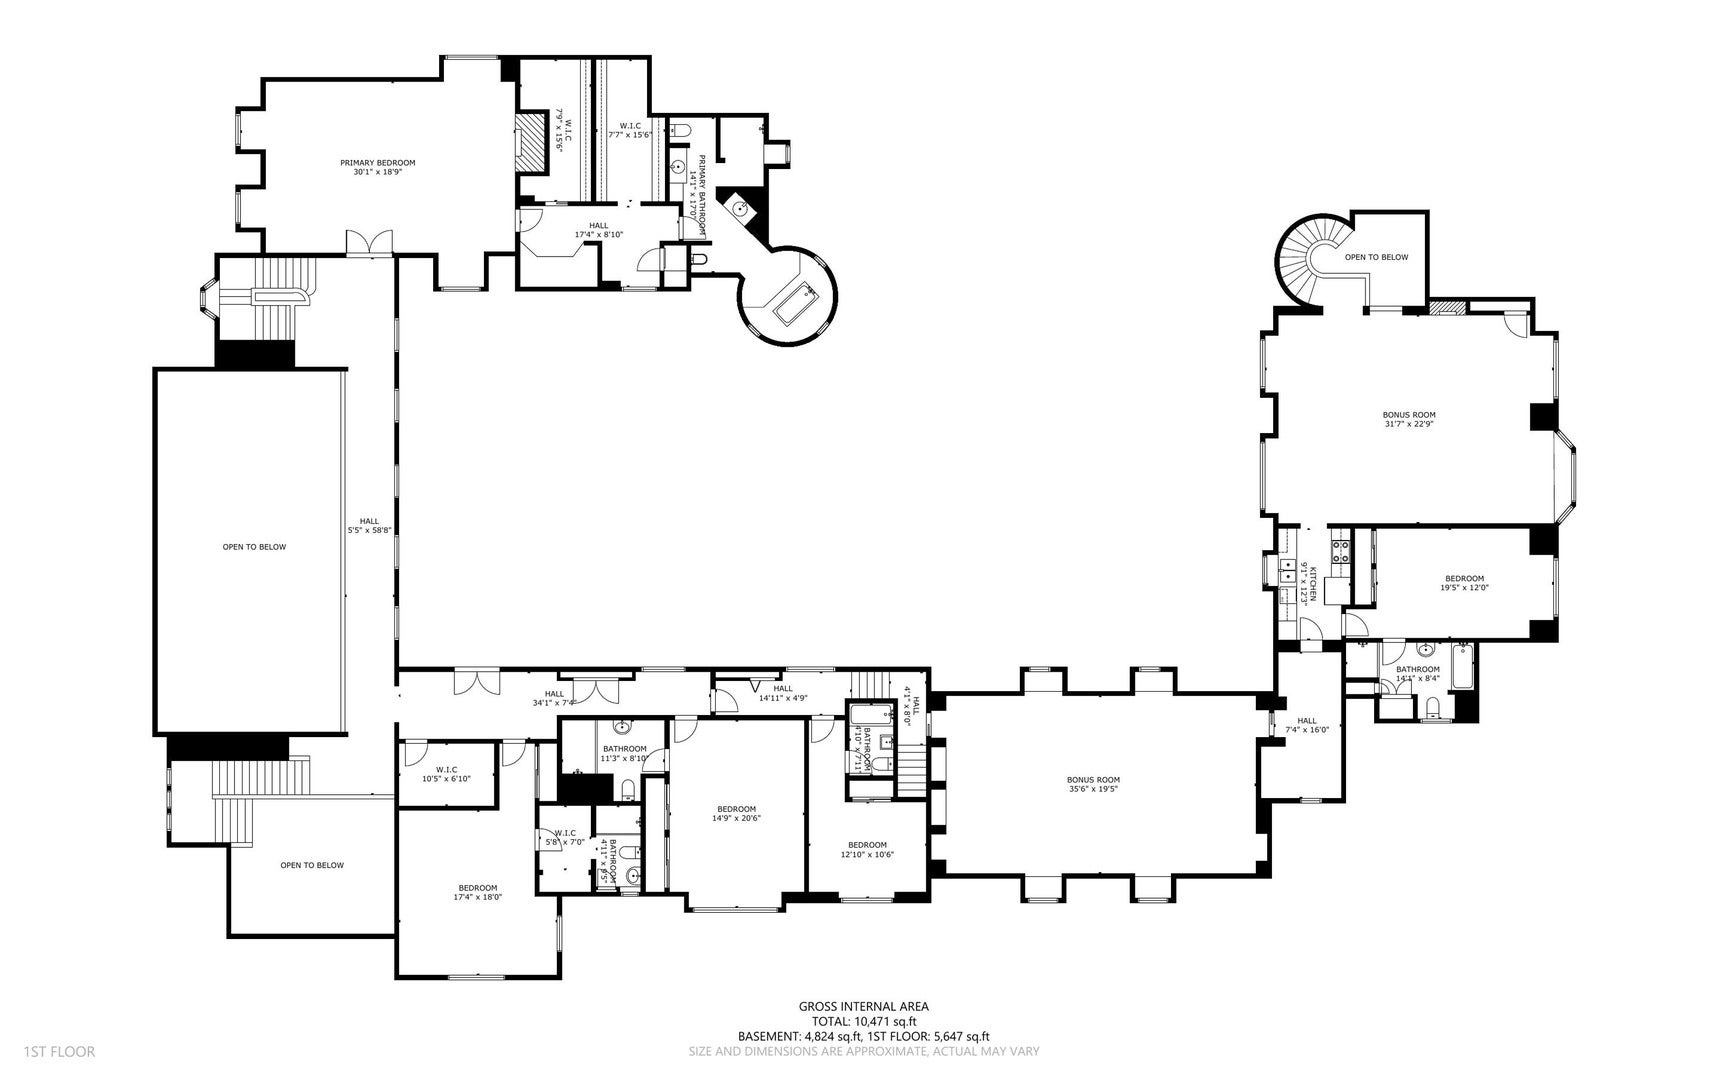
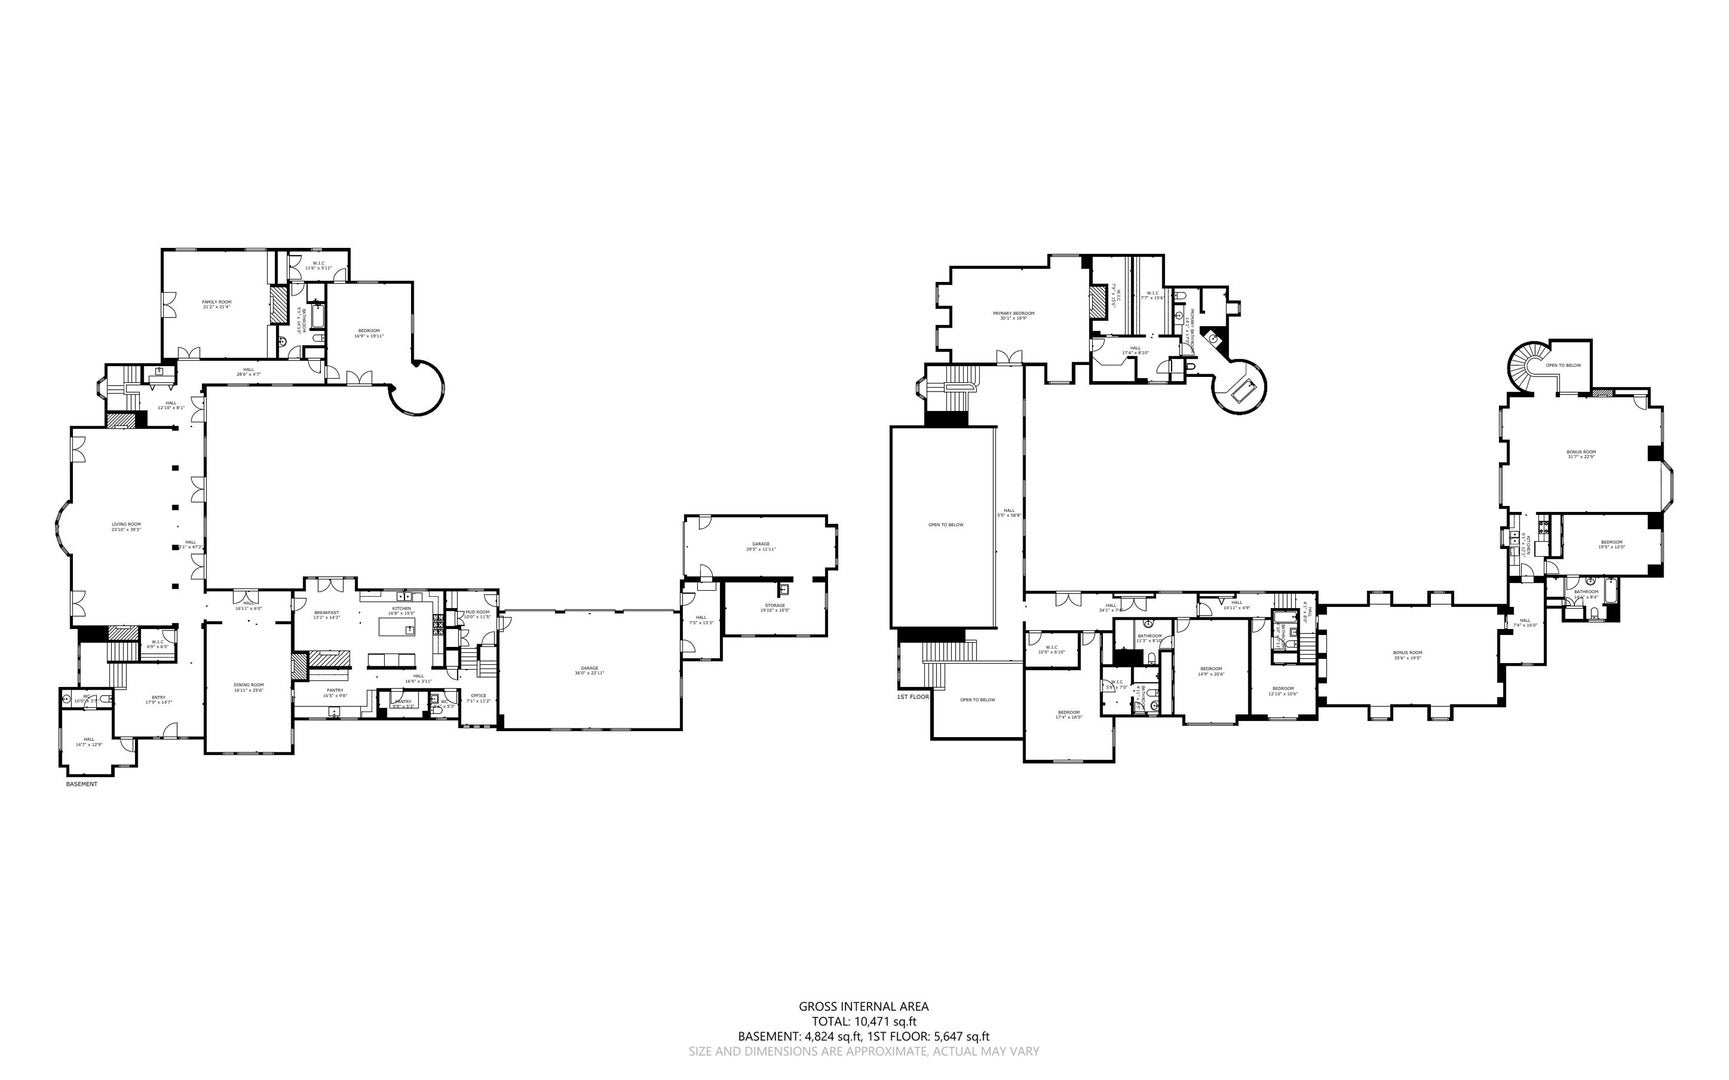
This historic Normandy manor on coveted Lake Road combines timeless elegance with an array of magnificent modern updates. A grand two story entry hall welcomes you into the massive estate, immediately establishing an ambiance of sophisticated luxury. The formal living spaces are designed for grand entertaining, offering sweeping views of the spacious, professionally landscaped yard. The fully fenced grounds serve as a private resort, featuring an expansive bluestone patio, a sparkling in-ground swimming pool, a custom relaxation pergola. Significant capital improvements over the last six years ensure absolute peace of mind, including completely rebuilt exterior brick walls, five fully rehabbed bathrooms, updated pool equipment, a renovated pool house, and a fresh coat of interior paint throughout. Even the hallway balustrades have been replaced to meet modern safety codes and meticulously stained to match the original historic woodwork. The heart of the home features a formal twenty-seven by seventeen foot dining room that boasts custom Chinese themed wall treatments, soaring high ceilings, and rich herringbone hardwood floors. Nearby, the stunning Peacock Kitchen has been recently updated to be light and bright. This culinary space features a generous center island, premium granite countertops, high end appliances, and an abundance of pantry and cupboard space, complemented by a dedicated planning area to the south. Large windows and elegant French doors open from the kitchen onto enchanting courtyard gardens centered around a tranquil fountain. For seamless indoor outdoor living during pleasant weather, a twenty-one by eleven foot screened porch provides a protected retreat surrounded by mature perennial gardens, offering direct access to the pool area. Accommodations in this estate are remarkably flexible and luxurious, beginning with a private first floor bedroom suite custom designed with every amenity and a private bathroom. However, the true crowning jewel of the home is the second floor primary suite, which offers an even more lavish and luxurious sanctuary than the main level space. The rest of the second floor is equally impressive, where each additional bedroom features its own recently updated private bathroom. This level also serves as an entertainment hub, boasting a secondary kitchen and a massive thirty-five by twenty foot theatre room equipped with a brand new one hundred inch television. Adding to the incredible versatility of this property is a fully functional, separately metered coach house that provides the perfect private accommodations for guests.
| Date | Event | Price | Source |
|---|---|---|---|
| listed (Active) | $5,850,000 | MRED #12644064 |
Hi there — ask anything about this property or the area and the team will get right back to you.
Local real estate advisory services provided by agent with @properties Christie's International Real Estate
Listed by Laura Henderson with Coldwell Banker Realty · Cell: (708) 997-7778
Based on information submitted to the MLS GRID as of 2026. All data is obtained from various sources and may not have been verified by broker or MLS GRID. Supplied Open House Information is subject to change without notice. All information should be independently reviewed and verified for accuracy. Properties may or may not be listed by the office/agent presenting the information.
You agree to @properties Christie's International Real Estate Terms of Use and Privacy Policy. By choosing to contact a property, you also agree that @properties Christie's International Real Estate and its associates may call, text, or email you regarding any inquiries or activities you submit through our website. This may involve the use of automated means and prerecorded or artificial voices.
Step 1 of 2
Create a free account to view all listings, save searches, and get alerts when new homes match.
Step 2 of 2
Tell us how to reach you about homes you like.
Enter your password to sign in as
Create a free account to view all listings, save searches, and get alerts when new homes match.
Already have an account? Sign in
Sign in to your account.
New here? Create an account