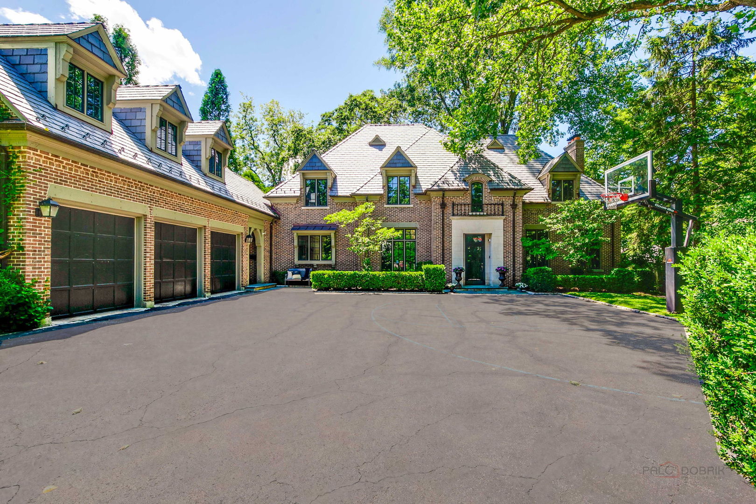
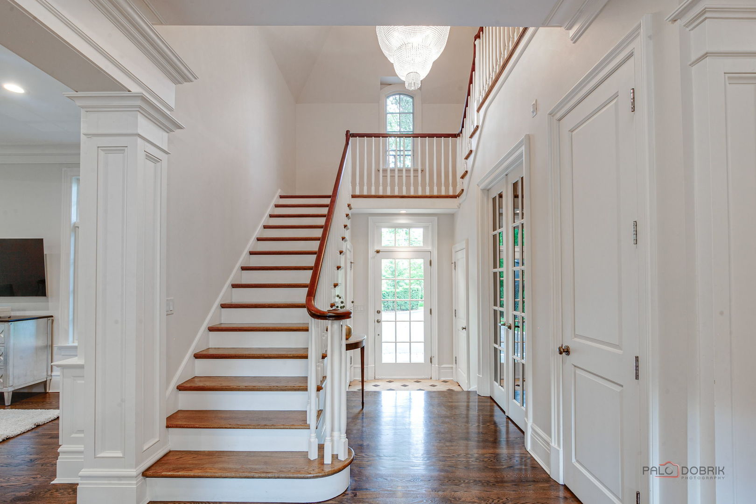
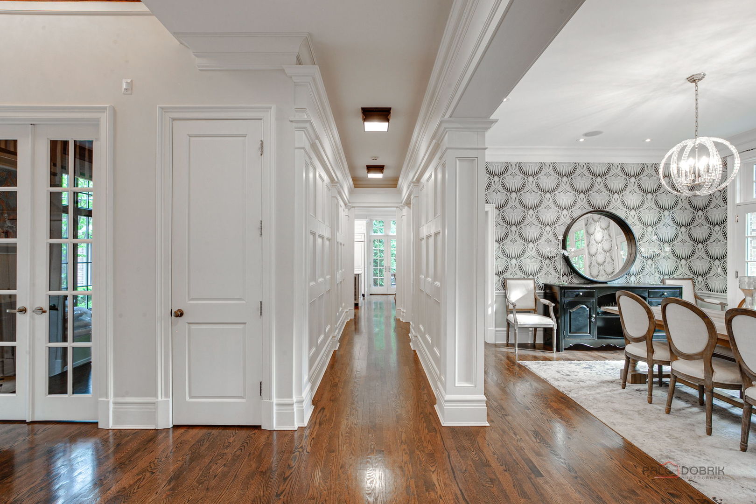
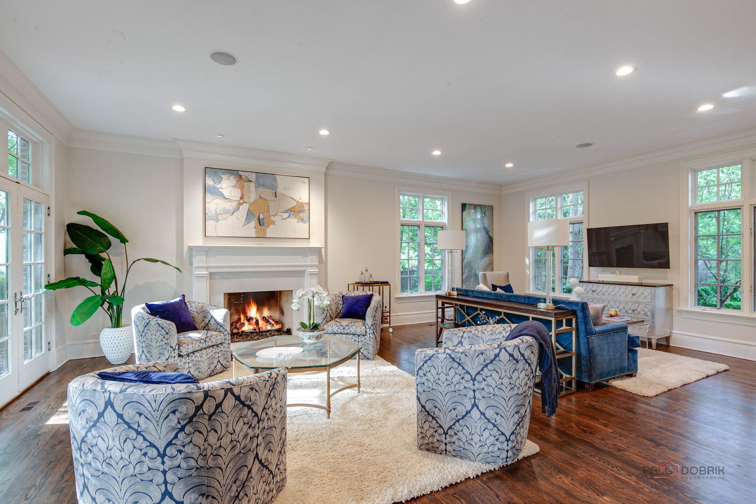
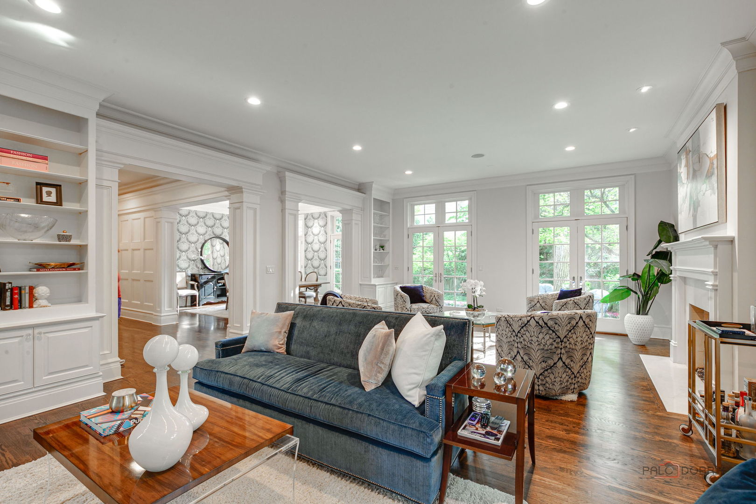
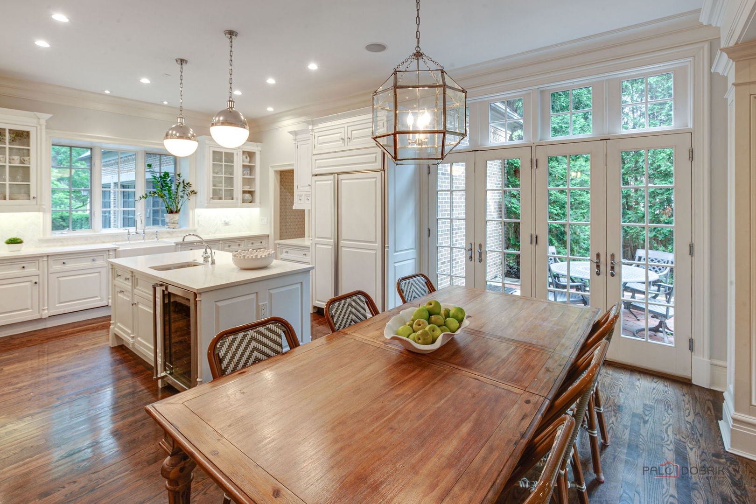
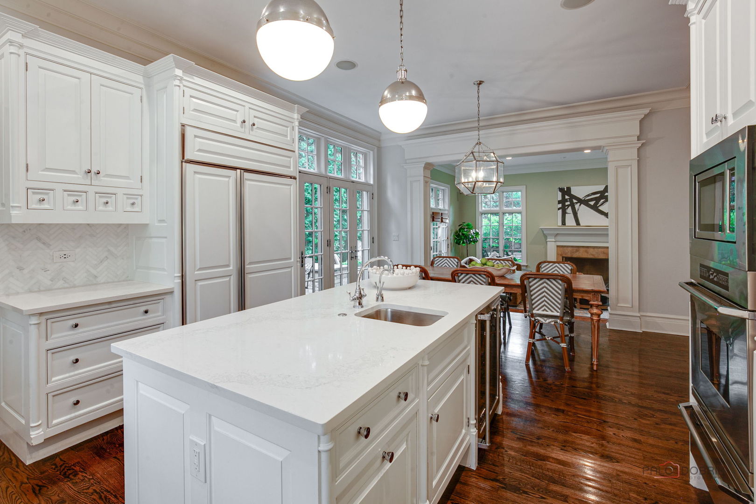
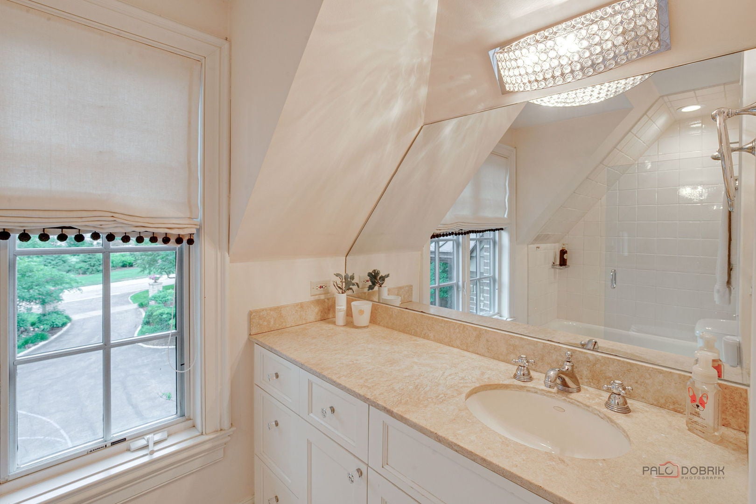
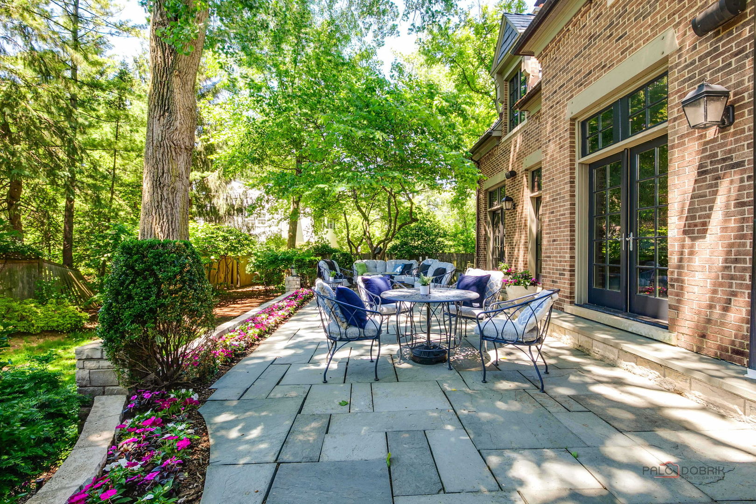
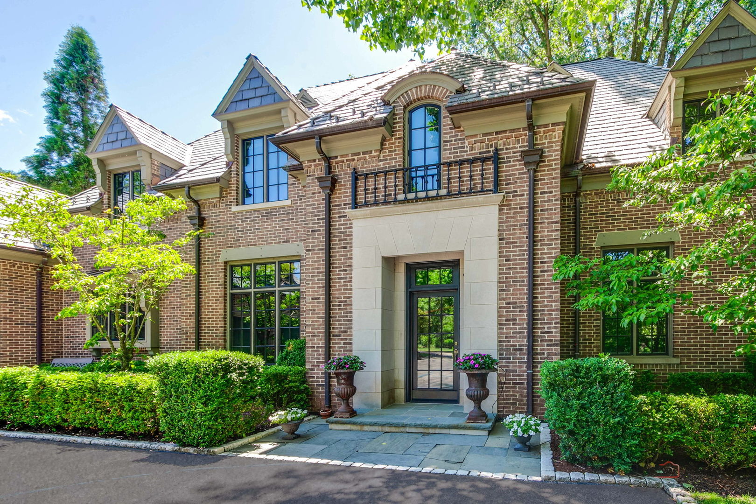
This extraordinary custom-built residence offers the rare combination of timeless architecture, modern construction, and award-winning design. Built just 26 years ago by renowned Landmark Development Co., the home showcases exceptional craftsmanship and impeccable attention to detail, presenting in remarkably pristine condition. Rich hardwood flooring flows throughout the home, complemented by soaring 10-foot ceilings. Designed for both elegant entertaining and everyday living, the residence features a stunning updated Christopher Peacock kitchen featuring a walk-in pantry, warming drawer, and butler's pantry. Architectural details abound, including extensive millwork, moldings, wainscoting, French doors, a handsome library, and dual staircases. The second floor luxurious primary suite offers a fireplace retreat, while all bathrooms include heated floors. There are three additional bedrooms that are en suite plus a fifth bedroom (or bonus room!) with a dedicated full bath. Additional conveniences include second-floor laundry and a spacious mudroom with private side entry. The exceptional lower level, beautifully finished in 2014, provides expansive recreational and lifestyle spaces, including recreation and game rooms, an exercise area, arts and crafts space, and a full bath featuring a steam shower. Equally impressive are the award-winning grounds and gardens designed by Mariani. A private stone-gated entrance leads to beautifully landscaped outdoor living spaces, including bluestone patios and walkways, a second brick patio, and a fully equipped outdoor kitchen with built-in grill, refrigerator, stone countertops, and ample entertaining space. Completing the property is an attached three-car garage and a setting that offers both privacy and prestige in one of Lake Forest's most sought-after locations. New Davinci roof (2021), two new Carrier HVAC (2018).
| Date | Event | Price | Source |
|---|---|---|---|
| listed (Active) | $3,195,000 | MRED #12678184 | |
| price changed | $2,995,000 | MRED #12678184 |
Hi there — ask anything about this property or the area and the team will get right back to you.
Local real estate advisory services provided by agent with @properties Christie's International Real Estate
Listed by Cynthia Poulakidas Tobin with @properties Christie's International Real Estate
Based on information submitted to the MLS GRID as of 2026. All data is obtained from various sources and may not have been verified by broker or MLS GRID. Supplied Open House Information is subject to change without notice. All information should be independently reviewed and verified for accuracy. Properties may or may not be listed by the office/agent presenting the information.
You agree to @properties Christie's International Real Estate Terms of Use and Privacy Policy. By choosing to contact a property, you also agree that @properties Christie's International Real Estate and its associates may call, text, or email you regarding any inquiries or activities you submit through our website. This may involve the use of automated means and prerecorded or artificial voices.
Step 1 of 2
Create a free account to view all listings, save searches, and get alerts when new homes match.
Step 2 of 2
Tell us how to reach you about homes you like.
Enter your password to sign in as
Create a free account to view all listings, save searches, and get alerts when new homes match.
Already have an account? Sign in
Sign in to your account.
New here? Create an account