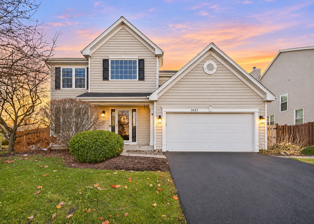
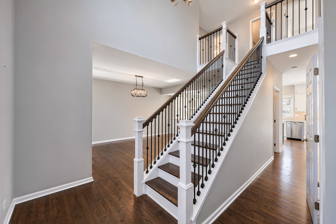
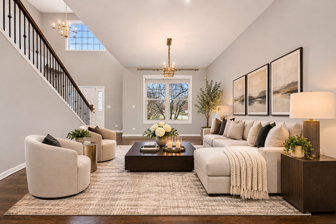
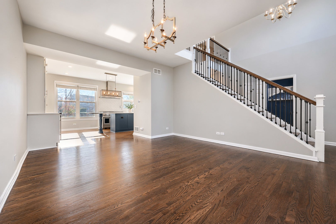
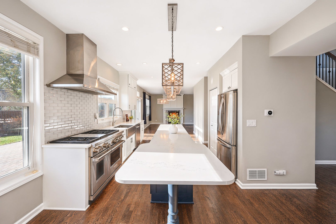
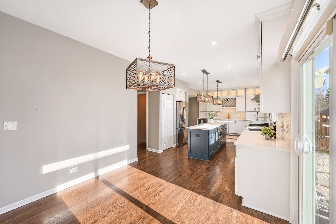
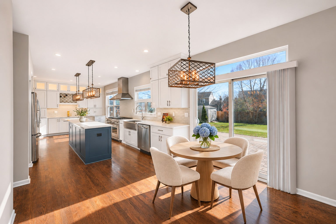
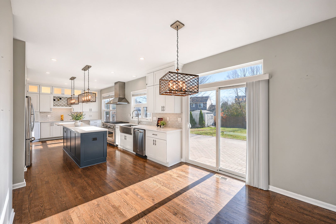
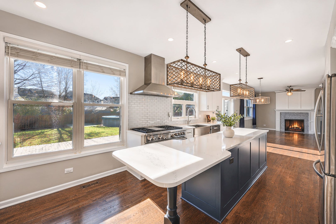
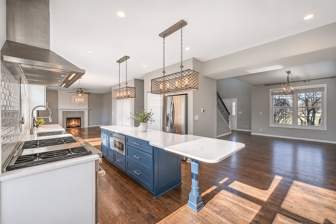
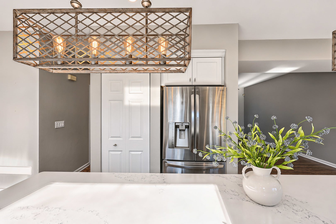
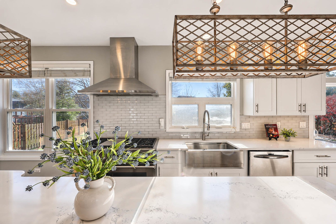
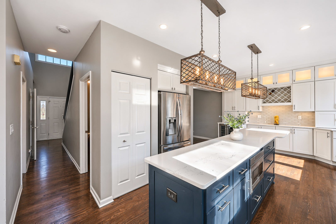
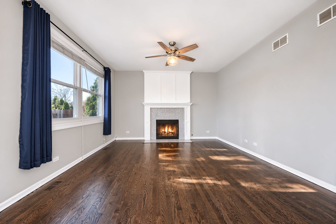
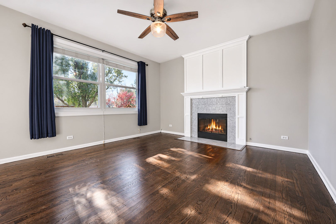
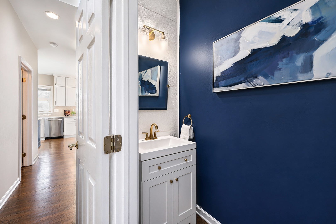
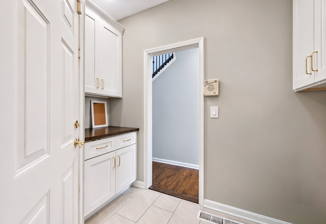
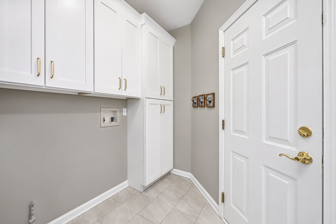
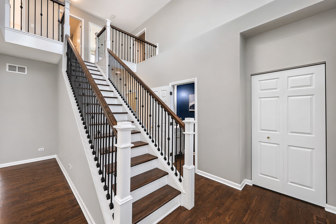
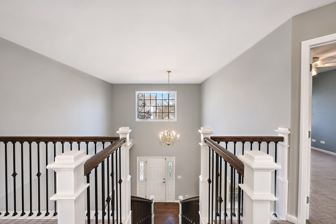
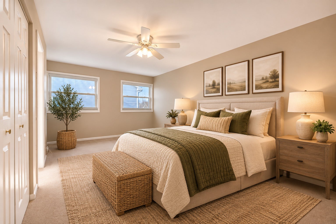
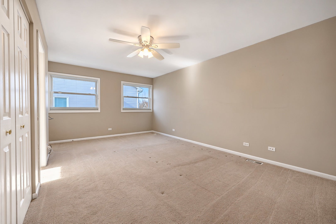
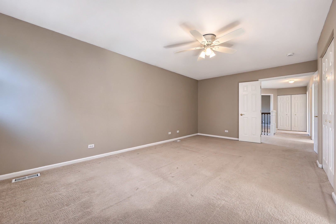
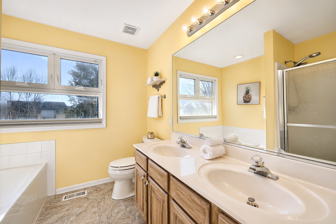
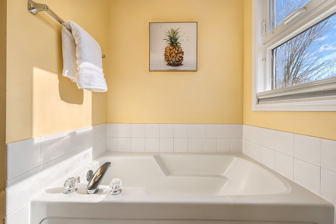
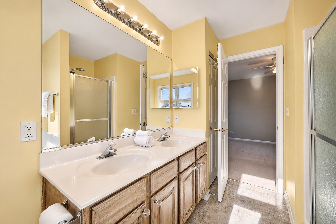
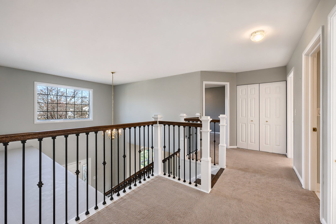
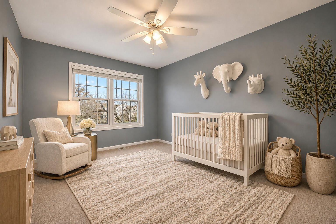
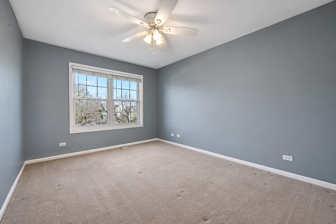
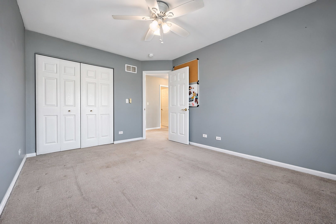
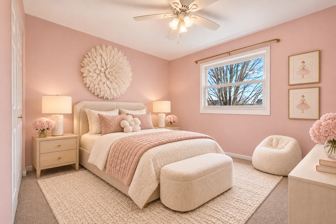
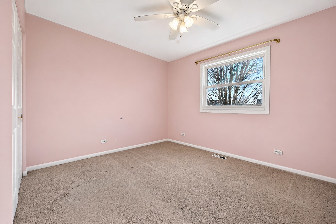
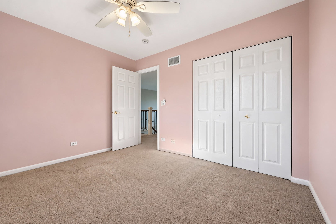
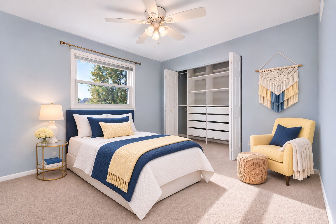
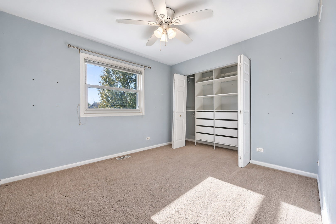
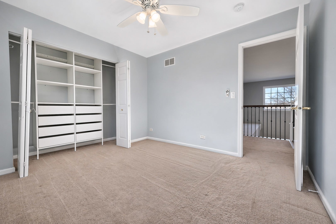
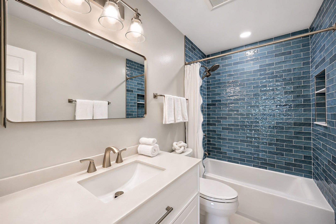
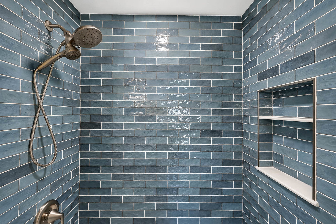
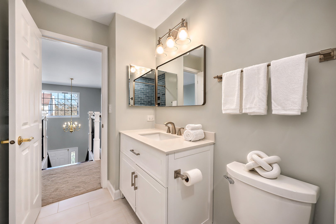
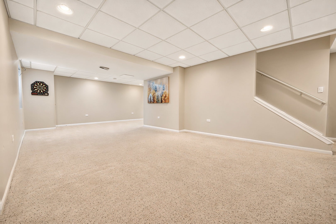
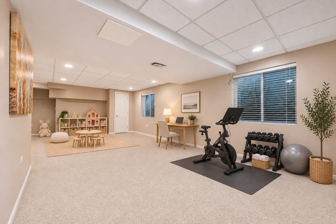
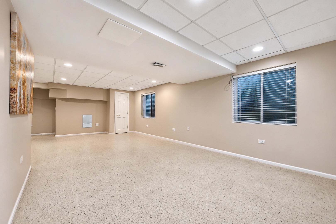
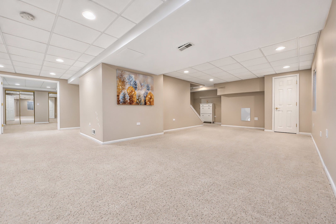
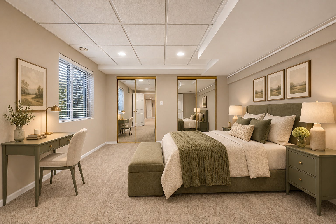
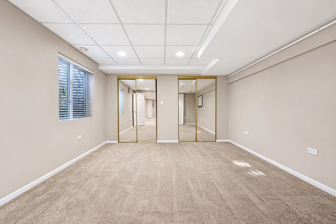
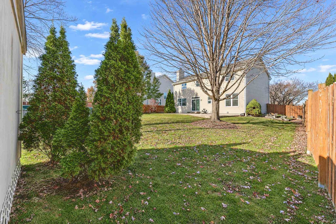
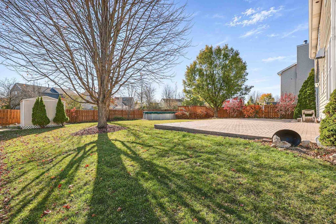
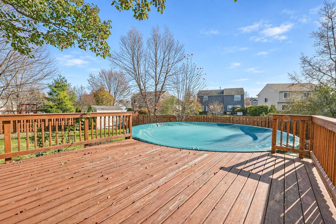
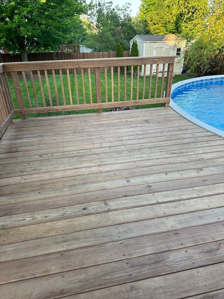
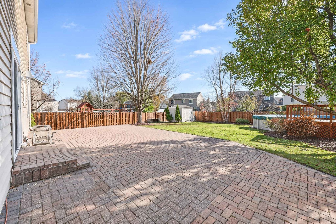
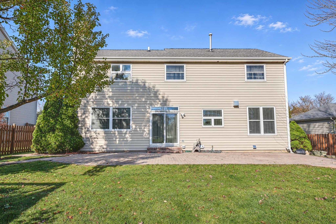
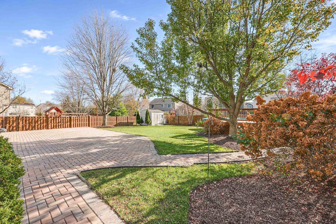
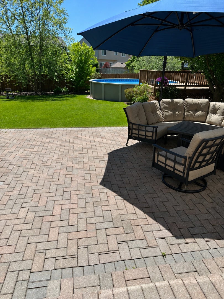
Welcome to this beautifully updated 5-bedroom, 2.5-bath home, where thoughtful renovations, elegant finishes, and exceptional attention to detail are sure to impress. From the moment you enter, the stunning new staircase and refinished hardwood floors set the tone. A versatile living space just off the foyer offers the perfect setting for a formal dining room or living room. The heart of this home is the spectacular expanded kitchen, completely reimagined in 2021 by Schafer Brothers Remodeling. Designed with both beauty and functionality in mind, this exceptional space features a professional-grade WOLF 6-burner range with griddle, double ovens, beverage refrigerator, quartz countertops, soft-close cabinetry with convenient pull-outs, and a custom glass tile backsplash. Thoughtful details include a microwave discreetly housed within the center island, dedicated appliance cabinets with interior outlets and both upper and under-cabinet lighting that beautifully showcases the craftsmanship. The kitchen flows seamlessly into the inviting family room, highlighted by a stunning remodeled gas-log fireplace with custom tile surround. A beautifully updated powder room and a newly remodeled laundry room (2025) with abundant custom cabinetry complete the main level. Upstairs, retreat to the generously sized master suite featuring two closets, including a spacious walk-in, and a private master bath with dual sinks, soaking tub, separate shower, and dedicated linen closet. Three additional bedrooms, a beautifully remodeled hall bathroom (2025), and an oversized linen closet complete the second floor. The fully finished basement offers even more living space with an expansive recreation room, two walk-in storage closets, and fifth bedroom, providing wonderful flexibility for guests, hobbies, or a home office. Step outside to your own private backyard retreat! Fully fenced and designed for entertaining, this exceptional outdoor space features a new heated pool and deck (2024/2025), an expansive brick paver patio, and a convenient storage shed. Whether hosting summer gatherings or enjoying a quiet evening outdoors, this backyard is ready to be enjoyed year round. Additional highlights include a 2-car garage with convenient pull-down attic access and an impressive list of major improvements: NEW furnace (2026), A/C (2023), water heater (2020), water softener (2021), and driveway (2024). Highly rated Huntley School District 158.
| Date | Event | Price | Source |
|---|---|---|---|
| listed (Active) | $499,000 | MRED #12810756 |
Hi there — ask anything about this property or the area and the team will get right back to you.
Local real estate advisory services provided by agent with @properties Christie's International Real Estate
Listed by Diane Tanke with Berkshire Hathaway Homeservices Starck Real Estate · Cell: (847) 515-1200
Based on information submitted to the MLS GRID as of 2026. All data is obtained from various sources and may not have been verified by broker or MLS GRID. Supplied Open House Information is subject to change without notice. All information should be independently reviewed and verified for accuracy. Properties may or may not be listed by the office/agent presenting the information.
You agree to @properties Christie's International Real Estate Terms of Use and Privacy Policy. By choosing to contact a property, you also agree that @properties Christie's International Real Estate and its associates may call, text, or email you regarding any inquiries or activities you submit through our website. This may involve the use of automated means and prerecorded or artificial voices.
Step 1 of 2
Create a free account to view all listings, save searches, and get alerts when new homes match.
Step 2 of 2
Tell us how to reach you about homes you like.
Enter your password to sign in as
Create a free account to view all listings, save searches, and get alerts when new homes match.
Already have an account? Sign in
Sign in to your account.
New here? Create an account