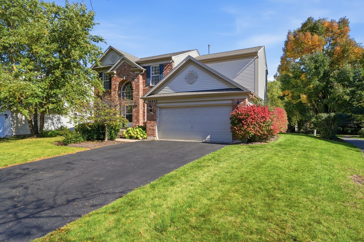
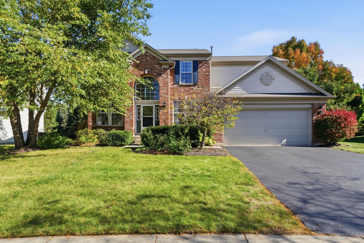
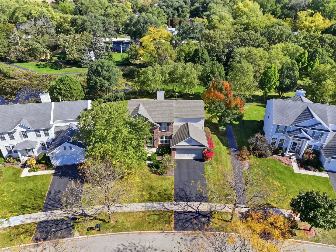
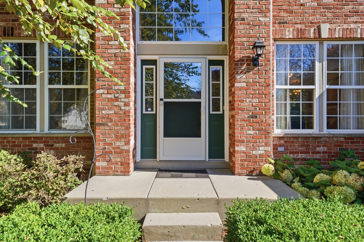
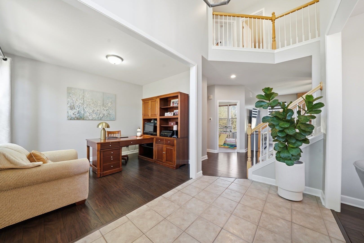
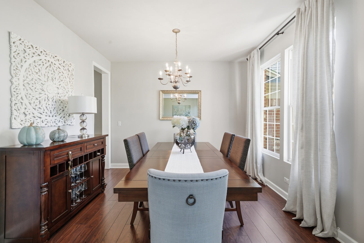
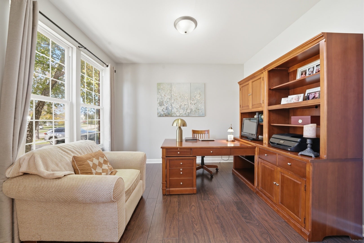
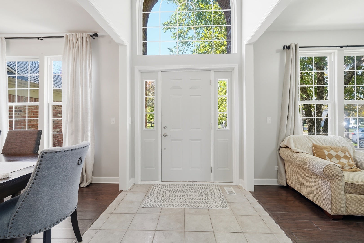
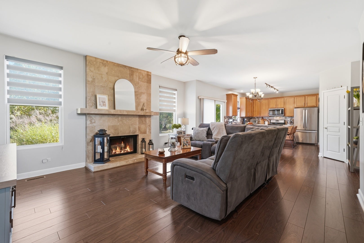
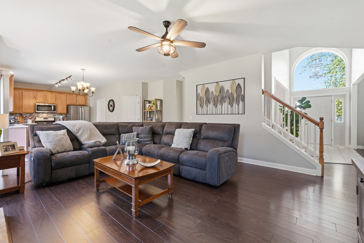
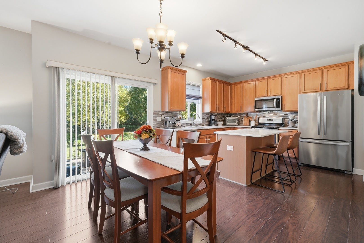
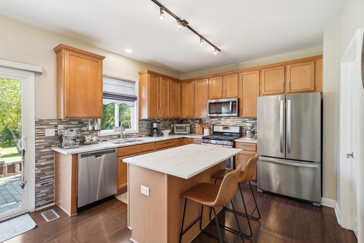
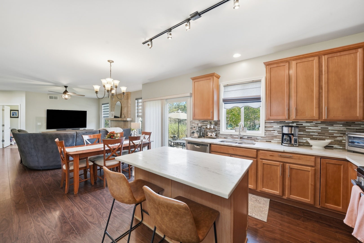
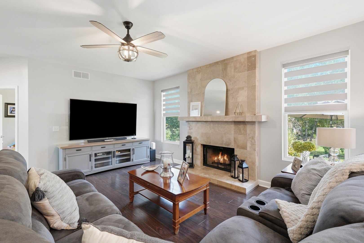
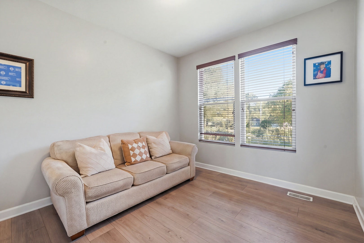
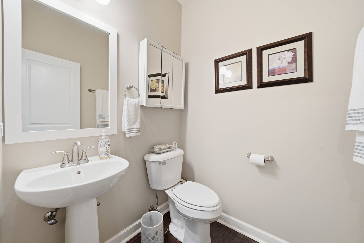
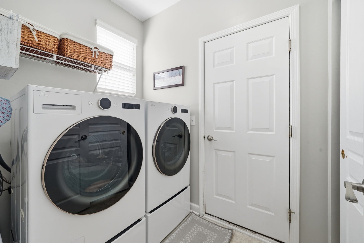
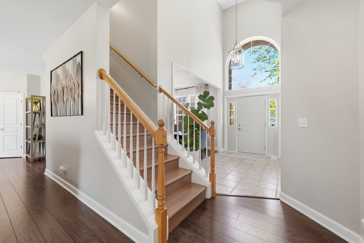
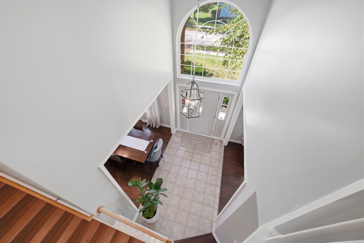
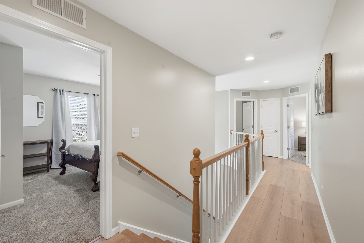
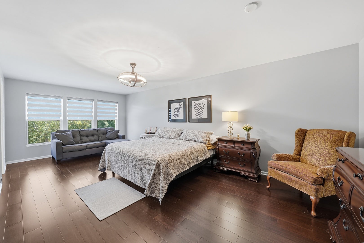
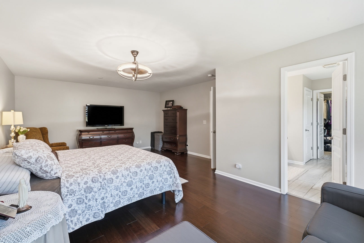
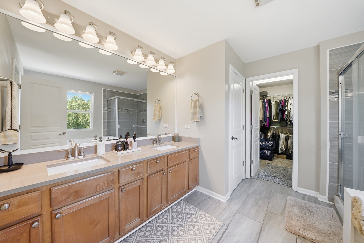
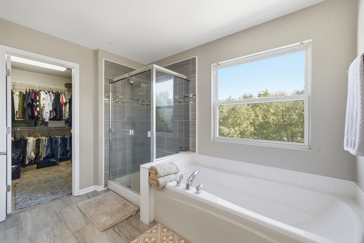
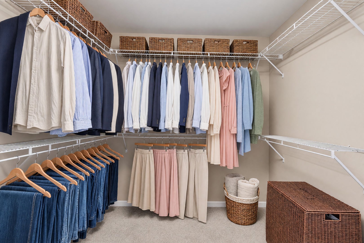
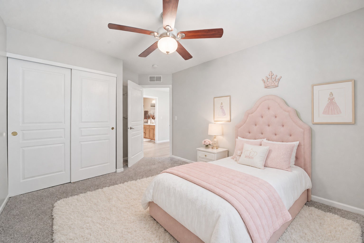
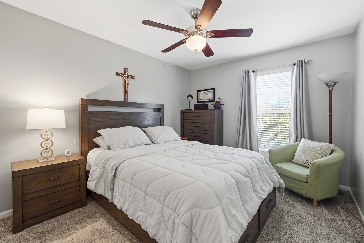
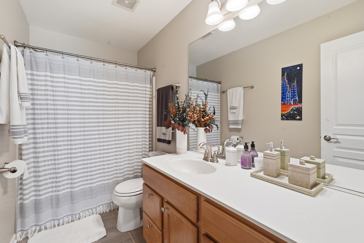
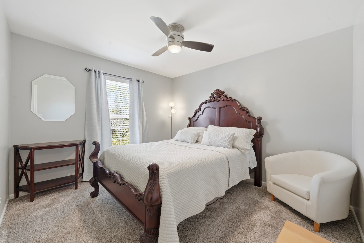
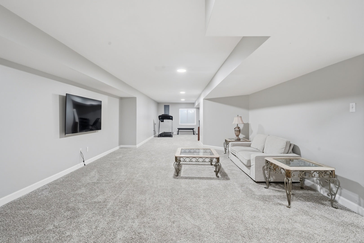
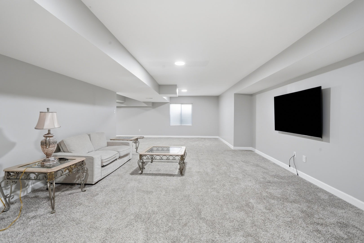
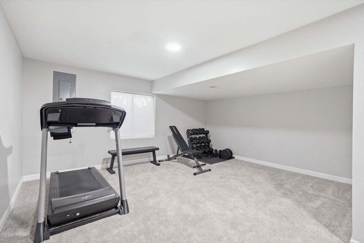
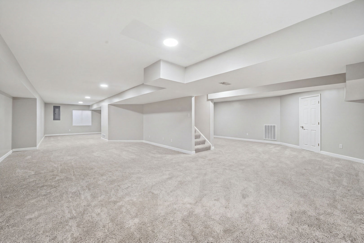
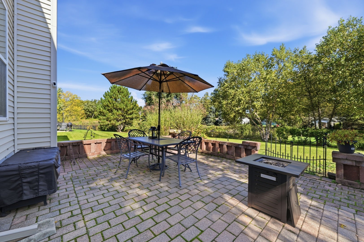
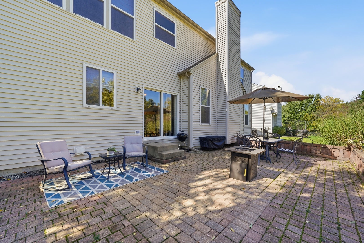
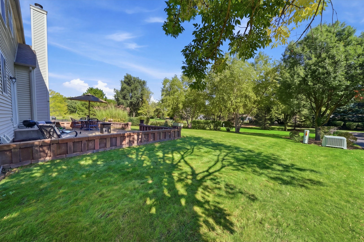
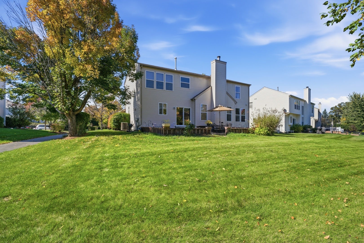
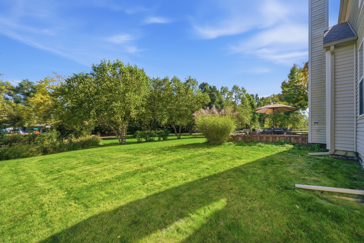
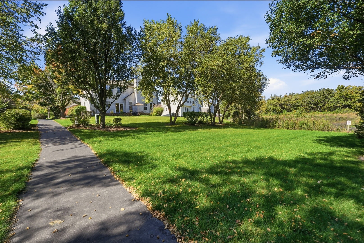
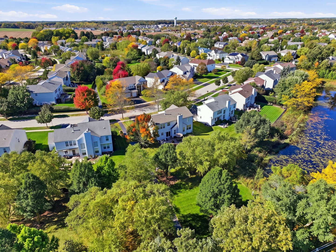
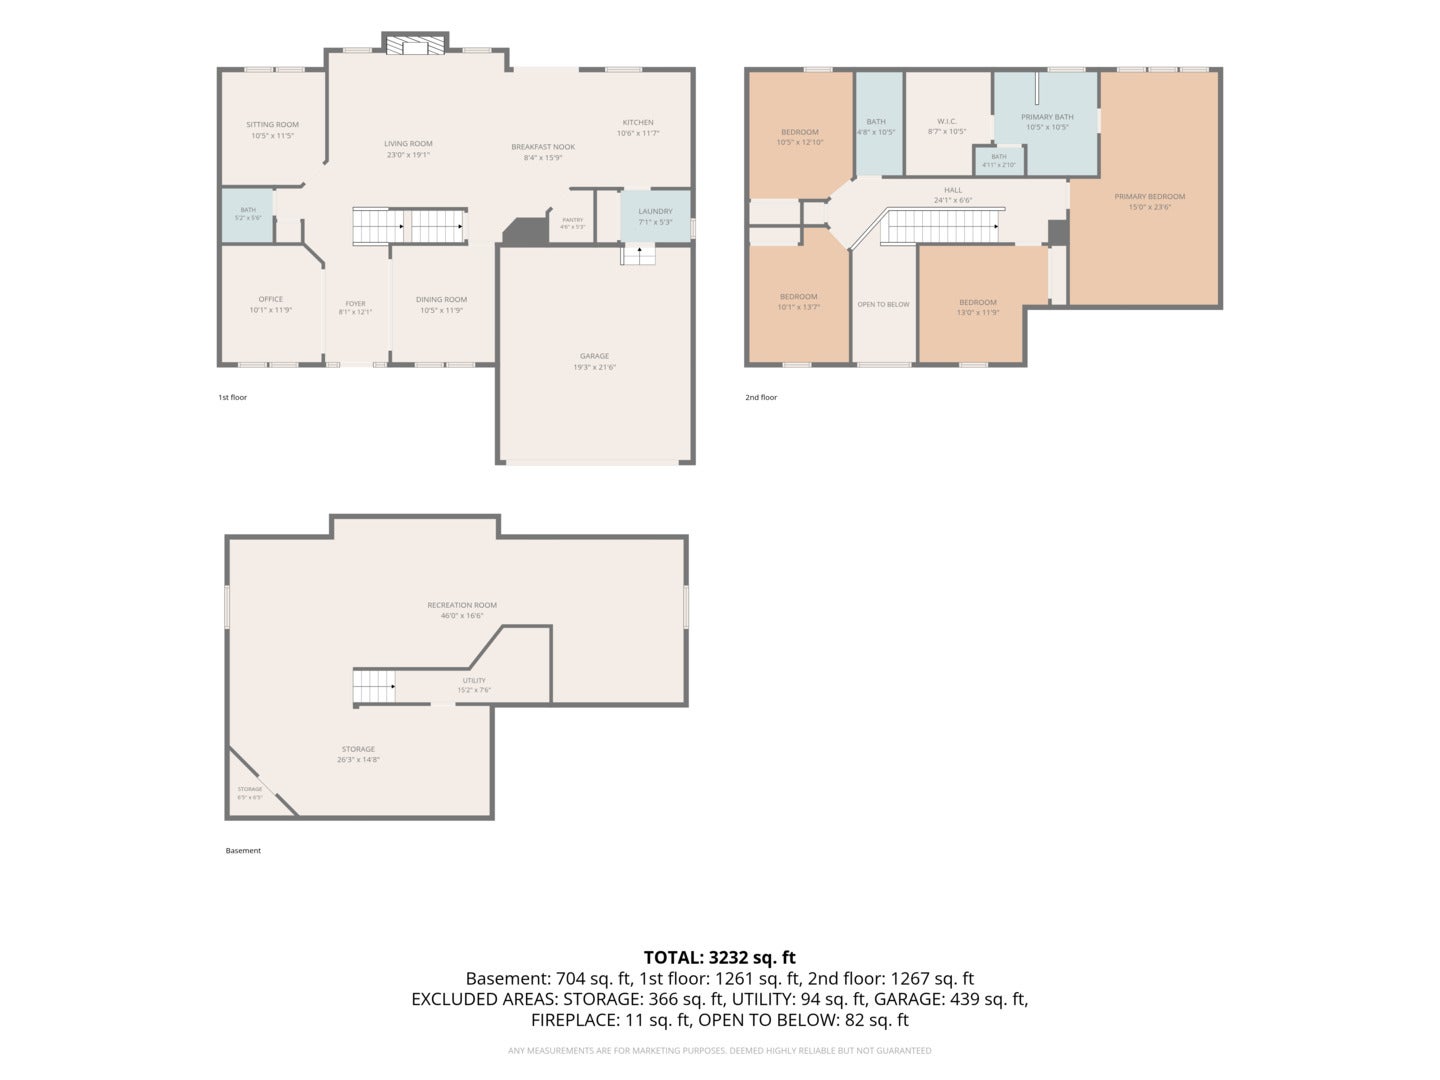
Welcome to this beautifully maintained 4-bedroom, 2.5-bath home in the sought-after Stratton Oaks neighborhood, located within the highly rated Milburn School District! Step inside to an impressive two-story foyer, an open upper-level railing, and an abundance of natural light throughout. Meticulously maintained and thoughtfully designed for both everyday living and entertaining, the main level offers a formal dining room, a dedicated home office, and a versatile bonus room with endless possibilities for a playroom or additional workspace. At the heart of the home, the spacious open-concept kitchen features 42-inch cabinetry, stainless-steel appliances, and a center island, creating the perfect space to prepare meals, gather, and entertain. The charming eating area overlooks the picturesque backyard, while sliding glass doors lead outside to peaceful views The adjoining family room offers a warm and inviting atmosphere, complete with a beautiful fireplace and plenty of space to relax with family and friends. A convenient mudroom, main-level laundry room, and half bath add to the home's everyday functionality. Recent Updates Include: A newer roof (2022), a sump pump (2024), and updated flooring on the upstairs stairs and hallway, adding to the home's appeal and providing added peace of mind. Upstairs, the spacious primary suite offers a comfortable place to unwind, featuring an en-suite bathroom with dual vanities, a soaking tub, a separate standing shower, and a large walk-in closet. Three additional nice-sized bedrooms and a second full bathroom complete the upper level, offering plenty of room for family and guests. The finished basement offers even more room to spread out, with an expansive recreation area ideal for a home theater, fitness area, game room, entertaining space, or a combination of uses. The possibilities are endless, allowing you to make this additional living space your own. Step outside and discover a wonderful backyard retreat! The spacious yard offers room for outdoor activities, gardening, and relaxation, while the beautiful brick-paver patio provides the perfect setting for summer gatherings, outdoor dining, morning coffee, or peaceful evenings outdoors. With scenic views of the walking trail and two ponds just beyond the backyard, this outdoor space offers a wonderful place to unwind and enjoy the surroundings. Conveniently located in the desirable Stratton Oaks neighborhood, this home offers easy access to shopping, dining, major highways, Gurnee Mills, Six Flags Great America, and much more. With its meticulous upkeep, versatile living spaces, and inviting outdoor setting, this Lake Villa home has so much to offer. Schedule your private showing and come see it for yourself!
| Date | Event | Price | Source |
|---|---|---|---|
| listed (Active) | $560,000 | MRED #12785680 |
Hi there — ask anything about this property or the area and the team will get right back to you.
Local real estate advisory services provided by agent with @properties Christie's International Real Estate
Listed by Gregorio Morales with Real Broker Llc · Cell: (312) 877-7729
Based on information submitted to the MLS GRID as of 2026. All data is obtained from various sources and may not have been verified by broker or MLS GRID. Supplied Open House Information is subject to change without notice. All information should be independently reviewed and verified for accuracy. Properties may or may not be listed by the office/agent presenting the information.
You agree to @properties Christie's International Real Estate Terms of Use and Privacy Policy. By choosing to contact a property, you also agree that @properties Christie's International Real Estate and its associates may call, text, or email you regarding any inquiries or activities you submit through our website. This may involve the use of automated means and prerecorded or artificial voices.
Step 1 of 2
Create a free account to view all listings, save searches, and get alerts when new homes match.
Step 2 of 2
Tell us how to reach you about homes you like.
Enter your password to sign in as
Create a free account to view all listings, save searches, and get alerts when new homes match.
Already have an account? Sign in
Sign in to your account.
New here? Create an account